
Step inside the enchanting, pastel-tinted world of Minecraft Aesthetic cherry blossom architecture. Introduced to bring soft floral beauty and gentle pink hues to survival and creative worlds, the cherry wood block set has revolutionized fairytale building. Designing a home within or utilizing a cherry blossom palette connects soft pastel pinks, clean natural woods, and vibrant floral landscapes into breathtaking sanctuaries.
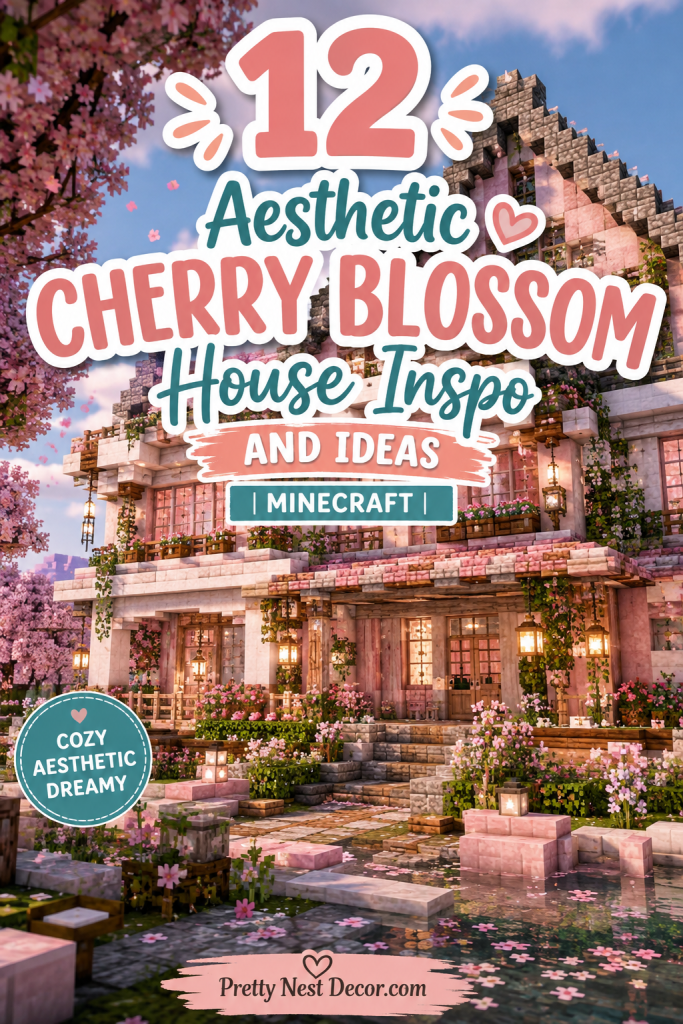
Unlocking the Full Potential of the Cherry Wood Palette
Cherry wood offers incredible textural versatility for creative builders. Its soft pink planks and stairs provide bright, romantic surfaces, while stripped cherry logs offer a warm, neutral bark tone that grounds delicate structures. Combining these blocks with white quartz, smooth calcite, dark oak, or mossy stone creates striking architectural contrasts ranging from traditional Japanese shrines to cozy, rustic countryside cottages.
Setting the Atmosphere for Whimsical Pastel Builds
Creating a memorable cherry blossom home relies heavily on ambient details and organic natural integrations. Spore blossoms suspended under leaf canopies drop soft green particles through the air, while pink petals carpet the surrounding grass. Incorporating glowing lanterns, clear water features, and winding cobblestone pathways transforms a basic wooden house into a serene, storybook haven.
Mastering Balance, Contrast, and Floral Framing
Building exclusively with pink blocks can occasionally result in a flat, overwhelming appearance. Successful cherry blossom designs rely on thoughtful structural contrast. Utilizing darker timbers or clean light stone for foundational framing grounds the soft pink walls and sweeping rooflines. Surrounding your home with custom cherry trees ensures that your architecture blends seamlessly into the pink biome terrain.
Idea 1: The Traditional Japanese Cherry Blossom Pagoda

A Multi-Tiered Imperial Sentinel Set in a Pink Grove
Imagine a soaring, multi-story Japanese pagoda nestled deep within a dense cherry blossom grove. Its sloped foundation is constructed from weathered stone bricks, rising into elegant white quartz wall panels framed by dark oak timber beams. Sweeping, flared roof tiers crafted from bright cherry wood stairs and slabs extend dramatically over intricate wooden balconies, creating an iconic oriental silhouette against the sky.
Framing the Heavy Stone Foundation and Quartz Walls
Begin by laying out a symmetrical square foundation grid using stone bricks and polished deepslate. Angle the lower foundation blocks slightly inward as they rise to create a realistic, weighted base. Erect corner support posts using stripped dark oak logs, filling in the wall panels with clean white quartz and stripped birch wood for a smooth, paper-screen effect.
Constructing the Sweeping Flared Roof Tiers
Construct a series of layered, sweeping roofs using cherry wood stairs and slabs. Extend each roof layer two to three blocks outward beyond the walls, flaring the corner slabs upward to form authentic Japanese eave curves. Repeat this structural pattern across three shrinking upper tiers, placing cherry leaf blocks along the roof ridges to drop pink particles onto lower balconies.
Final Touches and Traditional Exterior Accents
Hang glowing paper lanterns beneath every sweeping roof corner eave. Position red wool banners along the upper balcony handrails to simulate royal clan standards. Surround the base of the pagoda with a raked gravel garden, smooth stepping stones, and tall bamboo stalks, creating an authentic, peaceful imperial courtyard.
Interior Layout and Upper Observation Deck
Step inside to design an interior featuring a central dark oak ladder shaft surrounded by green wool tatami mats and paper screen trapdoors. Position flower pots holding cherry saplings on window ledges. The top tier houses a quiet meditation loft with panoramic views of the surrounding pink forest canopy.
Required Materials and Block List
- Cherry Wood Stairs: 12 Stacks
- Cherry Wood Slabs: 8 Stacks
- White Quartz Blocks: 10 Stacks
- Stripped Dark Oak Logs: 8 Stacks
- Stone Bricks: 10 Stacks
- Cherry Leaves: 6 Stacks
- Paper Lanterns: 4 Stacks
- Red Wool Banners: 8 Items
- Bamboo: 4 Stacks
- Green Wool Carpet: 6 Stacks
Idea 2: The Soft Cottagecore Cherry Blossom Starter Cabin
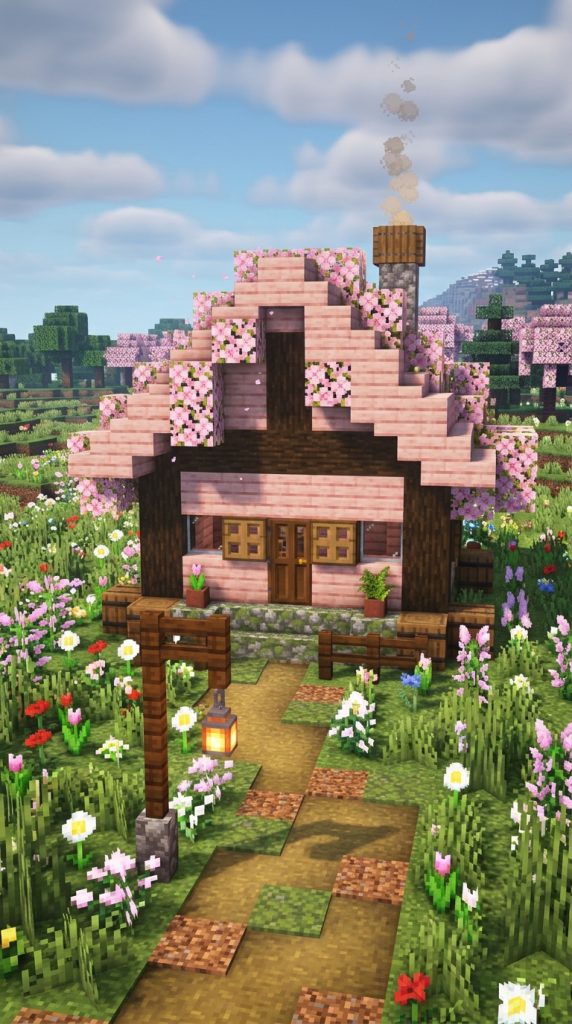
A Cozy Fairytale Home Wrapped in Flower Gardens
A small, single-story cottage provides the perfect starter home for players wanting a whimsical aesthetic without gathering endless resources. Combining soft cherry wood planks with weathered spruce logs and mossy stone foundations, this cottage looks like it was plucked directly from an enchanted fairytale storybook.
How to Build the Foundation and Timber Frame
Lay down a five-by-seven block foundation grid using mossy cobblestone and cracked stone bricks. Erect four corner posts using stripped spruce logs, keeping the timber palette warm and rustic. Fill in the wall sections using cherry blossom planks, replacing select wall blocks with spruce trapdoors to create cozy, operable window shutters.
Crafting the Steep Cherry Leaf Roofline
Construct a steep gabled roof using cherry wood stairs and slabs. Extend the roof eaves two blocks beyond the front and back walls to form protective overhangs. Layer cherry leaf blocks along the roof ridge, allowing pink particles to drift down continuously into the surrounding flower garden below.
Final Touches for a Whimsical Ambiance
Place a hanging copper lantern beside the carved spruce front door. Surround the base of the cottage with a dense garden filled with pink tulips, oxeye daisies, and alliums. Path blocks mixed with coarse dirt and moss carpet form a gentle, winding walkway leading up to the entrance.
Interior Survival Layout and Storage Setup
Step inside to organize your primary survival stations within a compact layout. Install a double chest storage wall framed by spruce trapdoors, a furnace smelting corner built into a stone alcove, and a pink bed nestled under a birch slab canopy. Your fairytale starter cottage is fully functional and cozy.
Required Materials and Block List
- Cherry Wood Planks: 8 Stacks
- Cherry Wood Stairs: 6 Stacks
- Stripped Spruce Logs: 5 Stacks
- Mossy Cobblestone: 4 Stacks
- Cherry Leaves: 4 Stacks
- Spruce Trapdoors: 4 Stacks
- Pink Tulips: 3 Stacks
- Copper Lanterns: 2 Blocks
- Furnaces: 4 Blocks
- Double Chests: 4 Blocks
Idea 3: The Modern Cherry Blossom Glass Villa
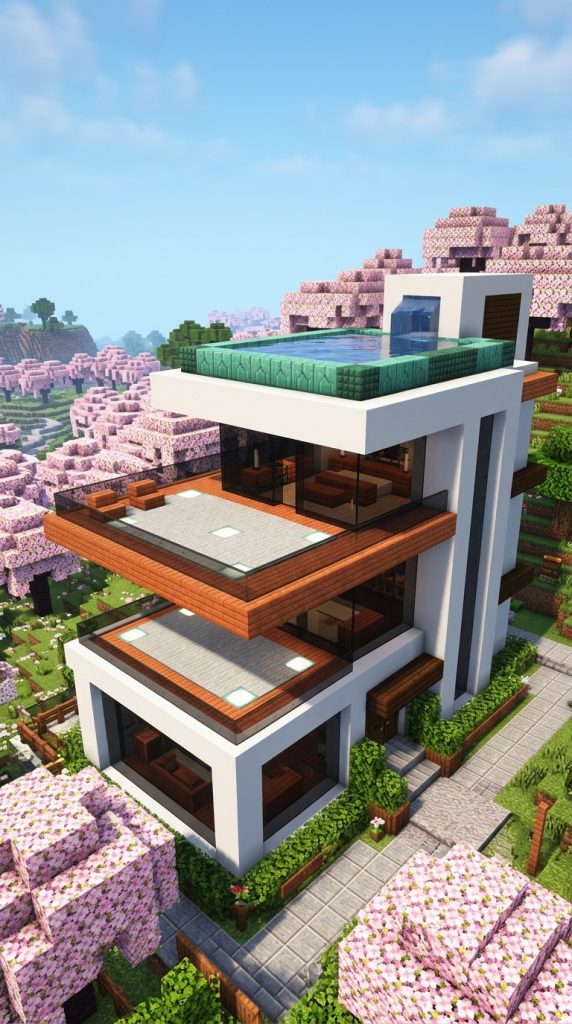
Sleek Minimalist Lines Framed by Soft Pink Timber
Combining sleek modern architecture with soft cherry wood yields a breathtaking, high-end villa. Featuring clean white concrete walls, massive floor-to-ceiling glass panes, and cantilevered cherry wood roof decks, this modern design blends luxury contemporary living with natural organic color.
Constructing the White Concrete Base and Cantilevers
Mark out an asymmetrical, multi-tiered floor plan using smooth white concrete blocks. Construct a strong ground floor featuring open-concept wall openings for floor-to-ceiling glass installations. Overhang the upper floor three blocks beyond the lower base using cherry wood slabs to form bold, cantilevered modern balconies.
Installing Panoramic Glass and Recessed Lighting
Install black stained glass panes along the main living room wall, offering clear views of the surrounding cherry grove. Embed sea lanterns into the outdoor cherry wood deck floors, covering them with light grey wool carpet to create invisible glowing floor panels at night.
Designing the Rooftop Garden and Pool Deck
Construct an upper rooftop lounge on the cantilevered second story using smooth quartz slabs and cherry fences. Build a small, shallow infinity pool along the edge of the roof deck, lining the water channel with prismarine blocks and glowing sea pickles.
Interior Furnishings and Open-Concept Living
Furnish the interior with low-profile quartz couches, black concrete entertainment centers, and an indoor cherry tree planter breaking through a glass ceiling cut-out. Your modern cherry villa is a sleek, luxurious sanctuary.
Required Materials and Block List
- White Concrete: 12 Stacks
- Cherry Wood Slabs: 8 Stacks
- Black Stained Glass Panes: 10 Stacks
- Smooth Quartz Slabs: 6 Stacks
- Sea Lanterns: 4 Blocks
- Light Grey Carpet: 4 Stacks
- Cherry Fences: 4 Stacks
- Prismarine Blocks: 3 Stacks
- Sea Pickles: 2 Stacks
- Armor Stands: 2 Items
Idea 4: The Elevated Cherry Blossom Stilt House
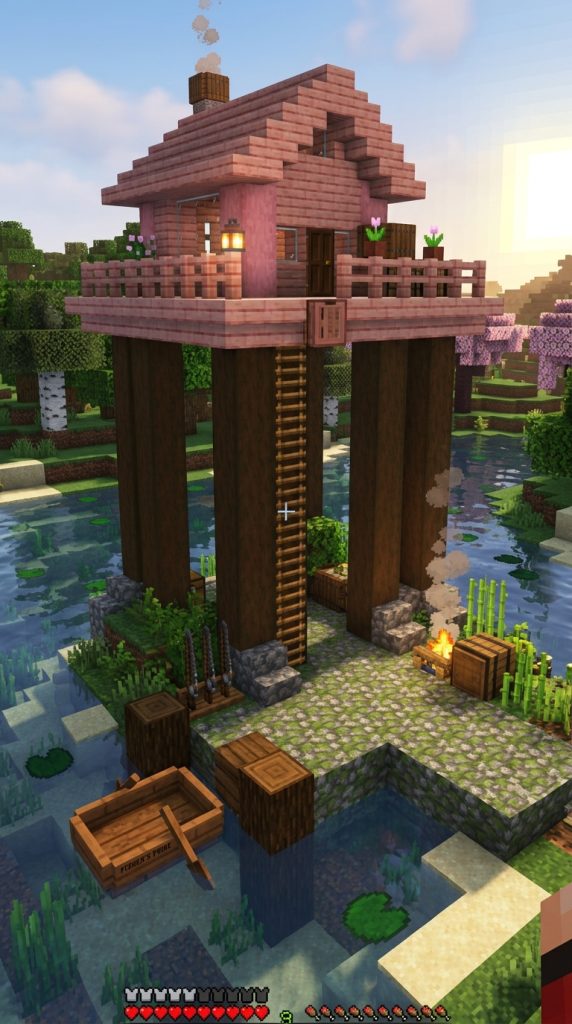
Flood-Proof Living Hovering Over a Floral Riverbank
Building on elevated wooden stilts provides safety from hostile mobs while creating a distinct two-tiered floor plan. A cozy cherry wood cabin hovers on sturdy dark oak posts above an open-air riverbank garden, feeding station, and boat dock below.
Erecting the Heavy Wooden Stilts and Platform
Drive six thick support posts into a riverbank or shallow lakebed using stripped dark oak logs. Connect the tops of the posts six blocks above the water level using heavy timber crossbeams. Build a broad floor platform using cherry wood slabs and planks.
Constructing the Upper Cherry Blossom Cabin
Build a compact cabin on the elevated platform using cherry planks and stripped cherry logs. Shape a sweeping gabled roof using cherry wood stairs, adding cherry trapdoor shutters over the side window openings for rustic detail.
Designing the Ground-Floor Riverbank Dock and Garden
Below the elevated cabin, pave the muddy shoreline using mossy cobblestone, path blocks, and lily pads. Install a wooden boat launch dock, fishing rod racks, and a cozy bench under the shaded wooden floorboards above.
Access Ladders and Protective Deck Railings
Attach a sturdy wooden ladder leading from the ground-floor dock up through an open trapdoor hatch into the cabin interior. Surround the upper platform edge with cherry fences to prevent falls into the river below. Your stilt house is complete.
Required Materials and Block List
- Stripped Dark Oak Logs: 8 Stacks
- Cherry Wood Planks: 8 Stacks
- Cherry Wood Slabs: 6 Stacks
- Cherry Wood Stairs: 5 Stacks
- Mossy Cobblestone: 5 Stacks
- Cherry Fences: 4 Stacks
- Lily Pads: 4 Items
- Ladders: 1 Stack
- Trapped Chests: 2 Blocks
- Lanterns: 3 Blocks
Idea 5: The Cherry Blossom Greenhouse & Herbalist Manor
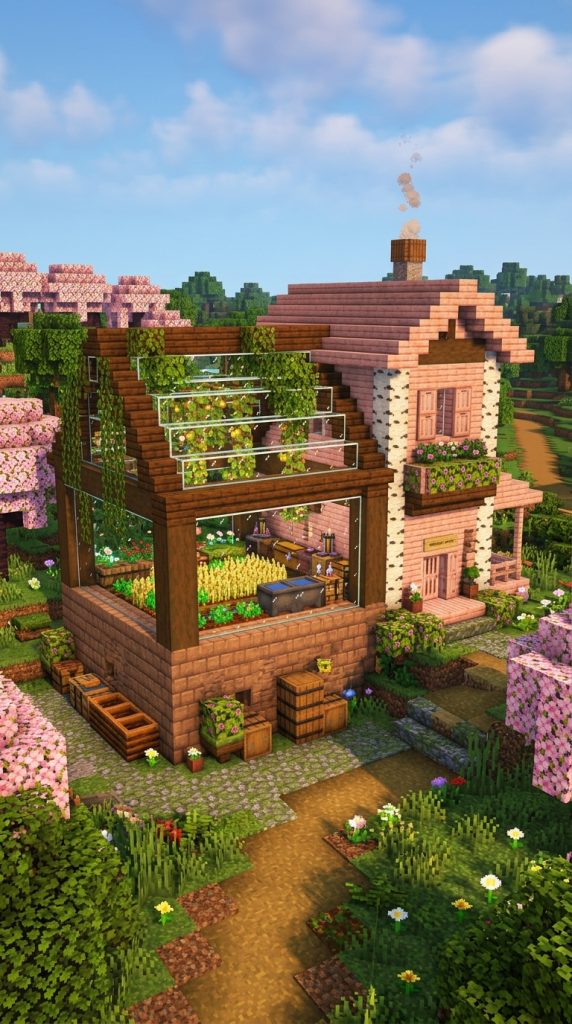
An Integrated Botanical Haven for Food and Alchemy
For players focusing on farming and potion brewing, an integrated greenhouse design combines glass-roofed plant nurseries with attached cherry wood living quarters framed by textured mud brick retaining walls.
Constructing the Mud Brick Base and Greenhouse Frame
Build a long rectangular footprint using mud bricks for the lower wall sections. Erect the greenhouse framework attached to one side using stripped birch logs and clear glass panes, forming a high arched glass roof structure.
Building the Attached Cherry Blossom Cabin
Attach a two-story living quarters to the end of the greenhouse using cherry blossom planks and stripped cherry wood. Use mud bricks for the shared wall, creating a seamless connection between living spaces and plant beds.
Planting the Greenhouse Interior and Potion Station
Fill the greenhouse interior beds with farmland, water channels, and crops like nether wart, carrots, and sweet berries. Install a potion brewing station with cauldrons, glass bottles, and ingredient storage chests along the mud brick wall.
Exterior Landscaping and Rooftop Foliage
Decorate the exterior with flowering azalea bushes, composters, and stacked barrels for gardening supplies. Drape weeping vines over the glass roof frame for an overgrown, ancient botanical feel. Your farming greenhouse starter home is complete.
Required Materials and Block List
- Mud Bricks: 10 Stacks
- Clear Glass Panes: 12 Stacks
- Cherry Wood Planks: 8 Stacks
- Stripped Birch Logs: 6 Stacks
- Farmland Blocks: 4 Stacks
- Cauldrons: 2 Blocks
- Brewing Stands: 2 Blocks
- Composters: 3 Blocks
- Barrels: 4 Stacks
- Sweet Berry Bushes: 2 Stacks
Idea 6: The Cherry Blossom Windmill & Bakery Estate
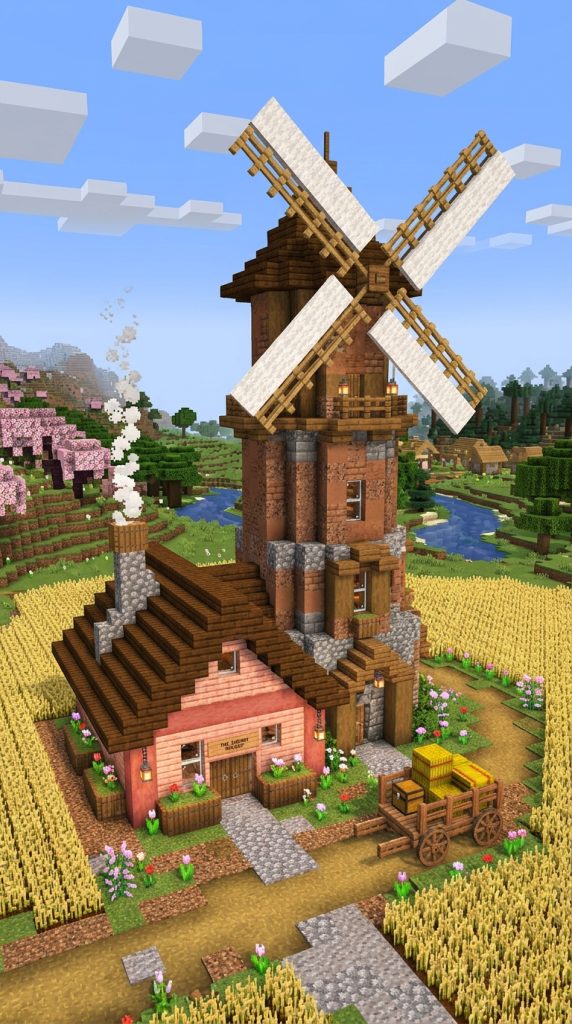
A Pastoral Countryside Mill Processing Golden Wheat Fields
A fairytale windmill structure adds vertical grandeur to your farm while serving as an expansive crop processing facility. This design features a tapered mud brick tower with spinning white wool blades and an integrated cherry wood bakery cottage.
Building the Tapered Mud Brick Tower Base
Construct a tall circular or octagonal tower base using mud bricks, packed mud, and cracked stone bricks. Rise the tower walls twelve blocks high, cutting narrow arched window openings framed with cherry wood trapdoors.
Crafting the Lattice Windmill Blades and Axle
Install a central axle made of dark oak wood protruding from the top tower level. Attach four wide windmill blades crafted from oak fences and white wool carpet, angled to suggest continuous gentle motion in the breeze.
Constructing the Attached Cherry Wood Bakery
Attach a warm, single-story bakery cottage to the base of the tower using cherry planks and stripped cherry wood. Build a smoking brick chimney on the side wall using campfires enclosed by brick stairs.
Exterior Wheat Fields and Delivery Carts
Surround the base of the windmill tower with a vast field of golden wheat and pink tulips. Place a small wooden delivery cart loaded with hay bales along the winding dirt path leading to the bakery front door. Your windmill estate is fully functional.
Required Materials and Block List
- Mud Bricks: 10 Stacks
- Packed Mud: 6 Stacks
- Cherry Wood Planks: 8 Stacks
- Stripped Cherry Logs: 5 Stacks
- Oak Fences: 6 Stacks
- White Wool Carpet: 4 Stacks
- Hay Bales: 6 Stacks
- Campfires: 2 Blocks
- Brick Stairs: 4 Stacks
- Wheat Seeds: 4 Stacks
Idea 7: The Double Gable Cherry Blossom Twin Cottage
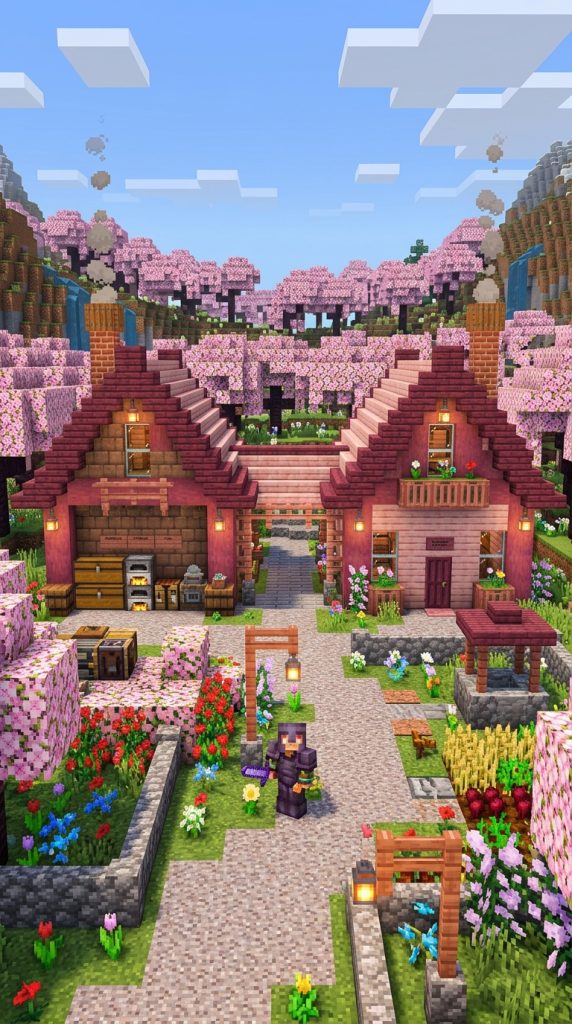
Connected Dual Structures Separating Work and Living Space
A twin cottage layout offers a clear division between your daily crafting activities and your cozy sleeping quarters. Two small structures—one built with mud brick walls and the other with cherry wood—are connected by an open-air roofed breezeway.
Building the Mud Brick Crafting Module
Construct the first smaller cottage using mud bricks and packed mud. Dedicated entirely to utility, this module houses your automated furnace banks, anvil repair stations, and primary chest storage walls.
Building the Cherry Blossom Living Module
Erect the second matching cottage parallel to the first using cherry blossom planks and stripped cherry wood. This module serves as your quiet living quarters, featuring a bed, armor stands, bookshelf reading nooks, and decorative rugs.
Connecting the Modules with a Covered Breezeway
Link the two cottages together using an open breezeway covered by a shared cherry blossom wood stair roof. Place a wooden bench, potted plants, and an outdoor fireplace inside the sheltered breezeway space.
Exterior Garden Paths and Fencing
Enclose the front courtyard between the cottages using mud brick walls and cherry wood fence gates. Lay a gravel pathway through the courtyard flanked by flower beds and glowing lantern posts. Your twin cottage base is fully functional.
Required Materials and Block List
- Mud Bricks: 10 Stacks
- Packed Mud: 5 Stacks
- Cherry Wood Planks: 10 Stacks
- Stripped Cherry Logs: 6 Stacks
- Cherry Wood Stairs: 8 Stacks
- Gravel: 4 Stacks
- Cherry Fences: 3 Stacks
- Armor Stands: 2 Items
- Furnaces: 6 Blocks
- Double Chests: 6 Blocks
Idea 8: The Fortified Cherry Blossom Courtyard Manor
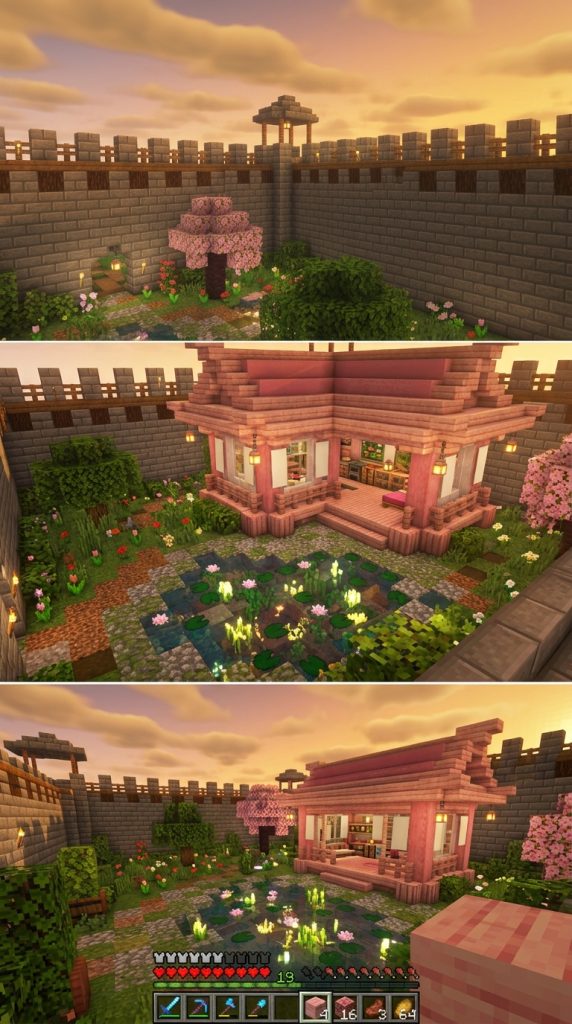
An Enclosed Homestead Offering Security and Inner Serenity
For players seeking maximum security in dangerous biomes, a courtyard design surrounds a central garden with protective stone brick walls, attached workshops, and an airy cherry blossom living pavilion in the corner.
Constructing the Protective Stone Brick Outer Walls
Build a five-block-high perimeter wall enclosing a twelve-by-twelve block inner courtyard using stone bricks and stone brick walls. Top the walls with oak fences to prevent mobs from jumping over into your garden.
Building the Corner Cherry Blossom Living Pavilion
Construct an open-concept living pavilion in one corner of the courtyard using stripped cherry logs, cherry planks, and sweeping cherry stair roofs. Install Shoji-style paper screen walls using white banners and cherry trapdoors.
Landscaping the Central Inner Garden and Pond
Excavate a small natural pond in the center of the courtyard, filling it with water lilies, sea pickles, and glowing kelp. Surround the water with moss carpet, pink petals, and a central cherry sapling tree.
Setting Up Perimeter Workstations and Storage
Install covered storage bays and smelting alcoves built directly into the inner stone brick perimeter walls. This keeps all your survival equipment safe inside your protected homestead walls. Your courtyard home is completely secure.
Required Materials and Block List
- Stone Bricks: 14 Stacks
- Stone Brick Walls: 6 Stacks
- Cherry Wood Planks: 8 Stacks
- Stripped Cherry Logs: 6 Stacks
- Cherry Wood Stairs: 6 Stacks
- White Banners: 8 Items
- Lily Pads: 4 Items
- Sea Pickles: 2 Stacks
- Moss Carpet: 5 Stacks
- Cherry Saplings: 1 Item
Idea 9: The Riverbank Cherry Blossom Watermill
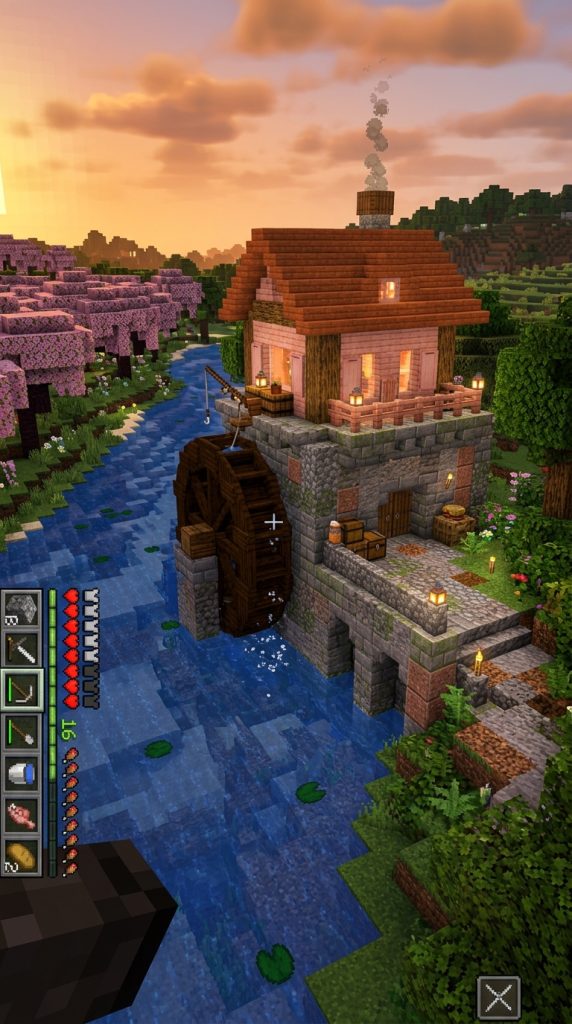
A Water-Powered Country Base Resting Over Flowing Streams
Building along a river opens up incredible architectural possibilities. This starter build combines a functional stone watermill structure with an attached cherry blossom miller’s cottage overlooking flowing water.
Constructing the Riverbank Stone Mill Base
Build the watermill foundation directly into the muddy riverbank using stone bricks, granite, and mossy cobblestone. Extend the mill housing out over the water, leaving space for a large central waterwheel axle.
Building the Rotating Wooden Waterwheel
Construct a large circular waterwheel attached to the side of the stone wall using dark oak stairs, slabs, and fences. Position the lower half of the wheel submerged inside the river current for realistic design.
Building the Attached Cherry Blossom Cottage
Erect a cozy living quarters above the stone mill using cherry blossom planks and stripped cherry wood. Add a small wooden balcony with fishing rod stands extending over the river below.
Detailing the Mill Interior and Flour Storage
Inside the stone mill, place grindstones, anvils, and stacked hay bales to represent processed wheat flour. Storage chests line the walls for food and crop reserves. Your riverbank watermill base is operational.
Required Materials and Block List
- Stone Bricks: 10 Stacks
- Dark Oak Stairs: 6 Stacks
- Dark Oak Slabs: 4 Stacks
- Cherry Wood Planks: 8 Stacks
- Stripped Cherry Logs: 5 Stacks
- Hay Bales: 6 Stacks
- Grindstones: 2 Blocks
- Anvils: 1 Block
- Mossy Cobblestone: 4 Stacks
- Granite: 4 Stacks
Idea 10: The Coastal Cherry Blossom Lookout & Pier

A Waterfront Base Built for Maritime Exploration
If you start your world near an ocean or large lake, a coastal home provides immediate access to sea travel. This design features a stone cliffside watchtower connected to a cherry wood pier and boat launch.
Building the Cliffside Stone Base Tower
Anchor a sturdy starter tower into the coastal stone cliff face using stone bricks and packed mud. The tower protects your landward entry while housing your primary spawn bed and crafting equipment.
Constructing the Cherry Blossom Pier and Boat Launch
Extend a wooden pier from the base of the tower out into deep water using cherry blossom slabs and stripped cherry logs. Build covered boat slips using cherry wood stairs and fence gates for easy boat dockage.
Detailing the Pier Workshop and Fishing Station
Place barrels filled with fresh fish, fishing rods in item frames, and cauldrons along the wooden pier. Hang copper lanterns on pier fence posts to guide your boat safely back to port at night.
Interior Navigation Room and Coastal Balcony
Inside the top tower floor, construct a navigation room holding filled maps, compasses, and a spyglass on a lectern. A wide balcony looks out across the open ocean horizon. Your coastal starter hub is ready for voyages.
Required Materials and Block List
- Stone Bricks: 10 Stacks
- Packed Mud: 6 Stacks
- Cherry Wood Slabs: 8 Stacks
- Stripped Cherry Logs: 6 Stacks
- Cherry Wood Stairs: 5 Stacks
- Barrels: 6 Blocks
- Item Frames: 4 Items
- Lecterns: 1 Block
- Spyglass: 1 Item
- Copper Lanterns: 4 Blocks
Idea 11: The Alpine Cherry Blossom A-Frame Cabin
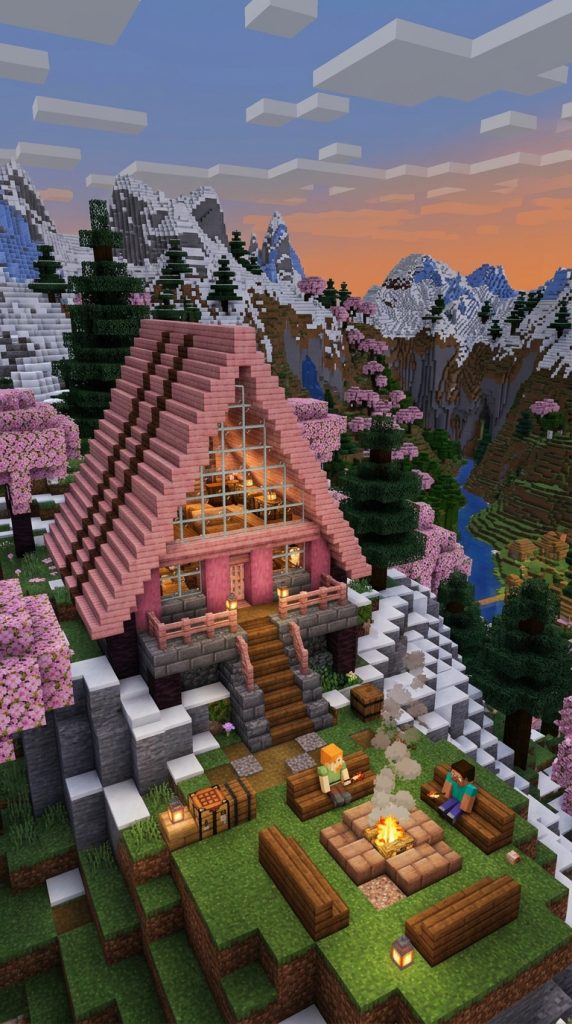
Steep Sweeping Rooflines Designed for High Mountain Peaks
A-frame cabins feature dramatic, sweeping rooflines that extend all the way from the ground to a sharp peak. This alpine build uses mud bricks for the end walls and a massive cherry wood stair roof.
Framing the Triangular A-Frame Roof Structure
Construct two parallel triangular end walls using mud bricks and packed mud. Span the dramatic roof gap using steep cherry wood stairs, bringing the roof edges all the way down to rest on low stone foundation blocks.
Building Glass Gable Windows and Cherry Log Bracing
Fill the upper triangular gable spaces on the front and back walls with clear glass panes framed by stripped cherry logs. This floods the steep cabin interior with bright, natural sunlight throughout the day.
Designing the Multi-Tiered Loft Interior
Divide the soaring interior space into two levels using spruce slabs. The lower ground floor houses your smelting furnace bank and chest storage, while the upper triangular loft holds your bed and armor stands.
Exterior Mountain Landscaping and Fire Pit
Construct an outdoor stone fire pit in front of the cabin using campfire blocks enclosed by mud brick stairs. Place wooden benches nearby for a cozy mountain campsite atmosphere. Your alpine A-frame cabin is complete.
Required Materials and Block List
- Mud Bricks: 8 Stacks
- Cherry Wood Stairs: 12 Stacks
- Cherry Wood Planks: 6 Stacks
- Stripped Cherry Logs: 6 Stacks
- Clear Glass Panes: 8 Stacks
- Spruce Slabs: 6 Stacks
- Campfires: 1 Block
- Packed Mud: 4 Stacks
- Furnaces: 4 Blocks
- Double Chests: 4 Blocks
Idea 12: The Hidden Subterranean Cherry Glasshouse
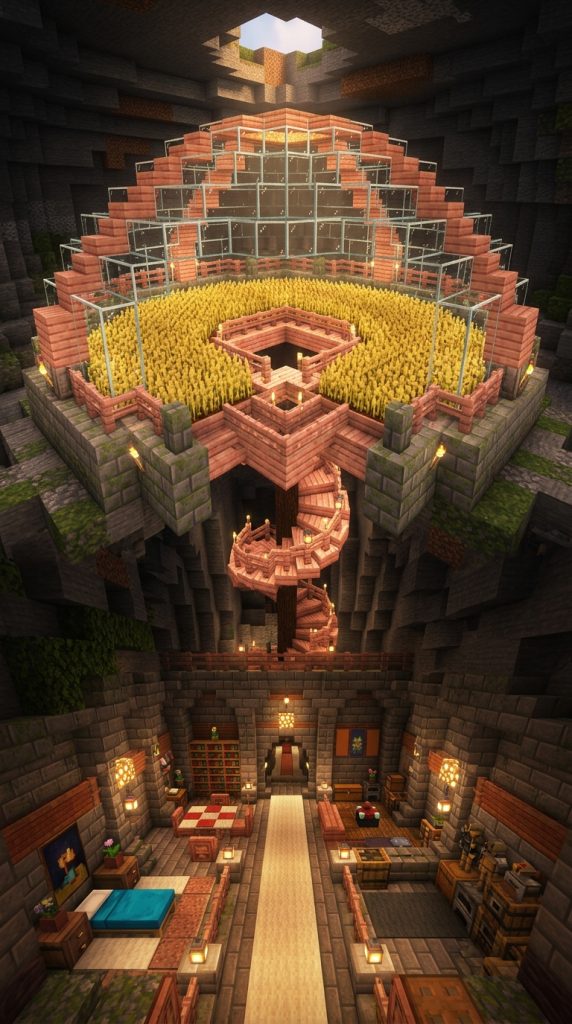
Subterranean Survival Living Beneath a Bright Crop Dome
This innovative base hides your main living quarters completely underground inside a stone vault, covered on the surface by a stunning cherry wood and glass dome housing your farm.
Excavating the Subterranean Living Vault
Dig a large circular chamber six blocks beneath the ground level. Line the entire underground vault using stone bricks, packed mud, and dark oak wood beams, creating a spacious, mob-proof bunker floor.
Building the Surface Glasshouse Dome Frame
Surround the ground-level opening above the cellar with a circular stone brick wall. Construct a domed greenhouse roof over the opening using cherry blossom wood stairs, fences, and clear glass blocks.
Interior Farm and Living Space Separation
Plant your primary crops inside the sunlit ground-level glasshouse floor above. Build a central spiral staircase made of cherry slabs descending into your cozy, fully furnished subterranean bedroom and crafting vault below.
Exterior Surface Integration and Garden Paths
Scatter moss carpet, azalea bushes, and glowing lichen around the outer glasshouse dome wall. A small stone archway houses the surface entrance door leading down. Your hidden cellar base is fully secure and operational.
Required Materials and Block List
- Stone Bricks: 12 Stacks
- Packed Mud: 8 Stacks
- Cherry Wood Stairs: 6 Stacks
- Clear Glass Blocks: 8 Stacks
- Cherry Wood Slabs: 5 Stacks
- Dark Oak Logs: 6 Stacks
- Wheat Seeds: 2 Stacks
- Glow Lichen: 3 Stacks
- Moss Carpet: 4 Stacks
- Cherry Fences: 3 Stacks