
Decorating and designing a small kitchen under the stairs is one of the most creative and space-efficient ways to maximize unused areas in a home. Under-stairs spaces are often overlooked, wasted, or turned into cluttered storage zones, but with thoughtful planning and smart design, they can be transformed into highly functional, beautiful mini kitchens or kitchen extensions. For small homes, apartments, townhouses, and duplexes, an under-stairs kitchen setup can completely change how efficiently your home works.
One of the biggest advantages of creating a small kitchen under the stairs is space optimization. In many homes, especially in urban and compact layouts, every square foot matters. The area under stairs is typically awkward in shape, with sloped ceilings and irregular angles, which can make it feel unusable. However, these same features can become design strengths when paired with custom cabinetry, built-in storage, and smart layouts. A well-designed under-stairs kitchen can serve as a coffee station, pantry, prep area, bar, or even a full compact kitchen for small households.
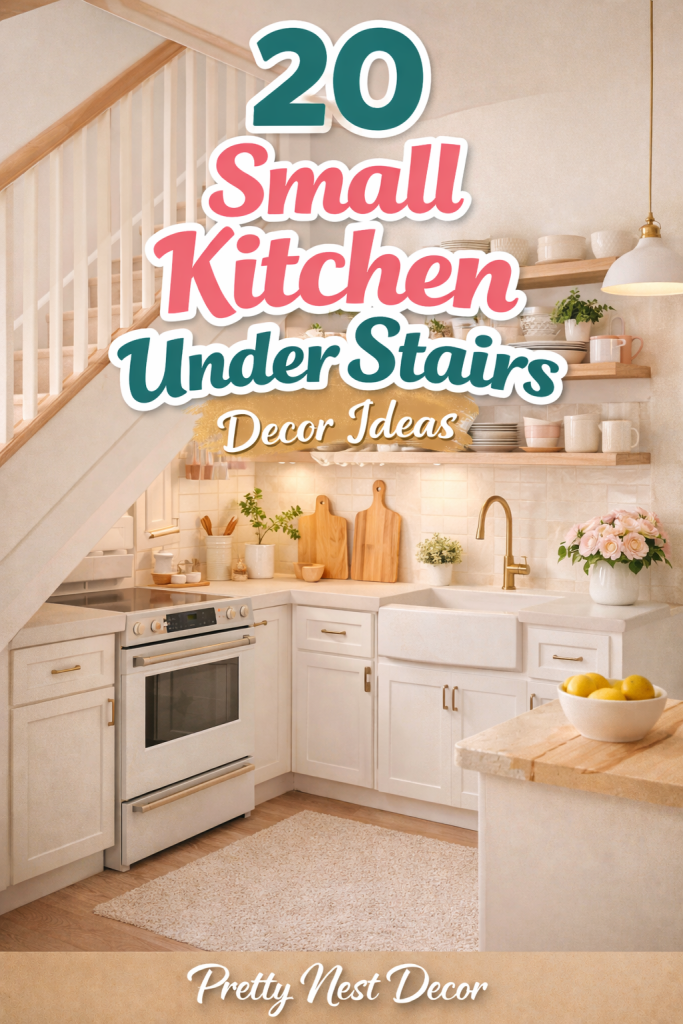
From a design perspective, under-stairs kitchens are extremely popular on Pinterest because they showcase creativity, clever storage solutions, and beautiful small-space transformations. These spaces photograph well, feel unique, and inspire homeowners to rethink how they use every corner of their home. Whether your style is modern, rustic, minimalist, farmhouse, or contemporary, an under-stairs kitchen can be designed to match your overall interior while adding both beauty and functionality.
Another important benefit is organization. Instead of letting the under-stairs area become a dumping ground for random items, turning it into a kitchen zone forces intentional storage planning. You can create dedicated areas for pantry goods, small appliances, cleaning supplies, dishware, and even recycling. This not only improves your kitchen workflow but also reduces clutter in your main kitchen area.
Under-stairs kitchens are also highly flexible. Not every under-stairs setup needs to be a full cooking kitchen. Many homeowners use this space as a secondary kitchen, coffee bar, beverage station, baking area, or prep zone. This is especially useful for entertaining, large families, or homes with open-concept layouts where you want to keep messes out of the main living space.
In this guide, you will find practical, beginner-friendly, and Pinterest-optimized under-stairs kitchen decor and design ideas. Each idea includes a clear explanation, step-by-step guidance, and a materials list so you can realistically plan and execute your project. These ideas are designed to work for a variety of budgets, layouts, and home styles, helping you transform even the smallest under-stairs space into a functional and beautiful kitchen area.
Idea 1: Under Stairs Mini Pantry Kitchen
Introduction
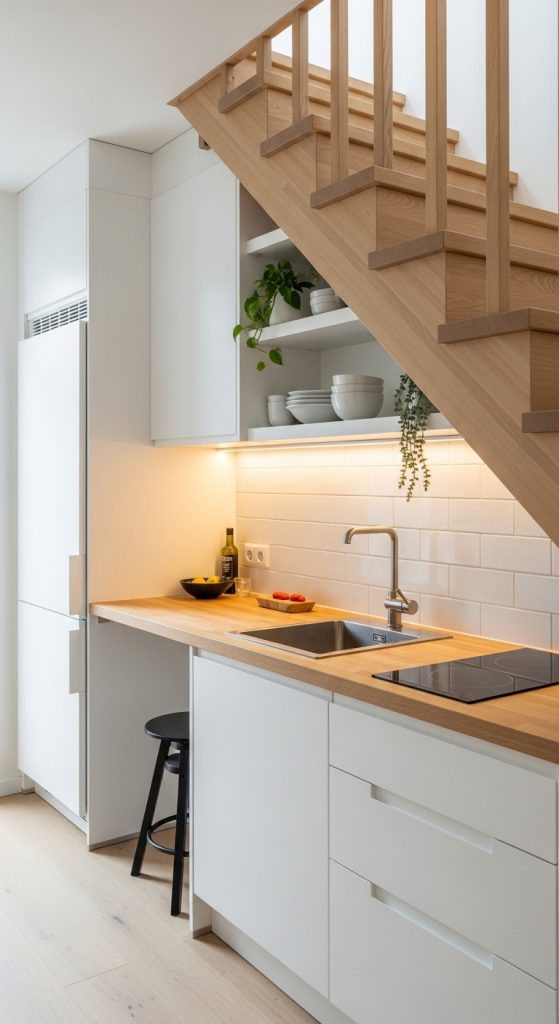
A mini pantry kitchen under the stairs is one of the most practical and popular ways to use this space. Instead of crowding your main kitchen with extra shelves and storage units, you can create a dedicated pantry and prep zone that keeps everything organized and easy to access. This idea is perfect for small homes where kitchen storage is limited and every cabinet matters.
This setup turns the under-stairs area into a functional extension of your main kitchen. It can store dry goods, snacks, small appliances, and even act as a light prep space for washing produce or assembling meals. It also helps keep your main kitchen clutter-free and visually clean.
Definition / Explanation
This idea focuses on turning the under-stairs space into a built-in pantry and light kitchen storage area with shelving, cabinets, and optional countertop space.
Step-by-Step How-To
- Measure the under-stairs space carefully.
- Install built-in shelves following the slope.
- Add lower cabinets for heavier items.
- Include a small countertop if space allows.
- Organize pantry items by category.
- Add lighting for visibility.
Materials / Things Used
- Built-in shelving
- Lower storage cabinets
- Small countertop surface
- Pantry storage containers
- LED strip or puck lights
Idea 2: Under Stairs Coffee Station Kitchen
Introduction
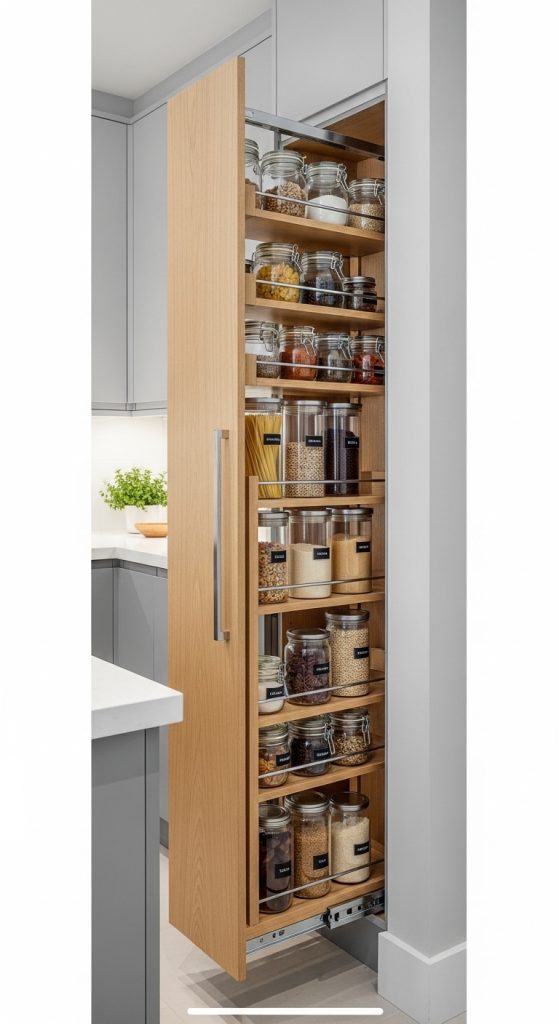
An under-stairs coffee station is a stylish and highly Pinterest-worthy way to use this space. This idea is perfect for coffee lovers who want a dedicated area for brewing, storage, and display. It also keeps coffee clutter out of the main kitchen and creates a beautiful daily ritual space.
This setup can include a coffee machine, mug storage, syrup bottles, and small drawers for coffee tools. It transforms an unused area into a cozy, café-style corner that feels intentional and luxurious.
Definition / Explanation
This design turns the under-stairs area into a compact coffee bar with storage, counter space, and decorative elements.
Step-by-Step How-To
- Install a small countertop.
- Add floating shelves for mugs.
- Place coffee machine and grinder.
- Include drawers for tools and pods.
- Add decorative accents.
Materials / Things Used
- Countertop slab
- Floating shelves
- Coffee machine
- Mug hooks or racks
- Small storage drawers
Idea 3: Under Stairs Compact Prep Kitchen
Introduction
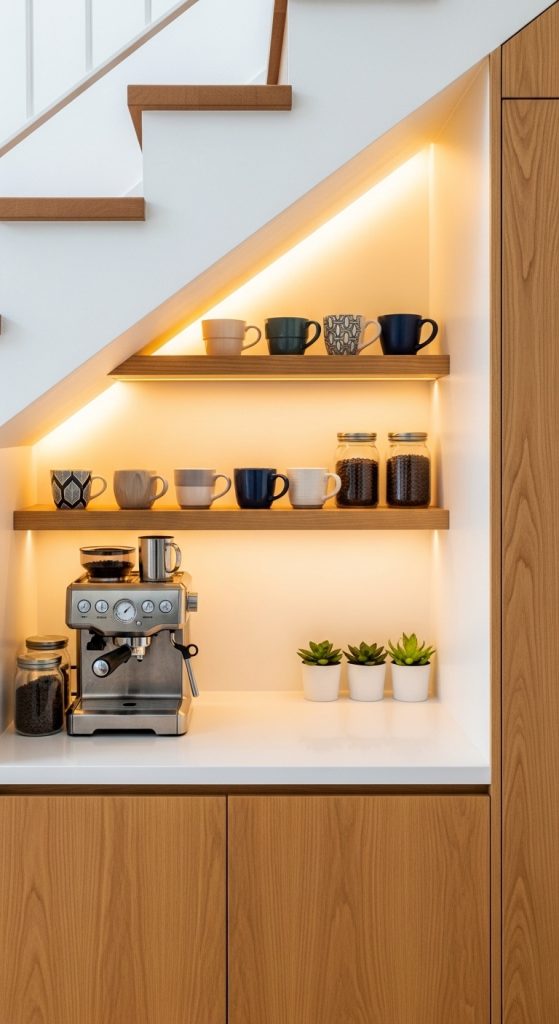
A compact prep kitchen under the stairs is ideal for homes where cooking space is limited. This setup focuses on providing extra counter space, storage, and prep functionality without installing a full second kitchen.
This is especially helpful for large families or people who cook often and need more room for chopping, mixing, and organizing ingredients.
Definition / Explanation
This idea creates a small prep-focused kitchen zone with counters and storage under the stairs.
Step-by-Step How-To
- Install a durable countertop.
- Add base cabinets for tools.
- Include a small sink if plumbing allows.
- Organize utensils and prep tools.
- Add task lighting.
Materials / Things Used
- Countertop
- Base cabinets
- Small sink
- Drawer organizers
- Under-cabinet lighting
Idea 4: Under Stairs Beverage Bar Kitchen
Introduction
An under-stairs beverage bar is perfect for entertaining and everyday convenience. This idea turns the space into a dedicated drink station for juices, sodas, wine, and mixers. It keeps beverages organized and creates a stylish focal point.
Definition / Explanation
This design creates a compact beverage and drink-prep station under the stairs.
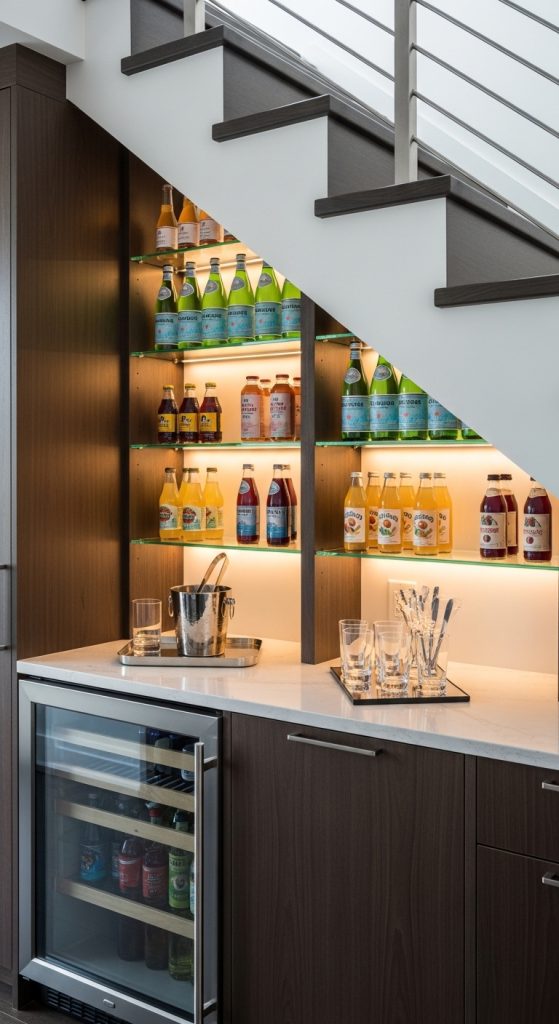
Step-by-Step How-To
- Add a bar-height or standard counter.
- Install shelves for glasses.
- Add a small fridge if possible.
- Organize bottles and mixers.
- Include decorative lighting.
Materials / Things Used
- Bar counter
- Glass shelving
- Mini fridge
- Bottle racks
- Accent lighting
Idea 5: Under Stairs Open Shelving Kitchen
Introduction
Open shelving under the stairs creates a light, airy kitchen extension that feels modern and accessible. This is perfect for small homes where closed cabinets may feel bulky.
Definition / Explanation
This style uses open shelves for storage and display in the under-stairs kitchen area.
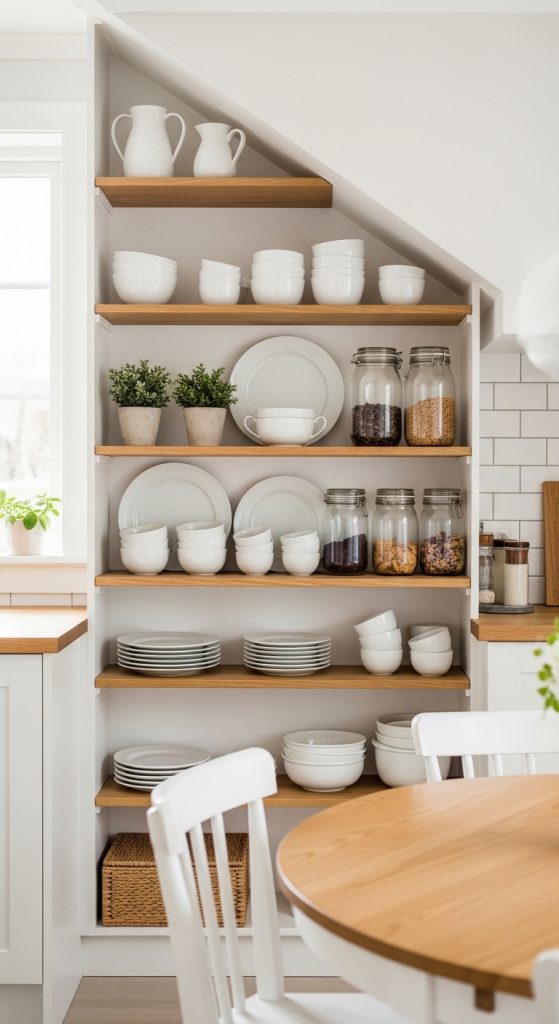
Step-by-Step How-To
- Install wall-mounted shelves.
- Organize dishes and jars.
- Keep items visually tidy.
- Add baskets for loose items.
- Include lighting.
Materials / Things Used
- Floating shelves
- Storage jars
- Baskets
- Wall brackets
- LED lights
Idea 6: Under Stairs Built-In Cabinet Kitchen
Introduction
Built-in cabinetry under the stairs creates a seamless, custom look. This is ideal for homeowners who want a polished, high-end feel.
Definition / Explanation
This design uses custom cabinets shaped to the stair slope.
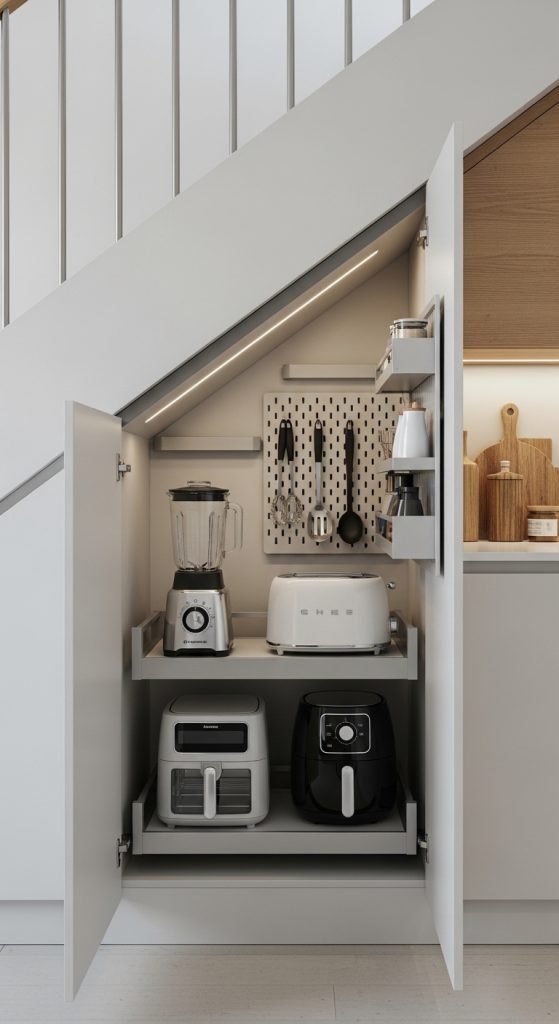
Step-by-Step How-To
- Design cabinets to fit slope.
- Install upper and lower units.
- Add soft-close hardware.
- Organize by function.
- Add integrated lighting.
Materials / Things Used
- Custom cabinets
- Cabinet hardware
- Drawer inserts
- LED cabinet lights
Idea 7: Under Stairs Breakfast Nook Kitchen
Introduction
A breakfast nook kitchen under the stairs creates a cozy eating and prep area for quick meals and snacks.
Definition / Explanation
This idea combines light kitchen storage with a small eating space.
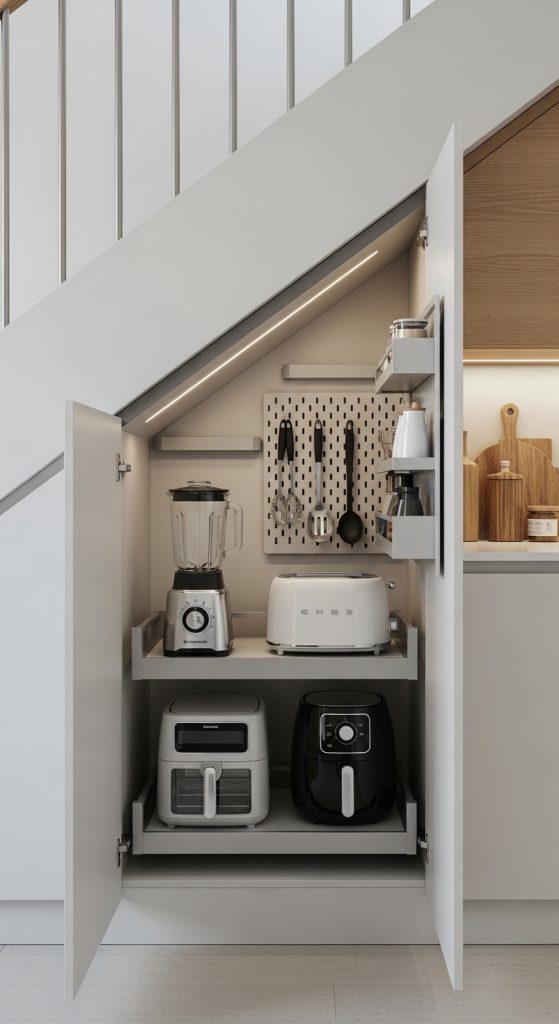
Step-by-Step How-To
- Add a narrow counter or table.
- Include stools or seating.
- Add storage above or below.
- Keep layout compact.
- Add cozy lighting.
Materials / Things Used
- Narrow counter
- Bar stools
- Wall shelves
- Pendant or wall lights
Idea 8: Under Stairs Baking Station Kitchen
Introduction
A baking station under the stairs is perfect for people who love baking and need organized storage for tools and ingredients.
Definition / Explanation
This setup focuses on baking prep and storage.
Step-by-Step How-To
- Add wide countertop.
- Install drawers for tools.
- Store baking ingredients nearby.
- Add mixer storage.
- Include bright task lighting.
Materials / Things Used
- Countertop
- Deep drawers
- Storage containers
- Stand mixer
- Task lighting
Idea 9: Under Stairs Hidden Kitchen Storage
Introduction
Hidden storage under the stairs keeps your kitchen clean and clutter-free by hiding supplies behind closed doors.
Definition / Explanation
This idea uses concealed cabinets and panels.
Step-by-Step How-To
- Install full-height doors.
- Add internal shelving.
- Organize by category.
- Label storage bins.
- Add interior lighting.
Materials / Things Used
- Full-height cabinet doors
- Internal shelving
- Storage bins
- LED interior lights
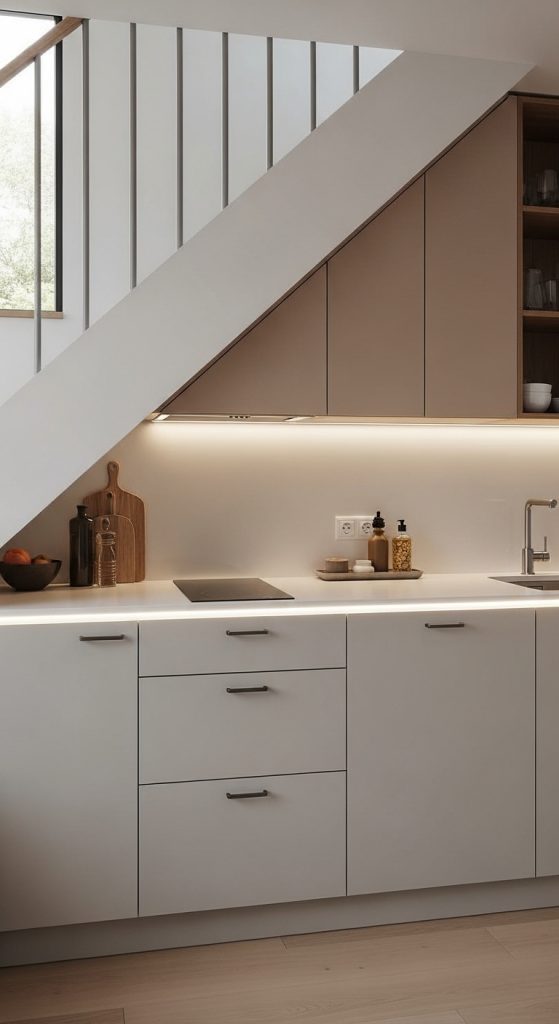
Idea 10: Under Stairs Modern Minimal Kitchen
Introduction
A modern minimal under-stairs kitchen focuses on clean lines, simple colors, and efficient storage for a sleek look.
Definition / Explanation
This design uses minimal finishes and streamlined storage.
Step-by-Step How-To
- Choose flat-panel cabinets.
- Use neutral colors.
- Keep countertops clear.
- Add integrated handles.
- Use subtle lighting.
Materials / Things Used
- Flat-panel cabinets
- Neutral countertop
- Integrated handles
- Minimal decor
- LED strip lights
Idea 11: Under Stairs Pull-Out Pantry Kitchen
Introduction
A pull-out pantry kitchen under the stairs is a smart and highly space-efficient solution for narrow or awkward stair areas. Instead of fixed shelves that are hard to reach, pull-out units allow you to access everything easily while maximizing vertical storage. This is especially helpful in small homes where traditional pantry space is limited.
This design keeps food items organized, visible, and easy to grab, reducing food waste and improving daily kitchen workflow. It also gives your under-stairs kitchen a modern, high-end feel while staying extremely practical.
Definition / Explanation
This idea uses tall, pull-out pantry cabinets designed to fit under the stair slope for easy-access storage.
Step-by-Step How-To
- Measure vertical and sloped clearance.
- Install pull-out pantry cabinet units.
- Add adjustable internal shelves.
- Organize food by category.
- Label shelves for easy access.
Materials / Things Used
- Pull-out pantry cabinets
- Adjustable shelving
- Storage bins
- Pantry labels
- Soft-close hardware
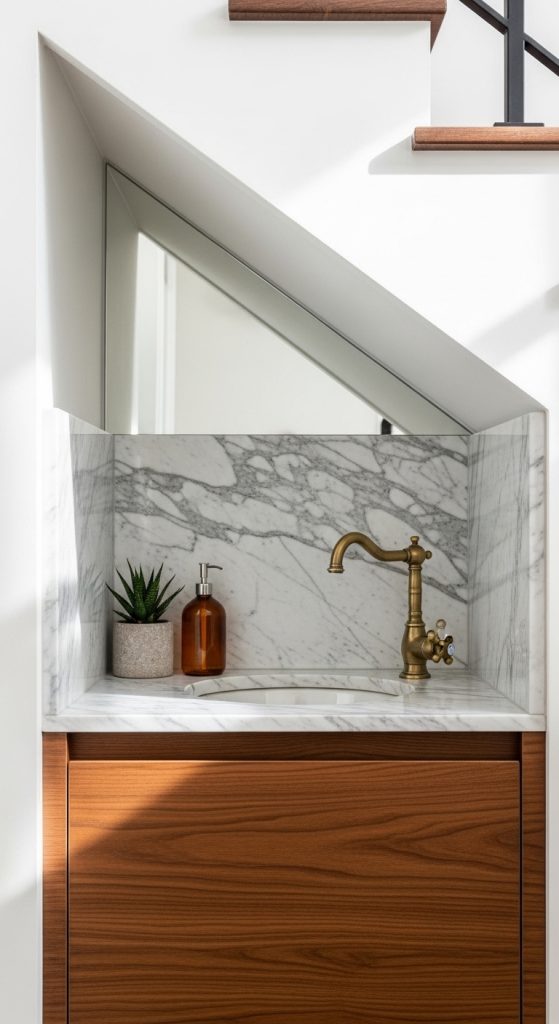
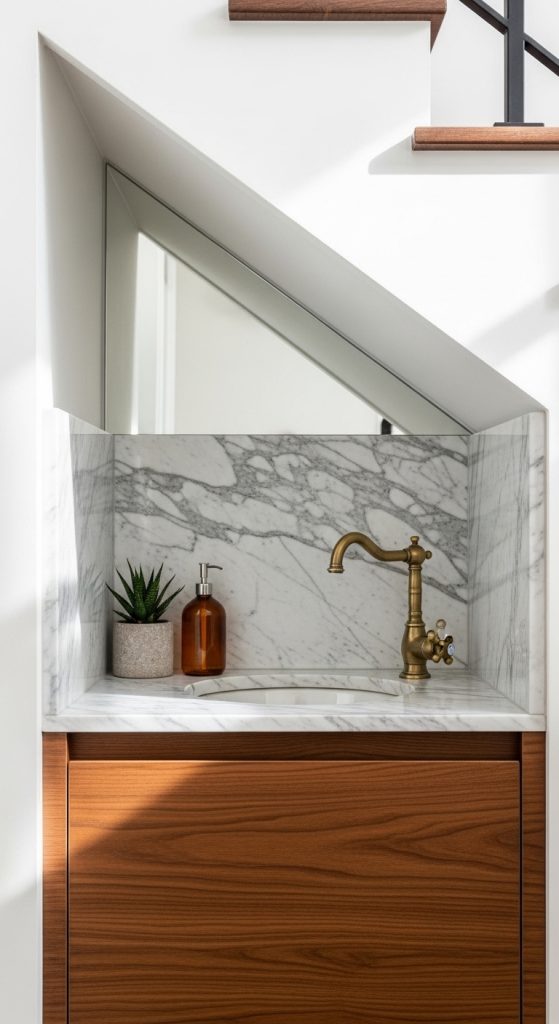
Idea 12: Under Stairs Sink and Wash Station
Introduction
An under-stairs sink and wash station is perfect for adding functionality without crowding your main kitchen. This setup is ideal for washing vegetables, cleaning small tools, or creating a secondary cleanup zone for busy households.
It is especially useful for homes that entertain often or have limited counter space in the main kitchen. A small sink under the stairs can dramatically improve kitchen efficiency.
Definition / Explanation
This design adds a compact sink and counter for washing and light cleanup tasks.
Step-by-Step How-To
- Check plumbing access.
- Install a compact sink.
- Add waterproof countertop.
- Install backsplash for protection.
- Add task lighting.
Materials / Things Used
- Compact sink
- Faucet
- Waterproof countertop
- Backsplash tiles
- Plumbing fittings
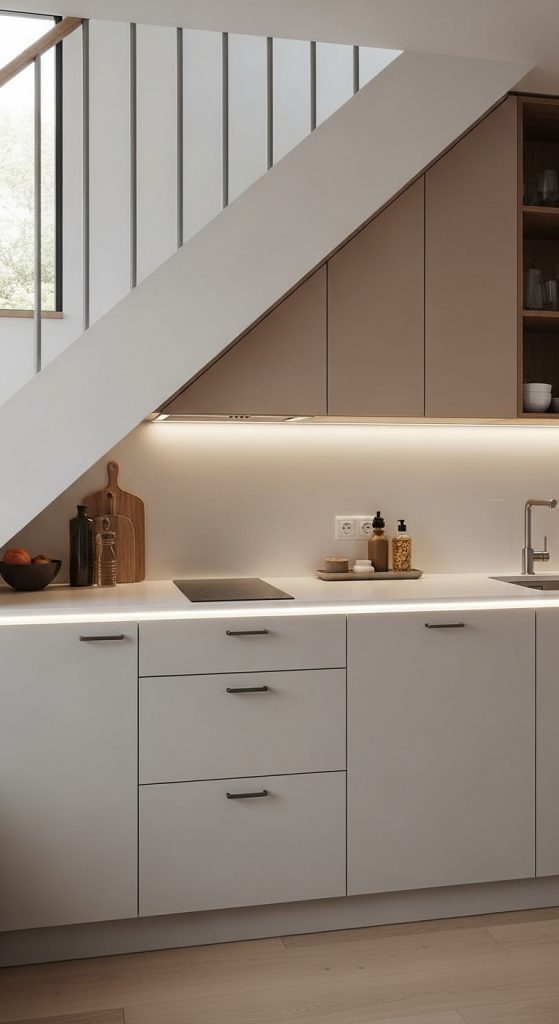
Idea 13: Under Stairs Hidden Appliance Station
Introduction
A hidden appliance station under the stairs helps keep your main kitchen counters clean and clutter-free. This setup is perfect for storing and using small appliances like air fryers, blenders, microwaves, and toasters out of sight.
This idea is great for minimalist homes where visual clutter is a concern, while still keeping appliances easily accessible.
Definition / Explanation
This design creates a concealed area for small appliances behind cabinet doors.
Step-by-Step How-To
- Install deep base cabinets.
- Add pull-out appliance shelves.
- Install internal power outlets.
- Add ventilation gaps.
- Organize by appliance type.
Materials / Things Used
- Deep base cabinets
- Pull-out shelves
- Built-in power outlets
- Ventilation panels
- Appliance mats
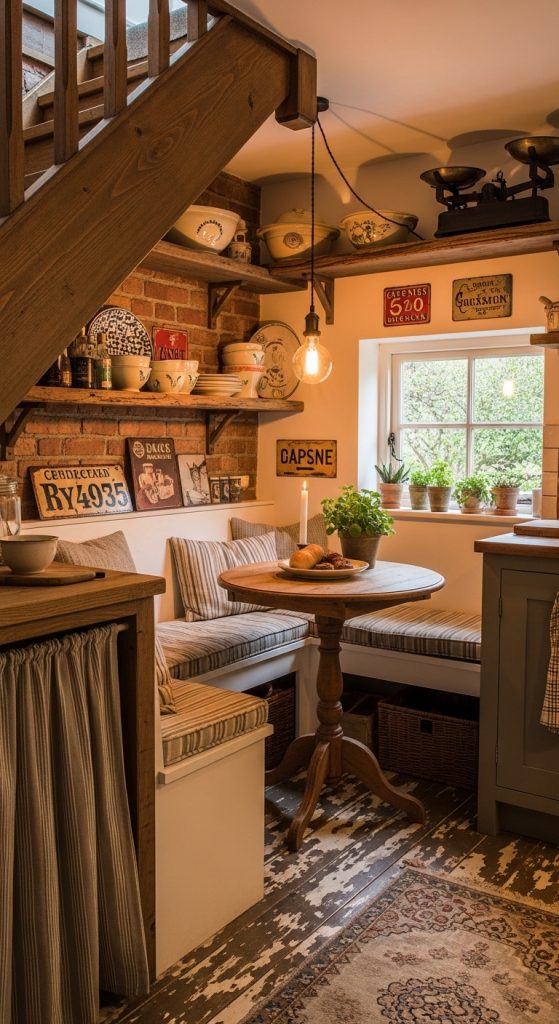
Idea 14: Under Stairs Dry Goods Storage Kitchen
Introduction
A dry goods storage kitchen under the stairs is perfect for organizing rice, pasta, flour, snacks, and canned foods. This setup helps free up space in your main kitchen cabinets and makes meal prep faster and more organized.
Clear storage containers and labeled shelves can turn this area into a visually appealing and highly functional pantry zone.
Definition / Explanation
This idea focuses on storing dry foods in organized containers under the stairs.
Step-by-Step How-To
- Install sturdy shelving.
- Use airtight containers.
- Label each container.
- Group foods by category.
- Add shelf lighting.
Materials / Things Used
- Pantry shelves
- Airtight containers
- Labels
- Shelf liners
- LED shelf lights
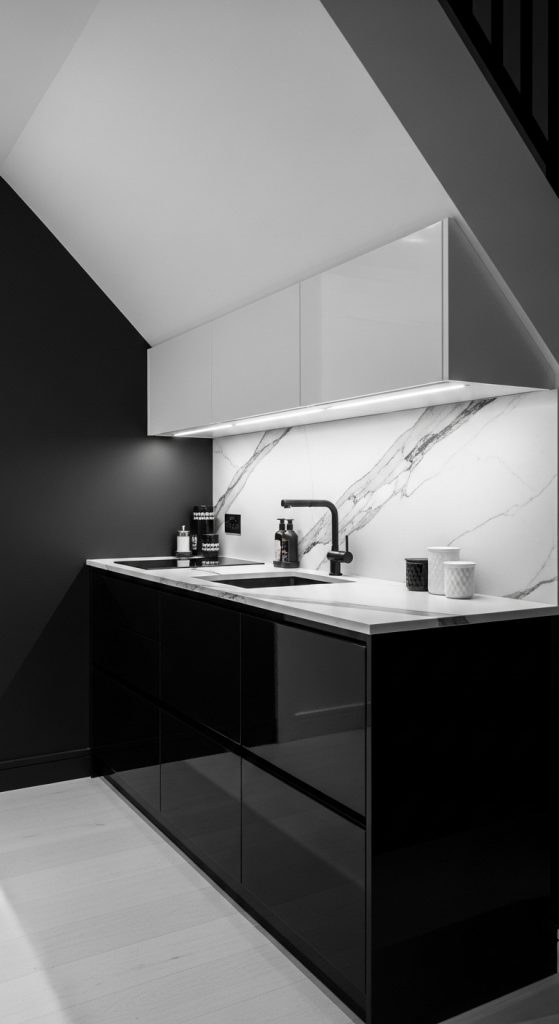
Idea 15: Under Stairs Recycling and Trash Station
Introduction
An under-stairs recycling and trash station is a practical solution for keeping waste organized and out of sight. This idea is especially helpful in small kitchens where trash bins take up valuable floor space.
This setup creates a cleaner, more organized kitchen environment while making recycling easier for the whole household.
Definition / Explanation
This design hides trash and recycling bins inside under-stairs cabinetry.
Step-by-Step How-To
- Install pull-out bin cabinets.
- Add separate bins for recycling.
- Label each bin clearly.
- Add odor-control liners.
- Include easy-access handles.
Materials / Things Used
- Pull-out trash cabinet
- Recycling bins
- Odor-control liners
- Labels
- Cabinet handles
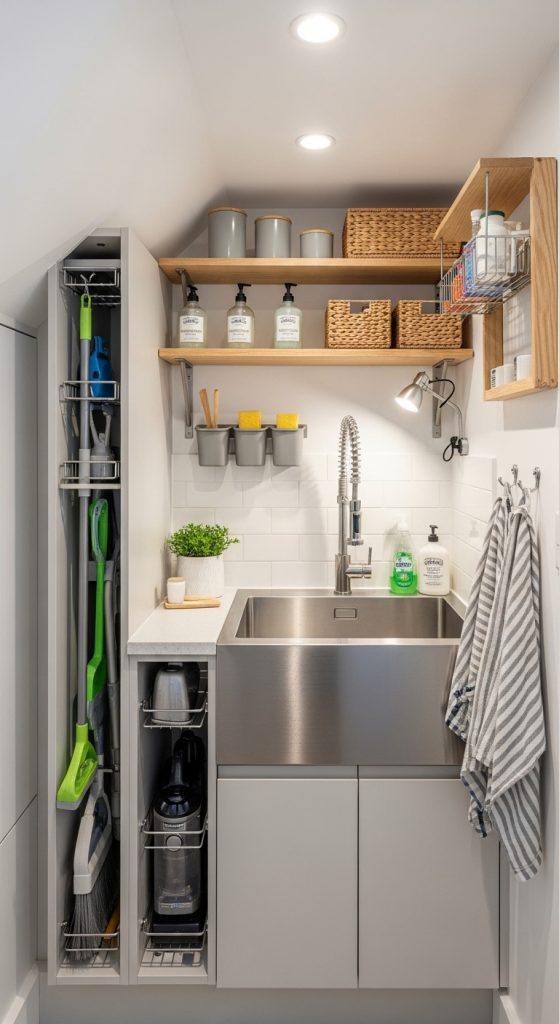
Idea 16: Under Stairs Compact Cooking Zone
Introduction
A compact cooking zone under the stairs is a bold but highly efficient use of space. This setup can include a small cooktop or portable induction burner, making it ideal for secondary cooking, small households, or rental units.
This idea is perfect for creating a mini kitchen or adding extra cooking capacity during busy meal times.
Definition / Explanation
This design adds a small cooking surface and basic ventilation under the stairs.
Step-by-Step How-To
- Check electrical or gas access.
- Install a compact cooktop.
- Add heat-resistant backsplash.
- Install small ventilation fan.
- Add fire-safe storage.
Materials / Things Used
- Compact cooktop
- Heat-resistant backsplash
- Ventilation fan
- Fire-safe cabinets
- Countertop surface
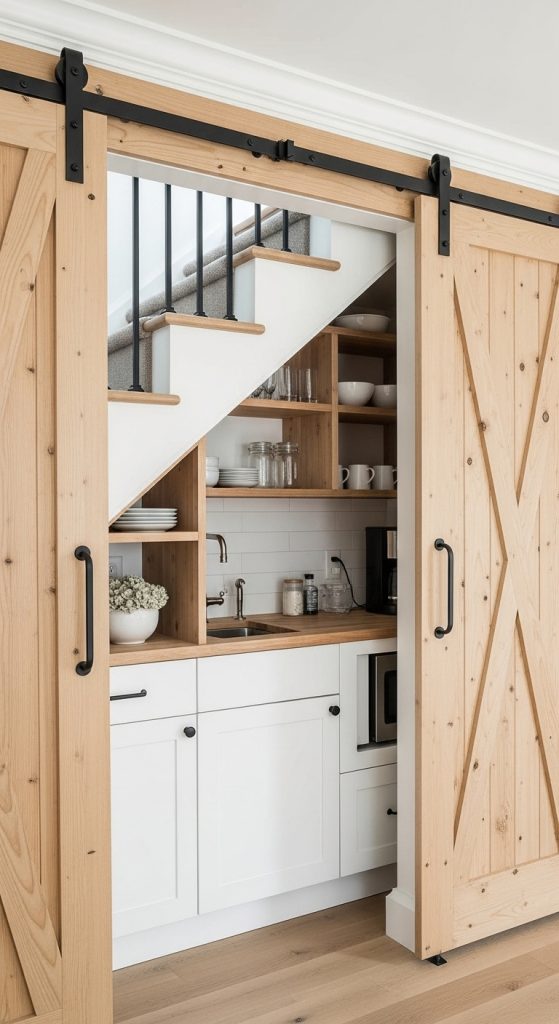
Idea 17: Under Stairs Kitchen Storage with Sliding Doors
Introduction
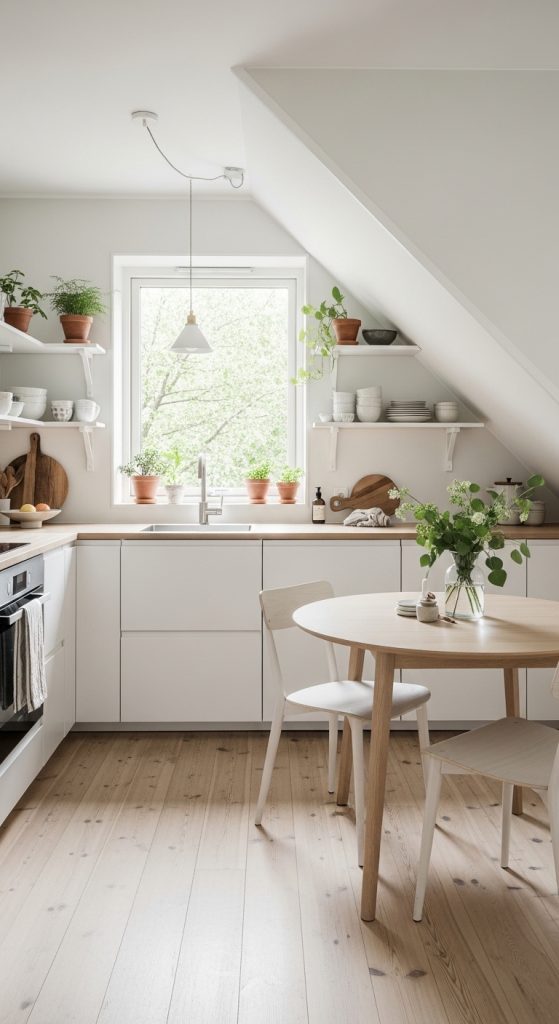
Sliding doors under the stairs are a great way to hide kitchen storage while saving space. This idea works especially well in narrow hallways or tight layouts where swing doors would be impractical.
Sliding panels also give the space a modern, clean look.
Definition / Explanation
This design uses sliding doors to conceal kitchen storage and prep areas.
Step-by-Step How-To
- Install sliding door tracks.
- Add custom door panels.
- Install internal shelving.
- Organize storage neatly.
- Add soft-close sliders.
Materials / Things Used
- Sliding door system
- Door panels
- Internal shelving
- Soft-close hardware
- Door handles
Idea 18: Under Stairs Cleaning Supply Kitchen Station
Introduction
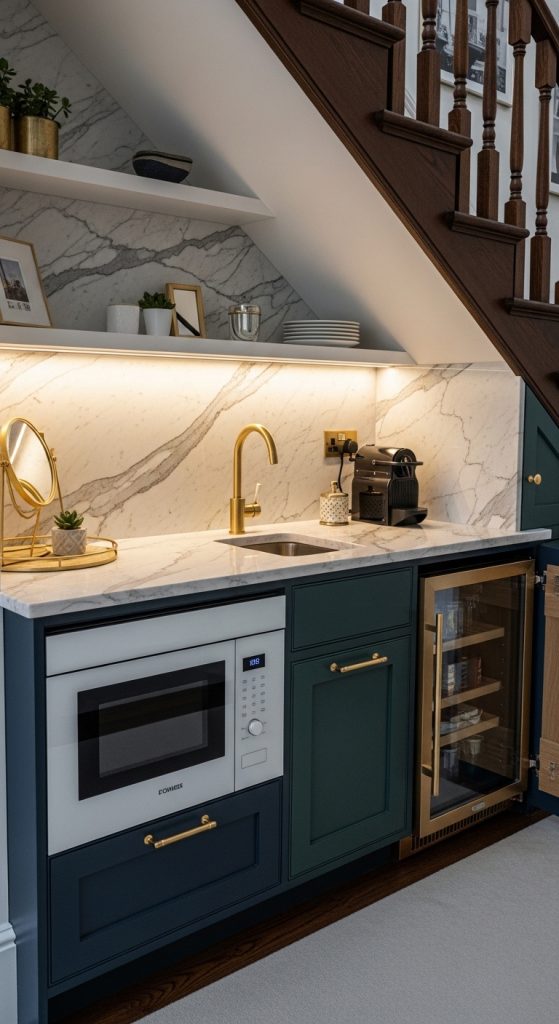
A cleaning supply station under the stairs keeps brooms, mops, detergents, and cleaning tools organized and out of sight. This is a great way to prevent clutter in your kitchen and utility areas.
This setup is especially useful for small homes where there is no separate laundry or utility room.
Definition / Explanation
This idea organizes cleaning tools and supplies in a dedicated under-stairs cabinet.
Step-by-Step How-To
- Install tall utility cabinets.
- Add hooks for tools.
- Store supplies in bins.
- Label each section.
- Add ventilation if needed.
Materials / Things Used
- Utility cabinets
- Wall hooks
- Storage bins
- Labels
- Shelf liners
Idea 19: Under Stairs Wine and Beverage Storage Kitchen
Introduction
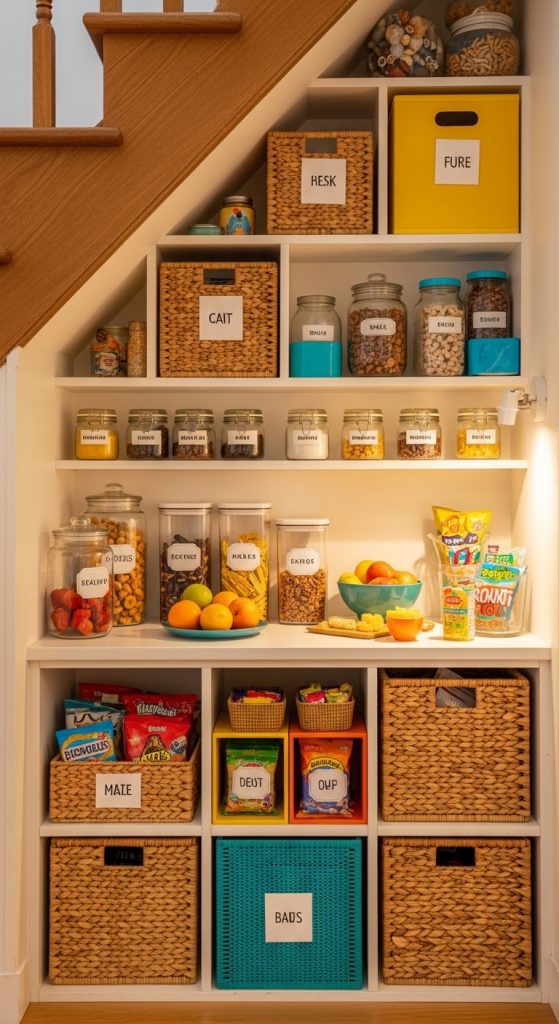
Wine and beverage storage under the stairs adds a touch of luxury and organization to your home. This is perfect for wine lovers or households that entertain often.
This setup can include wine racks, glass storage, and temperature-controlled storage if space allows.
Definition / Explanation
This design focuses on wine and beverage organization under the stairs.
Step-by-Step How-To
- Install wine racks.
- Add glass shelving.
- Include beverage fridge if possible.
- Organize bottles by type.
- Add accent lighting.
Materials / Things Used
- Wine racks
- Glass shelves
- Beverage fridge
- Bottle organizers
- Accent LED lights
Idea 20: Under Stairs Multi-Function Mini Kitchen
Introduction
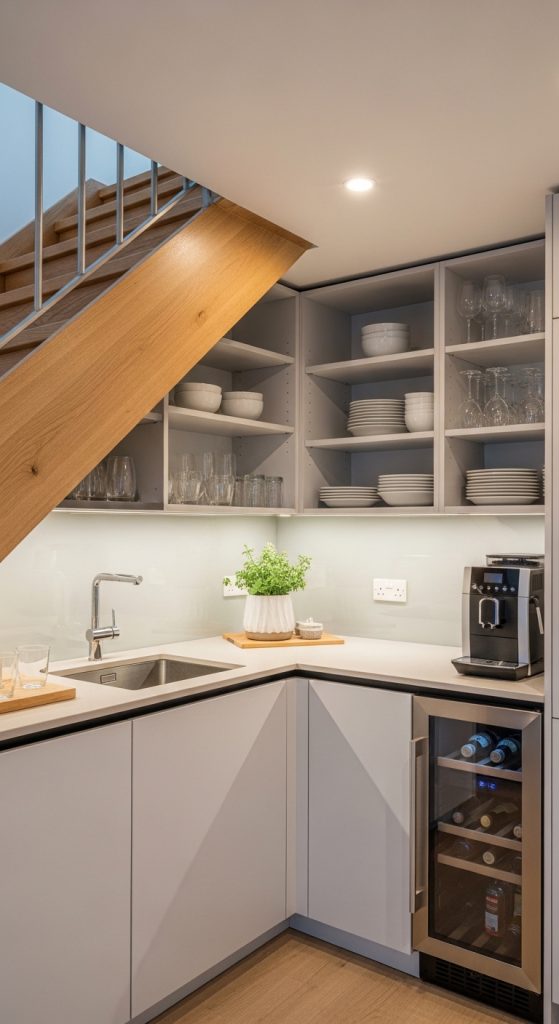
A multi-function mini kitchen under the stairs combines storage, prep, and beverage zones into one compact area. This is perfect for maximizing every inch of space in small homes.
This setup is ideal for creating a highly efficient and flexible kitchen extension.
Definition / Explanation
This idea blends pantry, prep, and beverage functions into one under-stairs kitchen area.
Step-by-Step How-To
- Divide space into zones.
- Install mixed storage types.
- Add compact countertop.
- Include small appliances.
- Add layered lighting.
Materials / Things Used
- Mixed cabinets and shelves
- Compact countertop
- Small appliances
- Storage containers
- LED and task lighting