
The mudroom and laundry room are two of the most functional spaces in any home, yet they are often overlooked when it comes to design. Combining these areas into a single, cohesive layout is an increasingly popular trend in 2026, as homeowners seek practical, efficient, and stylish solutions for everyday chores. A well-designed mud room and laundry room combo not only streamlines household tasks but also enhances organization, maximizes storage, and creates a welcoming transition space from the outdoors to the interior of your home.
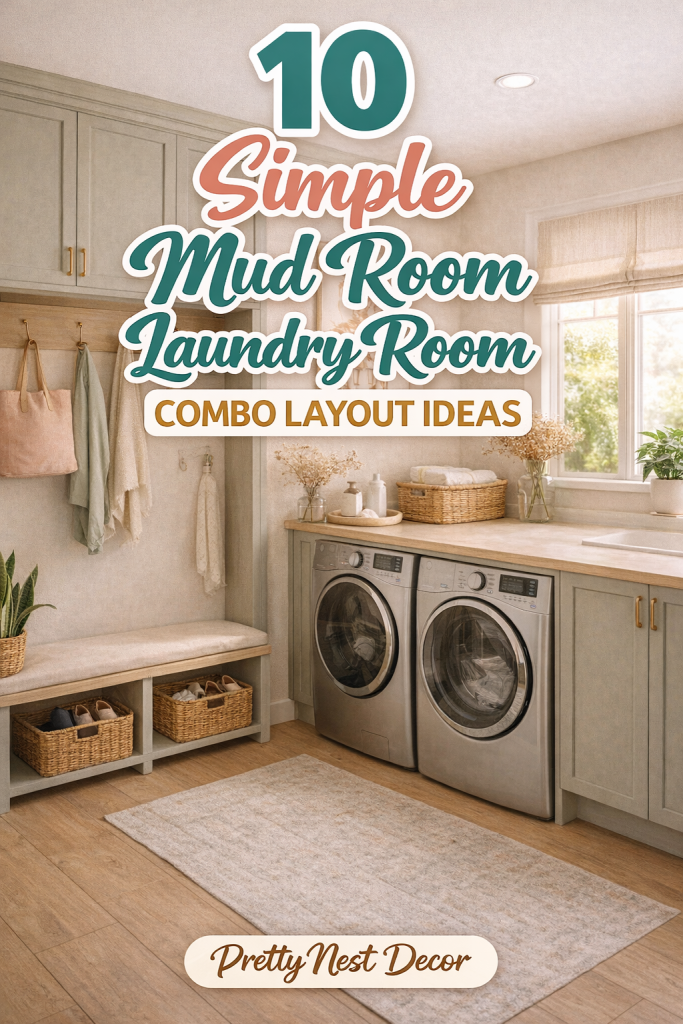
In modern homes, the functionality of these spaces is just as important as aesthetics. Mudrooms serve as a landing zone for shoes, coats, bags, and other outdoor gear, preventing dirt and clutter from invading the main living areas. Meanwhile, the laundry room is the hub for cleaning and maintaining clothing, linens, and household items. By combining these spaces, homeowners can create a seamless flow that addresses both organization and functionality without sacrificing style.
The beauty of a mudroom-laundry room combo lies in its versatility. Whether you have a small hallway, a corner of a basement, or a spacious entryway, there is a layout that can make your life easier. Thoughtful design can accommodate multiple family members, provide storage for seasonal gear, and even incorporate laundry appliances, all while maintaining a visually appealing environment. For example, installing benches with built-in storage, cubbies for shoes, and hooks for coats can keep the mudroom area tidy, while integrating a washer and dryer alongside countertops or cabinets ensures that laundry tasks remain organized and efficient.
One of the main advantages of a combined mudroom and laundry room is improved workflow. Imagine coming in from a rainy day, removing wet boots and jackets, and immediately dropping dirty laundry into a designated basket or washer. A strategic layout ensures that everything has a place, reducing clutter and saving time. Additionally, vertical storage solutions, like shelves and wall-mounted cabinets, maximize space, keeping the floor area clear and accessible. This makes the room both functional and visually spacious, even in smaller homes or apartments.
Designers in 2026 are emphasizing a balance between aesthetics and practicality. Durable materials, like water-resistant flooring, stain-proof upholstery, and robust cabinetry, are essential to withstand high traffic and frequent use. At the same time, incorporating elements like sleek cabinetry, neutral color palettes, natural lighting, and thoughtful décor can make the space inviting rather than purely utilitarian. The goal is to create a mudroom-laundry room combo that feels intentional, clean, and cohesive, rather than cluttered or overwhelming.
Organization is a cornerstone of these combined spaces. Families often need designated zones for sorting laundry by color, type, or season. Pull-out hampers, baskets, and drawers make sorting quick and effortless. Meanwhile, open cubbies and hooks for outerwear, backpacks, and sports equipment prevent items from piling up in hallways or living areas. By carefully considering the layout and storage solutions, homeowners can ensure that both laundry and mudroom functions coexist efficiently.
Functionality does not mean sacrificing style. In 2026, homeowners are embracing modern, minimalist designs that make even utilitarian spaces Pinterest-worthy. Clean lines, coordinated storage, and aesthetically pleasing containers, bins, and baskets can elevate the overall appearance of a mudroom-laundry combo. Subtle decorative accents, such as wall art, plants, or rugs, can further enhance the space, giving it personality while maintaining practicality.
Another trend in 2026 is multifunctional furniture and design features. For instance, benches with built-in storage, fold-down ironing boards, or laundry stations with countertop folding areas can all coexist within a mudroom-laundry layout. These features streamline daily routines and allow for a more organized, stress-free household. Incorporating these elements thoughtfully ensures that the room serves multiple purposes without feeling cramped or cluttered.
Safety and accessibility are also key considerations. Slip-resistant flooring, well-lit pathways, and strategically placed hooks and shelves ensure the room is usable for all family members, including children and elderly residents. Layouts that keep laundry appliances and storage at convenient heights reduce strain and make chores more manageable.
In the following sections, we will explore 10 simple mudroom-laundry room combo layout ideas that are both practical and stylish. Each idea includes detailed explanations, step-by-step guidance, suggested materials, and tips for optimizing your space. Whether you are designing a compact corner, a spacious hallway, or a luxurious utility room, these layouts will inspire you to create a functional and visually appealing mudroom-laundry combo that suits your home and lifestyle.
From maximizing storage to creating efficient workflows, these design ideas will ensure that your combined mudroom-laundry area becomes a space that you love and rely on every day. With the right planning and inspiration, even a small or awkwardly shaped area can be transformed into a highly functional, organized, and Pinterest-worthy space that enhances both your home’s practicality and aesthetic appeal.
Idea 1: Compact Corner Mudroom with Stacked Washer/Dryer
Introduction
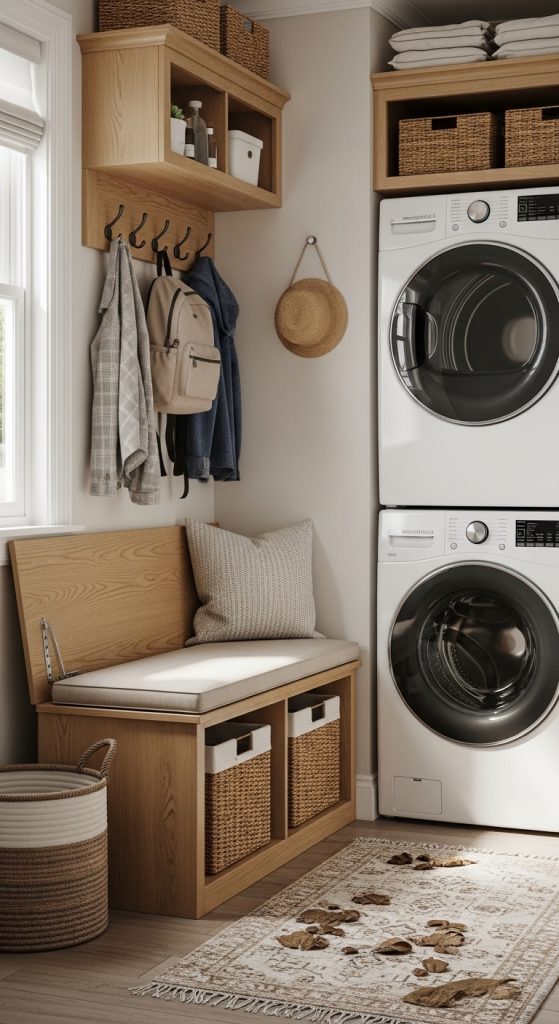
In many homes, space is at a premium, making a compact corner mudroom-laundry combo an ideal solution. By stacking a washer and dryer, you free up floor space for seating, storage, and organizational features, all within a tight footprint. In 2026, maximizing efficiency while maintaining style is a top trend in entryway and utility spaces. This layout is perfect for apartments, small houses, or any home where every square foot counts.
A corner layout allows you to designate a specific area for muddy shoes, coats, and laundry without encroaching on living areas. Adding a small bench with storage beneath the seating provides a place to sit and remove footwear while hiding dirty laundry in baskets or hampers. Hooks on the adjacent walls keep jackets, backpacks, and sports gear neatly organized.
What This Idea Means
This design takes advantage of vertical space to create a functional corner that accommodates both mudroom and laundry needs. It keeps the entryway tidy while maintaining access to laundry appliances, making it ideal for small, busy households.
Step-by-Step How-To
- Identify a corner near the entryway that can accommodate a stacked washer and dryer.
- Install the washer and dryer according to manufacturer instructions.
- Add a small bench with lift-up storage for shoes or laundry baskets.
- Mount wall hooks or a small shelf above the bench for coats and bags.
- Include a small rug or mat to catch mud and water.
- Add baskets or pull-out hampers beneath the bench for laundry sorting.
- Ensure proper lighting and ventilation in the corner space.
Materials / Items Needed
- Stacked washer and dryer unit
- Small wooden or metal bench
- Cushioned seat or fabric pad
- Wall hooks and small shelf
- Laundry baskets or hampers
- Rug or mat for mud protection
Tips and Variations
- Use neutral tones to make the space feel larger.
- Consider a foldable or removable bench to maximize flexibility.
- Add a small decorative element, like a plant, to soften the space.
- Use labeled baskets for sorting laundry by color or type.
Idea 2: Linear Mudroom-Laundry Wall with Upper Cabinets
Introduction
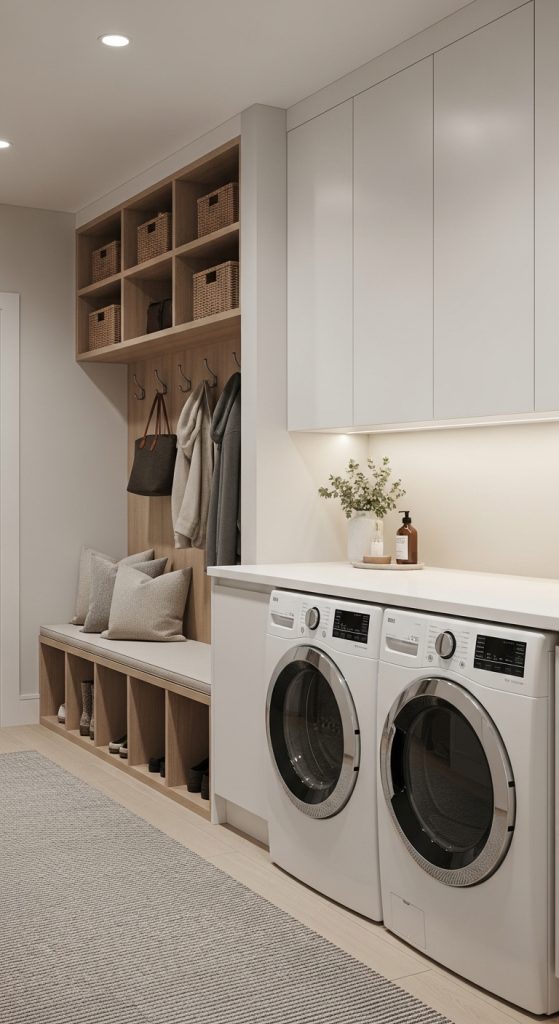
A linear layout along one wall is one of the most efficient ways to combine a mudroom and laundry area. This setup aligns appliances, storage cabinets, and a bench along a single wall, creating a streamlined, organized, and visually appealing space. In 2026, this type of layout is trending because it maximizes workflow and keeps everything within easy reach.
Upper cabinets above the washer and dryer provide ample storage for cleaning supplies, laundry detergents, and seasonal items. A built-in bench below adds seating and hidden storage for shoes, while open cubbies or baskets can hold frequently used items. By keeping all functional areas in a straight line, the space feels clean, uncluttered, and highly efficient.
What This Idea Means
This linear layout combines seating, storage, and laundry appliances along a single wall. It’s perfect for long or narrow entryways and provides an organized workflow for mudroom and laundry tasks.
Step-by-Step How-To
- Measure the wall and plan space for washer, dryer, and cabinets.
- Install upper cabinets above the appliances for storage.
- Place washer and dryer side by side below cabinets.
- Build or install a bench with lift-up storage next to the appliances.
- Add open cubbies or baskets for shoes and everyday items.
- Include wall hooks or a small coat rack above bench area.
- Style with rugs, lighting, and decorative accents for a welcoming feel.
Materials / Items Needed
- Washer and dryer units
- Upper wall-mounted cabinets
- Wooden or upholstered bench
- Storage baskets or cubbies
- Wall hooks or coat rack
- Rug and small decorative accents
Tips and Variations
- Use sliding doors on cabinets to save space.
- Paint cabinets in light or neutral colors to open up the space.
- Install a countertop above washer/dryer for folding laundry.
- Include a bench cushion for added comfort.
Idea 3: L-Shaped Mudroom and Laundry Layout
Introduction
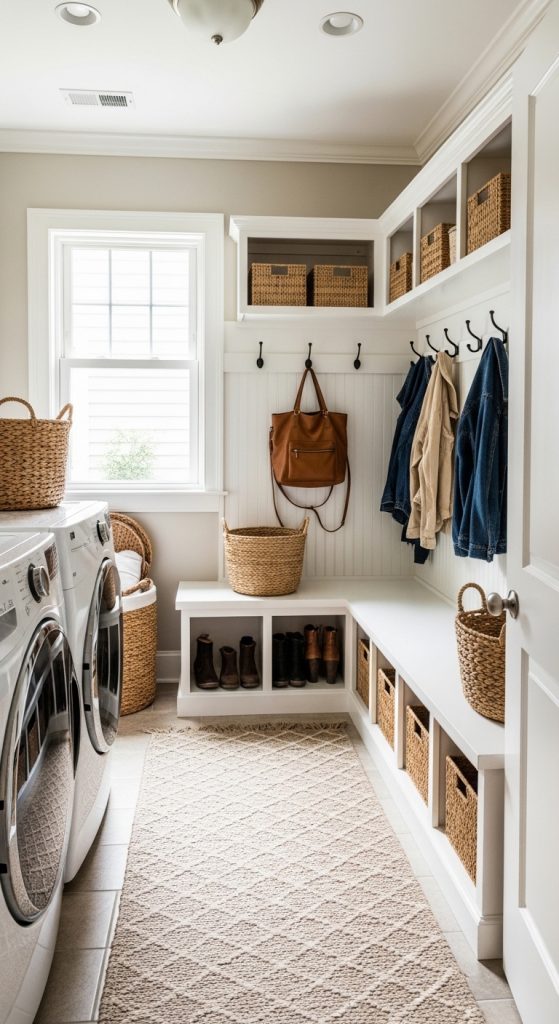
An L-shaped layout is perfect for homes with more space or a larger entryway. By arranging the mudroom on one side and the laundry appliances on the other, you create distinct zones that function seamlessly together. This layout is both practical and aesthetically pleasing, allowing homeowners to separate messy outdoor items from clean laundry tasks.
The L-shaped design encourages movement and workflow efficiency. Shoes and coats stay in the mudroom zone, while laundry sorting, washing, and folding happen in the adjacent zone. This separation keeps the space tidy and makes it easier to manage multiple household tasks simultaneously.
What This Idea Means
An L-shaped mudroom-laundry layout divides the area into zones while maintaining accessibility. It is ideal for medium to large entryways and ensures both storage and functionality are optimized.
Step-by-Step How-To
- Measure the available corner area to plan L-shape layout.
- Place washer and dryer along one wall with countertop above.
- Install a bench with cubbies along the perpendicular wall.
- Mount wall hooks, shelves, or cubbies above bench for storage.
- Use baskets or pull-out hampers for laundry sorting.
- Add lighting and rugs to define each zone.
- Decorate with functional accents like a shoe tray or umbrella stand.
Materials / Items Needed
- Washer and dryer units
- Countertop above appliances
- Wooden or upholstered bench with cubbies
- Wall hooks and shelving
- Baskets or hampers
- Rugs, mats, and small decor items
Tips and Variations
- Include labeled baskets for different family members.
- Use durable flooring that can handle moisture and dirt.
- Add a small stool or chair for seating flexibility.
- Incorporate decorative elements to soften the utilitarian look.
Idea 4: Galley-Style Laundry-Mudroom Combo
Introduction
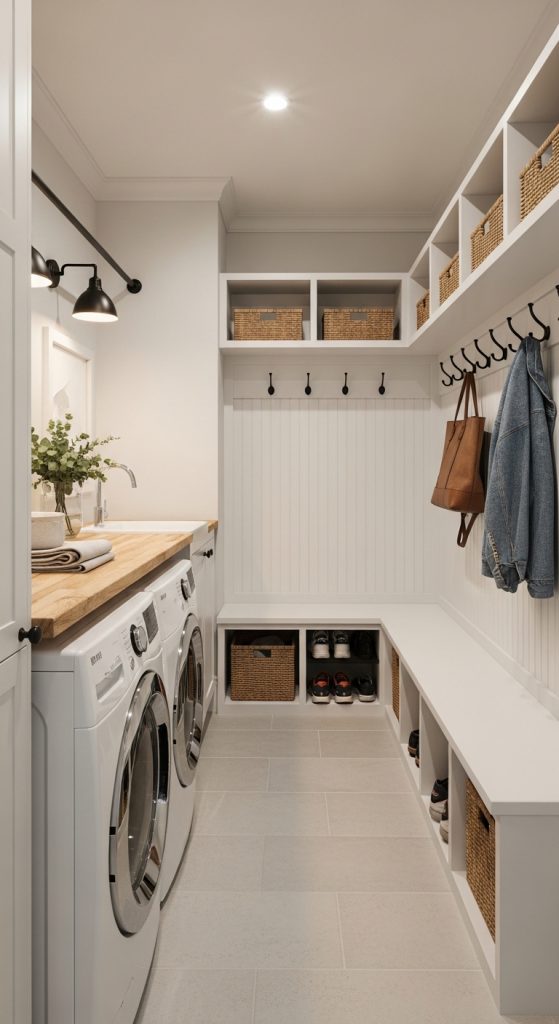
A galley-style layout works perfectly for long, narrow spaces, transforming a corridor or hallway into an efficient mudroom-laundry combo. This layout places appliances and storage on both sides of the hallway, creating maximum storage and workflow efficiency without compromising space. In 2026, galley layouts are trending for their ability to make compact areas highly functional.
The galley layout allows for defined zones on either side of the hallway. One side can be dedicated to shoes, coats, and backpacks, while the other houses the washer, dryer, and laundry essentials. The central aisle remains clear for easy movement, making chores and entry tasks more manageable.
What This Idea Means
A galley layout maximizes narrow spaces by arranging mudroom and laundry features along opposite walls. It’s ideal for small homes or apartments, providing organized, efficient, and visually appealing functionality.
Step-by-Step How-To
- Measure the length and width of the hallway or narrow space.
- Install washer and dryer along one wall with a countertop above.
- Place a bench with cubbies or baskets along the opposite wall.
- Mount hooks or small shelves above bench for coats and bags.
- Ensure proper lighting and ventilation throughout.
- Add mats or rugs to catch dirt and water.
- Organize storage with labeled bins or baskets for easy access.
Materials / Items Needed
- Washer and dryer units
- Countertop for folding space
- Bench with cubbies or storage baskets
- Wall hooks or small shelves
- Mats or rugs
- Lighting fixtures and decorative accents
Tips and Variations
- Keep color palette neutral to make narrow spaces feel larger.
- Install sliding doors or panels to hide appliances when not in use.
- Use vertical storage like pegboards or hooks for added functionality.
- Include fold-down or pull-out surfaces for laundry folding in tight spaces.
Idea 5: Open Concept Mudroom-Laundry with Island Storage
Introduction
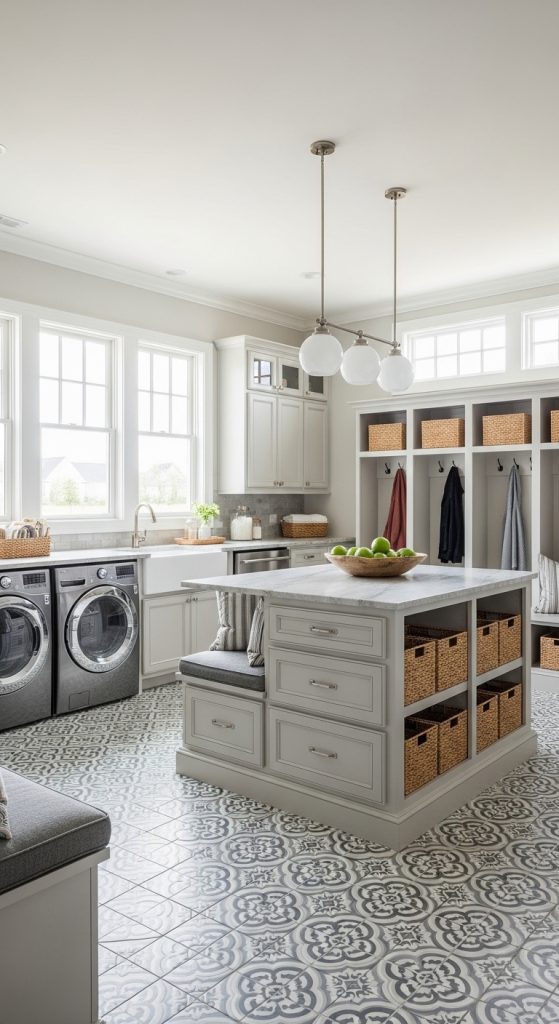
For larger homes, an open-concept mudroom-laundry combo with island storage creates a spacious, functional, and visually stunning area. This 2026 trend integrates modern design principles, creating a room that is both beautiful and highly practical. The island serves multiple purposes: seating, storage, and workspace for laundry folding or organizing outdoor gear.
This layout is ideal for homes with spacious entryways, basements, or utility rooms. By combining open floor space, centralized storage, and clear zones for mudroom and laundry tasks, the room becomes a multi-functional hub that makes daily chores effortless.
What This Idea Means
An island-centered layout maximizes space, creating a functional and stylish focal point for both laundry and mudroom needs. It provides seating, storage, and workspace in one integrated design.
Step-by-Step How-To
- Measure the room and plan for a central island that doesn’t block traffic flow.
- Place washer and dryer along one wall with countertop space above.
- Install cabinetry or cubbies for organized mudroom storage.
- Add a central island with drawers, shelves, and seating.
- Include hooks or open shelves on walls for coats, bags, or sports gear.
- Add mats, rugs, and lighting to enhance functionality and aesthetics.
- Style with decorative elements like plants, baskets, or storage bins.
Materials / Items Needed
- Washer and dryer units
- Countertops and cabinetry
- Island unit with storage and seating
- Wall hooks or shelves
- Mats, rugs, and decorative accents
- Baskets, bins, and organizers
Tips and Variations
- Use durable, water-resistant materials for island and countertops.
- Choose neutral colors for a modern, open feel.
- Include seating cushions for comfort.
- Incorporate baskets or bins for organized laundry and mudroom storage.
Idea 6: Hidden Laundry Behind Sliding Doors in Mudroom
Introduction
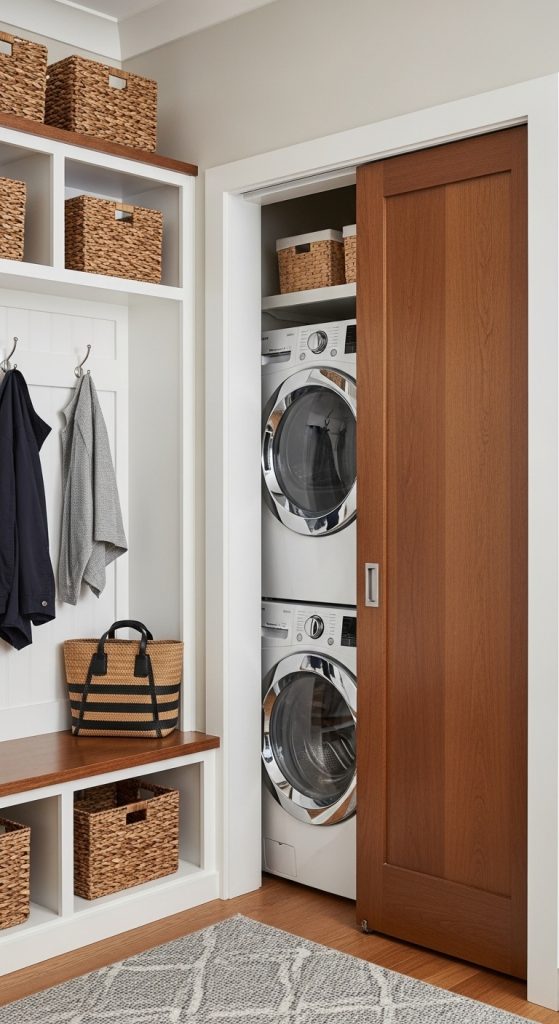
In modern homes, the desire for clean, uncluttered entryways has led to the trend of hiding laundry appliances behind sliding doors within a mudroom-laundry combo. This design is highly functional while maintaining a polished aesthetic. Sliding doors can be customized in wood, glass, or even mirrored panels to match the style of your home. In 2026, this layout is popular among homeowners who want a seamless blend of utility and décor.
The hidden laundry concept allows homeowners to store washers and dryers in plain sight but behind stylish sliding doors. While laundry is essential, it doesn’t have to dominate the mudroom space visually. By concealing appliances, you maintain the tidy appearance of a welcoming entryway while keeping everything accessible. This approach works especially well in open-concept homes or narrow hallways, where appliances might otherwise feel intrusive.
What This Idea Means
This design uses sliding doors to hide laundry appliances within a mudroom layout. It keeps the space visually clean, organized, and multi-functional while offering easy access to washers and dryers when needed.
Step-by-Step How-To
- Measure the mudroom wall to accommodate sliding door panels.
- Install a sliding door track system at appropriate height.
- Place washer and dryer units behind the sliding doors.
- Add upper cabinets or shelves for additional storage.
- Install a small bench or cubbies adjacent to the doors for mudroom items.
- Include hooks and baskets for coats, shoes, and accessories.
- Style doors with a finish that complements the home’s interior aesthetic.
Materials / Items Needed
- Sliding door panels (wood, glass, or mirrored)
- Sliding door track system
- Washer and dryer units
- Wall-mounted cabinets or shelves
- Bench with storage or cubbies
- Wall hooks and baskets
Tips and Variations
- Use mirrored doors to create a sense of space in small mudrooms.
- Add soft-close mechanisms to doors for quiet operation.
- Include labels on baskets for family members to easily identify storage zones.
- Keep surrounding décor minimal to highlight sleek door design.
Idea 7: Bench and Laundry Combo with Upper Cubby Storage
Introduction
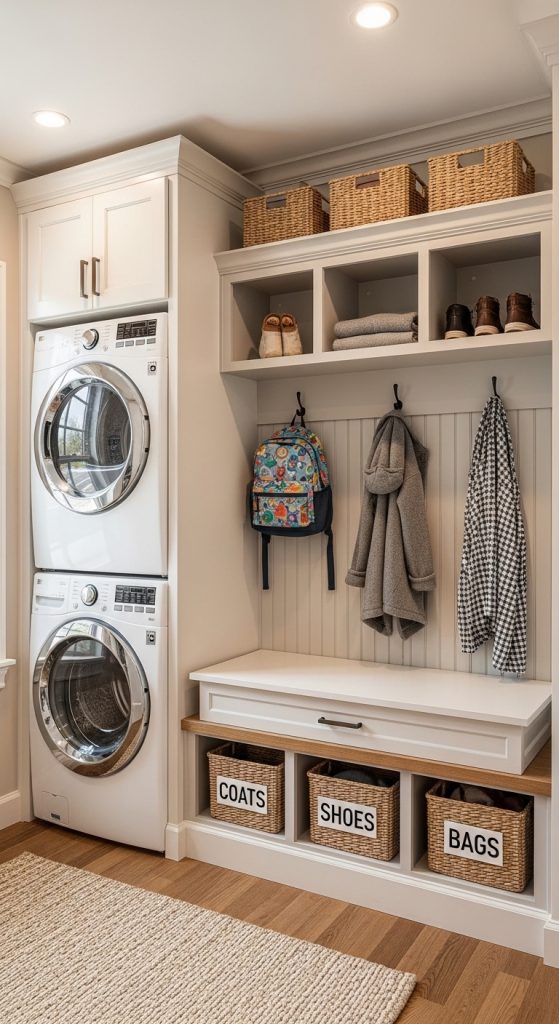
A bench and laundry combo with upper cubby storage is a smart, space-saving design that merges seating, organization, and laundry functionality. This layout is particularly suitable for busy households with children or pets, where organization is critical. In 2026, this layout is highly favored because it keeps frequently used items visible yet neatly arranged, enhancing efficiency and aesthetics.
The bench provides a comfortable spot to sit and remove shoes, while cubbies above or beside the bench offer storage for jackets, bags, and seasonal gear. Laundry baskets can be stored under the bench or nearby for easy sorting. This integrated approach ensures that your entryway remains clutter-free and that laundry tasks are conveniently accessible.
What This Idea Means
This layout integrates a seating bench with nearby laundry appliances and upper cubbies for storage. It’s perfect for creating a functional entryway that balances mudroom and laundry needs in one organized space.
Step-by-Step How-To
- Install washer and dryer units along the wall or under a countertop.
- Build or place a bench adjacent to the appliances.
- Add cubbies above the bench for coats, bags, and shoes.
- Store laundry baskets beneath the bench for easy sorting.
- Install hooks for additional hanging storage if needed.
- Include rugs or mats to catch dirt and moisture.
- Decorate with small plants or baskets to enhance aesthetics.
Materials / Items Needed
- Washer and dryer units
- Bench with storage space
- Wooden or cubby-style shelving
- Hooks or small coat rack
- Baskets for laundry sorting
- Rugs or mats
Tips and Variations
- Use removable bins or baskets for easy cleaning.
- Choose durable, water-resistant materials for bench and shelves.
- Add cushions for comfortable seating.
- Coordinate cubby colors with home décor for a cohesive look.
Idea 8: Double-Sided Mudroom-Laundry Hallway
Introduction
A double-sided hallway mudroom-laundry design is perfect for homes with longer corridors or wide entryways. This layout allows for mudroom storage on one side and laundry appliances on the opposite side, creating clear zones that prevent clutter and improve workflow. In 2026, homeowners appreciate this design for its ability to accommodate multiple users simultaneously while keeping both functions accessible and stylish.
Double-sided layouts are ideal for large families, providing enough space for multiple members to drop off shoes, coats, and backpacks while doing laundry without interference. With proper lighting, storage bins, and cabinetry, this layout ensures that the space remains organized, visually appealing, and functional.
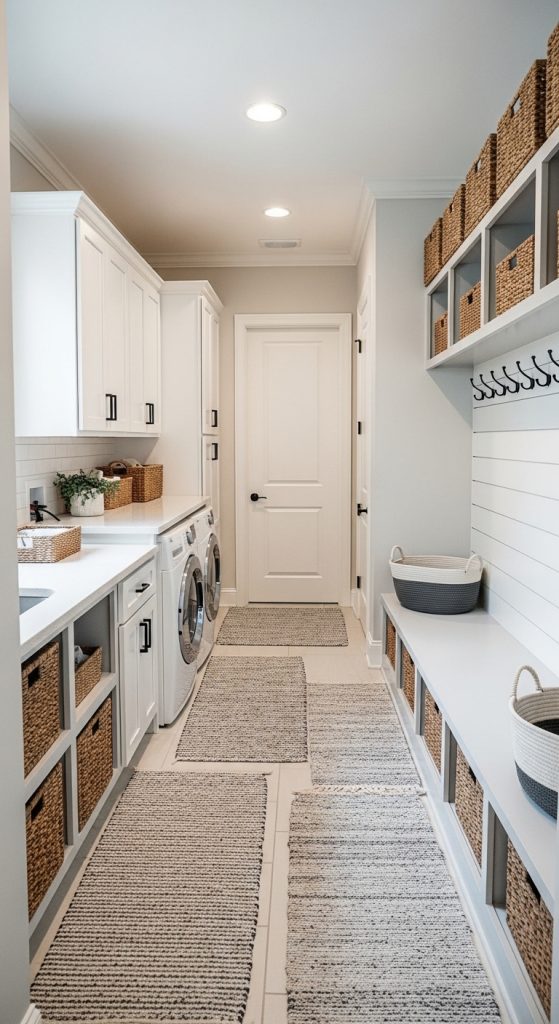
What This Idea Means
This design places mudroom storage and laundry appliances on opposite walls of a hallway. It maximizes space, defines zones, and keeps the entryway organized while supporting multi-person use.
Step-by-Step How-To
- Measure the hallway and plan placement of mudroom and laundry zones.
- Install washer and dryer on one side, with a countertop for folding laundry.
- Build or install a bench with cubbies on the opposite side for mudroom use.
- Mount hooks, shelves, or small cubbies above the bench.
- Include laundry baskets or hampers for organization.
- Place rugs or mats to prevent mud and water spread.
- Style the space with decorative accents, lighting, and greenery.
Materials / Items Needed
- Washer and dryer units
- Countertop or folding station
- Bench with cubbies
- Hooks and wall-mounted shelves
- Baskets or hampers for storage
- Mats, rugs, and decorative accents
Tips and Variations
- Keep color palette light to make hallway feel more spacious.
- Use durable, moisture-resistant flooring for easy cleaning.
- Add labeled storage bins for family members.
- Include a small mirror or wall décor to enhance aesthetics.
Idea 9: Laundry Stack with Mudroom Loft Storage
Introduction
For homeowners with high ceilings, combining stacked laundry appliances with loft-style mudroom storage is an innovative and practical solution. This layout takes advantage of vertical space, placing washer and dryer units at a comfortable height while adding overhead storage for seasonal gear, sports equipment, or rarely used items. In 2026, vertical storage is trending due to its space-saving and organizational benefits.
This layout is ideal for smaller floor spaces that need efficient organization. By utilizing the loft area above the appliances, you can store bulky items out of the way while maintaining accessibility. Hooks or a bench below the loft enhance usability, allowing for a complete mudroom-laundry combination in a compact footprint.
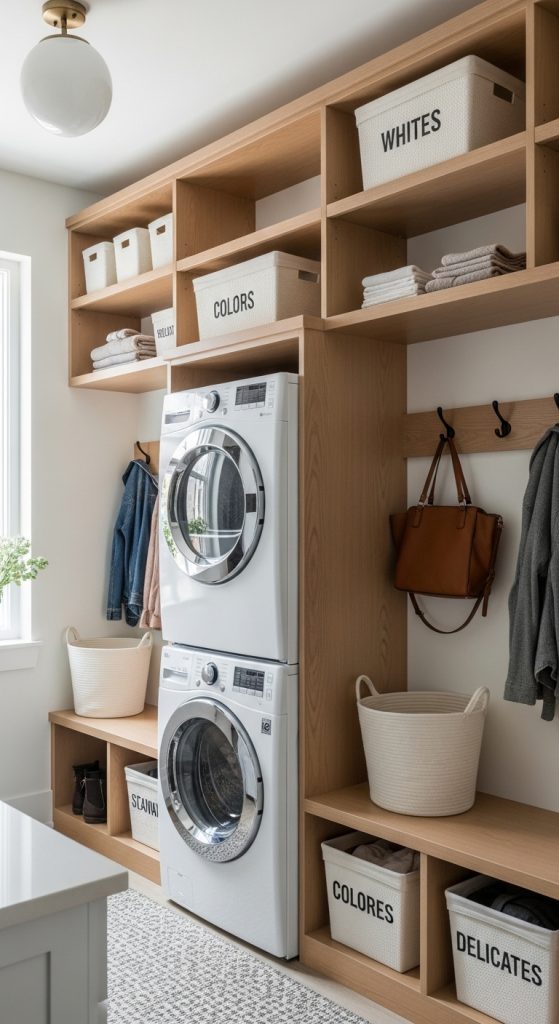
What This Idea Means
Stacking laundry appliances beneath loft storage maximizes vertical space. It combines functionality, organization, and style, making even small mudroom-laundry spaces highly efficient.
Step-by-Step How-To
- Stack washer and dryer units according to manufacturer guidelines.
- Install loft-style shelving or cabinets above the appliances.
- Build a bench or storage area beneath the appliances if possible.
- Add hooks on walls for coats, backpacks, and everyday items.
- Include labeled bins or baskets for sorting laundry.
- Install proper lighting to illuminate vertical storage.
- Decorate minimally to keep the space visually open.
Materials / Items Needed
- Stacked washer and dryer units
- Loft-style shelves or cabinets
- Bench with storage or cubbies
- Hooks for mudroom organization
- Baskets or labeled bins
- Lighting and minimal decorative accents
Tips and Variations
- Use ladder access or sliding bins for higher storage.
- Include durable materials to support weight of loft items.
- Add cushion or soft pad to bench for comfort.
- Keep a consistent color palette to maintain open feel.
Idea 10: Multi-Functional Island Mudroom-Laundry Room
Introduction
A multi-functional island in a mudroom-laundry combo is the ultimate design for spacious homes. This layout integrates a central island that functions as a workspace, storage unit, and seating area, all while keeping laundry appliances and mudroom essentials organized along the perimeter. In 2026, homeowners favor open, versatile layouts that allow multiple functions within a single space, balancing utility and style.
The island can serve as a folding station, shoe drop area, or additional storage for baskets, bins, and accessories. With appliances along one wall and mudroom benches or cubbies on another, the island acts as the functional centerpiece. This layout is ideal for larger homes or basements that need organized, multi-purpose utility spaces.
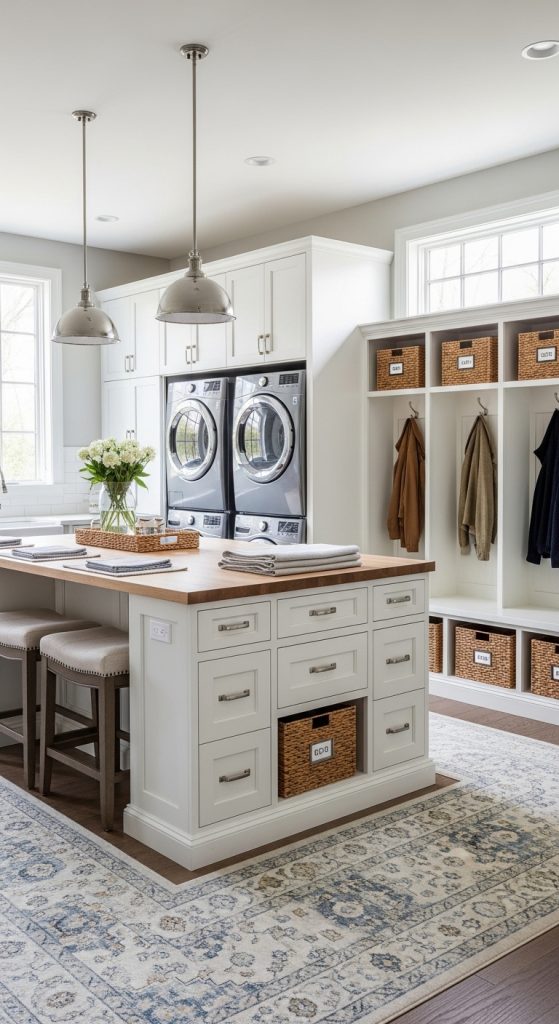
What This Idea Means
A central island integrates multiple functions within the mudroom-laundry combo. It creates a cohesive, organized, and stylish space while providing extra seating, workspace, and storage.
Step-by-Step How-To
- Measure room and plan central island placement.
- Install washer and dryer units along one wall.
- Build mudroom benches or cubbies along the opposite wall.
- Construct or purchase a central island with drawers, shelves, and seating.
- Add wall hooks or shelving above benches for additional storage.
- Include baskets, labeled bins, and laundry organizers in island storage.
- Style the room with rugs, lighting, and subtle decorative accents.
Materials / Items Needed
- Washer and dryer units
- Countertops and cabinets for perimeter walls
- Central island with drawers, shelves, and seating
- Benches or cubbies
- Hooks, bins, and baskets
- Rugs, lighting, and minimal décor
Tips and Variations
- Use durable, water-resistant materials for island surfaces.
- Include seating cushions for comfort.
- Add decorative elements to maintain style and warmth.
- Keep workflow in mind to ensure laundry and mudroom tasks are efficient.