
A Mudroom Laundry Room Combo Off Garage is one of the most practical and high-value home designconcepts in modern interior planning. It is not just a utility space—it is a transition zone that connects the outside world with the clean interior of a home. When designed properly, this area becomes the first line of organization, cleanliness control, and functional efficiency for the entire household.
Most homeowners underestimate this space, treating it as a small storage corner or a simple laundry setup. But in reality, a well-designed mudroom laundry combo can completely change how a home functions on a daily basis. It reduces clutter, improves workflow, saves time, and creates a structured system for managing dirty shoes, outdoor clothes, laundry, and everyday essentials—all in one place.
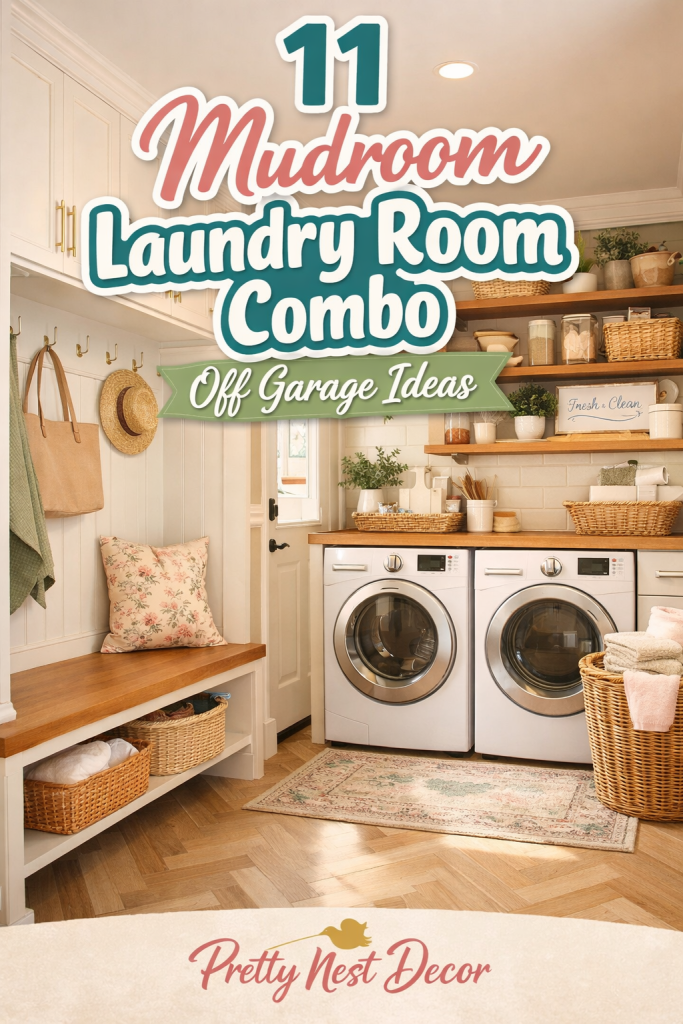
The placement of this combo off the garage is especially strategic. The garage is usually the primary entry point for families, especially in suburban and modern homes. Instead of walking directly into the main living area with shoes, bags, and outdoor mess, the mudroom acts as a buffer zone. This prevents dirt and chaos from spreading into the rest of the house. It is a simple concept, but it has a massive impact on cleanliness and organization.
In modern interior design, functionality is no longer separate from aesthetics. A mudroom laundry combo is expected to be both practical and visually appealing. Homeowners now want spaces that feel organized, calm, and stylish even if they are utility areas. This is where smart design choices become important—built-in storage, durable flooring, hidden laundry systems, and efficient layouts all play a major role in creating a balanced environment.
One of the biggest advantages of combining a mudroom and laundry room is space efficiency. Instead of having two separate areas that take up more square footage, both functions are merged into a single well-planned zone. This is especially useful in homes where space is limited or where every square foot needs to serve multiple purposes. With the right design, even a small area can handle laundry washing, drying, folding, shoe storage, coat hanging, and cleaning supply organization without feeling cramped.
Another important aspect is workflow optimization. A good mudroom laundry combo is designed like a system, not just a room. Dirty clothes come in from the garage entrance, go directly into hampers or washing machines, get cleaned, and are then either folded or stored—all within one continuous flow. This reduces unnecessary movement around the house and makes household management significantly easier. It turns daily chores into a streamlined process instead of a scattered routine.
Durability is also a key factor in this space. Since it is located near the garage, this area experiences higher traffic, more moisture, and more dirt exposure than other parts of the home. That is why materials used in this room must be strong and low-maintenance. Flooring choices like tile, vinyl, or sealed concrete are often preferred because they can handle water, mud, and frequent cleaning without damage. Similarly, wall finishes and cabinets should be resistant to stains and easy to wipe clean.
Storage design plays a central role in making this combo effective. Without proper organization, the space can quickly become cluttered and chaotic. Built-in cabinets, overhead shelves, cubbies for shoes, hooks for coats, and hidden hampers all contribute to maintaining order. Each item in the space should have a designated place. This prevents visual mess and keeps the area functional even during busy household routines.
Lighting and ventilation are often overlooked but extremely important. Since laundry activities involve moisture and heat, proper airflow prevents dampness and odor buildup. Bright lighting also makes sorting clothes, cleaning, and organizing much easier. Natural light from garage-adjacent windows or well-placed artificial lighting can significantly improve the usability of the space.
From a lifestyle perspective, this combo room supports modern living habits. Families today prefer efficient, low-maintenance home systems rather than complex cleaning routines. A mudroom laundry combo reduces friction in daily life. It creates a natural stopping point where outdoor chaos is controlled before entering the main living environment. This not only improves cleanliness but also reduces stress and mental load.
Aesthetically, this space can also reflect personal style. Even though it is a utility area, it does not need to look boring. Modern designs often include neutral color palettes, wood accents, matte finishes, and sleek storage solutions. Some homeowners even add decorative elements like framed prints, patterned tiles, or stylish lighting fixtures to make the space feel intentional rather than purely functional.
In short, a mudroom laundry room combo off the garage is a smart investment in both organization and lifestyle improvement. It simplifies household management, enhances cleanliness, and maximizes space efficiency while still allowing for modern design expression. When planned correctly, it becomes one of the most valuable functional zones in the entire home.
In the following ideas, you will explore 11 practical and stylish mudroom laundry room combo designs that focus on real functionality, smart storage solutions, efficient layouts, and modern aesthetic appeal—all designed to help you create a space that is not only useful but also visually refined and highly organized.
Idea 1: Built-In Wall Cabinet Mudroom Laundry System (Hidden Clutter Control Design)
What it is
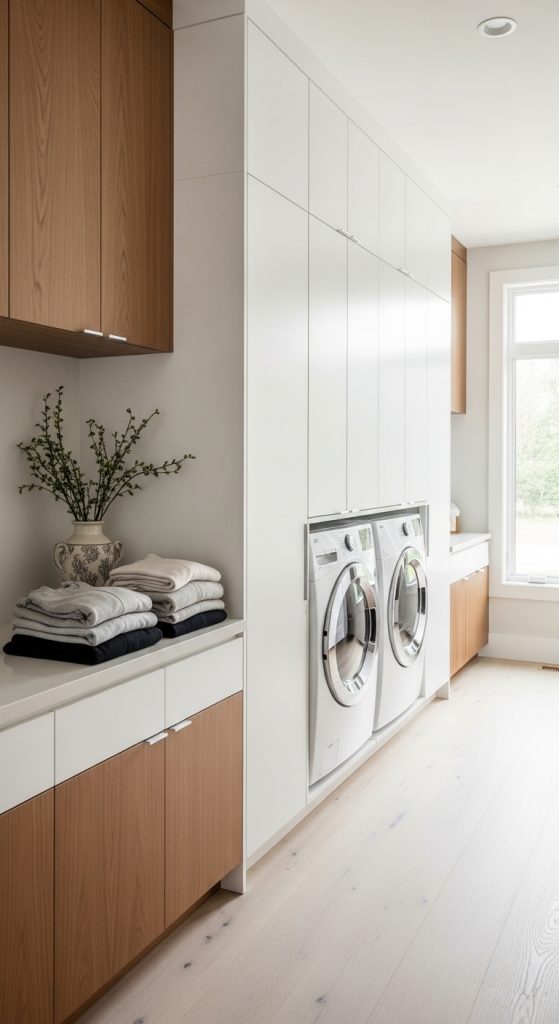
This design focuses on turning an off-garage mudroom laundry combo into a fully integrated wall system where everything is hidden behind built-in cabinetry. Instead of visible clutter like detergent bottles, shoes, or baskets, the entire space looks clean, structured, and intentional.
The goal is simple: nothing is left exposed unless it is actively in use. This creates a calm, organized environment even when the household is busy.
This style is especially useful for families who want a “clean home look” without constantly tidying visible mess.
How to implement it (step-by-step)
- Build full-height cabinets along one or both walls
- Allocate sections inside cabinets:
- top shelves → seasonal storage
- middle → laundry supplies
- bottom → shoes or baskets
- Integrate washing machine and dryer behind cabinet doors
- Add pull-out hampers instead of open baskets
- Use matte finishes (white, beige, soft gray) for modern feel
- Install countertop above machines for folding space
Optional upgrade:
- Add hidden LED strip lighting under cabinets
Best for
- Minimalist modern homes
- Busy families needing clutter control
- Small mudroom spaces off garage
- High-end interior aesthetics
Pro tip
Design storage based on daily routine flow, not appearance. Frequently used items should be at waist level.
Mistake to avoid
Do not mix open and closed storage randomly. It breaks the clean architectural look.
Idea 2: Bench Seating + Shoe Storage Combo Zone (Entry Transition System)
What it is
This idea turns the mudroom into a functional entry transition zone, where people can sit, remove shoes, and store outdoor items before entering the main house. It focuses on behavior control rather than just storage.
It reduces dirt spread from garage to home while improving daily comfort.

How to implement it
- Install a long built-in bench near garage entry
- Add cubbies or drawers underneath for shoes
- Place wall hooks above bench for coats and bags
- Use durable materials like wood laminate or sealed MDF
- Add washable cushions for seating comfort
- Keep floor area tiled for easy cleaning
Optional upgrade:
- Add labeled storage cubbies per family member
Best for
- Families with kids
- High-traffic homes
- Mud-heavy environments (rain, snow, outdoor work)
- Organized entry-focused layouts
Pro tip
Assign each person a fixed cubby space. It eliminates daily clutter instantly.
Mistake to avoid
Do not make the bench too shallow. It must be comfortable for real use, not just decorative.
Idea 3: Side-by-Side Laundry Workstation Layout (Efficient Workflow Design)
What it is
This layout focuses on workflow efficiency in laundry tasks, placing washing machine, dryer, folding counter, and storage in a logical straight line or L-shape near the garage entrance.
Instead of random placement, everything follows a process sequence: dirty → wash → dry → fold → store.
This reduces unnecessary movement and saves time daily.
How to implement it
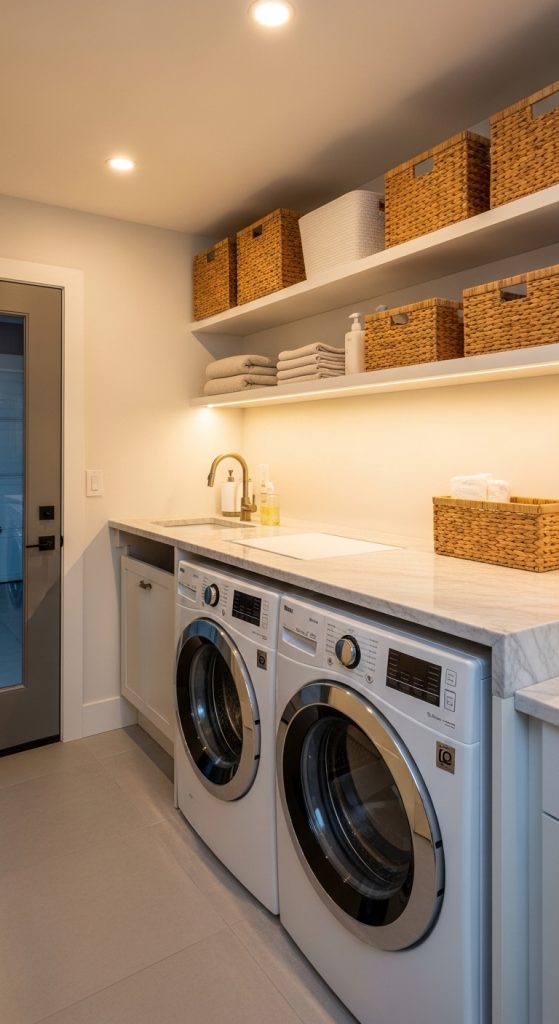
- Place washer and dryer side-by-side under a countertop
- Add folding counter above machines
- Install upper cabinets for detergents and supplies
- Add rolling laundry baskets underneath counter
- Keep hamper station near garage entry point
- Use waterproof flooring (tile or vinyl recommended)
Optional upgrade:
- Install pull-out ironing board inside cabinet
Best for
- Large families with frequent laundry loads
- Efficient household management setups
- Modern functional home designs
- Garage-connected utility spaces
Pro tip
Keep detergent and supplies within arm’s reach of washer. Small design decisions save hours over time.
Mistake to avoid
Do not separate washer and dryer across the room. That breaks workflow efficiency completely.
Idea 4: Wet Zone + Dry Zone Split Layout (Clean Organization System)
What it is
This design divides the space into two clearly defined zones:
- Wet Zone: washing, sink, dirty shoes
- Dry Zone: folding, storage, clean clothes, seating
This separation prevents moisture, dirt, and clutter from mixing and keeps the room clean longer.
It is especially effective in garage-connected spaces where dirt enters frequently.
How to implement it
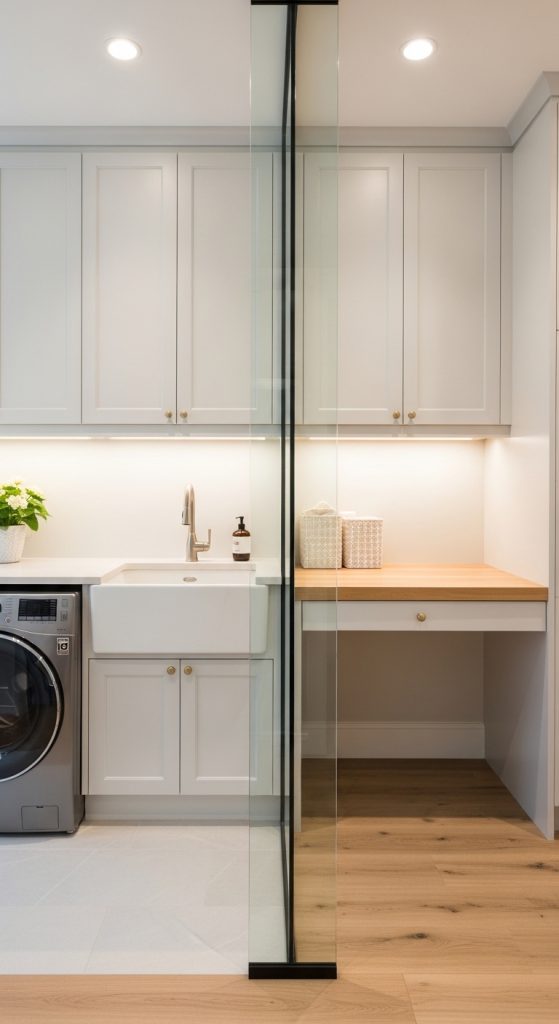
- Place washer, sink, and cleaning station on one side (wet zone)
- Use waterproof tile flooring in wet zone
- Place cabinets, folding table, and storage in dry zone
- Use different flooring textures or colors to visually separate zones
- Add glass divider or partial wall if space allows
- Install strong ventilation near wet zone
Optional upgrade:
- Add drainage-friendly flooring in sink area
Best for
- Homes with heavy outdoor activity
- Large mudroom laundry combos
- Rainy or muddy climates
- Organized zoning lovers
Pro tip
Use lighting differences to reinforce zones—brighter in wet area, softer in dry area.
Mistake to avoid
Do not mix storage for clean and dirty items in same zone. It defeats the purpose of separation.
Idea 5: Vertical Storage Wall System (Space Maximization Design)
What it is
This design focuses on using vertical space instead of floor space, which is essential for small or medium mudroom laundry combos off the garage.
Instead of spreading storage horizontally, everything goes upward—creating a tall, efficient storage wall.
This keeps floor space open and makes the room feel larger and cleaner.
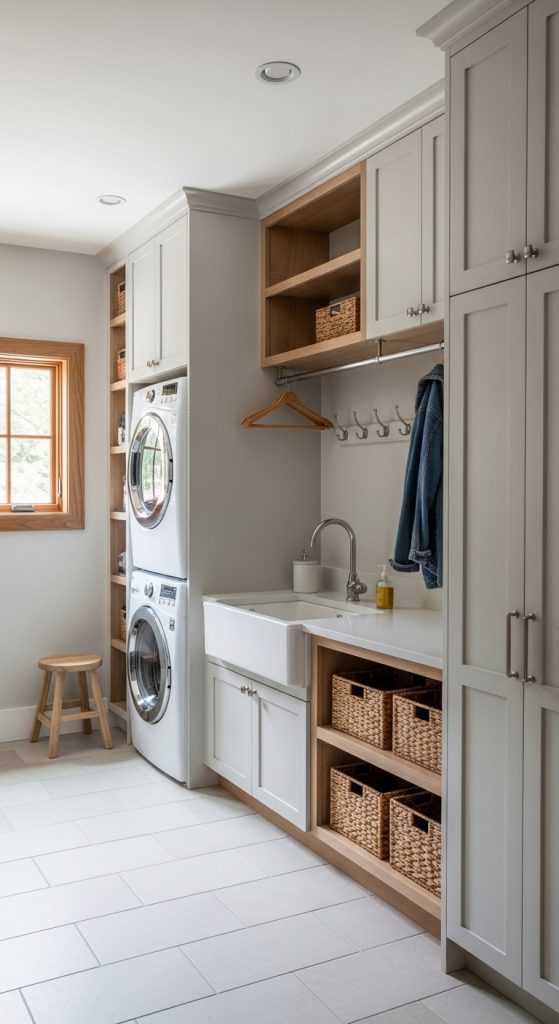
How to implement it
- Install floor-to-ceiling shelving units
- Add tall cabinets for cleaning supplies
- Use wall-mounted hooks for bags and coats
- Install stacked washer and dryer unit if possible
- Add labeled storage bins on upper shelves
- Use ladder or step stool storage for access
Optional upgrade:
- Add sliding ladder rail system for upper cabinets
Best for
- Small mudroom laundry rooms
- Modern compact homes
- Garage-adjacent tight spaces
- Storage-heavy households
Pro tip
Store rarely used items at the top and daily essentials at eye level. This improves efficiency dramatically.
Mistake to avoid
Do not overload upper shelves with heavy items. It becomes unsafe and impracticals
Idea 6: Drop Zone Command Center (Daily Control Hub Design)
What it is
This design turns the mudroom laundry combo into a daily life control station. Instead of being just a pass-through area, it becomes the place where everything entering the home is sorted, managed, and organized.
Think of it as a “control desk” for your household—bags, mail, keys, laundry, school items, and outdoor gear all get processed here before entering the main home.
This prevents chaos from spreading into living spaces.
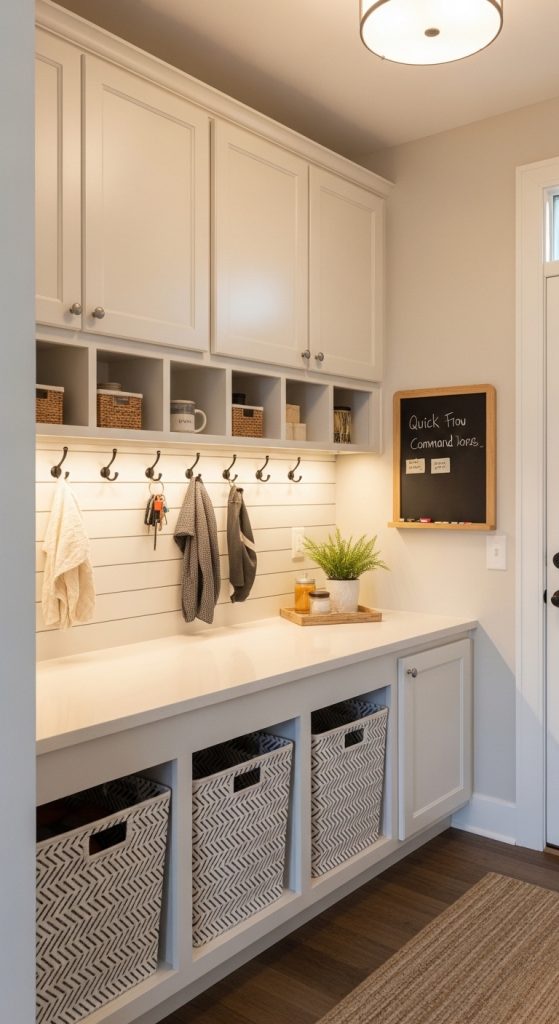
How to implement it
- Install a central wall panel with:
- mail slots
- key hooks
- charging station for devices
- Add small open cubbies for daily items (bags, school kits)
- Place laundry baskets directly below command wall
- Add small chalkboard or whiteboard for reminders
- Install bench underneath for drop-off convenience
- Keep everything within arm’s reach near garage entry
Optional upgrade:
- Add hidden drawer system for documents and bills
Best for
- Busy families with routines
- Homes with kids and school schedules
- People who struggle with clutter control
- High-traffic garage entry homes
Pro tip
Separate “incoming” and “outgoing” zones. One side collects items, the other prepares them to leave.
Mistake to avoid
Do not mix random storage here. This zone only works if everything has a defined function.
Idea 7: Hidden Laundry Closet Integration (Invisible Utility Design)
What it is
This idea focuses on making the laundry function completely hidden behind clean cabinetry or sliding doors, so the mudroom looks like a stylish entryway instead of a utility room.
It is ideal for homeowners who want a modern aesthetic without visible appliances.
The laundry system exists—but visually disappears.
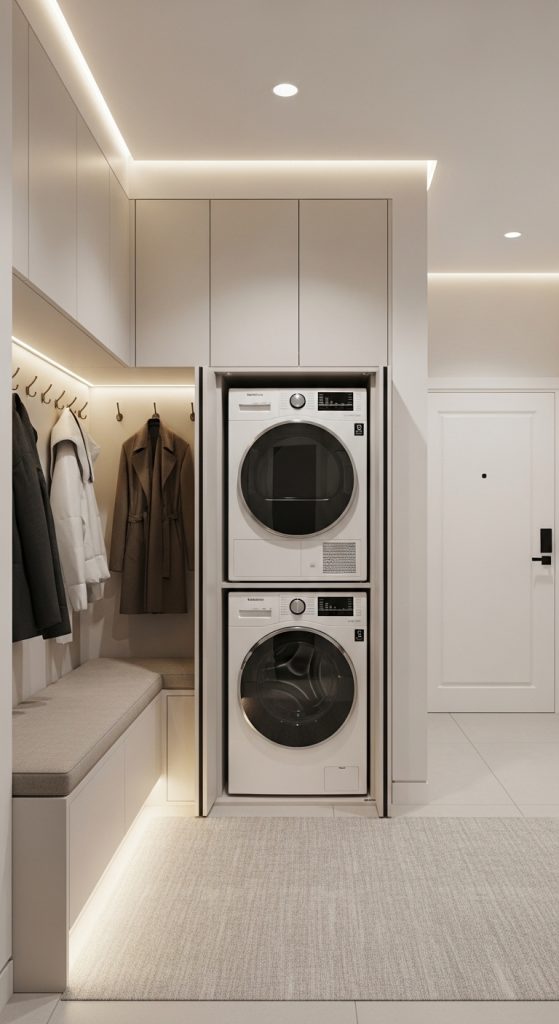
How to implement it
- Install sliding or bi-fold cabinet doors
- Hide washer and dryer behind matching panels
- Add ventilation grills for airflow
- Place detergent storage inside upper hidden cabinets
- Include pull-out hamper system
- Use matching wall finishes for seamless look
- Add folding counter that blends into cabinetry
Optional upgrade:
- Use pocket doors to fully close off laundry zone when guests arrive
Best for
- Minimalist modern homes
- Open-concept interiors
- High aesthetic priority spaces
- Luxury home designs
Pro tip
Use handle-less cabinet designs for a seamless “invisible wall” effect.
Mistake to avoid
Do not ignore ventilation. Hidden systems still need airflow or machines will overheat.
Idea 8: Family Cubbies + Laundry Split Wall System (Organized Household Flow)
What it is
This design creates a dual-purpose wall system where one side is dedicated to laundry operations and the other side is assigned to family organization cubbies.
It separates “machine work” from “human storage,” making the space highly structured and easy to use.
Every family member gets a personal storage zone.
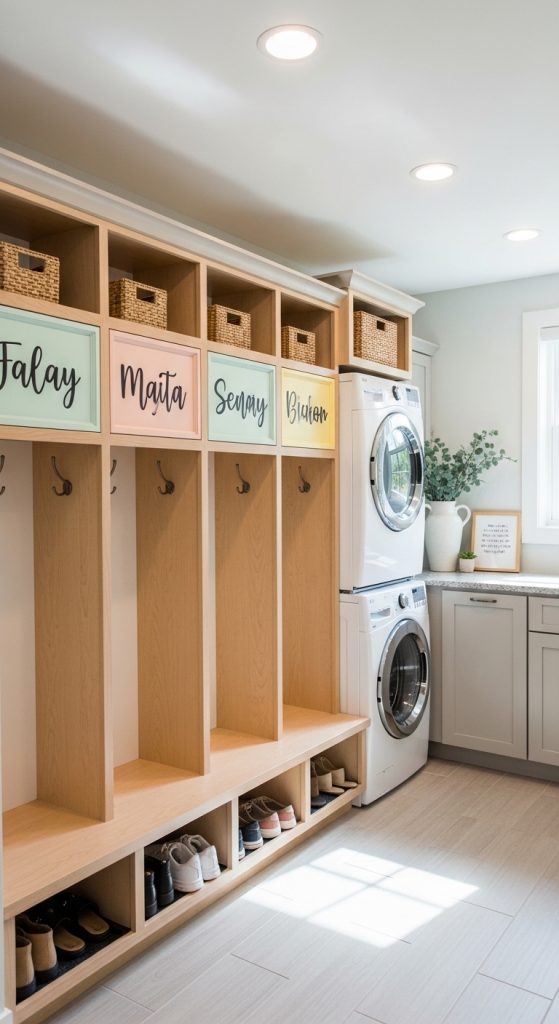
How to implement it
- Divide room into two clear wall sections
- Laundry side:
- washer + dryer
- folding counter
- detergent storage
- Cubbies side:
- labeled storage per person
- hooks for coats
- shoe slots below
- Add bench in center or near entry
- Use color coding for family members
Optional upgrade:
- Add name tags or LED-lit cubby labels
Best for
- Large families
- Homes with children
- Organized lifestyle systems
- High daily traffic homes
Pro tip
Assign cubbies based on routine usage, not age—make the most active user areas most accessible.
Mistake to avoid
Do not leave cubbies unlabeled. Without structure, the system breaks in days.
Idea 9: Compact Stackable Laundry Wall (Small Space Efficiency System)
What it is
This idea is designed for tight mudroom laundry combos off garages, where space is limited but functionality must remain high.
Instead of spreading horizontally, everything is stacked vertically and compactly organized into one wall unit.
It maximizes efficiency in minimal space.
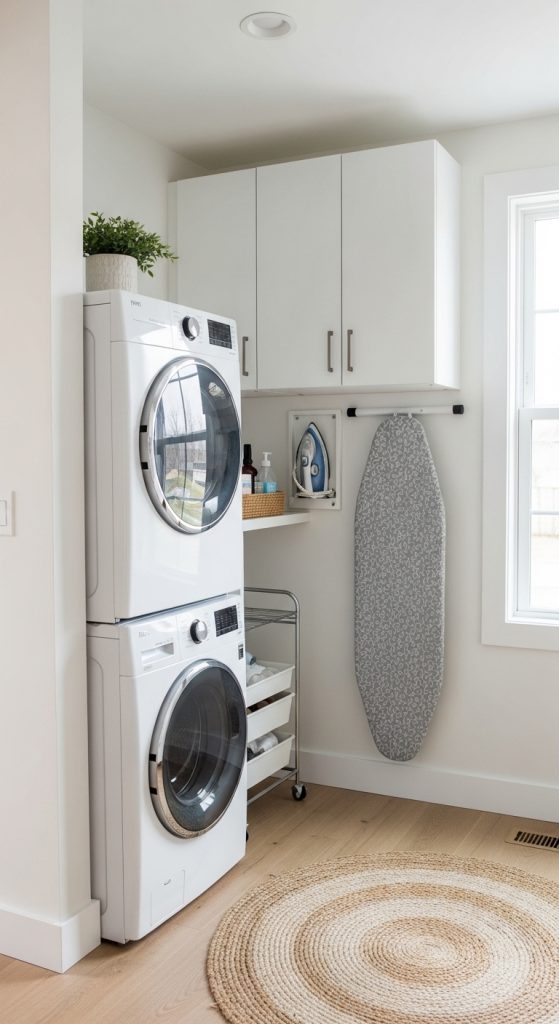
How to implement it
- Install stackable washer and dryer
- Build vertical cabinets above machines
- Add fold-down ironing board inside cabinet
- Use slim rolling hampers that slide under units
- Mount hooks on side walls for quick storage
- Keep walkway space open and uncluttered
Optional upgrade:
- Add sliding storage towers for flexible organization
Best for
- Small homes
- Apartments with garage entry
- Minimal square footage layouts
- Compact modern designs
Pro tip
Use light colors (white, beige, soft gray) to make small space visually larger.
Mistake to avoid
Do not overcrowd walls. In small spaces, negative space is part of design.
Idea 10: Luxury Utility Mudroom Laundry Suite (High-End Design Concept)
What it is
This design elevates the mudroom laundry combo into a luxury-style interior suite, where utility meets aesthetics. It looks like a high-end interior room, not a service area.
Everything is hidden, polished, and designed with premium materials.
This is for homeowners who want functionality without sacrificing visual luxury.
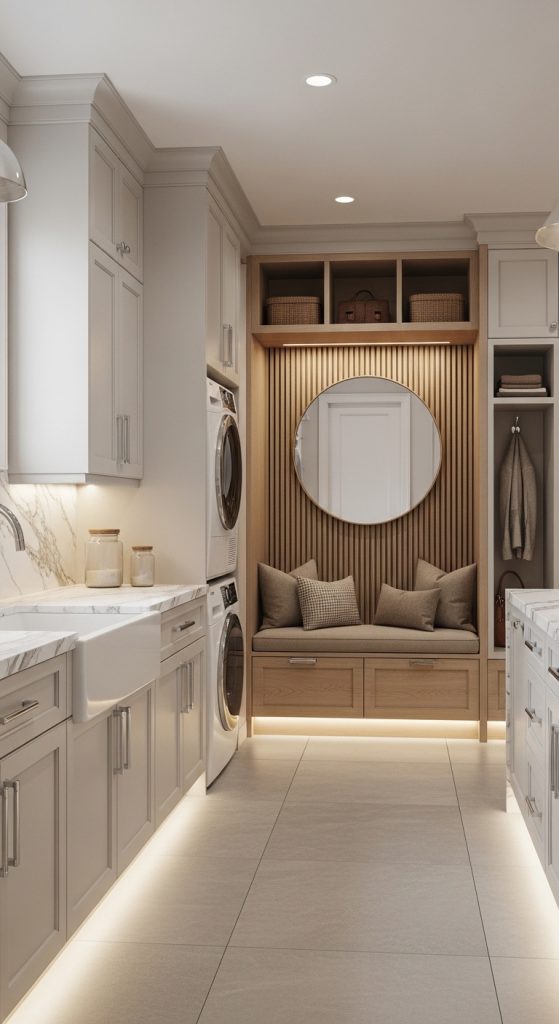
How to implement it
- Use marble or quartz countertops above machines
- Install custom cabinetry with soft-close drawers
- Add ambient LED lighting under cabinets
- Use integrated sink with modern faucet design
- Hide appliances behind matching panels
- Add decorative wall finishes (wood slats, tiles, or matte paint)
- Include designer bench seating
Optional upgrade:
- Add artwork or framed decor to soften utility feel
Best for
- Luxury homes
- Modern high-end interiors
- Aesthetic-focused homeowners
- Open garage entry homes with visible mudroom
Pro tip
Stick to one color palette only (e.g., white + wood + black accents). Luxury design comes from consistency, not decoration overload.
Mistake to avoid
Do not mix cheap materials with luxury finishes. It destroys visual harmony instantly.
Idea 11: Multi-Function Utility + Pet Care Mudroom Laundry Combo (Ultimate Lifestyle Hub Design)
What it is
This is the most advanced version of a mudroom laundry room combo. Instead of focusing only on laundry and entry storage, this design expands the space into a multi-function household hub that includes laundry, mud control, storage, and even pet care.
In real life, this solves a major problem: homes accumulate chaos from multiple sources—dirty clothes, shoes, school bags, outdoor gear, and pets. This design organizes all of it into one controlled system right off the garage.
This is not just a room anymore—it becomes a daily management station for the entire home.
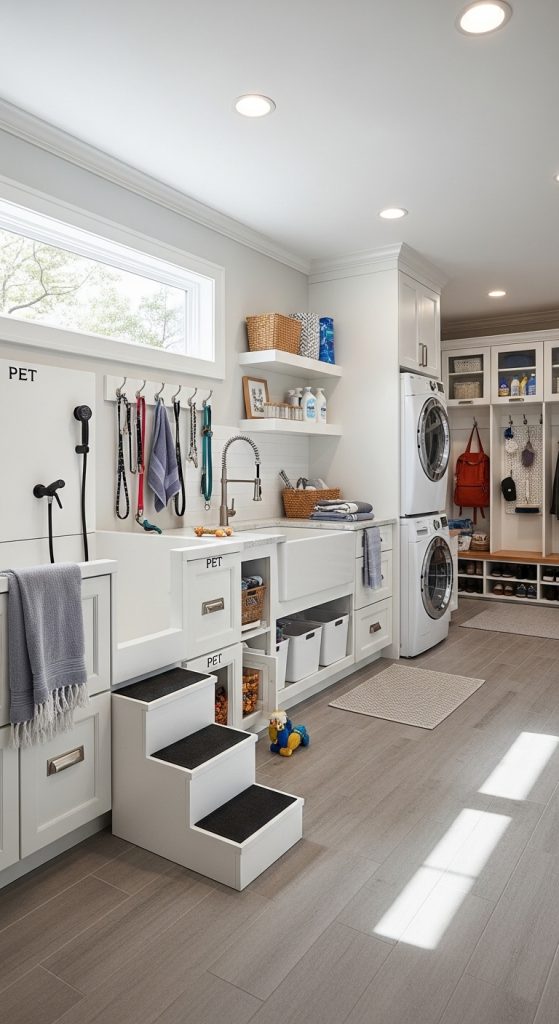
How to implement it (step-by-step)
1. Create 4 functional zones inside one room:
- Laundry Zone: washer, dryer, folding counter, detergent storage
- Mud Zone: shoe racks, bench seating, coat hooks, dirty gear storage
- Utility Zone: cleaning supplies, vacuum storage, mop station
- Pet Zone: feeding station, leash hooks, pet washing corner
2. Layout planning (important structure):
- Place laundry machines along one main wall
- Mud entry zone directly near garage door
- Utility storage in upper cabinets or side wall
- Pet zone in a corner near water access if possible
3. Materials to use:
- Waterproof flooring (tile or luxury vinyl)
- Scrub-resistant paint (semi-gloss or satin finish)
- Durable wood or laminate cabinets
- Stainless steel sink for cleaning tasks
- Washable wall panels near pet zone
4. Pet integration features:
- Built-in low-height washing basin for pets
- Hidden storage for pet food and accessories
- Wall hooks for leashes and harnesses
- Easy-clean floor drain system (if possible)
5. Organization system:
- Label all storage zones clearly
- Use baskets for separation (clean / dirty / pet / tools)
- Install vertical shelving for seasonal items
- Add hidden hampers for laundry sorting
Best for
- Families with pets
- Busy households with high daily traffic
- Large homes with garage entry access
- People who want a fully organized “home control room”
Pro tip
Design each zone like a “mini system.” If one zone fails (for example, pet mess or laundry clutter), the entire room should still function without breaking flow.
Mistake to avoid
Do not mix wet pet areas with clean laundry folding zones. Without clear separation, the space becomes chaotic and hard to maintain.
Final insight
This design works best when you stop thinking of it as a “laundry room” and start thinking of it as a household operations center. Every item entering from the garage gets processed here—cleaned, stored, or organized before it spreads into the home.