
Transforming an everyday bicycle or motorcycle garage into an executive, gallery-worthy showroom elevates personal storage into a bespoke design destination. In high-end design, utilitarian equipment is never merely parked against raw drywall or relegated to cluttered corners; it is framed, illuminated, and displayed with the precision of high-performance sculpture. Consequently, applying commercial showroom principles—such as seamless architectural paneling, flush LED lighting, polished structural floors, and custom tool cabinetry—turns an ordinary garage bay into an inspiring sanctuary for craftsmanship and mechanical passion.
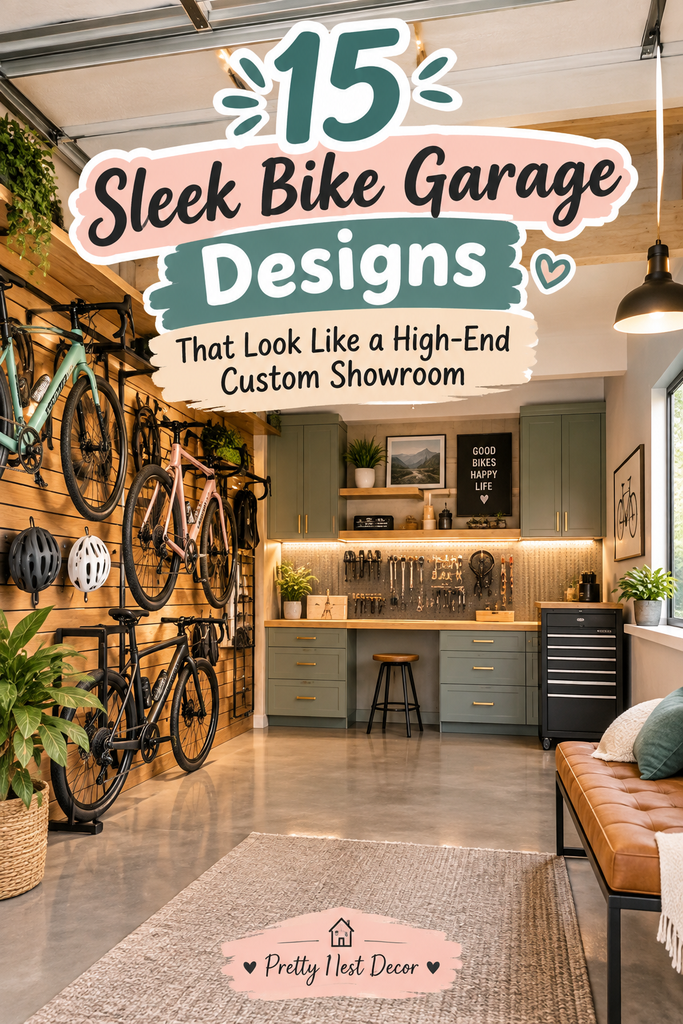
Creating an ultra-sleek showroom aesthetic does not require an industrial warehouse footprint. Instead, it relies on disciplined structural planning: concealing exposed studs and utility pipes behind architectural wall surfaces, upgrading to commercial-grade resinous or porcelain flooring, integrating precision wall-mount systems, and establishing dedicated workbenches that double as luxury furniture. Below is a comprehensive guide to 15 distinct, high-end bike garage concepts designed to turn any residential storage space into an elite custom showroom.
The Fundamentals of High-End Showroom Architecture
A custom showroom succeeds by removing visual chaos while establishing high-contrast focal points:
- Architectural Wall Cladding: Eliminating standard taped drywall in favor of acoustic timber slats, fluted composite panels, matte-black diamond plates, or raw architectural concrete panels establishes an instant commercial feel.
- Specialized Luminaire Geometry: Relying on basic overhead bulbs washes out forms. Custom showrooms utilize surface-mounted or recessed hexagonal honeycomb LED grids, linear under-cabinet wash channels, and low-angle magnetic track spotlights that graze bike frames without glare.
- Continuous Industrial Flooring: Porous, oil-stained concrete is sealed and replaced with seamless polyaspartic flake coats, high-gloss metallic epoxy, polished concrete aggregate, or large-format matte-porcelain floor tiles.
- Concealed Storage Architecture: Bulky air compressors, chain lubes, wash buckets, and spare tires are stored away behind handle-less, push-to-open flat-panel steel cabinetry. Tools are organized within foam-cut shadow drawers rather than open wire pegboards.
1. The Hexagonal Grid LED Moto Vault
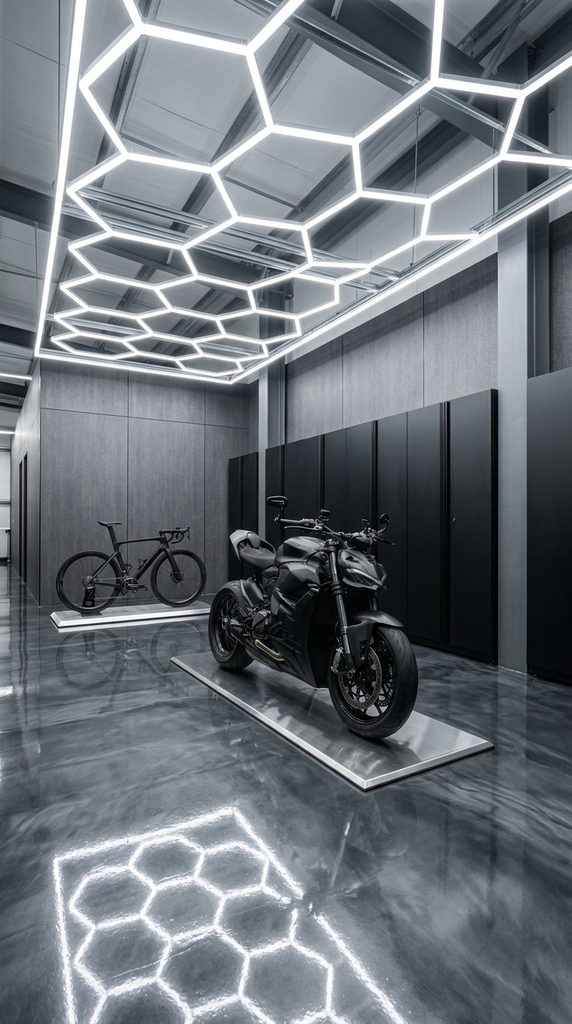
Architectural Silhouette and Aesthetic Concept
Inspired by modern supercar performance facilities and hyper-clean tuning studios, this garage centers on an expansive ceiling canopy of geometric hexagonal LED lighting. The repeating interlocking honeycomb tubes flood the bay with crisp 5000K daylight, eliminating shadows across custom motorcycles or carbon-fiber aero road bikes parked below.
Materials, Finishes, and Color Palette
- Ceiling & Lighting: Aluminum-frame modular hexagonal LED grid suspended flush beneath a matte-black open ceiling.
- Walls: Charcoal-gray textured composite wall panels with brushed-aluminum trim channels.
- Flooring: High-gloss metallic charcoal and silver epoxy with a seamless mirror clear-coat.
- Hardware: Matte-black powder-coated extruded aluminum wheel chocks and wall tracks.
Merchandising, Display, and Functional Layout
- Position vehicles directly beneath the focal center of the honeycomb grid on polished stainless-steel display plates.
- Mount a full-length wall of handle-less, push-to-open matte-black steel cabinetry opposite the entry to store helmets and gear out of sight.
- Keep floor perimeters completely clear by routing all battery tenders, electrical outlets, and air lines into recessed floor chase boxes.
2. The Acoustic Oak Slat & Matte Black Cycle Gallery
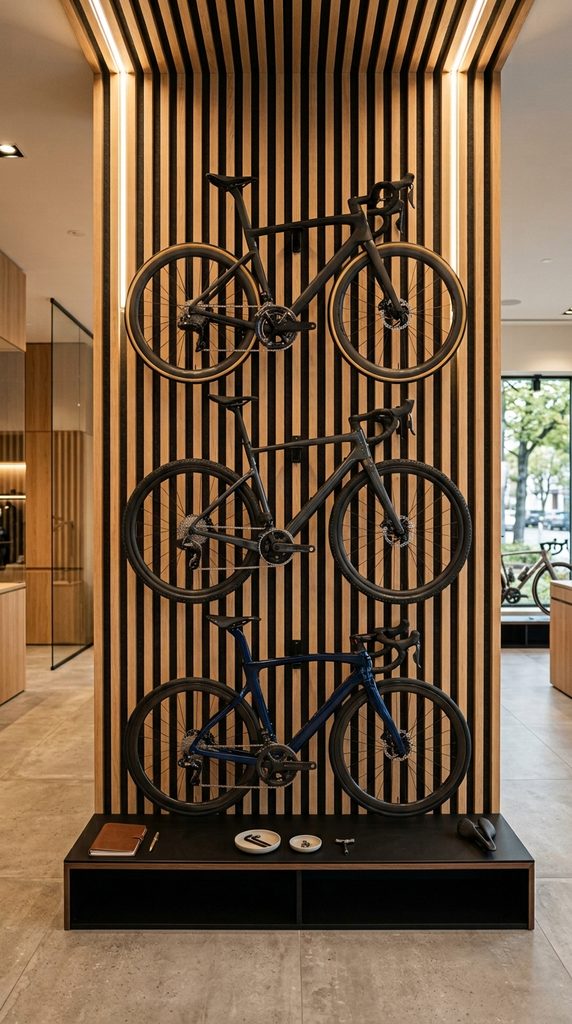
Architectural Silhouette and Aesthetic Concept
Bringing Nordic luxury retail aesthetics into the residential garage, this concept pairs vertical natural white-oak acoustic wall slats with deep matte-black cabinetry and structural steel accents. The vertical wood texture dampens mechanical echoes while warming up the industrial vibe of high-end carbon bicycles.
Materials, Finishes, and Color Palette
- Accent Walls: Natural white-oak acoustic wood slats mounted over black sound-absorbing felt panels.
- Cabinetry: Velvety matte-black anti-fingerprint cabinetry with concealed recessed finger pulls.
- Flooring: Honed, large-format matte concrete-look porcelain floor tiles (120×60 cm) with minimal dark grout lines.
- Lighting: Recessed linear LED strip channels running vertically between the wooden slats.
Merchandising, Display, and Functional Layout
- Mount premium road or gravel bikes horizontally using minimalist anodized black aluminum pedal wall hooks that make the frames appear to float weightlessly.
- Install a low-profile black quartz countertop beneath the wall-mounted bikes to house precision torque wrenches and cleaning displays.
- Place a backlit, smoked-glass helmet showcase cabinet on the feature wall, displaying color-coordinated riding kits and carbon shoes.
3. The Industrial Raw Concrete & Steel Fab Studio
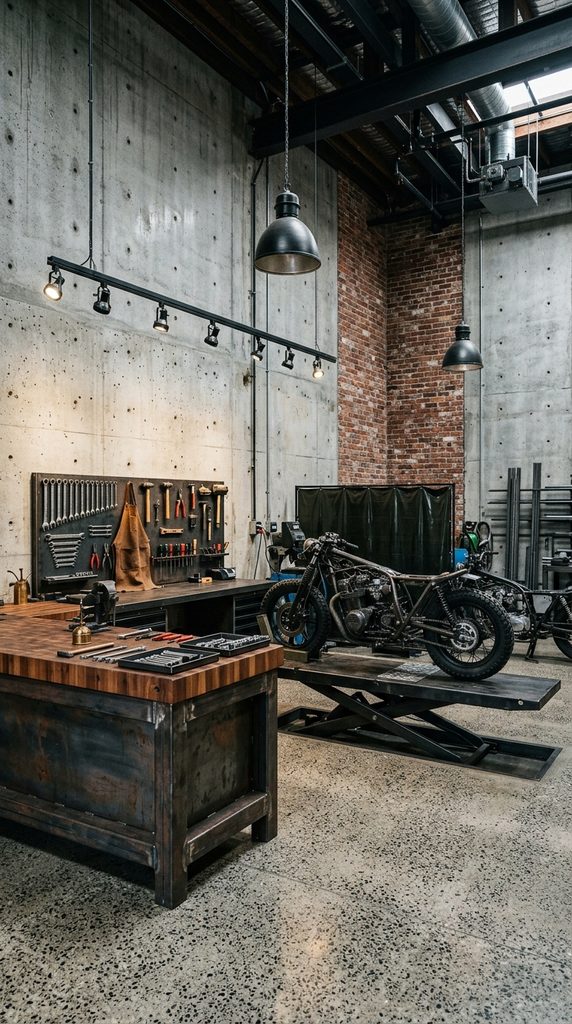
Architectural Silhouette and Aesthetic Concept
An uncompromising ode to urban industrial brutalism and bespoke fabrication. This space feels like an elite custom motorcycle workshop nestled within a renovated historic warehouse, balancing rough structural materials with surgical mechanical order.
Materials, Finishes, and Color Palette
- Walls: Poured-in-place architectural concrete slabs with visible tie-rod holes, contrasted against exposed reclaimed red brick.
- Cabinetry & Benches: Heavy-gauge welded cold-rolled raw steel workbenches topped with thick, end-grain oiled butcher-block surfaces.
- Flooring: Polished and densified original concrete floor with exposed stone aggregate and sealed expansion joints.
- Lighting: Matte-black track lighting with adjustable narrow-beam spotlights aimed directly at mechanical work zones.
Merchandising, Display, and Functional Layout
- Anchor a heavy-duty hydraulic motorcycle lift into a flush floor pit so the lift platform drops perfectly level with the concrete when lowered.
- Mount specialty fabrication tools on black powder-coated magnetic steel tool rails set against the raw brick.
- Suspend vintage industrial factory pendant lights on heavy black chains directly over the primary workbench.
4. The Monochromatic Alabaster Studio
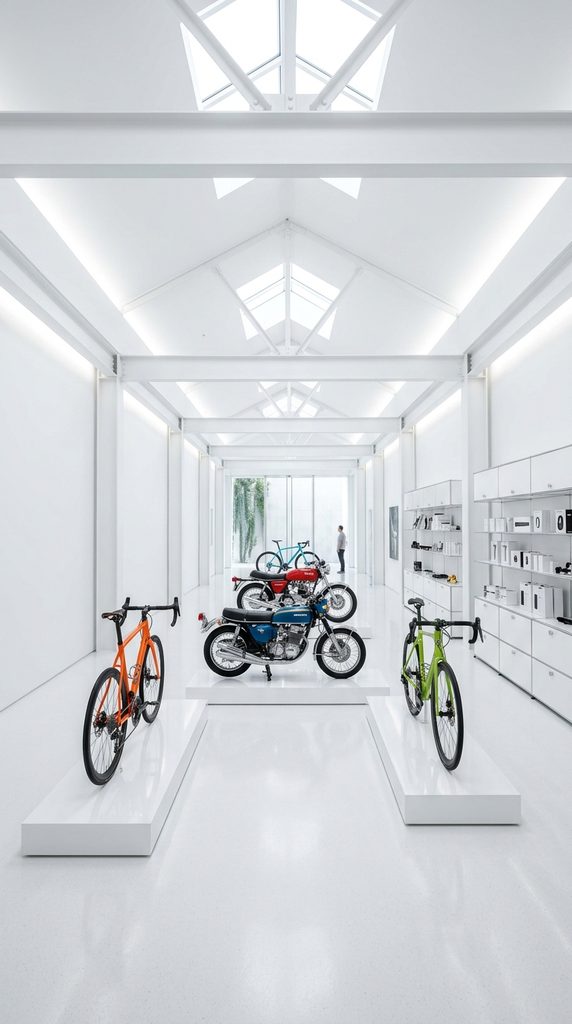
Architectural Silhouette and Aesthetic Concept
Channelling contemporary art museums and high-fashion showrooms, this concept is completely devoid of dark, muddy garage tones. Everything in the space—from walls and ceilings to modular tool chests—is finished in clinical, brilliant shades of pure white and brushed chrome.
Materials, Finishes, and Color Palette
- Surfaces: Ultra-smooth semi-gloss white drywall and clean white ceiling beams.
- Cabinetry: High-gloss white powder-coated modular tool cabinets with polished chrome grab handles.
- Flooring: Solid, pure-white polyaspartic floor coating with an anti-slip quartz broadcast texture.
- Lighting: Continuous seamless perimeter cove lighting washing pure 4500K neutral-white light downward from the ceiling edges.
Merchandising, Display, and Functional Layout
- Display vivid, brightly colored custom motorcycles or road bikes on individual white lacquered plinths raised 10 cm off the floor.
- Hang accessories inside a floor-to-ceiling frosted glass wardrobe system with integrated interior LED lighting.
- Use white neoprene bench mats and matching white-handled specialty mechanic tools for an ultra-curated, surgical aesthetic.
5. The Smoked Glass & Backlit Carbon Pavilion
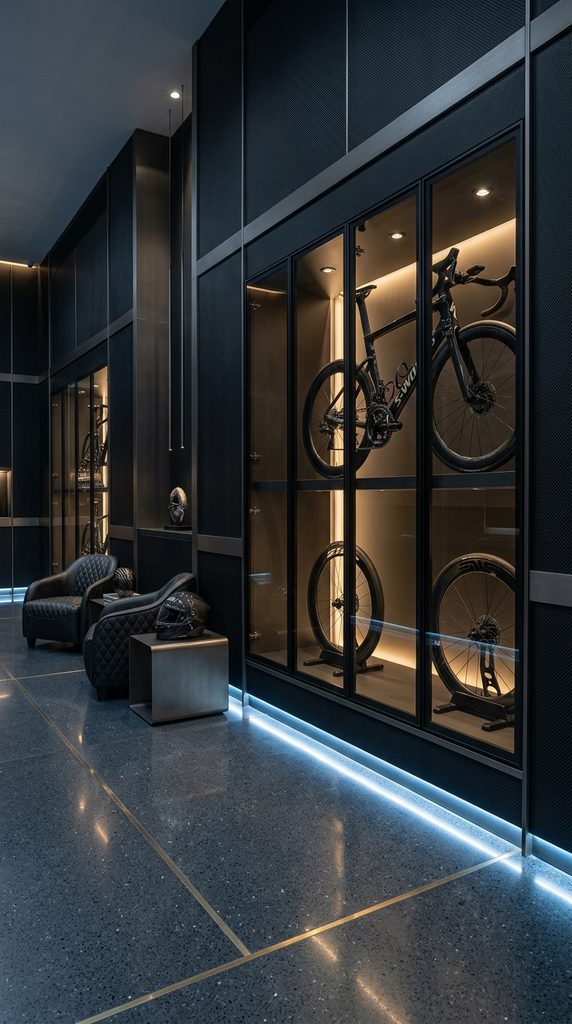
Architectural Silhouette and Aesthetic Concept
Designed specifically for high-end carbon-fiber road bikes, superbikes, and limited-edition track machines, this concept uses dark smoked glass, matte carbon-look textures, and vibrant ambient halo lighting to evoke an exclusive racing paddock lounge.
Materials, Finishes, and Color Palette
- Display Vitrines: Floor-to-ceiling black aluminum-framed smoked glass display cases.
- Wall Treatments: Matte carbon-weave textured wall paneling with brushed gunmetal trims.
- Flooring: Deep slate-gray terrazzo flooring with subtle brass divider strips.
- Lighting: Edge-lit RGBW LED channels programmed to an icy electric blue or deep amber background glow.
Merchandising, Display, and Functional Layout
- Enclose the prized hero machine within a custom glass display cube featuring motorized, soft-closing sliding doors.
- Mount riding gear and carbon wheelsets inside glass-fronted vitrines illuminated by concealed micro-puck lights.
- Integrate an ultra-slim flush-mounted media display screen running telemetry data, track maps, or cycling race streams.
6. The European Heritage Timber & Brick Stable
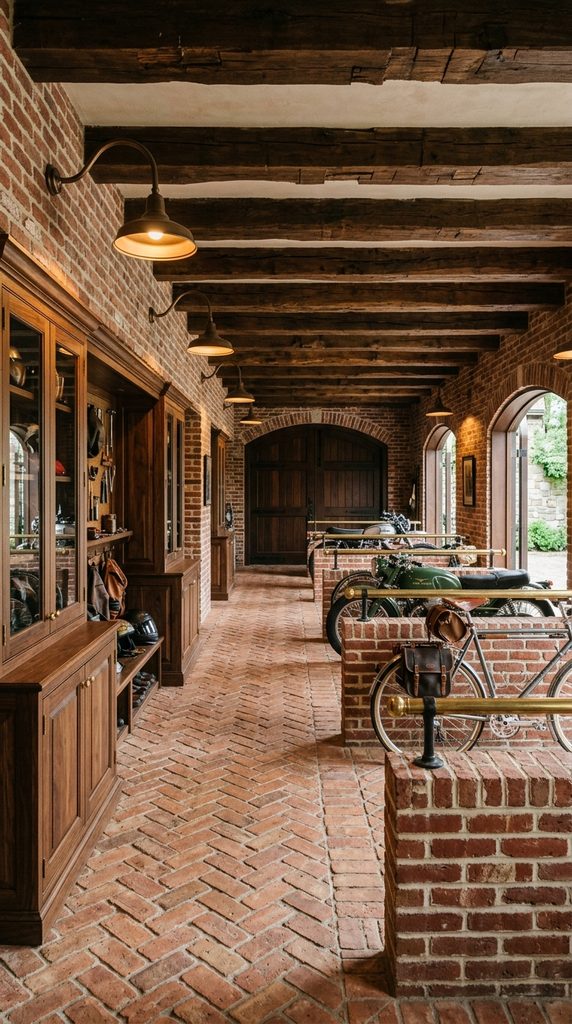
Architectural Silhouette and Aesthetic Concept
Inspired by classic British and Italian countryside estates, this design blends antique architectural warmth with bespoke mechanical luxury. It treats custom vintage motorcycles and steel-frame bicycles like prize thoroughbreds in an upscale, civilized private carriage house.
Materials, Finishes, and Color Palette
- Woodwork: Hand-hewn dark walnut timber ceiling beams, wainscoting, and custom raised-panel cabinetry.
- Masonry: Distressed tumbled clay brick walls with pale lime mortar.
- Flooring: Reclaimed herringbone terracotta paver tiles sealed against oil and fluid absorption.
- Hardware: Unlacquered antique brass cabinet latches, aged bronze gooseneck barn lamps, and forged iron hooks.
Merchandising, Display, and Functional Layout
- Construct timber-framed parking stalls separated by low brick pony walls and brass handrails to park machines individually.
- Style the workbench with dark walnut leather-lined tool drawers and an antique brass wash basin for cleaning hands.
- Frame historic motorcycle blueprints, vintage Grand Prix posters, and classic leather saddlebags along the brick walls.
7. The Japanese Minimalist Hinoki & Tatami Lounge
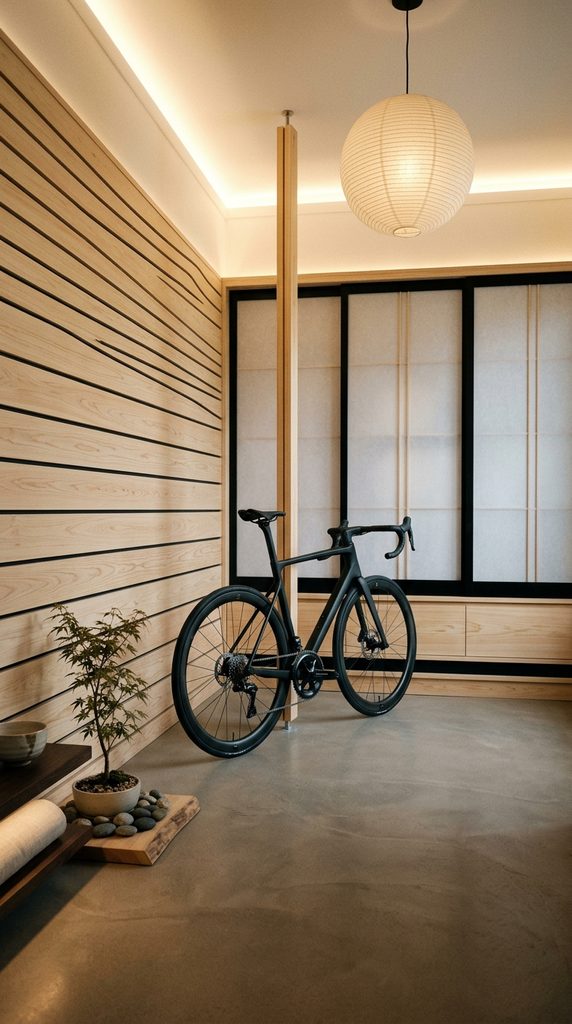
Architectural Silhouette and Aesthetic Concept
Drawing on serene Japanese domestic architecture and the wabi-sabi philosophy, this design creates a peaceful, meditative sanctuary for bike maintenance and appreciation. The space incorporates pale blonde wood, paper-screen textures, and calculated negative space.
Materials, Finishes, and Color Palette
- Wall Cladding: Natural pale Hinoki cypress wood or white ash horizontal slats with flush shadow lines.
- Partitions: Sliding shoji-inspired screens with frosted, shatter-resistant polycarbonate panels concealing storage zones.
- Flooring: Seamless micro-cement floor in a soft, natural warm-stone gray.
- Lighting: Concealed indirect cove lights and low-profile warm-white paper lantern pendants (2700K).
Merchandising, Display, and Functional Layout
- Rest bicycles against minimalist free-standing vertical wood masts anchored between floor and ceiling using hidden tension rods.
- Create a slightly raised wooden viewing platform furnished with low floor cushions and a minimal tea table overlooking the bikes.
- Hide all pumps, oils, and bike stands inside deep cedar wall closets behind the sliding screen doors to preserve complete visual stillness.
8. The Neon Cyberpunk Underground Bunker
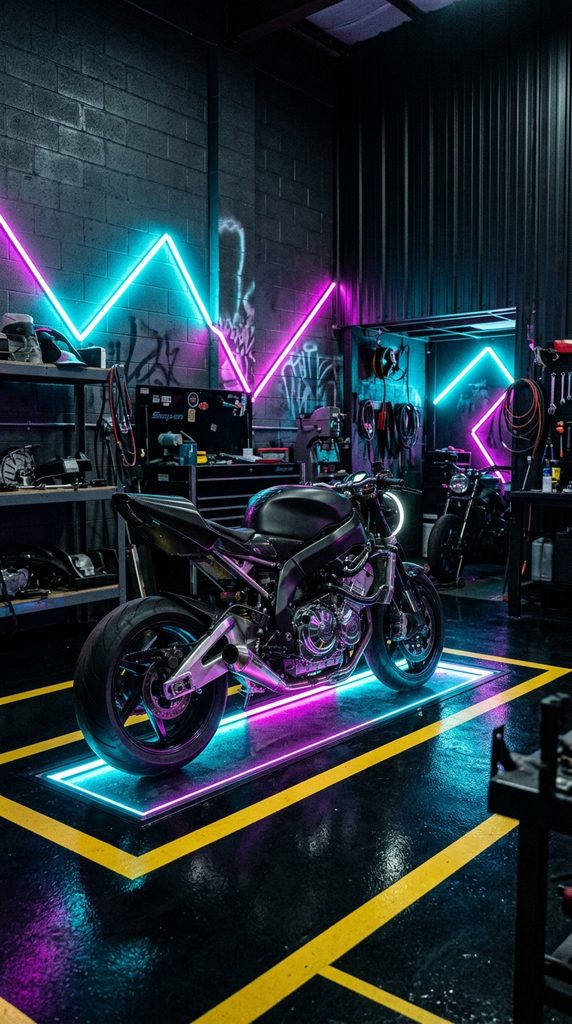
Architectural Silhouette and Aesthetic Concept
An edgy, cinematic aesthetic inspired by neo-noir films and underground custom workshops. High-contrast angular geometry, dark industrial surfaces, and vivid neon magenta and cyan LED accents give the garage an energetic, rebellious custom-shop energy.
Materials, Finishes, and Color Palette
- Walls: Dark graphite painted cinderblock or corrugated industrial steel siding finished in matte black.
- Flooring: Jet-black polyaspartic floor with high-contrast safety-yellow or electric-cyan stenciled stall graphics.
- Cabinetry: Heavy-gauge black diamond-plate steel tool chests with red or cyan anodized aluminum handles.
- Lighting: Custom-shaped angular neon LED strip lines running across the ceiling and down the walls in sharp, stylized zigzags.
Merchandising, Display, and Functional Layout
- Position custom street bikes over floor-recessed LED light tracks that cast vibrant uplight onto chrome engine blocks and exhausts.
- Use heavy industrial wire-mesh partition cages to create a secure, high-tech storage bay for track gear and tires.
- Mount a vintage, illuminated neon shop sign or custom logo script high on the back focal wall.
9. The Racing Pit Lane High-Gloss Team Bay
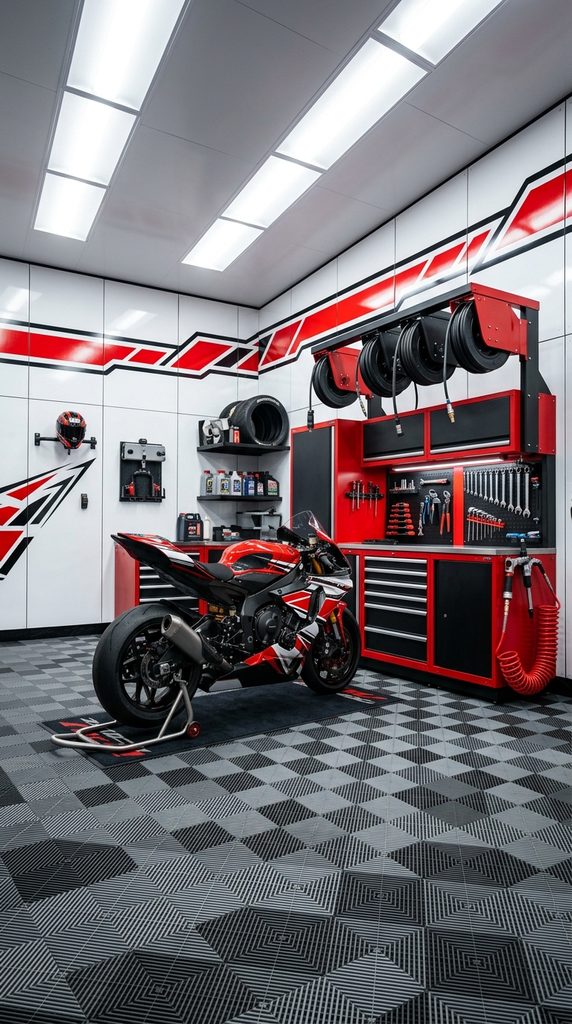
Architectural Silhouette and Aesthetic Concept
A direct homage to Formula 1 and MotoGP pit garages. The space feels surgical, dynamic, and precision-engineered for speed, featuring team livery striping, integrated overhead pneumatic tool drop-reels, and professional track-day organization.
Materials, Finishes, and Color Palette
- Wall Surfaces: Gloss-white modular aluminum composite wall panels accented with high-gloss racing stripe vinyl graphics.
- Cabinetry: Professional modular pit-lane steel tool stations with built-in power strips, compressed air lines, and paper-towel rolls.
- Flooring: Interlocking heavy-duty Swisstrax or polyaspartic tiles in a checkered race-bay pattern (battleship gray and gloss black).
- Lighting: High-output commercial linear LED troffers delivering 800+ lux of shadow-free illumination across work surfaces.
Merchandising, Display, and Functional Layout
- Install ceiling-mounted spring-loaded retractable reels for power cords and compressed air lines directly over the bike maintenance stand.
- Dedicate a wall rack to custom tire warmers, paddock stands, and digital tire-pressure staging gear.
- Line the top perimeter of the walls with illuminated graphic lightboxes displaying race tracks, team liveries, or brand emblems.
10. The Cantilevered Floating Glass Wall Gallery
Architectural Silhouette and Aesthetic Concept
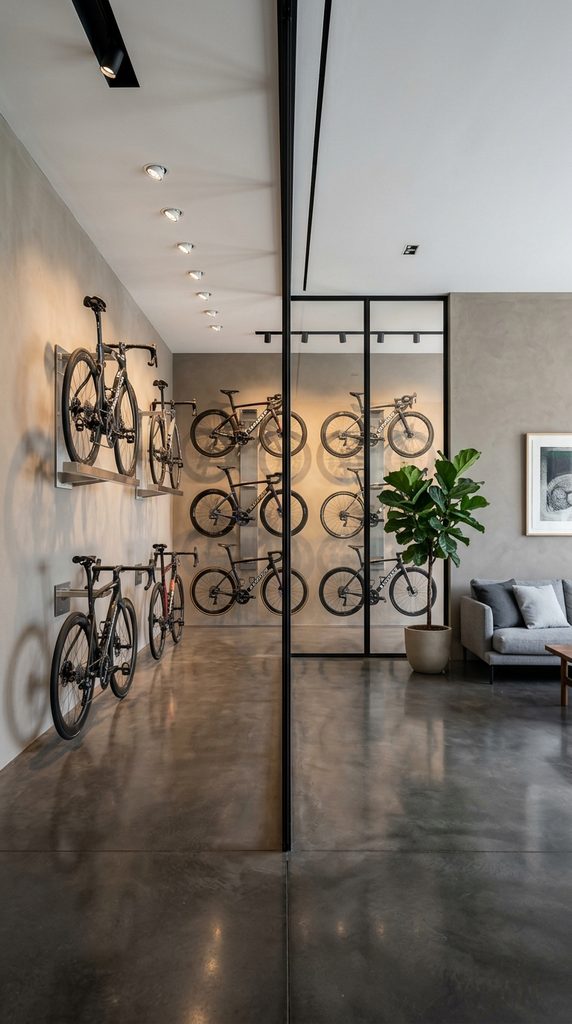
A high-concept interior viewing pavilion that connects the home’s interior living room or office directly to the garage. A full-height glass curtain wall turns the bike collection into a dynamic architectural centerpiece viewable from the comfort of the couch.
Materials, Finishes, and Color Palette
- Divider Wall: Structural architectural glass curtain wall with slim black anodized steel mullions.
- Interior Garage Walls: Smooth warm-gray plaster or micro-topping with recessed baseboards.
- Flooring: Continuous polished concrete running seamlessly from the interior living space into the garage bay without transitions.
- Lighting: Precision ceiling-recessed gimbal spotlights programmed with automated evening museum-dimming scenes.
Merchandising, Display, and Functional Layout
- Arrange bikes on architectural cantilevered stainless-steel wall brackets that project directly out of the plaster without visible base supports.
- Position vehicles precisely at the optimal viewing angles relative to the interior living room glass.
- Integrate motorized drop-down blackout privacy roller shades into the ceiling pocket above the glass wall for variable privacy.
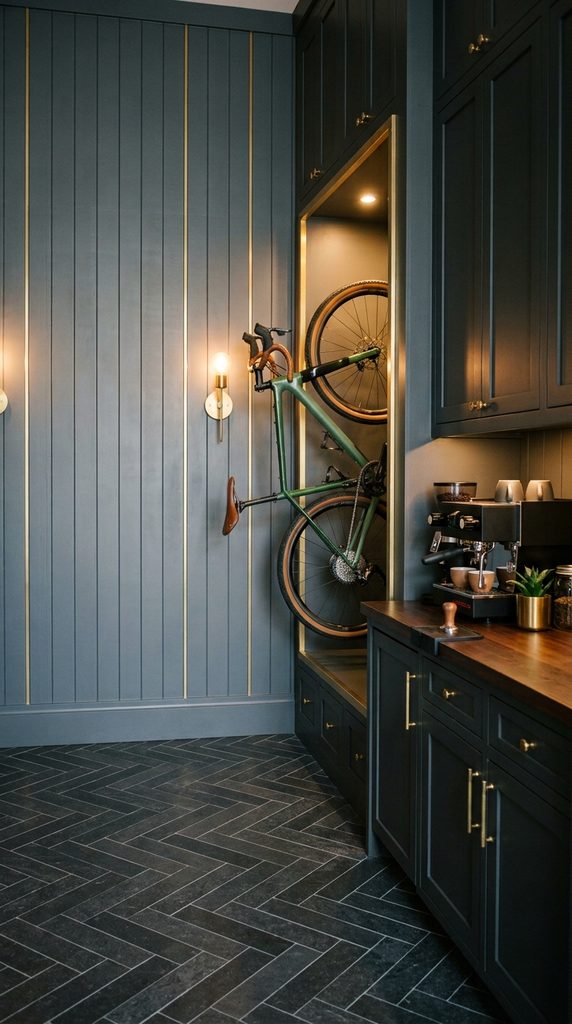
11. The Matte Slate & Brass Executive Suite
Architectural Silhouette and Aesthetic Concept
Sophisticated, refined, and executive in scale, this garage channels the luxury of an upscale private members’ club. It combines dark, velvety slate-gray tones with warm unlacquered brass inlays, rich leather accents, and curated art displays.
Materials, Finishes, and Color Palette
- Wall Paneling: Matte slate-gray flush architectural wood paneling with inlaid satin brass vertical reveal strips.
- Cabinetry: Bespoke charcoal shaker-style or flat-slab cabinets with knurled brass pull handles.
- Flooring: Herringbone patterned dark charcoal stone tiles with warm radiant underfloor heating.
- Lighting: Brass architectural picture lamps mounted above wall-hung bicycles, paired with warm ambient perimeter cove lighting.
Merchandising, Display, and Functional Layout
- Mount high-end custom gravel or vintage road bikes directly over brass-trimmed wall alcoves like fine paintings.
- Install an integrated espresso bar with a built-in commercial coffee machine, brass bar sink, and small beverage cooler.
- Style the space with rich cognac leather armchairs, a low brass coffee table, and framed mechanical blueprints on the walls.
12. The Desert Adobe & Sandstone Moto Sanctuary
Architectural Silhouette and Aesthetic Concept
Inspired by modern Santa Fe, Scottsdale, and desert modernist architecture, this concept pairs warm, earthy earthen plaster with raw timber vigas and sun-bleached stone. It creates a grounded, organic environment suited for dual-sport, adventure, and desert enduro bikes.
Materials, Finishes, and Color Palette
- Walls: Hand-troweled warm sand or desert-clay lime plaster with soft rounded corners.
- Ceiling: Exposed rough-sawn cedar vigas (round timber logs) with Douglas fir decking.
- Flooring: Honed sandstone pavers or warm-tan stained concrete with a matte, non-slip protective sealer.
- Lighting: Forged wrought-iron architectural wall sconces casting warm up-and-down light cones along the plaster walls.
Merchandising, Display, and Functional Layout
- Display adventure and touring bikes angled on wide sandstone plinths bordered by washed river pebbles.
- Mount rugged panniers, helmets, and canvas riding gear on heavy hand-forged black iron wall pegs.
- Integrate open timber shelving holding desert succulents, trail maps, and field maintenance tools.
13. The Geometric Origami & Backlit Steel Studio
Architectural Silhouette and Aesthetic Concept
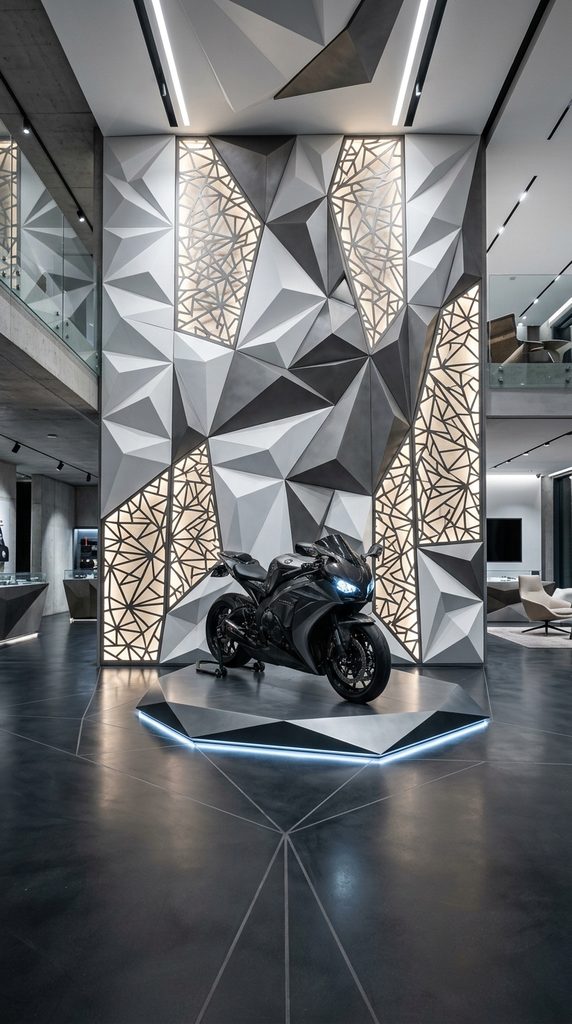
A bold, futuristic design featuring folded, multi-faceted geometric wall panels and laser-cut back-lit steel sheets. The dynamic, angular architectural surfaces create dramatic patterns of light and shadow, highlighting the sculpted aerodynamic lines of modern superbikes.
Materials, Finishes, and Color Palette
- Wall Features: Custom three-dimensional origami-faceted wall cladding in matte white and gunmetal gray.
- Panels: Laser-cut steel wall screens backed with diffusers and warm LED backlighting.
- Flooring: Dark anthracite resin floor with geometric, laser-etched alignment grid lines.
- Lighting: Recessed continuous linear light tracks forming angular, non-parallel geometric paths across the ceiling.
Merchandising, Display, and Functional Layout
- Mount bicycles on angular, faceted geometric wall blocks that match the three-dimensional wall cladding.
- Center custom motorcycles on a raised polygonal display platform trimmed with perimeter neon uplighting.
- Conceal all tool cabinets behind flush, touch-latch geometric wall panels that blend seamlessly into the wall sculpture.
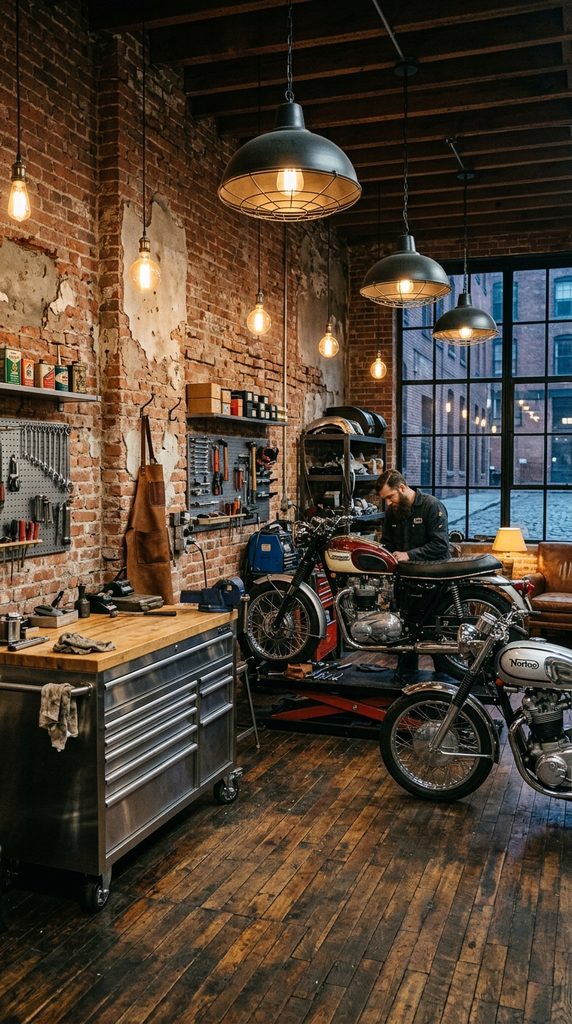
14. The Urban Loft Brick & Polished Chrome Workshop
Architectural Silhouette and Aesthetic Concept
Fusing the warmth of a historic urban loft with the high-shine precision of a professional motorcycle restorer’s workshop. Distressed industrial surfaces provide a rich, historic backdrop that makes polished chrome exhaust pipes, polished aluminum engine heads, and glossy paintwork gleam.
Materials, Finishes, and Color Palette
- Walls: Exposed weathered urban red brick walls with patches of distressed, peeling historic lime plaster.
- Cabinetry: Polished 304 stainless-steel rolling tool cabinets and workbenches with heavy-duty casters and maple tops.
- Flooring: Dark-stained, polyurethane-sealed commercial wood-block or industrial end-grain wood flooring.
- Lighting: Large factory-style industrial dome pendant lights with protective wire cages and warm Edison-style LED filament bulbs.
Merchandising, Display, and Functional Layout
- Use a heavy-duty industrial monorail crane hoist mounted to an exposed overhead steel I-beam for lifting engines and frames.
- Hang restored vintage frames along the brick walls using custom welded polished chrome bracket hooks.
- Display specialty vintage hand tools inside an antique glass-fronted oak apothecary cabinet repurposed as a tool chest.
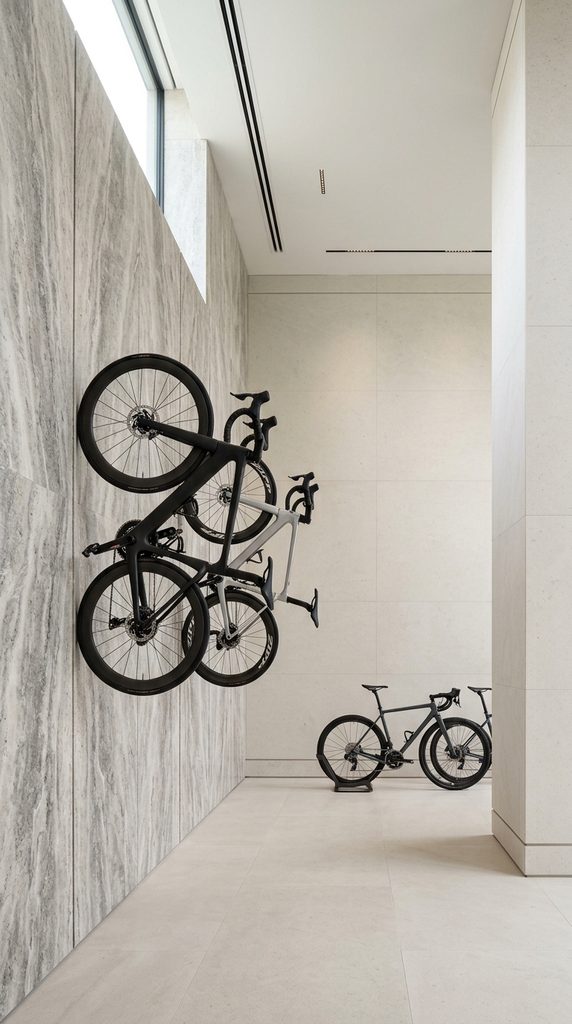
15. The Pure Architectural White & Natural Stone Pavilion
Architectural Silhouette and Aesthetic Concept
The pinnacle of quiet, modern residential luxury. This design blends crisp museum-grade white walls with monolithic slabs of honed silver travertine or limestone, creating an airy, light-filled pavilion that treats cycling and motorcycling as refined lifestyle pursuits.
Materials, Finishes, and Color Palette
- Feature Walls: Floor-to-ceiling slabs of book-matched silver travertine or honed limestone.
- General Surfaces: Crisp white gallery walls with flush recessed architectural baseboards.
- Flooring: Honed large-format limestone floor tiles with tight, color-matched epoxy grout lines.
- Lighting: Ultra-clean architectural ceiling slot diffusers with concealed, low-glare magnetic downlights.
Merchandising, Display, and Functional Layout
- Mount modern lightweight carbon bicycles on minimalist brushed-titanium wall pins extending directly from the travertine seams.
- Position motorcycles on low monolithic limestone plinths that seem to emerge naturally from the floor surface.
- Integrate full-height pocket doors that slide into wall cavities to reveal a spotless, fully equipped stainless-steel maintenance station.
Showroom Design Matrix: Materials, Lighting, and Layout
| Concept | Primary Wall Material | Signature Flooring | Key Lighting Type | Dominant Color Palette |
| Hexagonal Grid Vault | Charcoal Composite Panels | Gloss Metallic Epoxy | Honeycomb LED Ceiling Grid | Matte Black, Gray & 5000K White |
| Acoustic Oak Slat Gallery | White Oak Acoustic Slats | Matte Concrete Porcelain | Recessed Vertical LED Strips | Natural Oak, Charcoal & Warm Gold |
| Concrete & Steel Fab Studio | Raw Poured Concrete & Brick | Polished Aggregate Concrete | Matte-Black Aimable Track Spots | Industrial Gray, Raw Steel & Brick |
| Monochromatic Alabaster | Semi-Gloss White Drywall | Solid White Polyaspartic | Seamless Perimeter Cove Lights | Clinical Pure White & Chrome |
| Smoked Glass & Carbon | Carbon-Weave Panels & Glass | Dark Slate-Gray Terrazzo | Edge-Lit RGBW Accent Tracks | Smoked Obsidian, Blue & Gunmetal |
| European Heritage Stable | Tumbled Brick & Walnut | Herringbone Terracotta Tiles | Bronze Gooseneck Barn Lamps | Walnut Brown, Brick Red & Brass |
| Japanese Hinoki Lounge | Hinoki Cypress Slats | Warm-Stone Micro-Cement | Indirect Diffuse Cove Lighting | Pale Blonde Wood, Ash & Soft Gray |
| Neon Cyberpunk Bunker | Cinderblock & Corrugated Steel | Jet-Black Polyaspartic | Angular Zigzag Neon LED Strips | Matte Black, Neon Cyan & Magenta |
| Racing Pit Lane Bay | Gloss Aluminum Composite | Checkered Swisstrax Tiles | High-Output Linear Troffers | Gloss White, Race Red & Black |
| Floating Glass Wall | Structural Glass & Plaster | Seamless Polished Concrete | Ceiling Gimbal Museum Spots | Cool Gray, Black Steel & Natural Light |
| Matte Slate & Brass Suite | Slate-Gray Wood Panels | Herringbone Charcoal Stone | Brass Picture Lamps & Coves | Slate Gray, Dark Charcoal & Brass |
| Desert Sandstone Sanctuary | Hand-Troweled Lime Plaster | Sandstone Pavers / Concrete | Forged Iron Up/Down Sconces | Desert Sand, Terracotta & Cedar |
| Origami & Backlit Steel | 3D Geometric Faceted Panels | Dark Anthracite Resin | Backlit Laser-Cut Steel Screens | Matte White, Anthracite & LED Glow |
| Urban Loft Workshop | Weathered Red Brick & Plaster | Sealed End-Grain Wood | Caged Factory Dome Pendants | Brick Red, Stainless Steel & Amber |
| Architectural Stone Pavilion | Silver Travertine Slabs | Honed Limestone Tiles | Architectural Slot Downlights | Gallery White, Travertine & Titanium |
Step-by-Step Execution: Building a Custom Showroom Garage
Transforming a cluttered utility space into an architectural showroom requires a methodical sequence of renovation:
- Clear and Strip the Shell: Completely empty the garage bay. Remove all flimsy wire shelving, old drywall hooks, and surface-mounted conduit to inspect the structural stud walls and floor plate.
- Upgrade Infrastructure First: Run dedicated 20-amp electrical circuits for air compressors, tool stations, and battery tenders. Install in-wall conduits to conceal all wiring, and rough-in overhead lighting power feeds.
- Seal and Finish the Floor: Grind the concrete slab using diamond-disc planetary grinders to open the pores. Apply a heavy-duty, commercial-grade moisture barrier followed by a multi-layer polyaspartic or high-solids epoxy system with a clear protective topcoat.
- Install Architectural Wall Treatments: Mount your chosen wall substrate—whether that involves framing out acoustic slat systems, mounting composite panels, or plastering walls with durable water-resistant finishes.
- Mount Custom Concealed Cabinetry: Anchor modular steel or bespoke wooden cabinetry flush against wall surfaces. Scribe cabinet edges to the wall to eliminate unsightly gaps where dust can accumulate.
- Integrate Precision Lighting: Mount your primary ceiling grid and accent lights on separate dimmable switches, allowing you to transition effortlessly between high-intensity maintenance tasks and dramatic evening display modes.
- Curate the Floor Layout: Set up your display plinths, floor chocks, or wall mounts. Bring in the machines, wipe down every frame, and arrange tools within dedicated shadow foam inserts to maintain a clean, showroom-ready finish.
High-End Showroom Inspiration Gallery
To visualize how tailored materials, custom lighting, and dedicated floor zoning come together in real-world luxury spaces, explore the design concepts below:
Which of these 15 showroom design styles would you like to adapt for your own space?