
In today’s world, the home office is no longer a luxury—it has become a necessity. Whether you’re working remotely, studying, running a small business, or managing creative projects, having a dedicated workspace inside your home can completely change how productive and focused you feel. But here’s the real challenge: not everyone has a spare room to turn into an office.
Most people are working with limited space—a corner in the bedroom, a small nook in the living room, or even a tight hallway area. And that’s where the idea of classic home office ideas in small space becomes incredibly important. It’s not about how much space you have; it’s about how intelligently you use it.
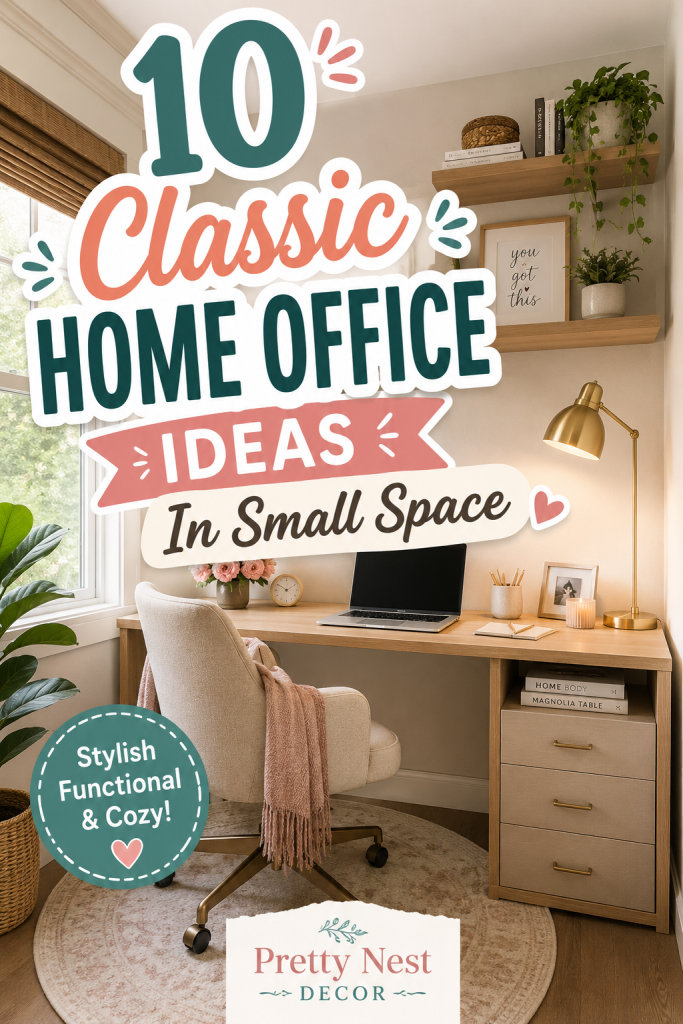
A well-designed small home office can:
- Improve your focus and productivity
- Reduce distractions from home life
- Create a mental boundary between work and relaxation
- Make your space feel more organized and intentional
- Boost your overall work confidence and mindset
The truth is, even the smallest corner can become a powerful workspace when designed correctly. You don’t need a large desk, expensive furniture, or a dedicated room. You just need smart layout choices, functional design, and visual simplicity.
The Real Problem with Small Home Offices
Most people struggle with home office setups for one simple reason: they treat them like traditional offices.
But small spaces don’t work that way.
Common problems include:
- Cluttered desks that feel overwhelming
- Poor lighting that causes fatigue
- No separation between work and personal life
- Lack of storage leading to mess
- Furniture that is too large for the space
When your workspace feels chaotic, your mind becomes chaotic too. That’s why designing a small home office isn’t just about aesthetics—it directly impacts how you think and work.
If you have a small room or even just a small corner, this works best when every element has a purpose. Nothing should be random or unnecessary.
Why Classic Home Office Design Still Works
Trendy designs come and go, but classic home office ideas remain popular because they are timeless, functional, and adaptable. Classic design focuses on balance, simplicity, and usability rather than over-decoration.
A classic small home office usually includes:
- Clean-lined desks
- Neutral color palettes
- Functional storage solutions
- Comfortable but compact seating
- Organized, uncluttered layouts
This style works especially well in small spaces because it doesn’t overwhelm the room. Instead, it creates a calm and structured environment where your mind can focus.
The Psychology of a Small Workspace
Your environment directly affects your productivity. A small, well-organized office can actually feel more focused than a large, messy one.
Here’s why:
- Smaller spaces reduce distractions
- Defined zones help your brain switch into “work mode”
- Clean layouts improve mental clarity
- Natural light boosts energy and focus
- Organized surfaces reduce stress
Even a tiny corner, when designed properly, can signal your brain that it’s time to work.
Smart Design Over Big Space
The key to a successful small home office is not size—it’s strategy.
Instead of thinking:
“I don’t have enough space for an office”
You should think:
“How can I turn this space into a functional workspace?”
That shift in mindset is what separates a cluttered corner from a productive home office.
Vertical storage, foldable desks, wall-mounted shelves, and minimal layouts can completely transform even the smallest area.
What You’ll Learn in This Guide
In the following sections, you’ll discover 10 classic home office ideas designed specifically for small spaces. These are not just decorative concepts—they are practical, real-life solutions that can be applied in apartments, bedrooms, shared spaces, or compact homes.
Each idea will include:
- What the setup looks like
- How to design it in a small space
- What furniture works best
- Who it is ideal for
- Smart organization tips
- Common mistakes to avoid
You’ll learn how to turn even the tightest corner into a functional, stylish, and highly productive workspace.
Before You Start Designing Your Home Office
The most important thing to remember is this:
A small space is not a limitation—it’s an opportunity to design smarter.
When every inch is used intentionally, your workspace becomes more efficient, more comfortable, and more inspiring.
So whether you’re working with a tiny bedroom corner, a shared living area, or a compact apartment, these classic home office ideas for small spaces will help you create a setup that feels organized, professional, and easy to use every single day.
Idea 1: Minimal Wall-Mounted Desk Office (Floating Workspace Setup)
What it is
The minimal wall-mounted desk office is one of the smartest solutions for small spaces. Instead of using a bulky table, this setup uses a floating desk fixed directly to the wall, creating a clean and open workspace without taking up floor space.
This idea is perfect when your room feels tight or crowded because it visually “removes” furniture weight from the floor. The result is a workspace that feels light, modern, and organized even in very small rooms.
It’s especially useful in bedrooms, studio apartments, or shared living spaces where every inch matters.

How it is designed and set up
The setup usually includes:
- A slim wall-mounted wooden or white desk
- Two small floating shelves above for storage
- A simple ergonomic chair that can tuck under the desk
- Minimal décor like a lamp or small plant
Design steps:
- Install desk at comfortable sitting height
- Mount shelves vertically to maximize wall space
- Keep surface completely clutter-free
- Use hidden cable management for a clean look
If you have a small room, this works best because it frees up floor area and makes the space feel bigger and more breathable.
Best for
- Small apartments or bedrooms
- Minimalist work styles
- Laptop-based work or study setups
Pro tip
Use vertical wall space aggressively—when the desk is small, the wall becomes your storage system.
Mistake to avoid
Don’t overload the floating desk with heavy décor or large monitors—it defeats the purpose of a lightweight, open design.
Idea 2: Corner Desk Office Setup (Space-Saving Productivity Zone)
What it is
The corner desk office setup uses an often ignored area of the home—the corner—and turns it into a fully functional productivity zone. It fits neatly into two walls, making it ideal for small rooms where central space must remain open.
This layout naturally creates a focused environment because it “separates” your workspace from the rest of the room visually.
It feels cozy, efficient, and structured without needing a large footprint.

How it is designed and set up
The setup usually includes:
- A compact L-shaped or triangular corner desk
- Floating shelves above or beside the desk
- A comfortable chair that fits within the corner
- Soft lighting for focus (desk lamp or wall light)
Design steps:
- Position desk tightly into a corner for full space usage
- Use both walls for vertical storage
- Keep one side open for easy movement
- Add a small organizer instead of large drawers
If you have a small space, this works best because corners are usually wasted areas that can be fully optimized.
Best for
- Small bedrooms or shared spaces
- Students or remote workers
- People who need a defined work zone
Pro tip
Add vertical lighting in the corner (like a wall lamp or LED strip) to brighten the workspace without taking desk space.
Mistake to avoid
Don’t overcrowd both walls with shelves—it can make the corner feel tight instead of functional.
Idea 3: Compact Window Desk Office (Natural Light Productivity Setup)
What it is
The compact window desk office places your workspace directly in front of or beside a window, using natural light as the main design feature. This setup makes small spaces feel brighter, larger, and more energizing.
It’s one of the most effective classic home office ideas because natural light improves focus, reduces eye strain, and boosts mood during long working hours.
It also creates a visually calming environment, especially in tight rooms.

How it is designed and set up
The setup usually includes:
- A narrow desk placed under or beside a window
- A slim, comfortable chair
- Minimal desk accessories to avoid clutter
- Light curtains for controlled brightness
- Optional small plants for freshness
Design steps:
- Align desk parallel or perpendicular to the window
- Avoid blocking natural light with tall items
- Use light-colored furniture for brightness
- Keep window area clean and uncluttered
If you have a small room, this works best because natural light visually expands the space and removes the “closed-in” feeling.
Best for
- Small bedrooms or studio apartments
- Creative work (writing, design, studying)
- People who prefer calm environments
Pro tip
Position your desk slightly angled instead of directly facing the window to reduce screen glare while still enjoying natural light.
Mistake to avoid
Don’t place heavy or tall furniture near the window—it blocks light and makes the space feel smaller and darker.
Idea 4: Built-In Shelf Desk Office (All-in-One Storage Wall Setup)
What it is
The built-in shelf desk office is a highly functional small-space solution where your desk and storage shelves are combined into one continuous wall unit. Instead of separating furniture pieces, everything is integrated into a single organized system.
This design is perfect when you want a clean, structured workspace that doesn’t feel cluttered. It turns an entire wall into a productivity zone, which is especially useful in small bedrooms or apartments where floor space is limited.
It gives a “custom home office” look even if you’re working with a compact layout.

How it is designed and set up
The setup usually includes:
- A built-in or wall-attached desk surface
- Vertical shelving above and around the desk
- Closed cabinets for hidden storage
- Matching color scheme for a seamless look
Design steps:
- Choose one full wall for the office setup
- Install desk at standard sitting height
- Add shelves above for books and décor
- Include closed storage for clutter control
- Keep a consistent color palette (white, beige, wood tones)
If you have a small room, this works best because it removes the need for multiple furniture pieces and keeps everything aligned in one clean structure.
Best for
- Small bedrooms or studio apartments
- People with lots of documents or supplies
- Organized, structured work styles
Pro tip
Use a mix of open and closed storage—open shelves for essentials, closed cabinets for visual cleanliness.
Mistake to avoid
Don’t overcrowd shelves with décor items. Too many objects will make the wall feel heavy instead of organized.
Idea 5: Fold-Down Wall Desk Office (Hidden Workspace Solution)
What it is
The fold-down wall desk office is one of the most space-efficient ideas for small homes. It features a desk that folds up against the wall when not in use, instantly freeing up floor space.
This setup is ideal for multi-purpose rooms where the workspace needs to disappear after working hours. It keeps your home flexible, clean, and clutter-free.
It’s especially useful in shared bedrooms, small apartments, or living rooms that double as workspaces.
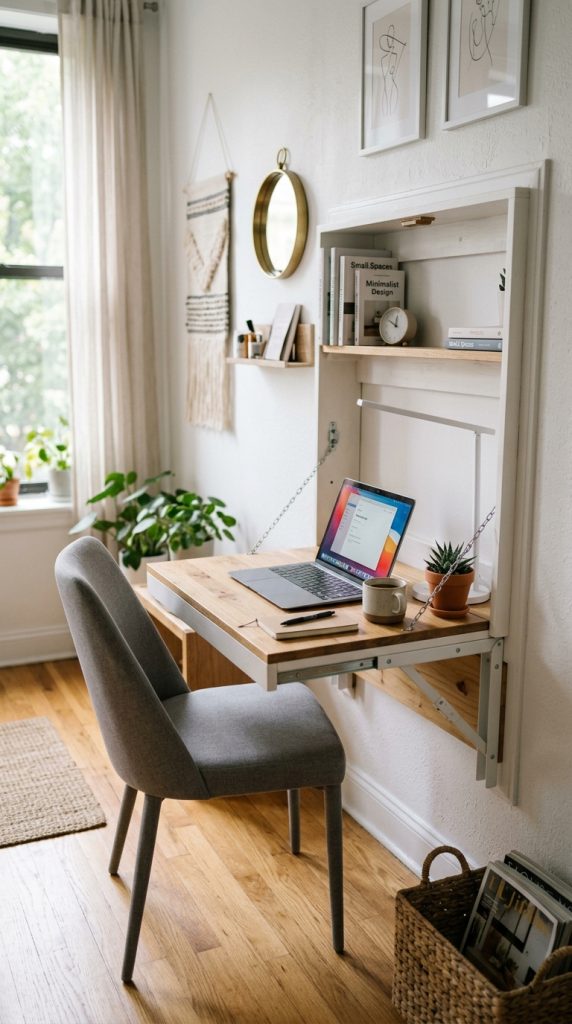
How it is designed and set up
The setup usually includes:
- A wall-mounted foldable desk panel
- Internal compartments or small storage sections
- A lightweight chair that can be moved easily
- Optional wall shelves above for essentials
Design steps:
- Install fold-down desk at comfortable height
- Ensure wall anchoring is strong and secure
- Keep inside surface organized and minimal
- Add small storage pockets or shelves nearby
If you have a small space, this works best because it completely removes the desk footprint when closed.
Best for
- Extremely small rooms or studios
- People who don’t work full-time at home
- Minimalist lifestyles
Pro tip
Keep only daily-use items inside the fold-down desk to avoid clutter buildup.
Mistake to avoid
Don’t overload the fold-down surface with heavy equipment—it’s designed for light, functional use only.
Idea 6: Dual-Purpose Bedroom Office Corner (Hybrid Living Setup)
What it is
The dual-purpose bedroom office corner is a smart setup where a small section of your bedroom is transformed into a functional workspace without disrupting the sleeping area. It blends comfort and productivity in one shared space.
This idea is perfect for people who don’t have a separate room for work but still want a defined office area.
The goal is to create separation through layout, not walls.

How it is designed and set up
The setup usually includes:
- A compact desk placed in a corner or wall edge
- A slim chair that fits neatly under the desk
- Vertical storage above or beside the desk
- Soft visual separation (rug, lamp, or divider)
Design steps:
- Choose a corner away from the bed if possible
- Use a rug or lighting to define workspace zone
- Keep color palette consistent with bedroom tones
- Add minimal décor to avoid visual overload
If you have a small room, this works best because it uses existing space without requiring structural changes.
Best for
- Shared bedrooms or studio apartments
- Students or remote workers
- People with limited space and budget
Pro tip
Use lighting differences—warm lighting for the bed area and brighter lighting for the desk—to mentally separate work and rest zones.
Mistake to avoid
Don’t mix work clutter with sleeping space. Keeping boundaries clear is key to productivity and relaxation.
Idea 7: Minimal Floating Shelf Office (Ultra-Light Workspace Design)
What it is
The minimal floating shelf office is a super clean and space-saving setup where a thick floating shelf is used as a compact desk instead of a traditional table. It’s one of the most efficient classic home office ideas for small spaces because it visually disappears into the wall while still giving you a functional workspace.
This design works especially well if you want your room to feel open, airy, and uncluttered. There are no heavy legs or bulky furniture pieces—just a simple surface that blends into the wall.
It’s perfect for people who use laptops or do light desk work.
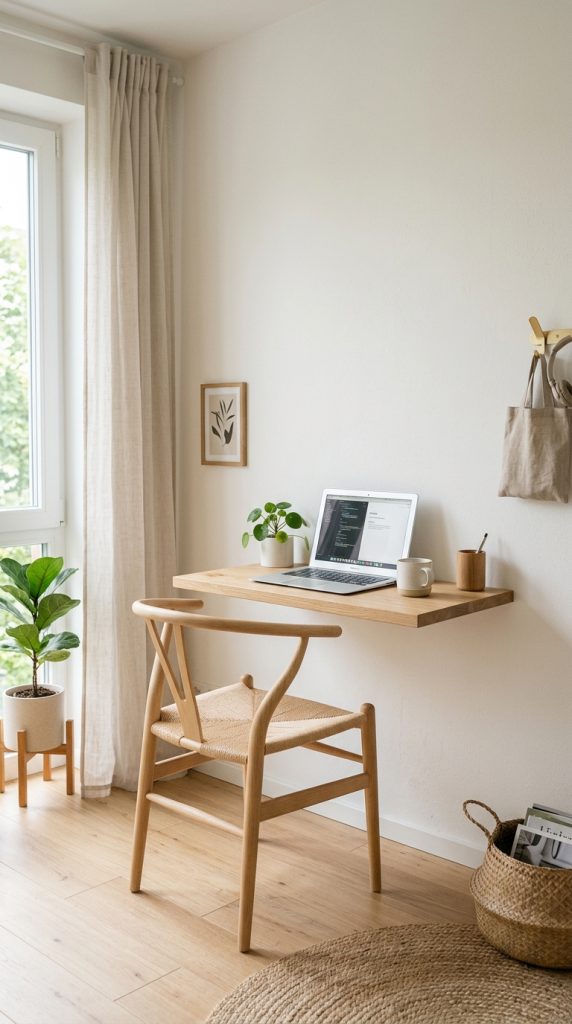
How it is designed and set up
The setup usually includes:
- A strong floating wooden or MDF shelf
- Two wall brackets hidden inside the structure
- A slim ergonomic chair or stool
- Optional small wall lamp or clip light
Design steps:
- Install shelf at proper sitting height (around 28–30 inches)
- Ensure strong wall support for stability
- Keep surface depth minimal (not too wide)
- Add vertical storage above instead of desk clutter
If you have a small space, this works best because it removes bulky desk legs and keeps the floor visually open, making the room feel larger.
Best for
- Tiny bedrooms or studio apartments
- Minimalist work setups
- Laptop-based work or studying
Pro tip
Mount a small floating organizer under the shelf to hold pens, chargers, and small essentials without cluttering the top surface.
Mistake to avoid
Don’t overload the shelf with heavy equipment or too many décor items—it can make the setup unstable and visually heavy.
Idea 8: Closet Conversion Office (Hidden Work Nook Setup)
What it is
The closet conversion office is a creative idea where a small closet or wardrobe space is transformed into a compact home office nook. Instead of using the closet for storage, it becomes a hidden workstation that can be closed or styled neatly when not in use.
This is one of the smartest solutions for extremely small homes because it uses already-existing built-in space.
It’s ideal if you want a workspace that feels separate but doesn’t take up visible room area.
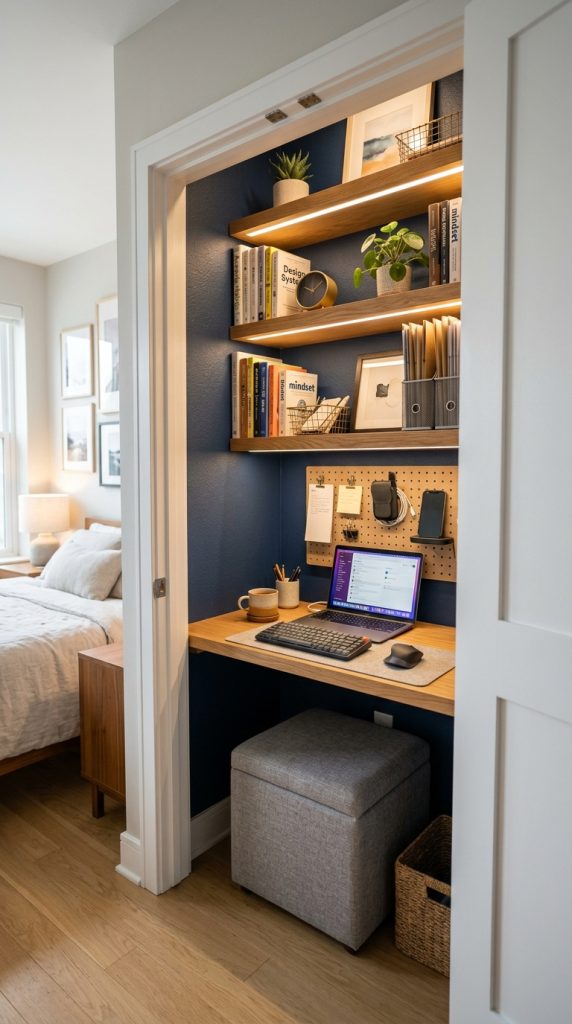
How it is designed and set up
The setup usually includes:
- A small custom desk fitted inside closet space
- Floating shelves above or beside the desk
- Built-in lighting (LED strip or small lamp)
- Storage drawers or baskets underneath
Design steps:
- Remove unnecessary closet rods or shelves
- Install a compact desk inside the frame
- Add vertical shelving for organization
- Use light paint colors to brighten the interior
- Ensure proper lighting for visibility
If you have a small room, this works best because it hides your workspace completely when not in use, keeping your room visually clean.
Best for
- Small apartments or bedrooms with closets
- People who prefer hidden or clean aesthetics
- Minimal clutter lifestyles
Pro tip
Add LED strip lighting inside the closet ceiling to make the space feel larger and more inviting.
Mistake to avoid
Don’t make the desk too deep—closets are narrow, and oversized furniture will make the space uncomfortable.
Idea 9: Scandinavian Minimal Desk Office (Clean Aesthetic Setup)
What it is
The Scandinavian minimal desk office is a simple, modern workspace design focused on clean lines, neutral colors, and clutter-free surfaces. It uses light wood, white tones, and minimal décor to create a calm and productive environment.
This setup is perfect for small spaces because it avoids visual heaviness and instead creates a sense of openness and balance.
It’s not about adding more—it’s about keeping only what is necessary.
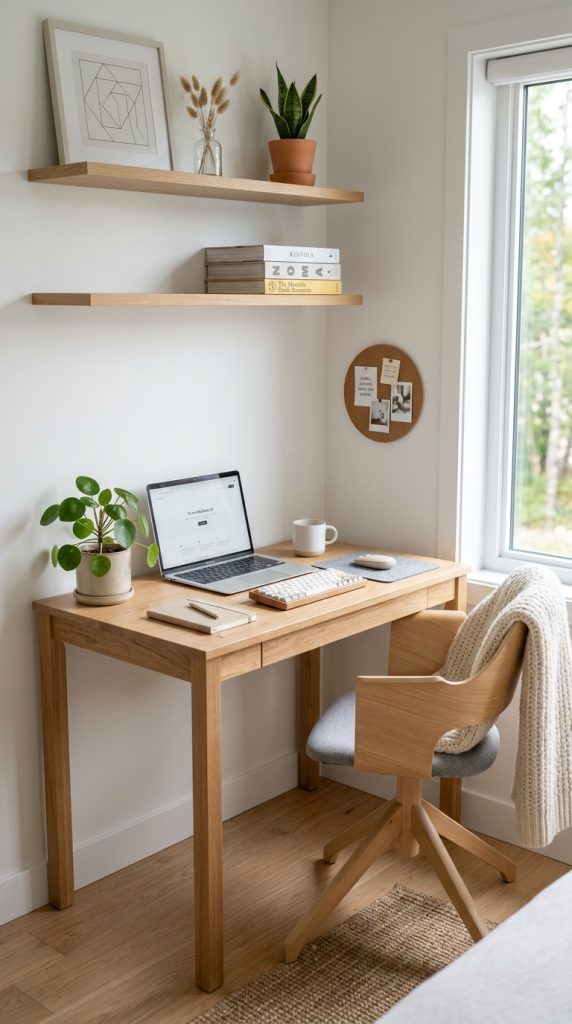
How it is designed and set up
The setup usually includes:
- A simple light-wood or white desk
- A comfortable ergonomic chair
- One or two floating shelves for essentials
- Minimal décor like a plant or small lamp
Design steps:
- Keep desk surface completely clutter-free
- Stick to neutral color palette (white, beige, wood tones)
- Use hidden storage wherever possible
- Keep furniture slim and functional
If you have a small space, this works best because light colors and minimal design make the room feel bigger and more open.
Best for
- Small apartments or bedrooms
- Focus-heavy work like writing or studying
- People who prefer calm environments
Pro tip
Limit décor to 2–3 items max on the desk to maintain visual clarity and reduce distractions.
Mistake to avoid
Don’t mix too many colors or patterns—Scandinavian style relies on simplicity, not decoration overload.
Idea 10: Multi-Functional Storage Desk Office (All-in-One Compact System)
What it is
The multi-functional storage desk office is the most practical solution for small spaces where every piece of furniture must serve more than one purpose. Instead of using separate drawers, shelves, and tables, this setup combines everything into one compact workstation system.
It usually includes a desk with built-in storage, hidden compartments, and vertical shelving that extends upward. The goal is simple: maximize productivity while minimizing clutter and floor usage.
This design is especially useful when your home has very limited space but you still need a fully functional, organized office setup that doesn’t feel cramped.
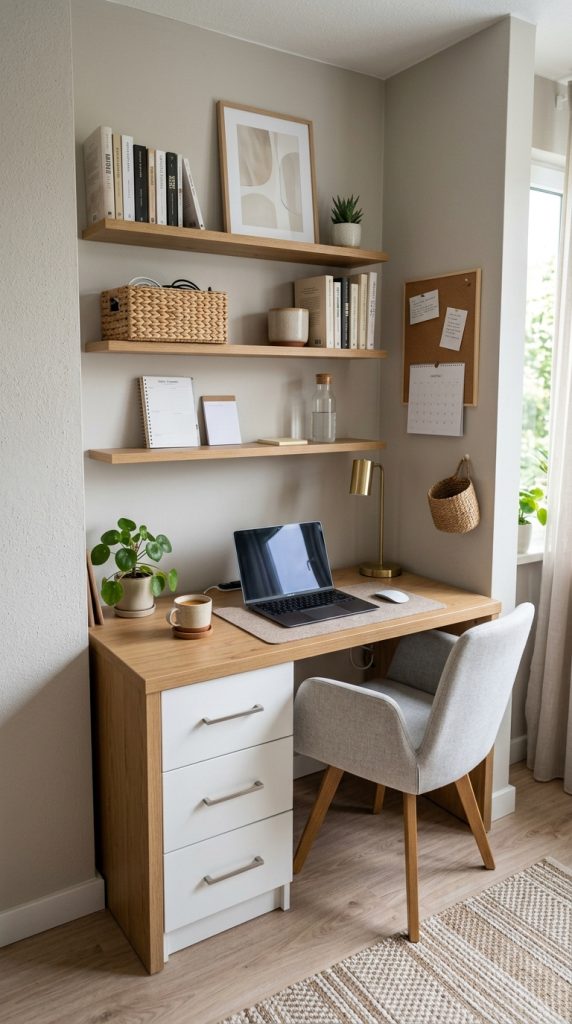
How it is designed and set up
The setup usually includes:
- A compact desk with built-in drawers or cabinets
- Vertical shelves attached above the desk
- Hidden compartments for documents and tech accessories
- Cable management system for a clean look
- Slim ergonomic chair that fits under the desk
Design steps:
- Choose a desk with integrated storage instead of separate furniture pieces
- Use vertical space for books, décor, and office supplies
- Keep the desktop surface as minimal as possible
- Organize items by frequency of use (daily vs occasional)
- Use baskets or boxes for hidden storage
If you have a small space, this works best because it eliminates the need for extra storage furniture and keeps everything in one structured zone.
Best for
- Small apartments or shared rooms
- People with multiple work tools or documents
- Students, freelancers, or remote workers
Pro tip
Use drawer dividers inside the desk storage to prevent clutter from mixing—organization inside matters as much as outside.
Mistake to avoid
Don’t treat this setup like a dumping zone. Even though it has storage, overfilling it will make the entire workspace feel heavy and chaotic instead of functional and clean.