
In most homes, the space under the stairs is one of the most ignored areas. It often becomes a dumping spot for random items, unused furniture, or sometimes nothing at all. But in modern interior design, this space is now seen as a hidden opportunity rather than wasted square footage.
That’s where modern under stair storage ideas come in. Instead of letting this awkward corner sit empty or cluttered, it can be transformed into one of the most functional and stylish parts of your home. Whether you live in a small apartment, a compact house, or even a larger home that needs better organization, under stair space can completely change how efficiently your home works.
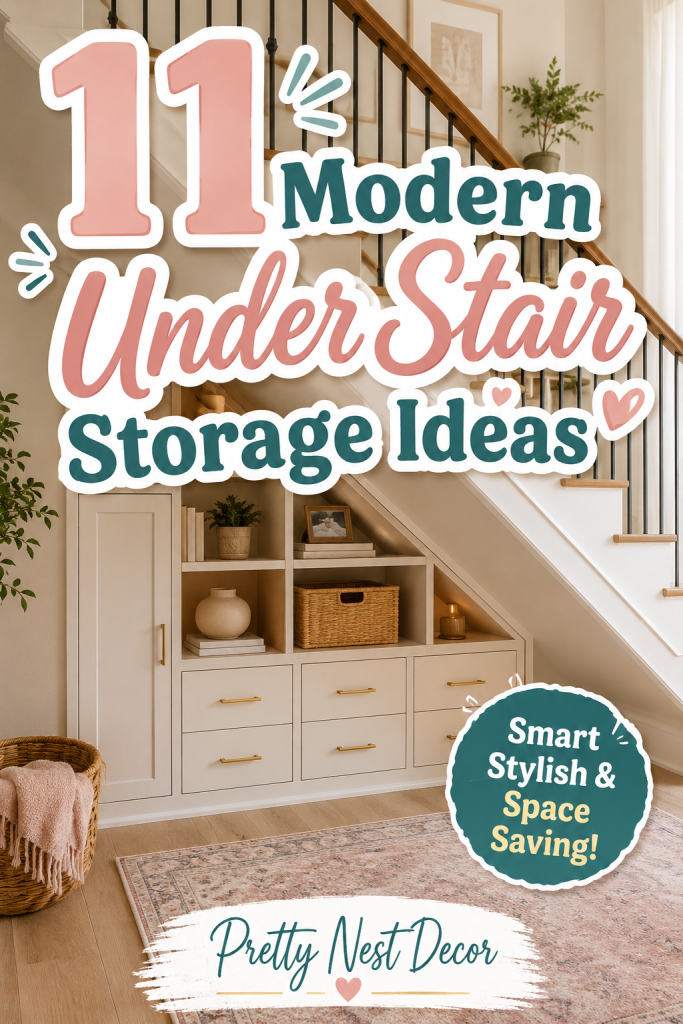
The Real Problem with Under Stair Areas
The space under stairs is usually:
- Irregular in shape
- Dark or poorly lit
- Hard to access or organize
- Used as temporary storage (which turns into clutter)
Because of these challenges, many people avoid designing it properly. But the truth is, this area has huge potential if used correctly.
If you have a small home, this works best when every unused corner becomes functional storage instead of wasted space.
Why Modern Under Stair Storage Is Trending
Modern interior design focuses on maximizing every inch of space without making the home feel crowded. Under stair storage fits perfectly into this philosophy because it turns an awkward structure into something useful and visually appealing.
Instead of hiding items randomly, modern designs create:
- Built-in cabinets
- Floating shelves
- Mini workstations
- Display units
- Hidden storage drawers
This makes the home feel more organized, spacious, and intentional.
The Beauty of Hidden Functionality
One of the biggest advantages of under stair storage is that it can be both functional and invisible. You can hide clutter while still keeping everything accessible when needed.
This is especially helpful for:
- Shoes and coats near entry stairs
- Cleaning supplies
- Books and documents
- Kids’ toys
- Seasonal items
It reduces visible mess while improving daily convenience.
Small Spaces Benefit the Most
If you have a small home, under stair storage becomes even more valuable. Instead of adding extra furniture that takes up floor space, you are using an area that already exists.
This works best when:
- Storage is built vertically
- Doors or drawers are custom-fitted
- Lighting is added for visibility
- Each section has a clear purpose
Even a narrow staircase can become a powerful storage system when designed properly.
Modern Design Approach vs Traditional Storage
Traditional under stair storage often looks messy or unfinished. It’s usually just a dark cupboard or open dumping space.
Modern design changes that by focusing on:
- Clean lines and built-in structure
- Hidden compartments and drawers
- Matching materials with the rest of the home
- Smart lighting for visibility
- Multi-functional use (storage + seating + display)
This turns a forgotten space into a design feature.
Emotional Impact of Organized Spaces
A well-designed storage area doesn’t just improve functionality—it also improves how your home feels. When everything has a place, your environment feels calmer and more controlled.
Under stair storage helps:
- Reduce visual clutter
- Improve daily organization
- Create a more polished home look
- Make small homes feel bigger and more intentional
Even something as simple as organized storage can change the entire energy of a space.
What You’ll Learn in This Guide
In the following sections, you’ll discover 11 modern under stair storage ideas that are practical, stylish, and adaptable to different home layouts. These ideas are not just decorative—they are real-life solutions that help you maximize space efficiently.
Each idea will include:
- What the design looks like
- How it is built or arranged
- What it is best used for
- Smart organization tips
- Common mistakes to avoid
Before You Start Designing Under Stair Space
The key principle of modern storage design is simple:
Every unused space should serve a purpose.
Under stairs is not a problem area—it is a hidden opportunity. With the right design approach, it can become one of the most useful and visually interesting parts of your home.
Now let’s explore how to transform this overlooked space into smart, functional, and modern storage solutions.
Idea 1: Built-In Cabinet Under Stair Storage (Hidden Clean Storage Wall)
What it is
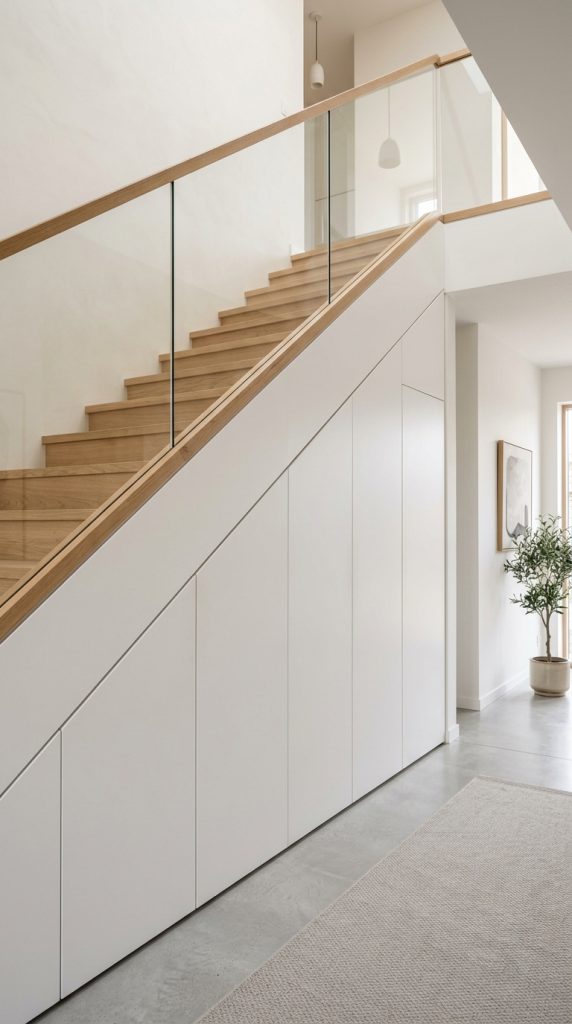
The built-in cabinet under stair storage is one of the most practical and polished ways to use stair space. Instead of leaving it open or messy, this design turns the entire under-stair area into a custom cabinet system with closed doors, shelves, and hidden compartments.
The biggest advantage is visual cleanliness. Everything is stored behind doors, so the area always looks organized even if the inside is fully used.
If you have a small home, this works best because it removes visible clutter completely and blends storage into the architecture.
How it is designed and set up
The setup usually includes:
- Custom-built cabinets fitted under staircase slope
- Push-to-open or handle doors for a seamless look
- Internal shelves for categorized storage
- Optional deep drawers for heavier items
- Matching finish with stairs or flooring
Design steps:
- Measure staircase slope precisely for custom fit
- Divide space into vertical cabinet sections
- Use upper sections for rarely used items
- Use lower drawers for daily-use storage
- Keep exterior finish minimal and modern
The goal is to make storage disappear into the design of the home.
Best for
- Family homes with lots of items to store
- Clean, minimalist interior lovers
- Entry staircases near living areas
Pro tip
Add internal LED strip lighting inside cabinets so you can easily see items without opening everything blindly.
Mistake to avoid
Don’t create random-sized compartments without planning—it leads to wasted awkward gaps inside.
Idea 2: Open Shelving Display Under Stairs (Decor + Storage Hybrid)
What it is
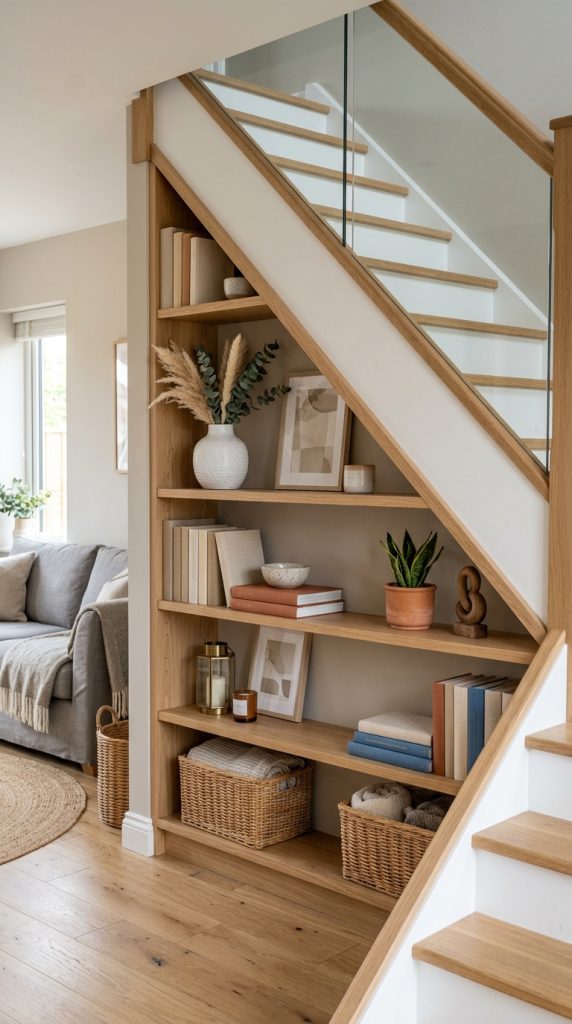
The open shelving under stair storage transforms the under-stair area into a stylish display and storage zone using visible shelves instead of closed cabinets. It combines functionality with décor, allowing you to store items while also showcasing them beautifully.
This design is perfect if you want your under-stair area to feel like part of your interior design rather than a hidden corner.
If you have a small space, this works best when you want storage without making the area feel heavy or enclosed.
How it is designed and set up
The setup usually includes:
- Custom open wooden or metal shelves
- Asymmetrical shelving following stair angle
- Decorative baskets for hidden storage
- Books, plants, and décor items for styling
- Optional accent lighting on shelves
Design steps:
- Follow staircase slope for shelf alignment
- Mix open display shelves with basket storage
- Keep heavier items at bottom shelves
- Style upper shelves with lighter décor
- Maintain consistent color theme
The key is balancing function and aesthetics so it doesn’t look cluttered.
Best for
- Modern or Scandinavian homes
- People who like décor styling
- Living rooms with visible staircases
Pro tip
Use matching storage baskets to hide clutter while keeping the open shelving visually clean.
Mistake to avoid
Don’t overfill shelves with random objects—too much display can quickly look messy instead of stylish.
Idea 3: Under Stair Mini Office Setup (Compact Workstation Zone)
What it is
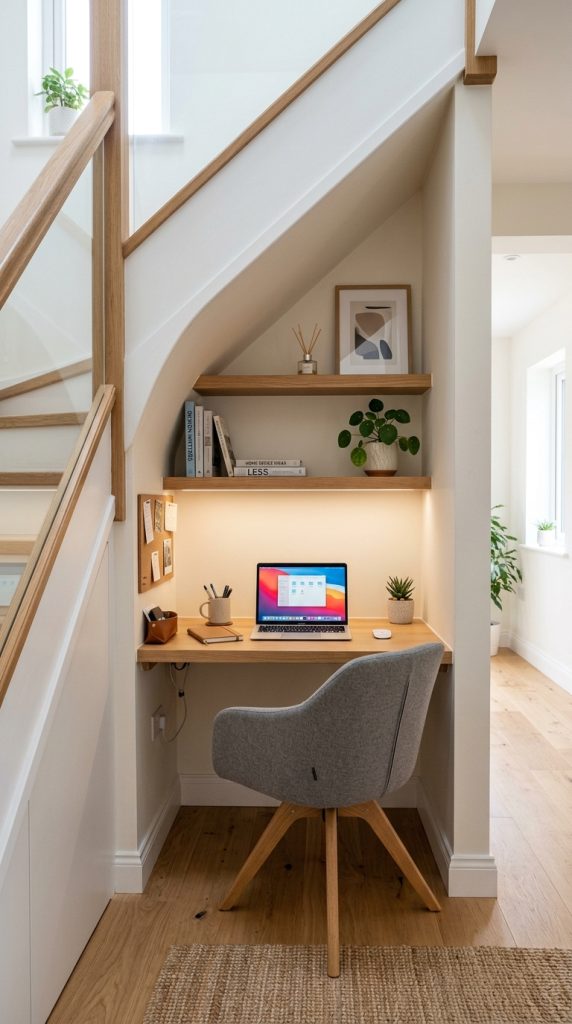
The under stair mini office setup transforms unused stair space into a compact, functional workspace. Instead of storing items, this design creates a small desk area perfect for work, study, or managing daily tasks.
It is especially useful in small homes where there is no separate room for an office.
If you have limited space, this works best because it converts dead space into a highly productive zone.
How it is designed and set up
The setup usually includes:
- Built-in compact desk under stair slope
- Floating shelves above for storage
- Small ergonomic chair or stool
- Task lighting (wall lamp or LED strip)
- Cable management system for electronics
Design steps:
- Identify tallest usable height under stairs
- Install desk along straight wall section
- Add vertical shelving above desk
- Keep workspace minimal and clutter-free
- Ensure proper lighting for comfort
The goal is to create a focused micro-workspace without feeling cramped.
Best for
- Remote workers or students
- Small apartments or compact homes
- People needing a quiet corner workspace
Pro tip
Use light-colored walls and desk surfaces to prevent the under-stair area from feeling dark or closed-in.
Mistake to avoid
Don’t overcrowd the desk with storage items—keep only essentials to maintain productivity and focus.
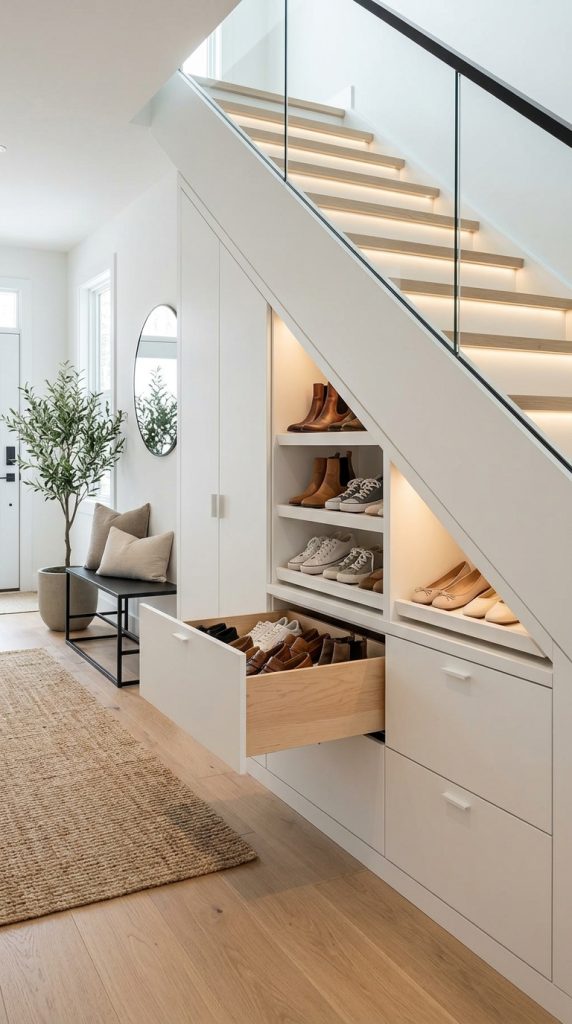
Idea 4: Under Stair Shoe Storage System (Organized Entry Solution)
What it is
The under stair shoe storage system is a highly practical way to turn wasted stair space into a dedicated footwear organization zone. Instead of shoes being scattered near the entrance or hidden in closets, this design creates a clean, structured storage system that keeps everything in one place.
It is especially useful for homes where the staircase is close to the entryway. It naturally becomes the first storage zone people use when entering or leaving the house.
If you have a small home, this works best because it removes floor clutter and creates a clear, organized entry routine.
How it is designed and set up
The setup usually includes:
- Pull-out shoe drawers or sliding racks
- Angled shoe shelves under stair slope
- Closed cabinets for seasonal footwear
- Ventilated compartments for airflow
- Optional seating bench on the side
Design steps:
- Divide space into tiers based on stair height
- Use angled shelves for better visibility of shoes
- Install pull-out drawers for easy access
- Separate daily shoes from occasional use pairs
- Add ventilation gaps to prevent odor buildup
The goal is to create a functional system that keeps shoes organized and easy to access.
Best for
- Families with multiple members
- Entryway staircase areas
- Homes struggling with shoe clutter
Pro tip
Assign each family member a dedicated section or drawer to maintain long-term organization.
Mistake to avoid
Don’t stack shoes randomly without structure—it defeats the purpose of organized storage and creates hidden mess.
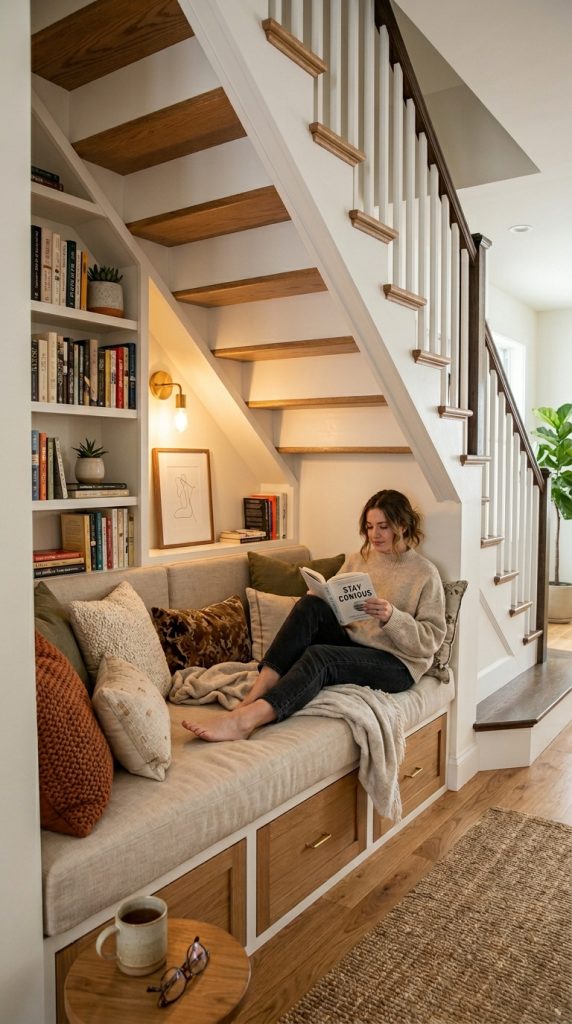
Idea 5: Under Stair Reading Nook + Storage Combo (Cozy Dual Purpose Space)
What it is
The reading nook + storage combo transforms under stair space into a cozy relaxation corner combined with hidden storage. It blends comfort and functionality, making the area both usable and visually inviting.
Instead of purely storing items, this design adds seating, cushions, and soft lighting to create a small retreat space within the home.
If you have a small home, this works best because it turns unused space into a calming multi-purpose zone.
How it is designed and set up
The setup usually includes:
- Built-in bench or cushioned seating under stairs
- Hidden drawers or cabinets under seating
- Soft cushions and throw pillows
- Wall-mounted reading light or LED strip
- Small side shelf for books or décor
Design steps:
- Build a bench that fits stair slope
- Add storage drawers underneath seating
- Install warm lighting for comfort
- Decorate with soft textiles and minimal décor
- Keep surrounding area calm and uncluttered
The goal is to create a cozy space that feels like a mini lounge.
Best for
- Book lovers and relaxation seekers
- Family homes with kids
- Small homes needing multi-use spaces
Pro tip
Use warm lighting instead of bright white light to make the nook feel more relaxing and inviting.
Mistake to avoid
Don’t overcrowd the seating area with too many pillows or décor—it should feel cozy, not cramped.
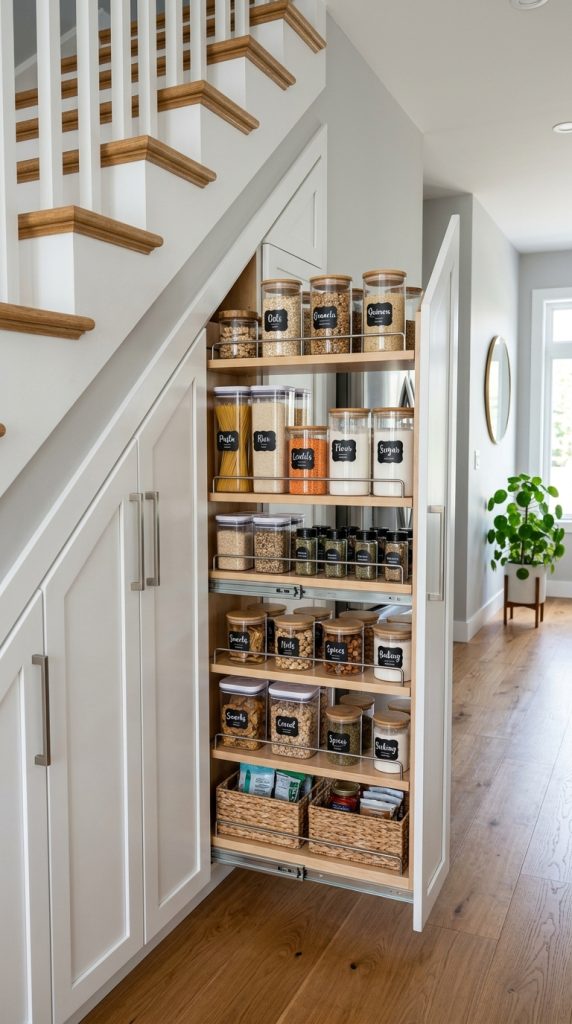
Idea 6: Under Stair Pantry Storage (Smart Kitchen Extension)
What it is
The under stair pantry storage turns unused stair space into a compact food and kitchen storage zone. It acts as an extension of the kitchen, storing dry goods, appliances, or bulk groceries in an organized way.
This idea is especially useful in homes where the kitchen lacks storage cabinets.
If you have a small home, this works best because it frees up kitchen space while keeping essentials easily accessible.
How it is designed and set up
The setup usually includes:
- Deep pull-out pantry shelves
- Adjustable storage racks for food items
- Closed cabinets for bulk storage
- Labelled containers for organization
- Optional mini fridge or appliance space
Design steps:
- Install vertical shelving to maximize height
- Separate items by category (snacks, spices, dry goods)
- Use airtight containers for hygiene
- Add pull-out systems for easy access
- Ensure proper ventilation if storing food items
The goal is to create a clean, efficient mini pantry system.
Best for
- Small kitchens needing extra storage
- Family homes with bulk grocery storage
- Organized meal-prep households
Pro tip
Use clear labeled containers so you can instantly identify items without opening everything.
Mistake to avoid
Don’t store open food packaging loosely—it leads to clutter, pests, and poor hygiene over time.
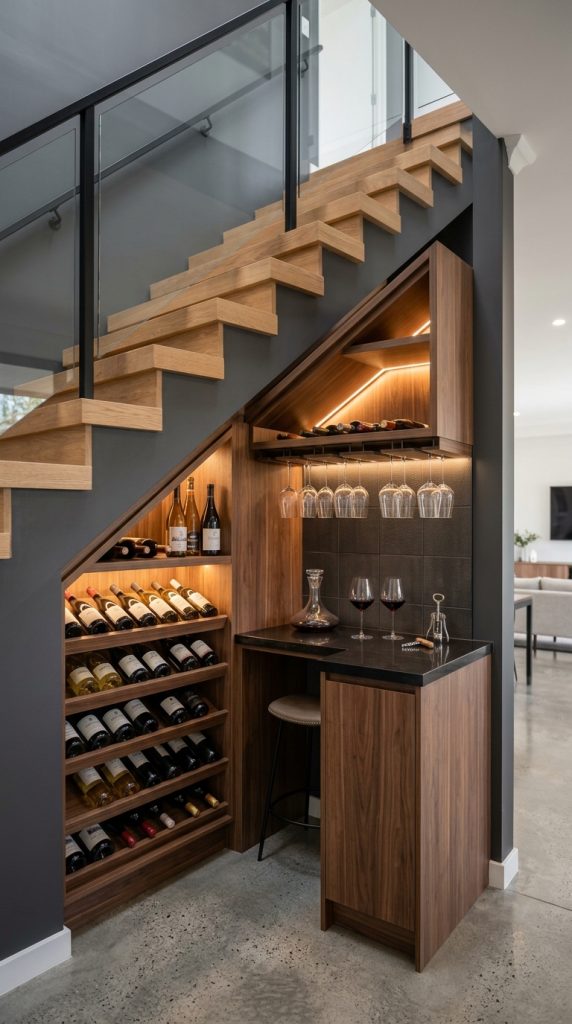
Idea 7: Under Stair Wine Bar Storage (Compact Entertainment Corner)
What it is
The under stair wine bar storage transforms unused stair space into a stylish mini bar or beverage station. It combines storage, display, and entertainment in one compact area, making it perfect for hosting guests or relaxing evenings at home.
This design usually includes wine racks, glass holders, and a small countertop for serving drinks. It feels luxurious but doesn’t require a large space.
If you have a small home, this works best because it turns an awkward corner into a functional lifestyle feature instead of wasted space.
How it is designed and set up
The setup usually includes:
- Built-in wine bottle racks under stair slope
- Glass hanging holders or shelves
- Small countertop or serving surface
- Closed cabinets for bar tools and accessories
- Soft accent lighting for ambiance
Design steps:
- Use lower stair height for bottle storage racks
- Install upper shelves for glasses and décor
- Add a small counter if space allows
- Use warm LED lighting for a cozy bar feel
- Keep design aligned with home interior style
The goal is to create a compact yet elegant entertainment zone.
Best for
- Adults who enjoy entertaining guests
- Modern or luxury-style homes
- Open-plan living spaces near stairs
Pro tip
Use warm lighting and reflective surfaces (like glass or metal) to make the space feel more premium.
Mistake to avoid
Don’t overcrowd the bar with too many bottles or décor—it should feel curated, not cluttered.
Idea 8: Under Stair Built-In Drawers (Hidden Deep Storage System)
What it is
The under stair built-in drawers idea focuses on creating large pull-out drawer systems hidden within the stair structure. Instead of visible shelves or cabinets, everything is concealed inside smooth sliding drawers.
This design is extremely practical because it uses deep, often unused space efficiently while keeping the exterior clean and minimal.
If you have a small home, this works best because it provides high storage capacity without visually cluttering the room.

How it is designed and set up
The setup usually includes:
- Wide pull-out drawers customized to stair angle
- Heavy-duty sliding tracks for smooth movement
- Divided internal compartments for organization
- Handle-less or push-to-open fronts
- Durable material finish matching stairs
Design steps:
- Measure depth under each stair step precisely
- Divide space into multiple drawer layers
- Assign drawers based on usage frequency
- Install soft-close sliding mechanisms
- Keep outer design seamless with staircase
The goal is hidden, efficient storage that doesn’t disrupt visual flow.
Best for
- Families needing bulk storage
- Small homes with limited closets
- Clean minimalist interiors
Pro tip
Label internal drawer sections so you don’t forget where items are stored, especially in deep compartments.
Mistake to avoid
Don’t make drawers too deep without dividers—it becomes difficult to organize and retrieve items later.
Idea 9: Under Stair Pet Space + Storage Combo (Functional Cozy Zone)
What it is
The under stair pet space + storage combo creates a dedicated area for pets combined with smart storage. It is designed for homes with dogs or cats, giving them a cozy corner while also using nearby space for supplies.
This idea blends functionality and comfort, making pets feel like part of the home design instead of an afterthought.
If you have a small home, this works best because it combines two needs—pet space and storage—into one compact zone.

How it is designed and set up
The setup usually includes:
- Built-in pet bed or cushioned sleeping area
- Storage cabinets for pet food and supplies
- Hooks for leashes and accessories
- Easy-clean flooring material
- Soft lighting for comfort
Design steps:
- Allocate lower stair section for pet resting area
- Use washable, durable materials for flooring
- Add cabinets or drawers above for storage
- Include ventilation for airflow and freshness
- Keep design safe and comfortable for pets
The goal is a cozy, organized pet-friendly zone.
Best for
- Pet owners (dogs or cats)
- Small homes needing organized pet storage
- Families wanting integrated pet spaces
Pro tip
Add washable cushions and removable covers for easy cleaning and hygiene maintenance.
Mistake to avoid
Don’t place storage items too low where pets can access unsafe materials or clutter.
Idea 10: Under Stair Laundry Station (Hidden Utility Space Design)
What it is
The under stair laundry station is a highly functional design that turns unused stair space into a compact laundry and utility zone. Instead of placing washing machines or laundry baskets randomly in bathrooms or kitchens, this idea creates a dedicated hidden laundry setup.
It’s one of the smartest modern under stair storage ideas because it combines appliances, storage, and organization in a single efficient space.
If you have a small home, this works best because it removes laundry clutter from visible living areas and centralizes everything neatly.

How it is designed and set up
The setup usually includes:
- Compact washing machine or stacked washer-dryer unit
- Built-in shelves for detergents and cleaning supplies
- Pull-out baskets for dirty and clean laundry separation
- Ventilation system or open airflow design
- Sliding or cabinet doors for concealment
Design steps:
- Measure stair height carefully for appliance fit
- Place washing machine in the tallest section
- Add shelving above for laundry products
- Use pull-out hampers for sorting clothes
- Install waterproof and easy-clean flooring
The goal is to create a fully functional laundry zone that stays hidden when not in use.
Best for
- Small apartments or compact homes
- Families needing organized laundry systems
- Homes without dedicated laundry rooms
Pro tip
Use labeled baskets for “white,” “colors,” and “delicates” to make laundry sorting faster and more efficient.
Mistake to avoid
Don’t ignore ventilation—poor airflow can cause moisture buildup and damage appliances or walls over time.
Idea 11: Under Stair Mini Library Storage (Reading + Display Wall)
What it is
The under stair mini library storage transforms unused stair space into a beautiful compact bookshelf and reading display area. Instead of hiding books in cabinets, this design turns them into a visual feature of the home.
It creates a cozy, intellectual corner that feels warm, personal, and aesthetically pleasing.
If you have a small home, this works best because it uses vertical stair structure to maximize book storage without taking floor space.

How it is designed and set up
The setup usually includes:
- Built-in floor-to-ceiling bookshelves under stairs
- Open shelving for book display
- Small reading chair or stool nearby
- Warm accent lighting or LED strips
- Decorative items mixed with books (plants, frames)
Design steps:
- Follow stair slope to design shelf height levels
- Group books by size or color for visual harmony
- Mix books with décor items to avoid monotony
- Add lighting for cozy reading ambiance
- Keep seating minimal to save space
The goal is to create a functional mini library that feels like part of the home design.
Best for
- Book lovers and readers
- Modern or cozy home interiors
- Small homes needing vertical storage solutions
Pro tip
Arrange some books horizontally and others vertically to create a more dynamic and styled look.
Mistake to avoid
Don’t overcrowd shelves with too many books without spacing—it can look heavy and visually overwhelming instead of stylish.