
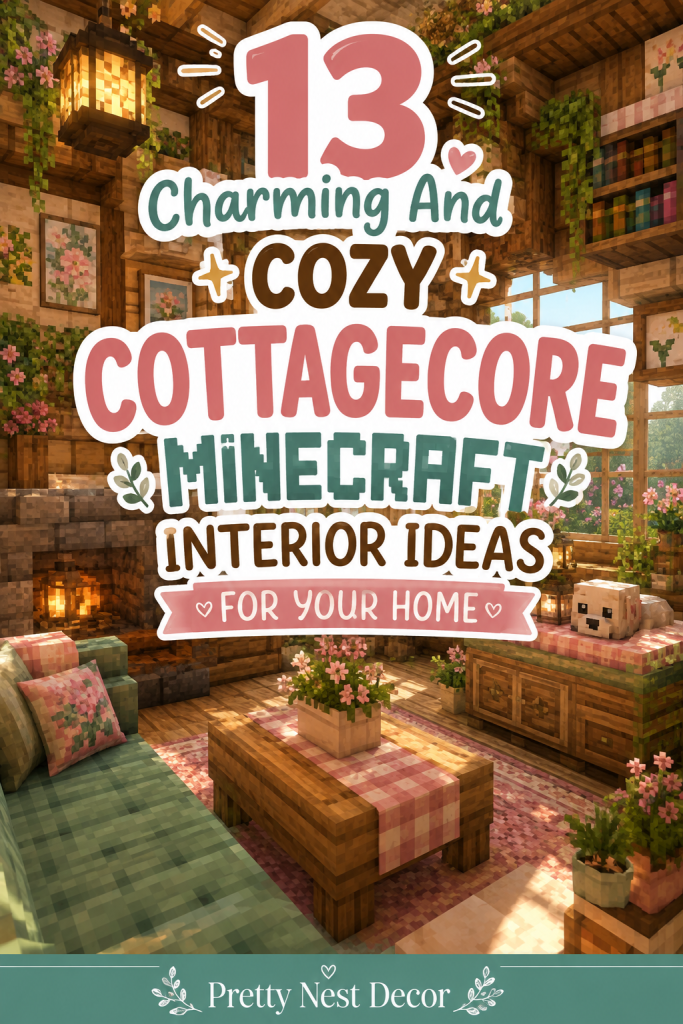
Step inside the enchanting world of interior Minecraft decoration. Crafting a cozy, highly detailed cottagecore home brings personal comfort, rustic nostalgia, and fairytale warmth to your world. It transforms standard shelters into living, storybook sanctuaries filled with soft textures, overgrown greenery, and handcrafted wooden furniture. Every room becomes a peaceful retreat where survival functionality and gentle aesthetics live in perfect harmony.
Unlocking the Potential of Rural Block Palettes
Cottagecore interior design relies on warm, natural materials, muted earth tones, and rich organic textures. Combining pale birch or warm spruce wood with weathered brick, mossy cobblestone, and mud bricks creates authentic, lived-in foundations. Incorporating leaf blocks, potted wildflowers, loom-patterned banners, and custom wool carpets adds layers of tactile charm. Mixing distinct wood species gives your furniture a handcrafted, countryside feel.
Setting the Scene for Cozy Fairytale Spaces
Creating an inviting rural atmosphere relies heavily on soft, atmospheric lighting and layered spatial details. Sea lanterns or glowstone hidden beneath carpet layers cast invisible warm light, while candle clusters, soul torches, and copper lanterns add intimate flickering focal points. Bookshelves, stacked barrels, flower-filled window nooks, and smoking stone hearths bring functional utility to life with artistic flair.
Mastering Furniture Detailing and Micro-Scaling
In cottagecore interior design, standard Minecraft blocks must be re-imagined as detailed furniture pieces. Stairs function as plush armchairs, slabs build low-profile platform beds, and trapdoors form delicate wooden paneling or window shutters. Thoughtful spatial arrangements ensure every room feels spacious, highly functional, and visually captivating from every angle.
Idea 1: The Overgrown Floral Canopy Bedroom Loft
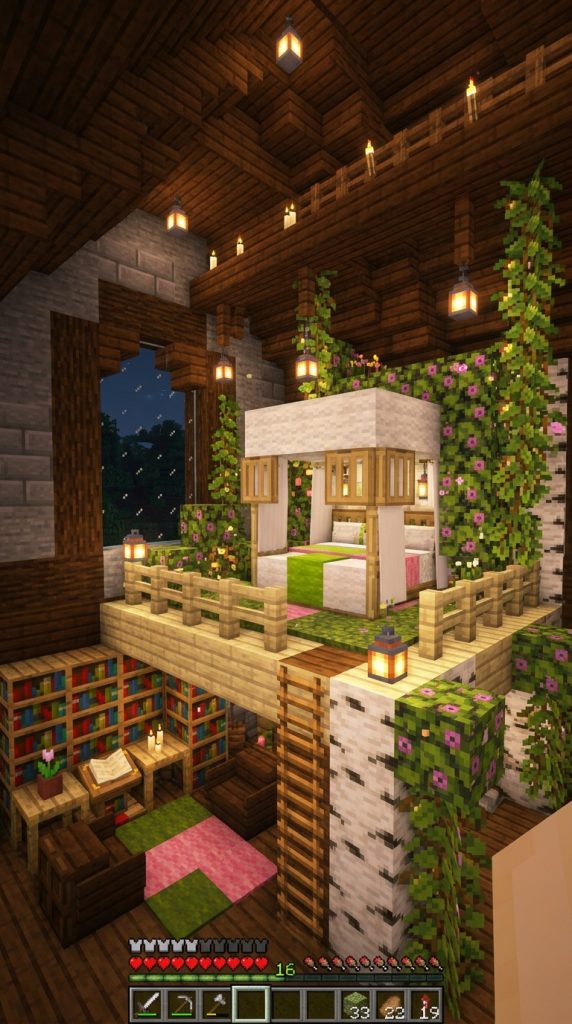
A Sunlit Sleeping Sanctuary Wrapped in Blooming Azaleas
Imagine waking up inside a elevated wooden sleeping loft wrapped in leafy greens and soft pink petals. Positioned beneath exposed spruce roof rafters, this cozy sanctuary features a plush double bed framed by oak trapdoors and white drapes. Flowering azalea bushes cascade down the wooden support beams, making the bedroom feel like a living extension of a sunlit flower meadow outside.
Framing the Raised Timber Platform and Loft Stairs
Begin by constructing a raised floor platform using smooth birch slabs and stripped spruce logs. Install a compact L-shaped staircase made of spruce stairs against the side wall to access the loft area. Line the lower open space beneath the platform with packed bookshelves and stacked storage barrels to maximize room utility.
Crafting the Canopy Bed and Drapery Details
Place two white beds in the center of the raised platform. Surround the headboard using oak trapdoors to build a carved wooden headboard panel. Erect four corner posts using oak fences, topping them with spruce trapdoors and hanging white banners down the sides to simulate soft, flowing bed drapes touching the floor.
Adding Overgrown Foliage and Ambient Lighting
Position flowering azalea leaf blocks around the top of the canopy frame and down the loft support posts. Place a warm candle cluster on a bedside barrel nightstand. Install a spore blossom on the ceiling rafter above the bed, allowing gentle green and pink particles to drift down over the drapes into the sleeping area.
Detailed Interior Storage and Window Reading Nooks
Step down to the main floor level to construct a cozy reading corner beside a large glass window. Place a dark oak stair as an armchair, flanked by lecterns and packed bookshelf walls. Cover the floorboards with layered carpets using white wool and pink carpet accents to complete your overgrown floral bedroom loft.
Required Materials and Block List
- White Beds: 2 Blocks
- Spruce Slabs: 6 Stacks
- Stripped Spruce Logs: 5 Stacks
- Oak Fences: 4 Stacks
- Spruce Trapdoors: 6 Stacks
- Flowering Azalea Leaves: 5 Stacks
- White Banners: 8 Items
- Bookshelves: 5 Stacks
- White Wool Carpet: 4 Stacks
- Candles: 2 Stacks
Idea 2: The Hearthside Kitchen and Baking Corner
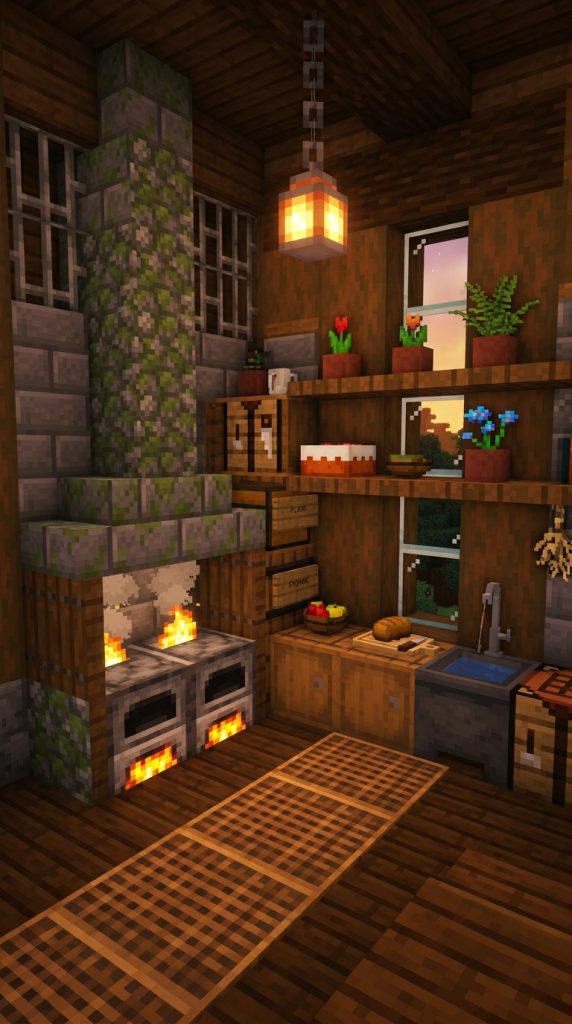
A Warm Stone Stove Smelling of Fresh Wheat and Apples
The kitchen serves as the heart of any rural cottagecore home. Centered around a roaring cobblestone baking stove, this rustic cooking corner features hanging dried herbs, wooden prep counters, stacked ingredient barrels, and fresh baked goods sitting on open shelving. It provides an inviting space to craft food supplies after long days exploring.
Building the Weathered Stone Stove and Chimney
Construct a heavy fireplace frame against the main wall using mossy cobblestone, stone bricks, and brick stairs. Install two smokers at the base to serve as functional baking ovens. Place campfires inside the chimney flue behind iron bars, allowing subtle grey smoke to rise through a stone chimney cap above the roofline.
Crafting Wooden Prep Counters and Shelving
Line the adjacent walls with prep counters built from stripped oak logs topped with spruce slabs. Use dark oak trapdoors as cabinet doors along the counter bases. Install open wall shelves overhead using spruce trapdoors held up by dark oak fences, holding flower pots, cake items, and glass bottles.
Decorating with Storage Barrels and Harvest Produce
Stack barrels in the room corners to store wheat, apples, and sweet berries. Place a composter topped with an oak trapdoor to mimic a rustic flour bin. Position a loom as a woven floor runner in front of the stone stove to protect the wooden floorboards from sparks.
Adding Small Domestic Details and Ambient Lighting
Place a water cauldron fitted with a tripwire hook faucet beside the prep counters to serve as a kitchen sink. Position a copper lantern on the counter corner and hang dried kelp from ceiling fence posts. Your cozy hearthside baking corner is fully functional and richly detailed.
Required Materials and Block List
- Smokers: 2 Blocks
- Mossy Cobblestone: 6 Stacks
- Stone Bricks: 6 Stacks
- Brick Stairs: 4 Stacks
- Stripped Oak Logs: 6 Stacks
- Spruce Slabs: 5 Stacks
- Dark Oak Trapdoors: 5 Stacks
- Barrels: 6 Blocks
- Cake: 1 Block
- Copper Lanterns: 3 Blocks
Idea 3: The Sunlit Botanical Herbalist Nook
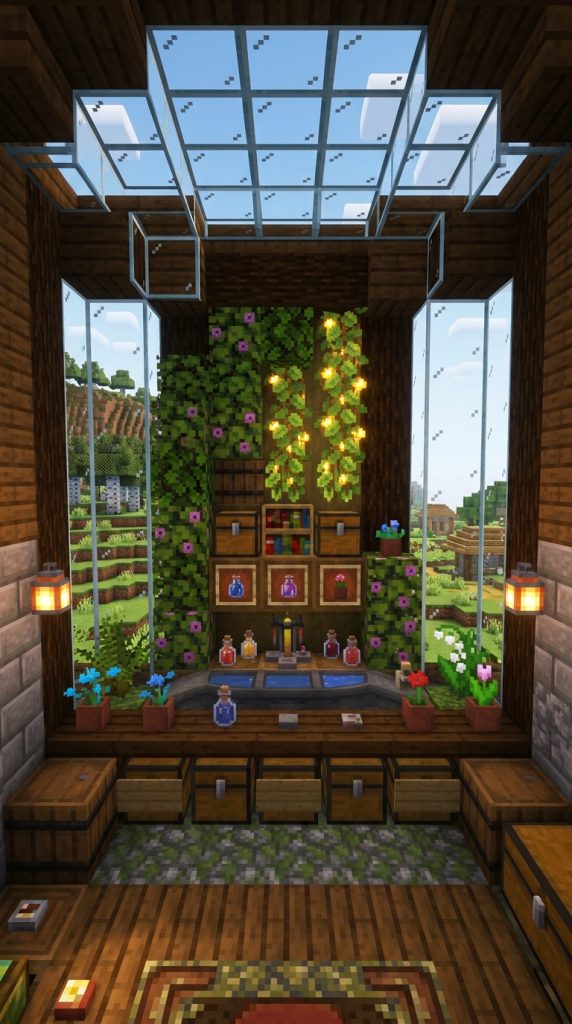
A Glass-Domed Workbench Filled with Potted Flora and Alchemy
Designed for potion brewing and flora collection, this sunlit botanical nook merges interior comfort with an indoor garden laboratory. Featuring glass roof windows, wall-mounted leaf planters, brewing cauldrons, and ingredient shelving, it turns potion crafting into a delightful artistic display.
Building the Sunlit Bay Window and Timber Alcove
Carve a wide bay window alcove into an exterior wall using stripped birch logs and clear glass panes. Extend a sloped glass roof over the alcove using glass blocks, allowing natural sunlight to flood the inner workbench workspace throughout the day.
Constructing the Herbalist Crafting Counter
Build a wide curved workbench inside the alcove using dark oak slabs and spruce stairs. Embed a brewing stand into the center counter space, surrounding it with cauldrons filled with colored water, flower pots holding blue orchids, and glass bottles.
Overgrowing Wall Shelves with Climbing Vines
Attach oak leaf blocks and flowering azaleas along the upper window frame. Place hanging cave vines with glowing yellow glowberries in the top window corners to provide natural ambient illumination. Drape weeping vines down the sides of the wooden wall shelves.
Organizing Storage Chests and Potion Ingredients
Install double chests framed by dark oak trapdoors beneath the main workbench to store nether wart, red mushrooms, and glass vials. Place item frames above the counters to label ingredient drawers clearly. Your botanical herbalist nook is ready for potion brewing.
Required Materials and Block List
- Stripped Birch Logs: 6 Stacks
- Clear Glass Panes: 8 Stacks
- Dark Oak Slabs: 6 Stacks
- Spruce Stairs: 4 Stacks
- Brewing Stands: 1 Block
- Cauldrons: 3 Blocks
- Cave Vines with Glowberries: 4 Stacks
- Flowering Azalea Leaves: 4 Stacks
- Blue Orchids: 4 Items
- Double Chests: 4 Blocks
Idea 4: The Sunken Fireplace Conversation Pit
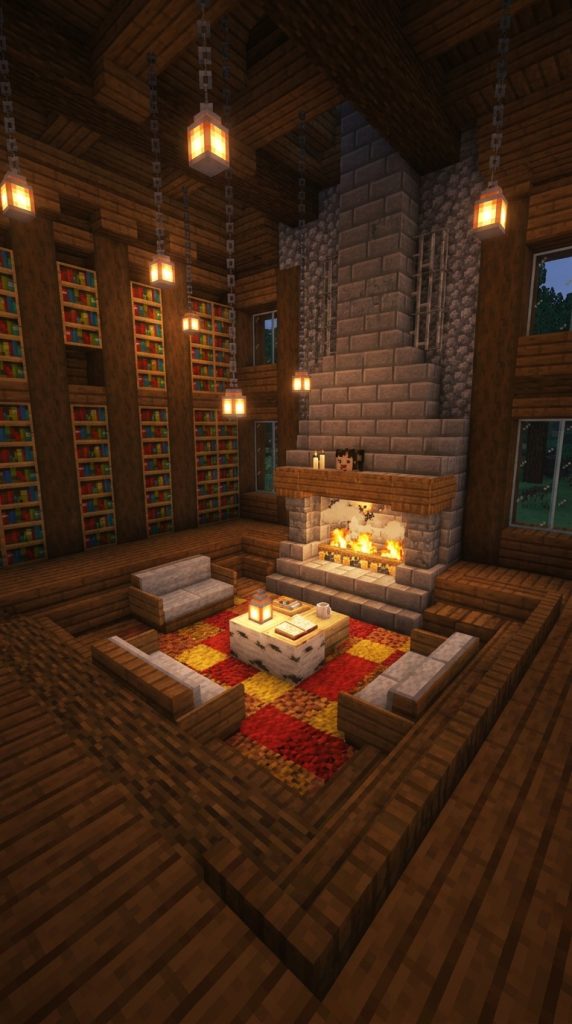
A Cozy Lounge Anchored by Stone Hearths and Soft Rugs
Creating a sunken seating pit brings architectural depth and intimate warmth to a cottagecore living room. Lowered two steps below the main floor level, this cozy lounge wraps around a crackling stone hearth with plush floor cushions, piled bookshelves, and warm candle light.
Carving out the Sunken Architectural Blueprint
Mark out a five-by-five block square area in the center of your living room floor. Lower the central seating floor two blocks down into the ground, lining the perimeter steps with smooth spruce slabs and stripped dark oak logs for clean edge definitions.
Building the Stone Brick Hearth and Mantelpiece
Construct a grand stone fireplace along one wall of the sunken pit using stone bricks, mossy cobble, and chiseled stone bricks. Enclose a burning netherrack block or campfire behind iron trapdoors, crafting a wide mantelpiece overhead using dark oak slabs to hold candles and clocks.
Arranging Soft Cushions and Central Tables
Fill the sunken floor with plush seating using red, yellow, and brown wool carpets arranged in layered geometric patterns. Place spruce stairs along the perimeter walls to serve as low sofa cushions, centered around a low birch slab coffee table holding a warm lantern.
Framing Walls with Bookshelves and Framed Art
Line the surrounding upper walls with floor-to-ceiling bookshelves, lecterns, and paintings framed by oak trapdoors. Hang copper lanterns from ceiling iron chains directly above the seating pit to cast a soft golden glow over the entire lounge. Your sunken conversation pit is complete.
Required Materials and Block List
- Spruce Slabs: 8 Stacks
- Stripped Dark Oak Logs: 6 Stacks
- Stone Bricks: 8 Stacks
- Mossy Cobblestone: 5 Stacks
- Bookshelves: 8 Stacks
- Red Wool Carpet: 4 Stacks
- Yellow Wool Carpet: 4 Stacks
- Brown Wool Carpet: 4 Stacks
- Candles: 3 Stacks
- Copper Lanterns: 4 Blocks
Idea 5: The Grand Countryside Library and Study
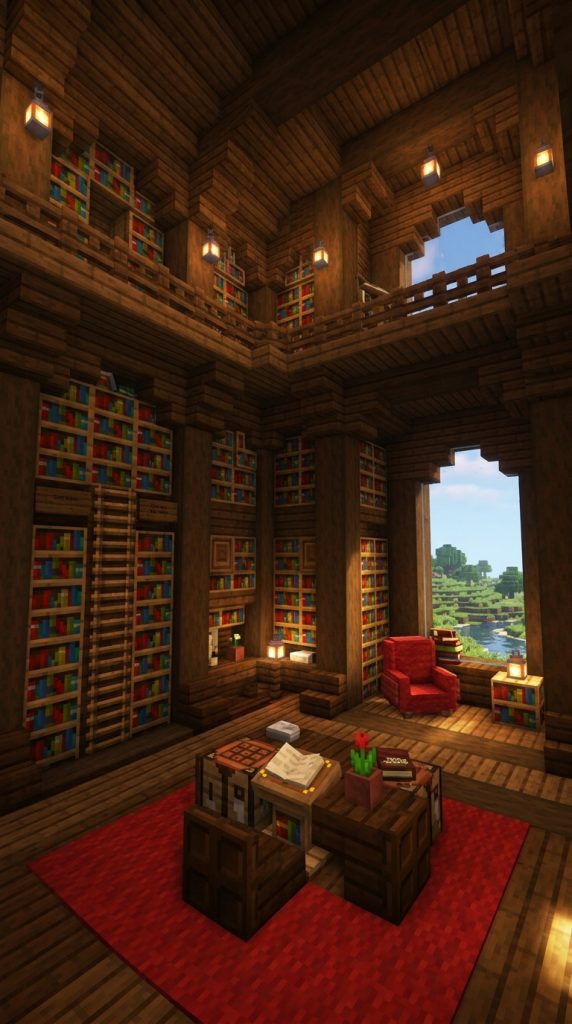
Towering Timber Shelves with Quiet Reading Windows
For lovers of lore and storybook charm, a grand countryside library study provides a quiet haven for enchanted books and map making. Featuring floor-to-ceiling bookshelf walls, wooden rolling ladders, map tables, and cozy armchair window nooks, this room radiates academic warmth.
Constructing High Bookshelf Walls and Timber Framing
Build soaring room walls using dark oak logs and packed bookshelf blocks. Intermingle chiseled bookshelf blocks filled with enchanted books to add realistic visual depth and functional storage to the high library walls.
Building the Rolling Wooden Ladder and Mezzanine
Erect a narrow upper mezzanine walkway along the top bookshelf layer using spruce slabs and dark oak fences. Attach wooden ladders along the lower shelf faces, using spruce trapdoors as decorative top guide rails to simulate sliding library ladders.
Designing the Mapmaker Desk and Study Station
Position a large central study desk built from dark oak stairs and slabs. Place a cartography table, a lectern holding a written book, an item frame displaying a filled map, and a flower pot holding a red tulip on the desk surface.
Creating a Cozy Window Armchair Nook
Build a comfortable reading armchair in a sunlit corner using a dark oak stair flanked by dark oak trapdoors and a red wool cushion. Place a high floor lamp nearby using an oak fence topped with a sea lantern encased in trapdoors. Your countryside study is ready for quiet reading.
Required Materials and Block List
- Bookshelves: 12 Stacks
- Chiseled Bookshelves: 6 Stacks
- Dark Oak Logs: 8 Stacks
- Dark Oak Stairs: 6 Stacks
- Spruce Slabs: 6 Stacks
- Cartography Tables: 1 Block
- Lecterns: 2 Blocks
- Red Tulips: 2 Items
- Ladders: 2 Stacks
- Red Wool: 2 Blocks
Idea 6: The Rustic Stone and Timber Bathroom Washroom
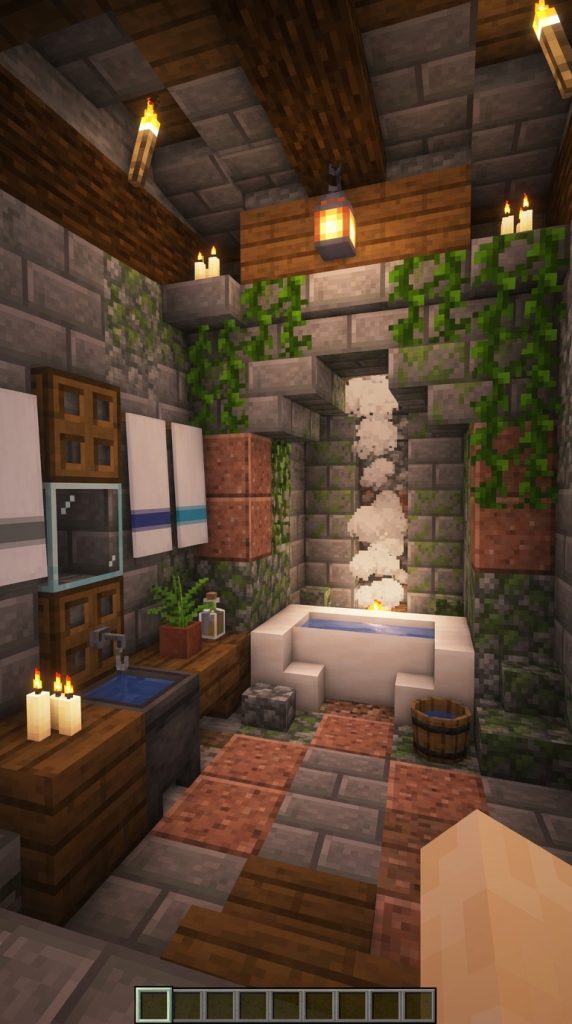
Steam-Filled Water Basins Set in Mossy Stone Alcoves
A cottagecore bathroom merges rustic stone textures with refreshing water features. Centered around a deep stone bathtub filled with steaming water, this washroom includes copper piping, potted ferns, vanity mirrors, and soft towel racks.
Carving the Mossy Stone Wall Alcove
Construct the bathroom walls using a blend of polished granite, stone bricks, and mossy cobblestone. Carve an arched alcove into the main wall using stone brick stairs, lining the alcove floor with smooth quartz slabs to form a recessed tub basin.
Installing the Steaming Stone Bathtub
Fill the quartz alcove basin with water source blocks. Place campfires beneath the quartz floor slabs so subtle steam wisps rise continuously through the bathwater. Install a tripwire hook on the wall above to serve as a brass water faucet.
Building the Wooden Vanity and Mirror
Construct a wooden wash vanity beside the bath using birch stairs and stripped birch logs. Place a water cauldron on the vanity as a sink, positioning an item frame holding light blue stained glass on the wall above to simulate a glass vanity mirror.
Adding Foliage, Towel Racks, and Soft Lighting
Hang weeping vines and oak leaves along the stone wall edges. Install white banners on dark oak trapdoor frames to serve as plush hanging bath towels. Light the washroom using warm candles placed on stone wall ledges. Your rustic washroom is fully operational.
Required Materials and Block List
- Mossy Cobblestone: 8 Stacks
- Stone Bricks: 8 Stacks
- Smooth Quartz Slabs: 6 Stacks
- Campfires: 2 Blocks
- Birch Stairs: 4 Stacks
- Stripped Birch Logs: 4 Stacks
- Cauldrons: 2 Blocks
- White Banners: 4 Items
- Candles: 3 Stacks
- Tripwire Hooks: 2 Blocks
Idea 7: The Enchanted Cottage Attic Crafting Workspace
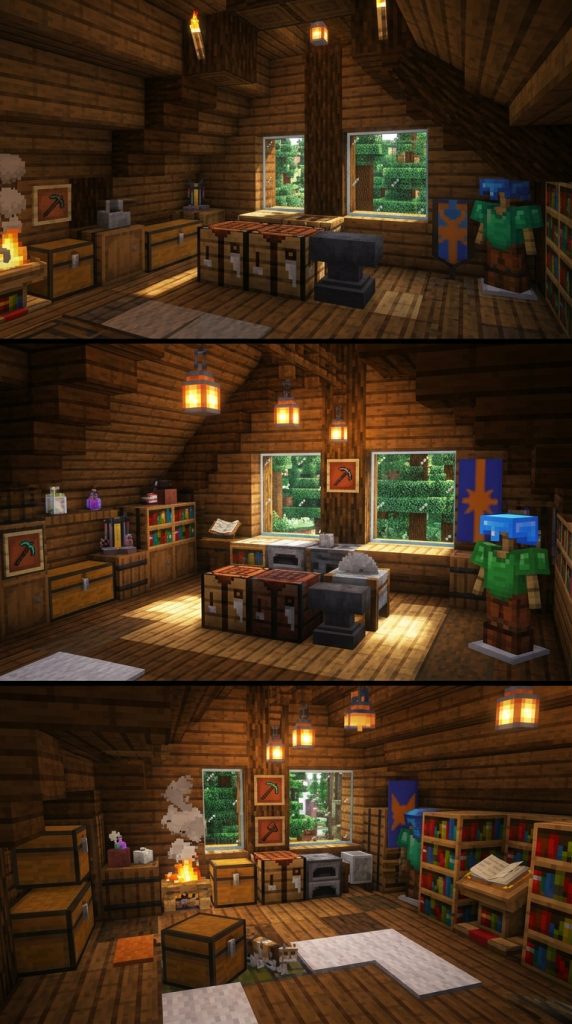
A Hidden Rafter Sanctuary Filled with Tools and Supplies
Tucked high beneath a gabled wooden roof, an attic crafting workspace turns unused roof space into a high-utility workshop. Featuring exposed log roof trusses, smithing tables, armor displays, and dormer window desks, it serves as an ideal base operations center.
Framing Exposed Roof Trusses and Slanted Walls
Expose the slanted roof structure using dark oak log trusses and spruce plank ceiling panels. Install small dormer windows cutting through the slanted roof to flood the attic floor with bright natural sunlight.
Organizing the Central Crafting Workstation Bay
Set up an efficient central workshop array combining a crafting table, smithing table, anvil, and grindstone framed by spruce slabs. Place a stonecutter and loom in adjacent side wall alcoves to cover all crafting needs.
Building Storage Lockers and Armor Display Stands
Line the low slanted perimeter walls with chest stacks, barrels, and item frames for organized resource sorting. Erect armor stands dressed in dyed leather armor inside recessed wooden wall frames built from trapdoors.
Adding Cozy Rafter Lighting and Floor Textiles
Hang copper lanterns directly from the high ceiling log rafters using iron chains. Cover the wooden floorboards with brown wool carpets and moss carpet patches around workstations. Your attic crafting workshop stands ready for labor.
Required Materials and Block List
- Dark Oak Logs: 8 Stacks
- Spruce Planks: 10 Stacks
- Crafting Tables: 2 Blocks
- Smithing Tables: 1 Block
- Anvils: 1 Block
- Grindstones: 1 Block
- Chests: 8 Stacks
- Barrels: 6 Blocks
- Armor Stands: 2 Items
- Copper Lanterns: 4 Blocks
Idea 8: The Floral Entryway Foyer and Mudroom
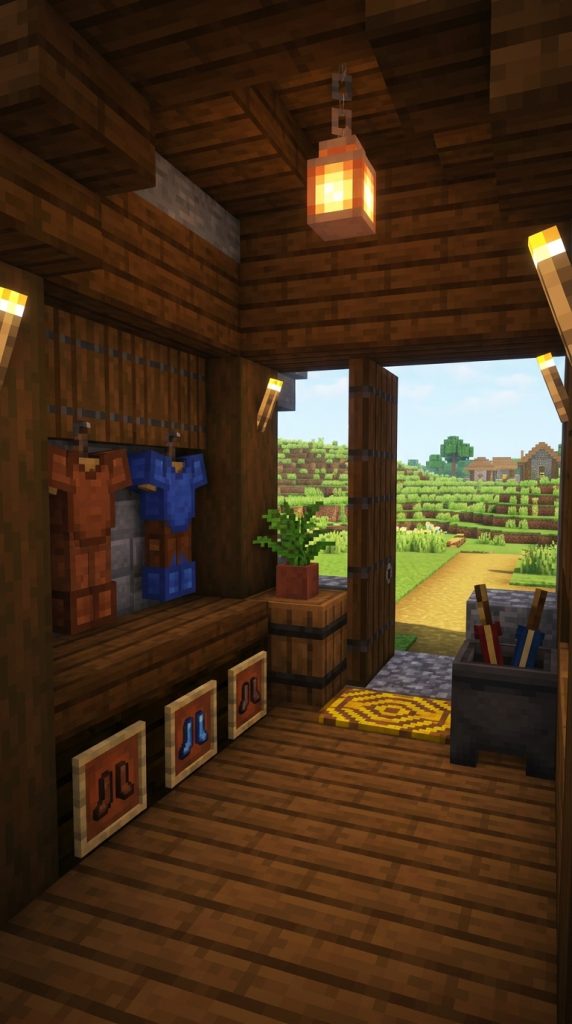
An Inviting Country Entrance for Boots and Coats
First impressions matter in home design, and a cottagecore mudroom sets a welcoming tone. Built right inside the front door, this entryway features coat hooks, shoe storage cubbies, umbrella stands, and potted welcome plants that bridge the indoors with the wild countryside outside.
Building the Mudroom Bench and Shoe Storage
Construct a long low entryway bench along the foyer wall using dark oak slabs supported by dark oak trapdoors. Leave hollow openings beneath the bench floor, placing leather boots inside item frames to represent stored footwear.
Installing Wall Coat Hooks and Storage Shelves
Place dark oak fences along the wall above the bench, mounting tripwire hooks onto them to serve as rustic coat pegs. Hang dyed leather chestplates on armor stands tucked into corner coat closets for functional outerwear storage.
Designing the Umbrella Stand and Potted Greenery
Position a flower pot holding a fern on a corner barrel to serve as a lush greeting plant. Place a cauldron holding wooden sticks beside the front door to mimic an umbrella stand for rainy travel days.
Laying Welcome Mats and Entryway Lighting
Cover the floor immediately inside the wooden front door with a yellow and brown wool carpet welcome mat. Hang a copper lantern from an overhead ceiling beam to cast a warm, reassuring glow over arriving travelers. Your entryway foyer is completely finished.
Required Materials and Block List
- Dark Oak Slabs: 6 Stacks
- Dark Oak Trapdoors: 5 Stacks
- Dark Oak Fences: 4 Stacks
- Tripwire Hooks: 4 Blocks
- Leather Armor: 2 Sets
- Cauldrons: 1 Block
- Flower Pots: 2 Blocks
- Ferns: 2 Items
- Yellow Wool Carpet: 2 Blocks
- Copper Lanterns: 2 Blocks
Idea 9: The Cozy Fairytale Pantry and Food Storage Room
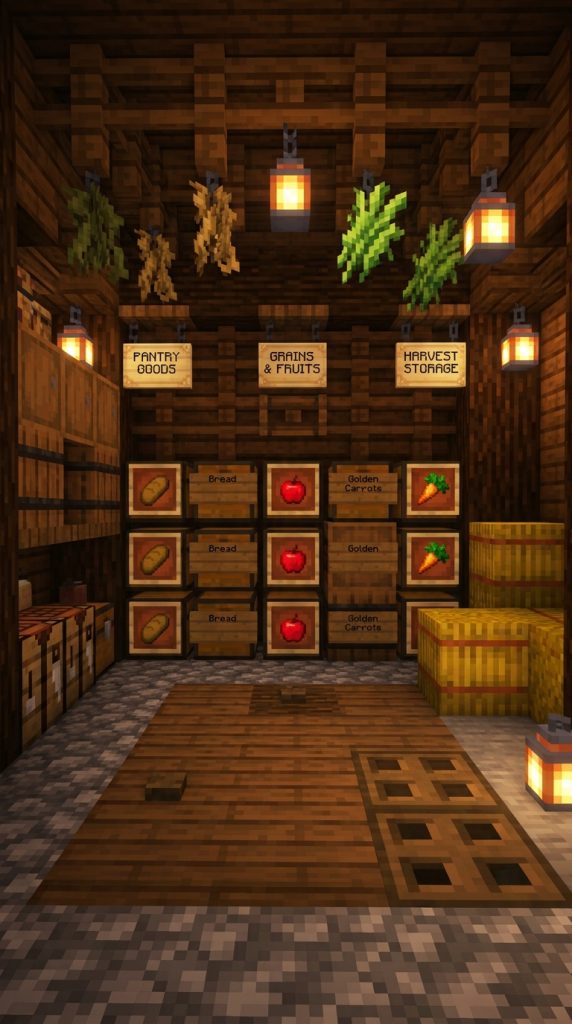
Organized Wooden Cubbies Filled with Harvest Reserves
A dedicated pantry room keeps your survival food reserves organized while enhancing the countryside farm aesthetic. Featuring floor-to-ceiling wooden storage cubbies, stacked barrel rows, hanging herb bundles, and food sorting chests, this room celebrates bountiful harvests.
Constructing Floor-to-Ceiling Storage Cubbies
Build grid-like storage wall frames using dark oak logs and spruce trapdoors. Insert double chests, barrels, and composters into individual grid cubbies to create an organized, multi-tiered food cellar wall.
Labelling Food Shelves with Item Frames and Signs
Attach item frames to the front faces of storage barrels, displaying bread, cooked porkchops, golden carrots, and apples. Use oak hanging signs below shelves to clearly write category labels for fast survival access.
Installing Ceiling Drying Racks and Ingredient Storage
Run horizontal oak fences across the room ceiling, hanging dried kelp, sugar cane, and cocoa beans underneath to simulate air-drying food herbs. Stack hay bales in room corners for authentic agricultural texturing.
Adding Basement Trapdoor Entrances and Lanterns
Build a small wooden trapdoor floor hatch in the corner leading to an underground root cellar. Illuminate the pantry room using warm lanterns resting on corner barrel stacks. Your fairytale pantry stands fully stocked.
Required Materials and Block List
- Dark Oak Logs: 8 Stacks
- Spruce Trapdoors: 8 Stacks
- Double Chests: 8 Blocks
- Barrels: 10 Blocks
- Item Frames: 10 Items
- Oak Hanging Signs: 6 Items
- Hay Bales: 4 Stacks
- Dried Kelp: 4 Items
- Sugar Cane: 4 Items
- Lanterns: 4 Blocks
Idea 10: The Sunroom Solarium and Indoor Tea Garden
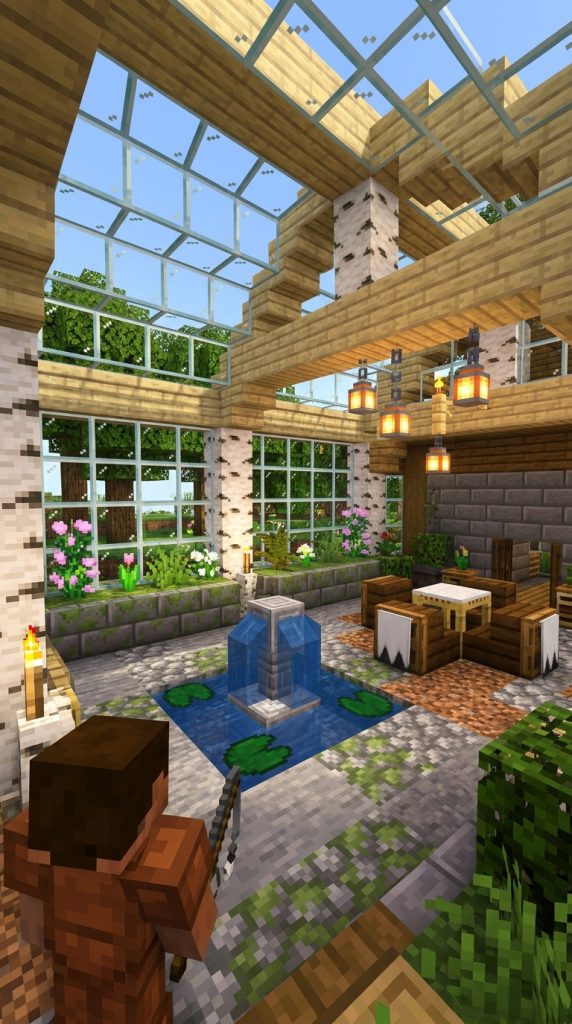
A Bright Glass Alcove Surrounded by Potted Flowers and Seating
Bringing nature inside the home, a sunroom solarium provides a peaceful retreat for morning tea and relaxation. Enclosed by floor-to-ceiling glass panes and filled with indoor flower beds, tea tables, and hanging planters, this room stays filled with warmth and light.
Framing the Solarium Glass Canopy and Walls
Erect a light-filled room extension using stripped birch logs and clear glass panes. Construct a high arched or slanted glass roof using glass blocks, allowing natural daylight to flood the entire indoor garden space.
Building Raised Indoor Flower Beds and Fountains
Construct raised stone brick planter boxes along the glass walls, filling them with moss blocks, pink tulips, oxeye daisies, and tall ferns. Build a small central stone fountain spilling water into a basin lined with lily pads and sea pickles.
Designing the Tea Table and Lounging Chairs
Place a small circular tea table in the center of the solarium using a birch fence topped with a white carpet. Surround the table with comfortable armchair seating built from birch stairs framed by white banners.
Hanging Leaf Planters and Ceiling Vines
Drape green vines and flowering azalea leaf blocks from overhead ceiling support beams. Hang paper lanterns above the tea table to cast a gentle glow across the garden seating area during quiet evenings. Your sunroom solarium is now open.
Required Materials and Block List
- Stripped Birch Logs: 8 Stacks
- Clear Glass Panes: 12 Stacks
- Clear Glass Blocks: 8 Stacks
- Stone Bricks: 6 Stacks
- Moss Blocks: 4 Stacks
- Pink Tulips: 4 Items
- Oxeye Daisies: 4 Items
- Birch Stairs: 4 Stacks
- White Banners: 6 Items
- Paper Lanterns: 4 Blocks
Idea 11: The Musician’s Music Corner and Record Nook
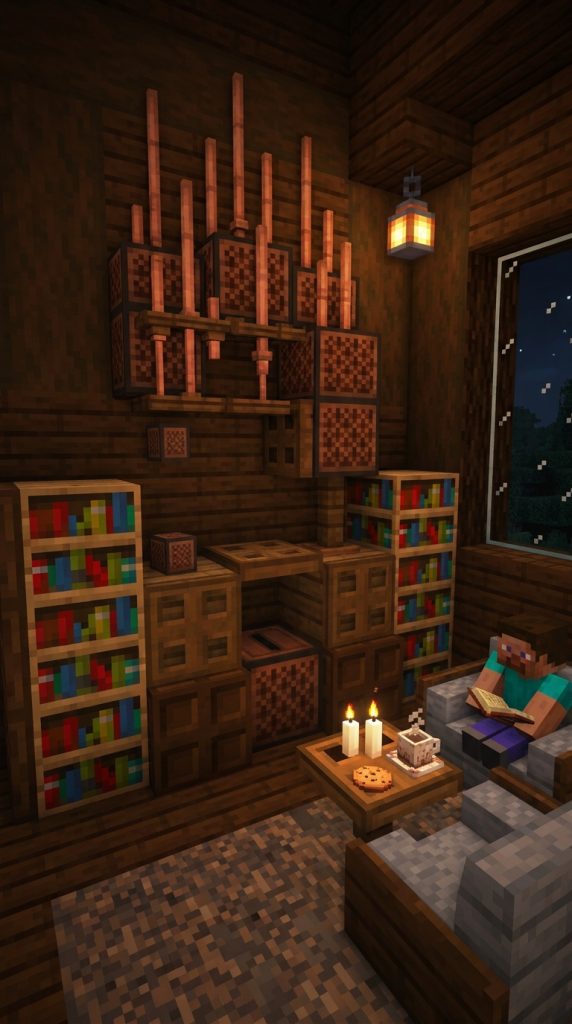
A Melodic Retreat Centered Around Note Blocks and Vinyl
Music brings deep soul to any cottage home, and a dedicated music corner provides a creative space for playing vinyl records. Featuring jukeboxes, note block organ assemblies, custom instrument stands, and cozy listening chairs, this nook celebrates sound.
Building the Jukebox Cabinet and Vinyl Display
Construct a wooden media cabinet using dark oak stairs and stripped oak logs. Embed a jukebox in the center, framing the cabinet sides with chiseled bookshelves holding music discs and written songbooks.
Constructing a Custom Note Block Organ Assembly
Build a decorative wooden organ pipe assembly against the wall using note blocks, dark oak fences, and copper lightning rods placed vertically. Connect a floor pressure plate to the note blocks to play soft musical tones when stepped on.
Designing Instrument Stands and Wall Decor
Place armor stands inside corner alcoves, holding dark oak tripwire hooks to mimic lute and guitar instruments. Hang banner art depicting musical notes on the walls using black and white loom patterns.
Creating a Plush Vinyl Listening Lounge
Position a plush armchair beside the jukebox using a dark oak stair wrapped in brown trapdoors. Place a small side table holding a candle cluster and a warm cup of cocoa represented by a brown flower pot. Your music nook stands ready for song.
Required Materials and Block List
- Jukebox: 1 Block
- Music Discs: 4 Items
- Note Blocks: 8 Blocks
- Chiseled Bookshelves: 4 Blocks
- Dark Oak Stairs: 6 Stacks
- Stripped Oak Logs: 4 Stacks
- Lightning Rods: 6 Blocks
- Armor Stands: 2 Items
- Candles: 3 Stacks
- Brown Flower Pots: 2 Items
Idea 12: The Underground Root Cellar and Wine Vault
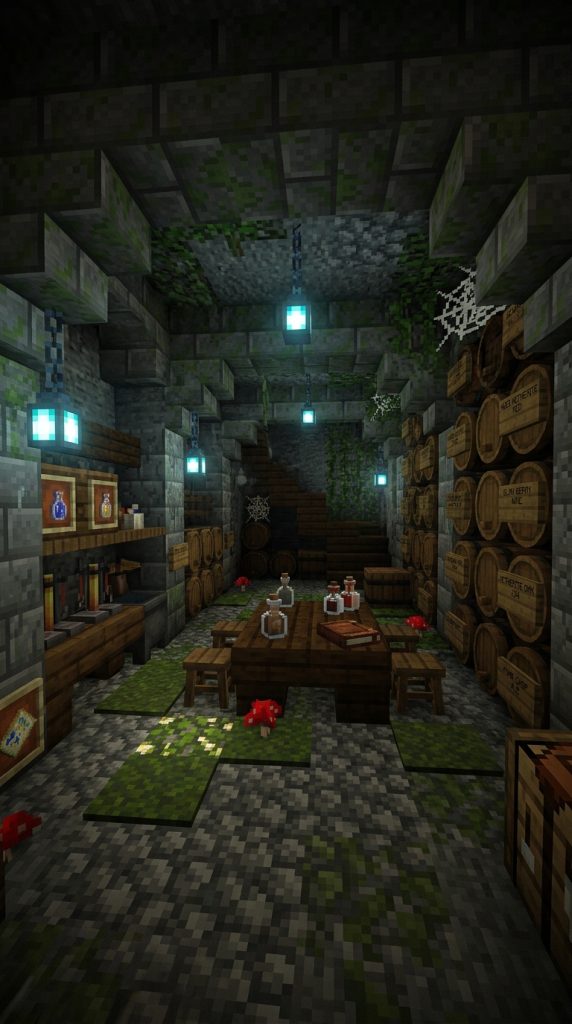
A Cool Cobblestone Archway Vault Storing Vintage Drinks
Located beneath the main cottage floor, a cool underground root cellar provides an authentic storage vault for food preserves and potion bottles. Built with weathered stone arches, wooden barrel racks, and glowing fungi, this subterranean space exudes rustic charm.
Carving the Weathered Underground Stone Vault
Excavate a rectangular subterranean vault beneath your cottage floor. Line the cavern walls and arched ceiling using mossy stone bricks, cobbled deepslate, and cracked stone bricks to create an authentic damp cellar texture.
Constructing Wooden Barrel Storage Racks
Build horizontal storage racks along the walls using dark oak fences and spruce slabs. Stack barrels sideways inside the wooden racks, placing dark oak trapdoors on barrel ends to represent aged wooden wine and cider casks.
Building Potion Bottle Shelves and Tasting Tables
Set up a small tasting table in the center using a dark oak slab supported by a fence post. Place brewing stands and glass bottles filled with colorful potions on side wall shelves framed by dark oak trapdoors.
Adding Subterranean Flora and Dim Lantern Light
Plant red and brown mini-mushrooms in damp wall corners, placing hidden shroomlights beneath moss carpet for subtle ground illumination. Hang dim soul lanterns from ceiling iron chains to cast a cool blue light over the stone vault. Your root cellar is complete.
Required Materials and Block List
- Mossy Stone Bricks: 10 Stacks
- Cobbled Deepslate: 8 Stacks
- Dark Oak Fences: 6 Stacks
- Spruce Slabs: 6 Stacks
- Barrels: 12 Blocks
- Dark Oak Trapdoors: 8 Stacks
- Brewing Stands: 2 Blocks
- Shroomlights: 2 Blocks
- Soul Lanterns: 4 Blocks
- Red Mushrooms: 4 Items
Idea 13: The Cozy Cottage Nursery and Children’s Bedroom
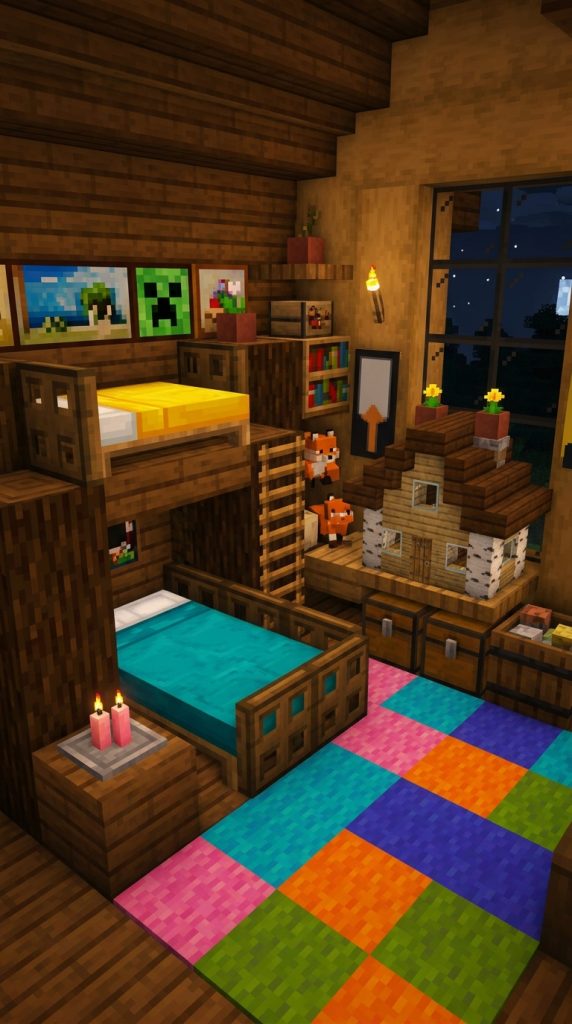
Whimsical Wooden Toys and Soft Pastel Bunk Beds
Every storybook estate needs a charming children’s bedroom or nursery space. Designed with whimsical detail, this room features stacked wooden bunk beds, toy chests, dollhouses built from trapdoors, and colorful bunting banners that spark imagination.
Building Stacked Wooden Bunk Beds
Construct a multi-tiered wooden bunk bed frame against the wall using dark oak logs, spruce stairs, and ladders. Place a cyan bed on the lower tier and a yellow bed on the upper tier, framing each bunk with spruce trapdoor privacy screens.
Constructing a Miniature Trapdoor Dollhouse
Build a cute miniature dollhouse on a low table using oak trapdoors, birch fences, and pink wool blocks. Place flower pots holding dandelions on the dollhouse roof to serve as tiny decorative chimneys.
Organizing Toy Chests and Painting Displays
Position double chests along the foot of the bunk beds to serve as toy storage lockers. Hang small four-square paintings framed by oak trapdoors on the walls to display whimsical artwork around the room.
Adding Soft Carpet Layers and Fairy Lights
Cover the floorboards with a soft patchwork carpet using light blue, yellow, and white wool carpet tiles. Hang copper lanterns and pink candle clusters from ceiling beams to cast a gentle, reassuring nightlight glow over the nursery. Your cozy cottage nursery is fully finished.
Required Materials and Block List
- Cyan Bed: 1 Block
- Yellow Bed: 1 Block
- Dark Oak Logs: 6 Stacks
- Spruce Stairs: 4 Stacks
- Spruce Trapdoors: 8 Stacks
- Oak Trapdoors: 6 Stacks
- Light Blue Wool Carpet: 4 Stacks
- Yellow Wool Carpet: 4 Stacks
- Double Chests: 2 Blocks
- Copper Lanterns: 3 Blocks