
Designing luxurious walk-in closets in Minecraft allows players to showcase armor sets, weapons, and rare items within stylish interiors. Specifically, utilizing pink palettes introduces soft, aesthetic charm to private dressing rooms and modern mansions. Materials like cherry wood, pink concrete, and magenta terracotta blend seamlessly into sophisticated storage spaces. Furthermore, integrating functional elements like armor stands, decorative banners, and hidden lighting transforms simple rooms into grand dressing sanctuaries.
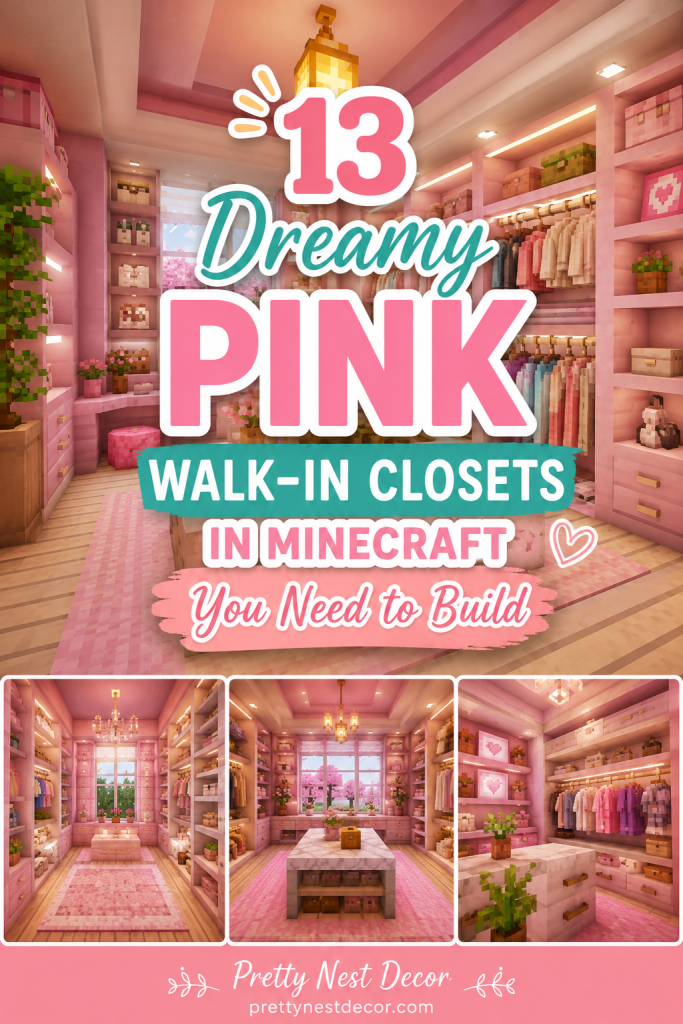
Creating an atmospheric walk-in closet requires balancing rich textures with spacious layout designs. Flat walls look uninspired inside custom dressing rooms. However, incorporating recessed clothing bays, overhanging shelving, and layered carpet patterns creates depth. Additionally, glass display cases protect valuable enchanted gear while enhancing interior aesthetics. This detailed guide presents thirteen dreamy pink walk-in closet designs tailored to elevate your interior building skills.
Each section delivers design theory, step-by-step assembly instructions, and complete material lists. Whether building a cozy cottagecore wardrobe or a sleek modern dressing suite, these ideas provide endless inspiration. Dive into these curated concepts, master custom furniture detailing, and construct your ultimate Minecraft walk-in closet today.
1. The Cherry Blossom Vanity Closet
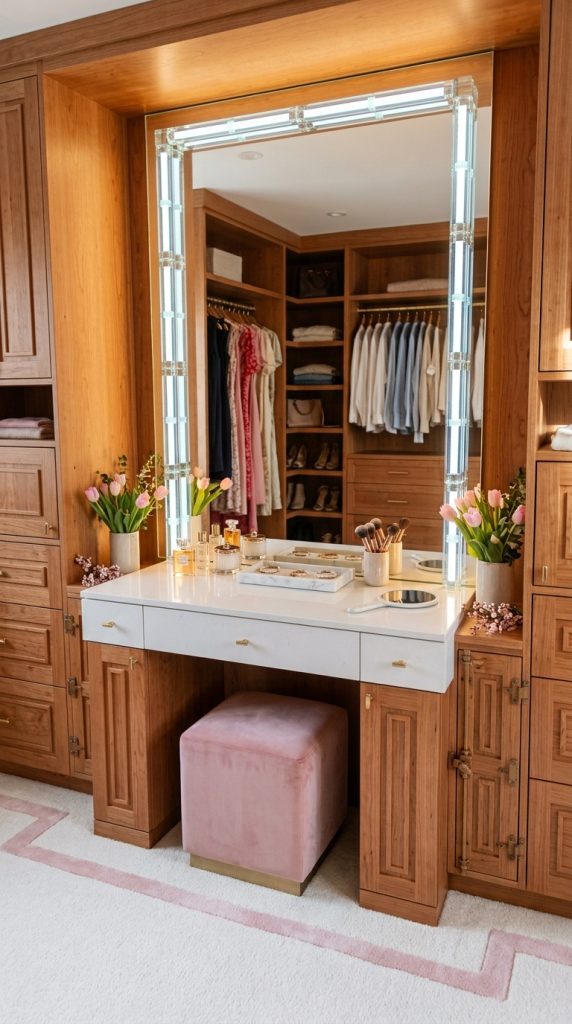
Bright cherry wood paired with smooth quartz creates a dreamy, regal walk-in closet featuring built-in vanity mirrors.
Defining the Cherry Blossom Aesthetic
Combining natural cherry planks with clean white quartz delivers a soft, elegant interior aesthetic. Specifically, pink leaf accents and smooth quartz stairs mimic high-end marble vanity tables. Furthermore, glowing end rods provide bright studio illumination across private dressing areas.
Step-by-Step Construction Guide
- Construct a five-block-high room boundary using smooth quartz blocks and pink concrete.
- Lay a checkerboard carpet floor pattern using white wool and light pink carpet tiles.
- Build recessed wall bays using cherry planks to house individual armor stands cleanly.
- Erect a central vanity table using smooth quartz stairs flanked by cherry trapdoors.
- Place a large ice block or glass mirror frame above the vanity table surface.
- Install end rods along mirror borders to create bright studio lighting effects.
- Fill wall shelves with flower pots containing pink tulip stems and cherry saplings.
Required Building Materials
- Cherry Planks and Cherry Trapdoors
- Smooth Quartz Blocks and Quartz Stairs
- Light Pink Carpet and White Wool
- Ice Blocks or Stained Glass Panes
- End Rods, Flower Pots, and Pink Tulips
2. The Pastel Pink Glass Display Suite
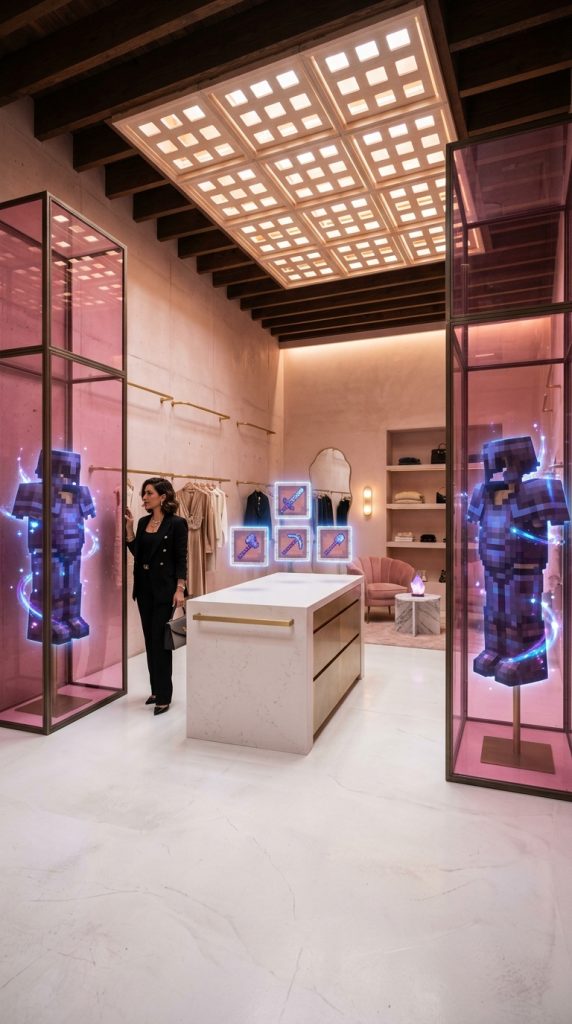
Sleek pink concrete combined with tinted glass creates a modern, high-fashion walk-in closet for rare gear.
Capturing Modern Boutique Luxury
High-fashion boutique dressing rooms rely on polished surfaces and transparent glass showcases. For instance, enclosing enchanted netherite armor inside pink stained glass cases creates a museum-like display. Consequently, your private dressing suite feels incredibly expensive and exclusive.
Step-by-Step Construction Guide
- Lay smooth white concrete floors framed with light pink concrete border blocks.
- Build floor-to-ceiling glass display pillars using pink stained glass panes and lighting.
- Position armor stands inside glass pillars, equipping them with full enchanted armor sets.
- Construct sleek central island counters using smooth quartz slabs for ring displays.
- Hide glowstone blocks beneath glass displays to illuminate floating item frames naturally.
- Install birch trapdoor ceiling grates to soften overhead glowstone light distribution.
- Place magenta glazed terracotta accents along room corners for subtle geometric patterns.
Required Building Materials
- Pink Concrete and White Concrete
- Pink Stained Glass Panes and Glass Blocks
- Smooth Quartz Slabs and Birch Trapdoors
- Glowstone and Floating Item Frames
- Armor Stands and Enchanted Armor Sets
3. The Cottagecore Rose Gold Wardrobe
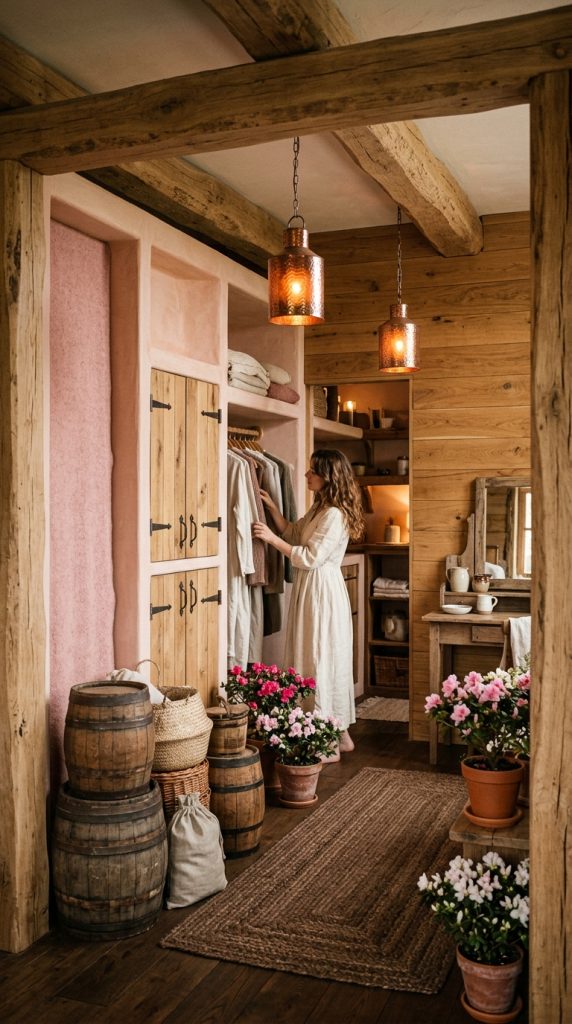
Aged oak logs combined with pink wool and copper accents construct a rustic, cozy cottagecore dressing room.
Embracing Rustic Botanical Charm
Cottagecore aesthetics emphasize natural wood textures, warm lighting, and abundant floral decorations. Specifically, combining raw oak beams with soft pink wool creates a warm rustic palette. Furthermore, weather-aged copper lanterns add vintage charm across wooden wardrobe shelves.
Step-by-Step Construction Guide
- Construct structural wall framing using vertical stripped oak logs and oak planks.
- Infill wardrobe wall panels using soft pink wool and light pink terracotta.
- Build deep clothing alcoves framed with oak trapdoors acting as folding cabinet doors.
- Place wooden barrels along lower wardrobe spaces to store extra clothing items.
- Hang cut copper lanterns from ceiling beams to cast warm orange light downwards.
- Position flowering azalea bushes in flower pots atop corner wooden shelving units.
- Lay brown carpet runner rugs across central wooden floorboards for cozy warmth.
Required Building Materials
- Stripped Oak Logs and Oak Planks
- Pink Wool and Light Pink Terracotta
- Oak Trapdoors and Wooden Barrels
- Cut Copper Lanterns and Flower Pots
- Flowering Azaleas and Brown Carpet
4. The Magenta Glazed Terracotta Sanctuary
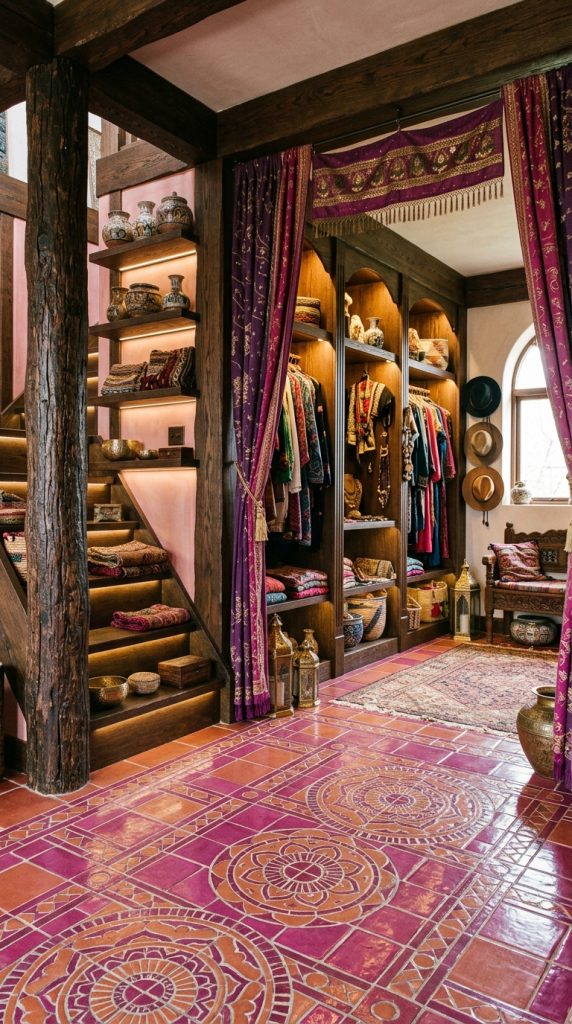
Vibrant magenta glazed terracotta patterns paired with dark oak timber create an opulent, bohemian walk-in wardrobe.
Mastering Rich Geometric Interior Patterns
Magenta glazed terracotta provides intricate, arrow-like circular patterns that transform basic floors into art. Combined with dark oak framing, this vibrant tile work creates an opulent oriental dressing room. As a result, your walk-in closet feels exotic and visually detailed.
Step-by-Step Construction Guide
- Arrange magenta glazed terracotta on the floor to form complete circular tile patterns.
- Erect dark oak log pillars along room corners to anchor the vibrant floor work.
- Build deep wall shelving units using dark oak stairs and dark oak slabs.
- Infill interior wall spaces behind shelves using smooth pink terracotta blocks.
- Place armor stands inside dark oak alcoves lit by hidden redstone lamps behind trapdoors.
- Install dark oak trapdoor cabinets along upper wall borders for extra storage details.
- Hang purple and pink banners along wall edges to create soft fabric curtains.
Required Building Materials
- Magenta Glazed Terracotta Blocks
- Dark Oak Logs, Stairs, and Slabs
- Dark Oak Trapdoors and Pink Terracotta
- Redstone Lamps and Lever Switches
- Pink Banners and Purple Banners
5. The Royal Purpur & Pink Empress Dressing Room
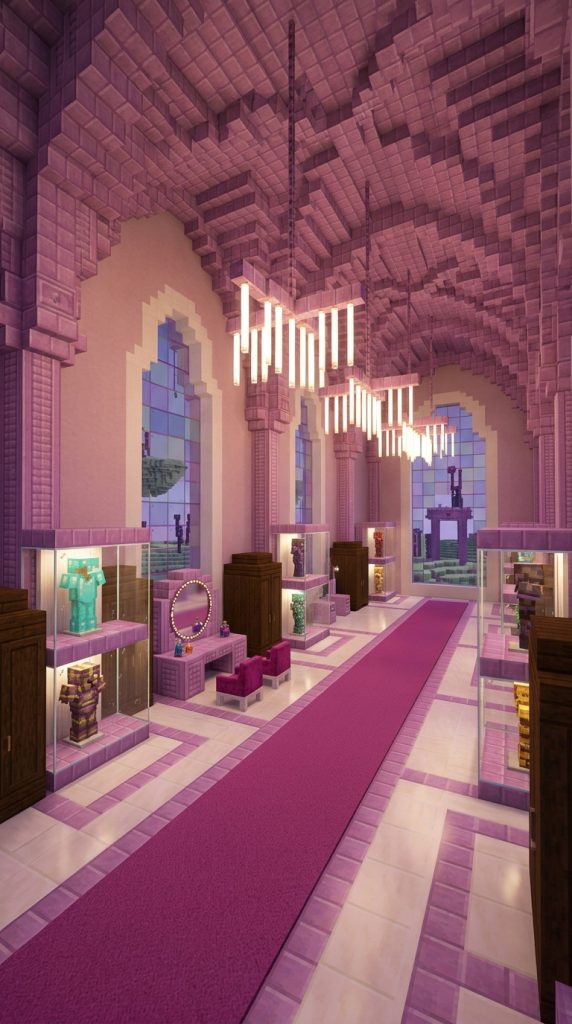
End city purpur blocks blended with light pink concrete build a extravagant, fantasy-themed empress dressing suite.
Fantasy Splendor in Pastel Tones
Purpur blocks feature soft violet-pink tones that pair exceptionally well with light pink concrete. Specifically, carved purpur pillars provide elegant vertical lines that mimic fantasy palace architecture. Consequently, this palette creates a grand dressing suite fit for server royalty.
Step-by-Step Construction Guide
- Construct high vaulted ceilings using purpur stairs and smooth purpur blocks.
- Build pristine wall surfaces using light pink concrete framed by purpur pillars.
- Lay smooth purpur slab flooring edged with white quartz stair borders cleanly.
- Erect grand double-tier armor display bays using purpur stairs and glass panes.
- Hang end rods horizontally from vaulted ceilings to form magical chandelier lighting.
- Install magenta carpet runner tracks leading from room entrances to vanity mirrors.
- Place floating item frames holding rare diamond weapons along quartz display walls.
Required Building Materials
- Purpur Blocks, Purpur Stairs, and Slabs
- Light Pink Concrete and Quartz Stairs
- Purpur Pillars and End Rods
- Pink Stained Glass Panes and Item Frames
- Magenta Carpet and Diamond Gear
6. The Modern Pink Quartz Island Closet
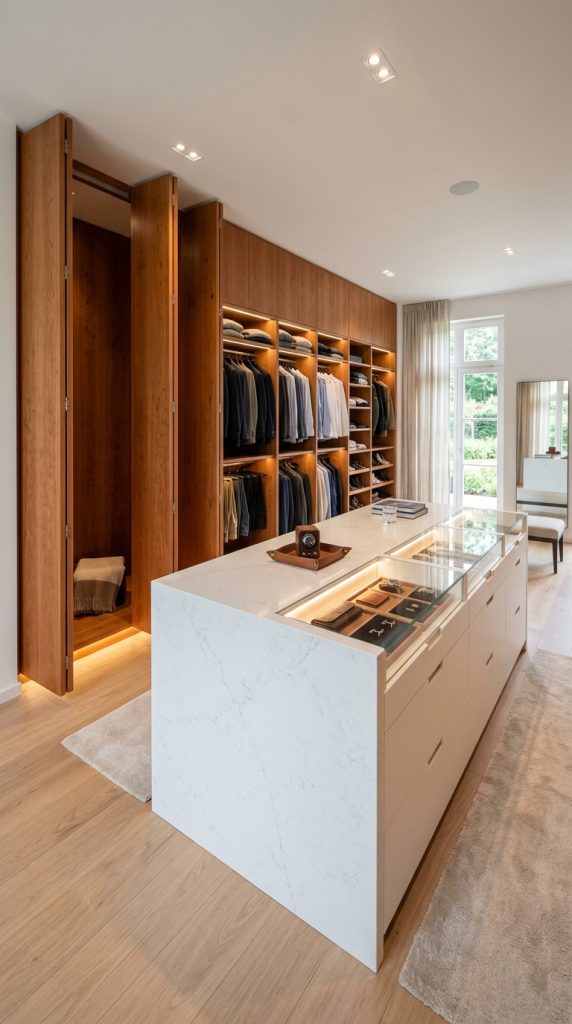
A massive central quartz display island surrounded by recessed pink wardrobe walls creates an expansive closet layout.
Designing Functional Central Furniture Islands
Expansive walk-in closets benefit greatly from central island units that break up open floor space. For instance, a long quartz island housing item frames and drawers creates a realistic accessory counter. Furthermore, surrounding wall bays remain open for easy armor outfit changes.
Step-by-Step Construction Guide
- Build a large square room boundary using smooth white quartz and pink concrete.
- Construct a wide central furniture island using smooth quartz blocks and slabs.
- Embed chest blocks and trapdoor drawers directly inside the central quartz island.
- Place glass blocks across island counter tops to showcase floating jewelry items.
- Build floor-to-ceiling recessed wardrobe bays along outer walls using cherry planks.
- Install trapdoor folding screens between wardrobe bays for private dressing corners.
- Recess sea lanterns beneath white carpet floor tiles for invisible room illumination.
Required Building Materials
- Smooth Quartz Blocks and Quartz Slabs
- Pink Concrete and Cherry Planks
- Cherry Trapdoors and Chest Blocks
- Glass Blocks and Sea Lanterns
- White Carpet and Item Frames
7. The Fairy Crystal Amethyst Dressing Nook
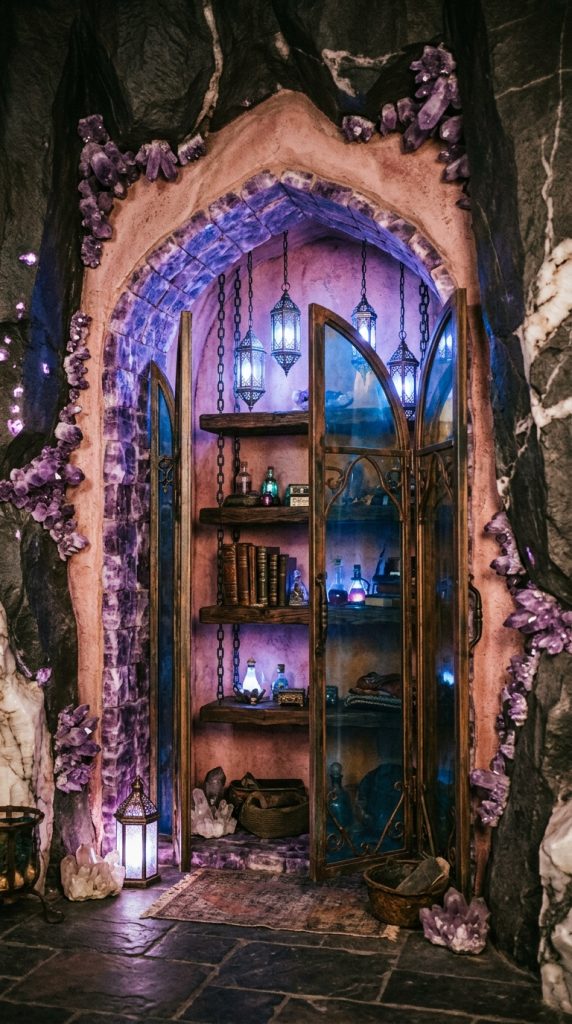
Geode amethyst blocks mixed with pink concrete build a magical, sparkling crystal walk-in wardrobe nook.
Integrating Mystical Crystal Geology
Incorporating amethyst blocks into interior design introduces shimmering textures and soothing purple-pink color shifts. Furthermore, small amethyst buds sparkle naturally under hidden light sources. This mystical palette transforms small wardrobe nooks into enchanted fairy chambers.
Step-by-Step Construction Guide
- Construct natural curved cave walls using smooth basalt and calcite blocks.
- Infill inner wardrobe alcoves using block of amethyst and pink concrete.
- Place budding amethyst blocks along wall corners to sprout decorative crystals naturally.
- Build wooden wardrobe shelving using dark oak slabs suspended by iron chains.
- Install tinted glass doors across amethyst display alcoves to protect enchanted gear.
- Lay magenta wool carpets across stone floor tiles to soften natural cave floors.
- Hang soul lanterns from ceiling chains to cast serene blue light over crystals.
Required Building Materials
- Block of Amethyst and Budding Amethyst
- Pink Concrete and Calcite Blocks
- Smooth Basalt and Tinted Glass
- Dark Oak Slabs and Iron Chains
- Soul Lanterns and Magenta Wool
8. The Minimalist Japanese Shoji Closet
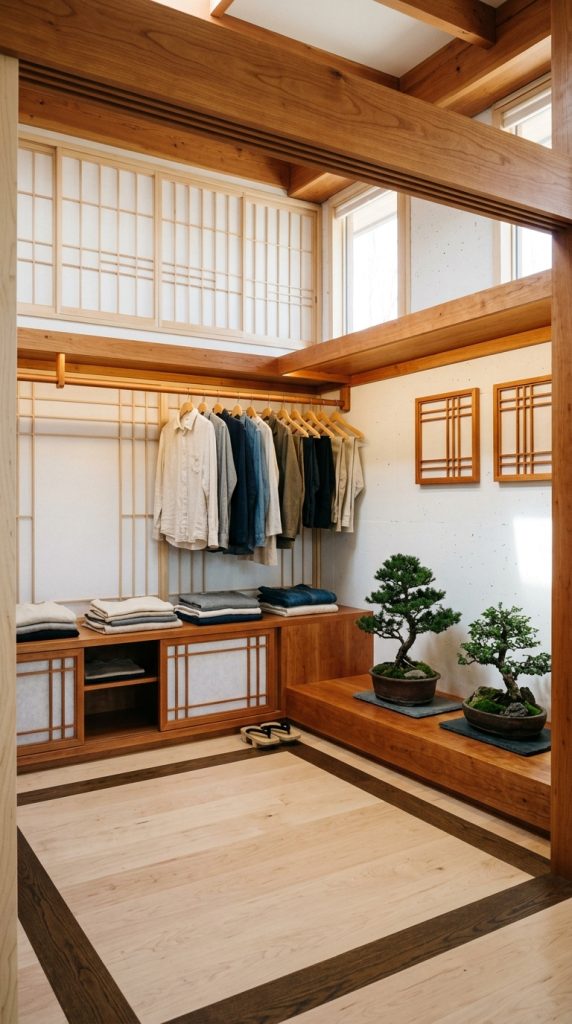
White concrete and cherry wood framing build a clean, peaceful Japanese-inspired shoji screen walk-in wardrobe.
Zen Simplicity and Clean Wood Framing
Japanese-inspired interiors focus on minimalist lines, light paper screen walls, and clutter-free spaces. Specifically, using birch trapdoors over white concrete replicates traditional shoji sliding paper doors. Combined with pink cherry wood, this design creates a serene dressing environment.
Step-by-Step Construction Guide
- Lay flat floor surfaces using light birch planks framed with dark oak borders.
- Build perimeter walls using white concrete panels enclosed in cherry wood beams.
- Attach birch trapdoors across white concrete walls to create shoji paper patterns.
- Build low-profile clothing storage platforms using cherry slabs and smooth quartz.
- Erect minimal armor display frames using thin cherry fences and lanterns.
- Plant potted bonsai trees using dark oak saplings in flower pots along corners.
- Install hidden redstone lamps behind white concrete walls for soft ambient glow.
Required Building Materials
- White Concrete and Birch Planks
- Cherry Wood Logs, Planks, and Slabs
- Birch Trapdoors and Cherry Fences
- Dark Oak Saplings and Flower Pots
- Redstone Lamps and Redstone Dust
9. The Nether Wart Brick Glam Wardrobe
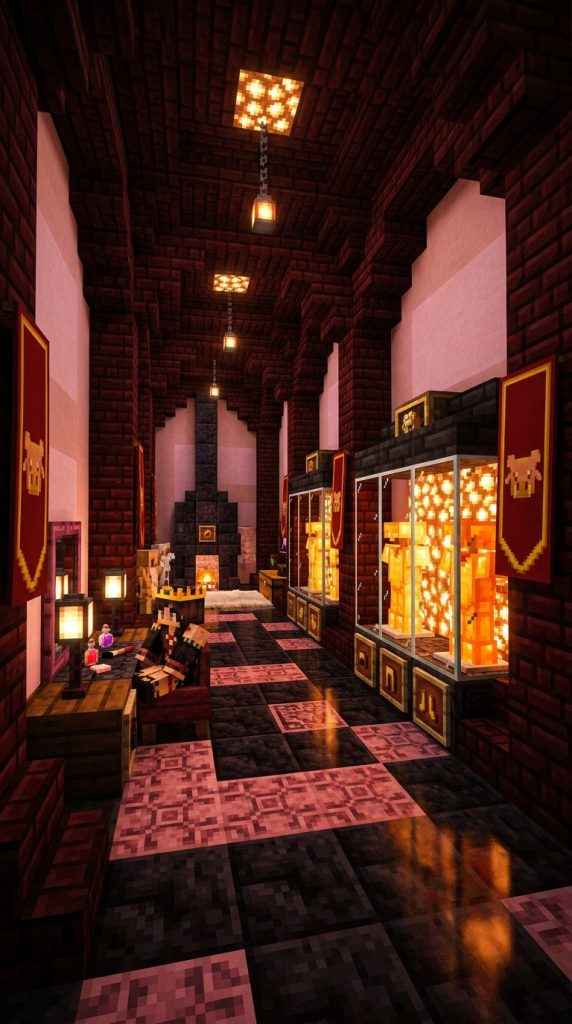
Rich red nether bricks combined with pink concrete construct a dramatic, high-contrast glam walk-in closet.
Striking High-Contrast Color Dramatics
Red nether bricks offer a deep, glossy brick texture that contrasts powerfully against light pink concrete. Specifically, this bold pairing creates a dramatic, Hollywood-glam aesthetic inside modern dressing rooms. As a result, display armor stands pop with incredible intensity.
Step-by-Step Construction Guide
- Construct primary structural pillars using red nether brick walls and stairs.
- Infill central wall panels using vibrant light pink concrete blocks.
- Lay a polished floor using blackstone tiles mixed with pink glazed terracotta.
- Build grand wardrobe display bays framed with inverted red nether brick stairs.
- Install glass display cases housing glowing golden armor sets along main walls.
- Mount shroomlight blocks behind red nether brick slabs for warm crimson ambient light.
- Hang crimson banners along display bay borders to simulate heavy velvet drapes.
Required Building Materials
- Red Nether Bricks and Nether Brick Stairs
- Light Pink Concrete and Blackstone Tiles
- Pink Glazed Terracotta and Shroomlights
- Glass Blocks and Armor Stands
- Crimson Banners and Golden Armor
10. The Pink Slime & Neon Cyber Closet
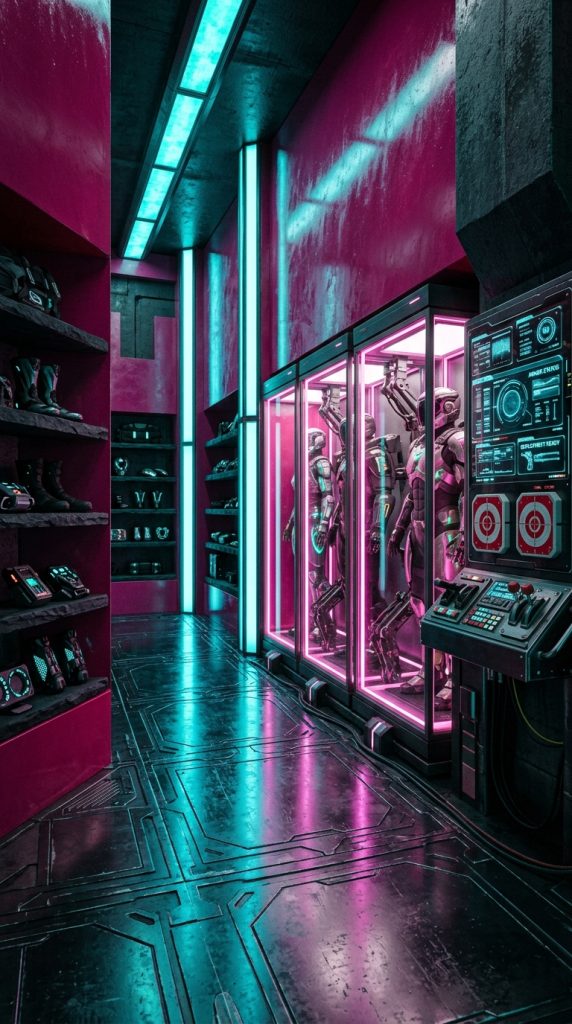
Magenta concrete paired with sea lanterns and cyan stained glass builds a futuristic, cyber-themed wardrobe.
Futuristic Neon Lighting Dynamics
Cyberpunk-inspired dressing rooms utilize high-contrast neon colors and glossy synthetic materials. For instance, pairing magenta concrete with bright cyan glass creates an energetic electronic atmosphere. Consequently, your walk-in closet feels like a futuristic sci-fi changing station.
Step-by-Step Construction Guide
- Build a rectangular room chamber using smooth magenta concrete and black concrete.
- Install vertical lighting strips using sea lanterns covered by cyan stained glass.
- Build sleek floating clothing shelves using polished deepslate slabs and iron bars.
- Erect automated armor stand swappers using redstone pistons beneath glass floor panels.
- Place pink glass panes around central display pods to create containment fields.
- Lay gray carpet runners with pink concrete borders across metallic floor tiles.
- Mount target blocks and levers along walls to simulate electronic control panels.
Required Building Materials
- Magenta Concrete and Black Concrete
- Sea Lanterns and Cyan Stained Glass
- Polished Deepslate Slabs and Iron Bars
- Redstone Pistons and Glass Floor Panels
- Pink Glass Panes and Target Blocks
11. The Mushroom Cottage Pastel Wardrobe
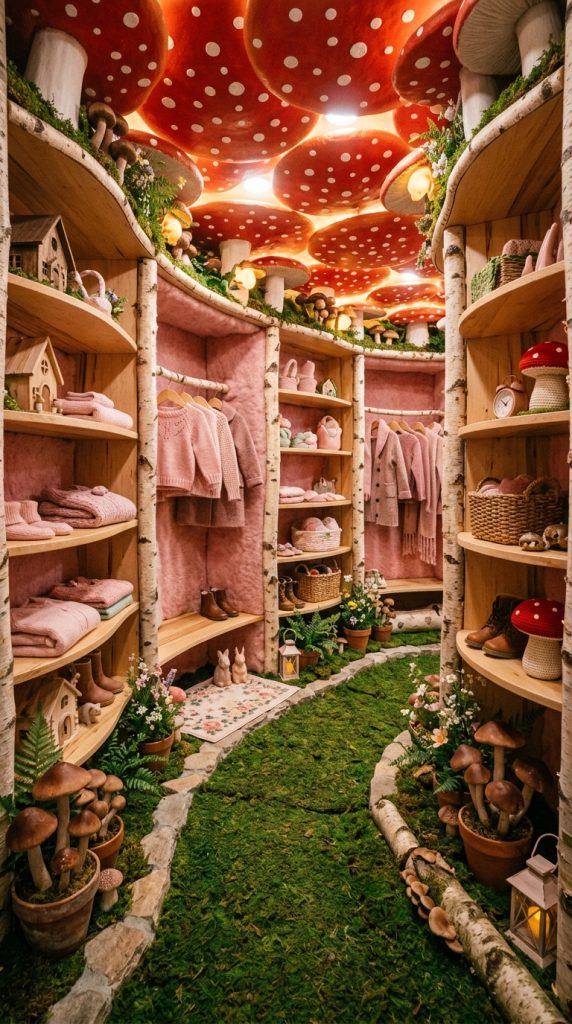
Red mushroom blocks mixed with pink wool and birch timber create a whimsical, fairytale walk-in closet.
Whimsical Fairytale Interior Decorating
Red mushroom caps and white-spotted blocks provide whimsical, storybook textures ideal for fairytale builds. Combined with pastel pink wool and pale birch framing, this design creates a playful dressing space. Furthermore, glowing mushroom details add natural enchantment to wardrobe shelves.
Step-by-Step Construction Guide
- Construct curved interior wall surfaces using red mushroom blocks and white mushroom stems.
- Build structural timber support posts using peeled birch logs and birch planks.
- Infill wardrobe storage alcoves using soft pink wool and light pink carpet.
- Construct whimsical curved clothing shelves using birch stairs and slabs.
- Place brown mushroom blocks and red mushrooms in pots along upper shelves.
- Install froglights beneath mushroom cap roofs to cast soft warm light downwards.
- Lay moss carpet runners across floorboards to introduce natural forest textures.
Required Building Materials
- Red Mushroom Blocks and Mushroom Stems
- Stripped Birch Logs and Birch Planks
- Pink Wool and Light Pink Carpet
- Birch Stairs and Birch Slabs
- Froglights, Moss Carpet, and Mushrooms
12. The Sunlit Canopy Skylight Wardrobe
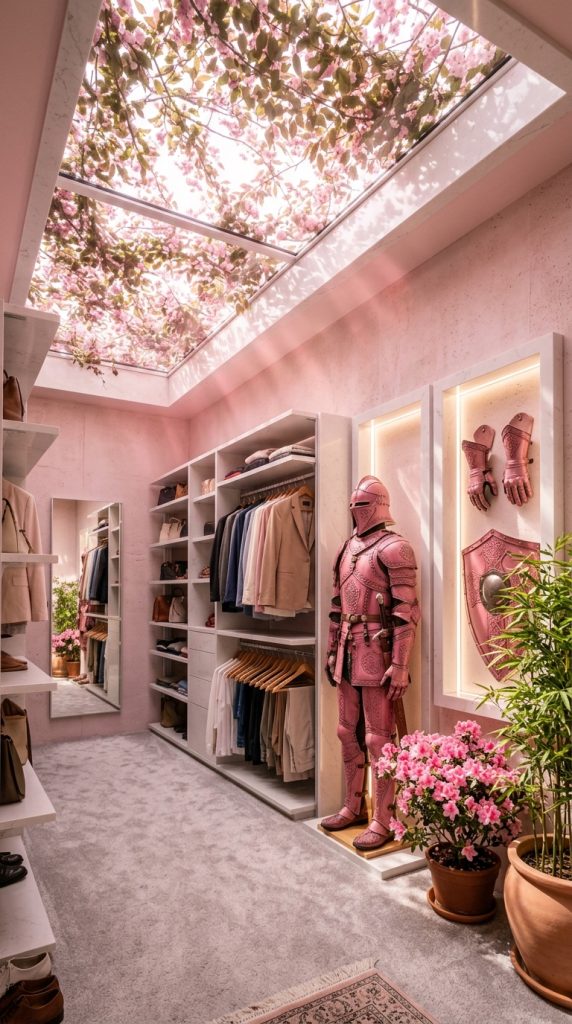
Glass roof skylights paired with cherry leaves and pink concrete construct a sun-drenched walk-in closet.
Harnessing Natural Daylight Reflections
Sunlight streaming through glass skylights enhances pastel interior colors dramatically. Specifically, building a clear glass roof over a pink walk-in closet creates an airy, open dressing room. Furthermore, overhanging cherry leaf vines filter incoming sunlight into soft pink rays.
Step-by-Step Construction Guide
- Construct high outer walls using light pink concrete and smooth quartz blocks.
- Install a full glass roof skylight using tinted glass and quartz framing.
- Drape cherry leaf blocks along skylight borders to filter incoming sunlight rays.
- Build open-concept clothing racks using vertical birch fences and quartz slabs.
- Position armor stands along sunlit wall bays, equipping them with dyed leather armor.
- Lay light gray wool carpeting across central quartz floors to absorb bright glare.
- Place tall potted bamboo and flowering azaleas along room corners for freshness.
Required Building Materials
- Light Pink Concrete and Smooth Quartz
- Tinted Glass Blocks and Quartz Framing
- Cherry Leaf Blocks and Birch Fences
- Light Gray Wool and Armor Stands
- Dyed Pink Leather Armor and Azaleas
13. The Grand Diamond & Pink Velvet Palace Suite
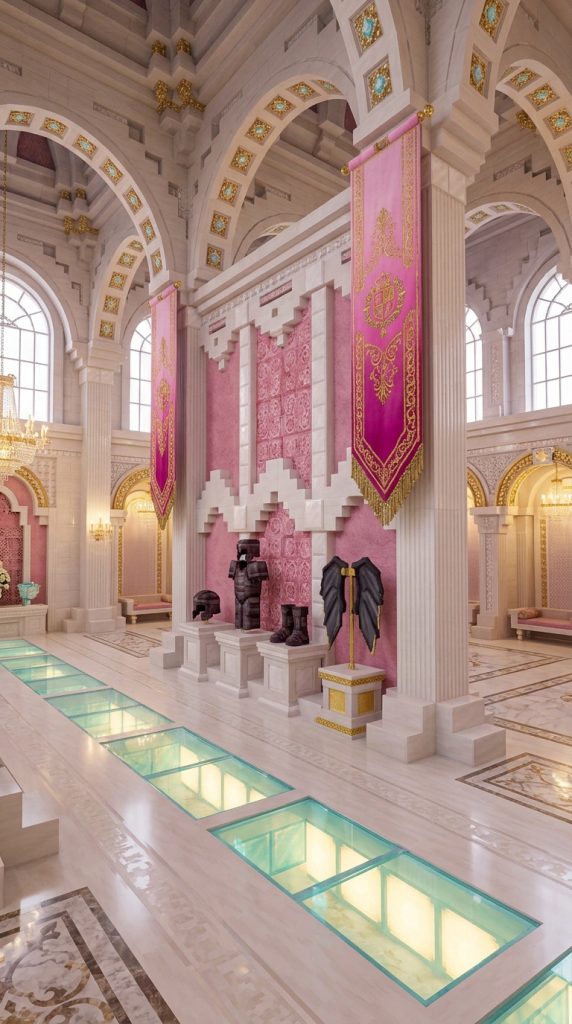
Prismarine crystals, diamond blocks, and pink wool build an ultra-luxurious palace walk-in closet suite.
Peak Imperial Palace Luxury Styling
Combining rare diamond blocks with soft pink wool creates the ultimate flex closet for survival endgame players. Specifically, polished quartz arches and glowing prismarine sea lanterns frame priceless gear collections. Consequently, this grand suite represents the pinnacle of Minecraft luxury dressing rooms.
Step-by-Step Construction Guide
- Build a massive vaulted dressing hall using smooth quartz blocks and quartz pillars.
- Accent wall alcoves using diamond blocks framed with inverted quartz stairs.
- Infill central wall panels using soft pink wool and pink glazed terracotta.
- Construct grand armor display pedestals using quartz stairs and diamond slabs.
- Install sea lanterns beneath floor glass panels to illuminate the entire suite brightly.
- Hang long pink and magenta banners from high quartz ceiling arches as velvet drapes.
- Place netherite gear, golden apples, and elytra wings inside illuminated display frames.
Required Building Materials
- Diamond Blocks and Smooth Quartz Blocks
- Quartz Pillars and Quartz Stairs
- Pink Wool and Pink Glazed Terracotta
- Sea Lanterns and Glass Floor Panels
- Pink Banners, Magenta Banners, and Netherite Gear
Essential Rules for Building Minecraft Closets
1. Master Depth and Recessed Bays
Never place armor stands or storage chests flush against flat walls. Always set your wardrobe bays back by at least one block inside the wall framing. This simple depth technique creates natural shadow lines that make clothing racks look realistic and built-in.
2. Layer Furniture and Storage Types
Avoid filling your closet exclusively with armor stands or basic chests. Mix multiple functional storage elements together to simulate a real dressing room:
- Lower Storage: Use wooden barrels or trapdoor drawers along the floor layer.
- Eye-Level Display: Place armor stands, item frames, and glass cases at eye level.
- Upper Storage: Install trapdoor cabinets and flower pots along upper shelving units.
3. Conceal Interior Light Sources
Visible torches ruin clean interior aesthetics instantly inside luxurious closets. Hide glowing blocks like sea lanterns, froglights, or glowstone behind carpeting, trapdoors, or glass panels to maintain seamless ambient room lighting.
Elevate Your Minecraft Interior Designs
Applying these thirteen dreamy pink walk-in closet concepts will instantly transform basic bedroom interiors into grand luxury suites. Whether building a cozy cherry blossom vanity or an ultra-luxurious diamond palace suite, balancing material textures and smart lighting creates incredible results.
Gather your pink concrete, craft your armor stands, and design your dream Minecraft walk-in closet today!