
Minecraft Bedrock Edition has evolved into a powerhouse of building creativity, cross-play stability, and technical innovation. While massive exterior castles, terraformed mountains, and industrial iron farms define the outer shell of a thriving survival world, the true heart of any player’s journey lies within their personal bedroom. In survival mode, space management, item organization, and aesthetic elegance must coexist in perfect harmony. Gone are the days when a simple wooden box lined with thirty mismatched chests constituted an acceptable sleeping quarter.
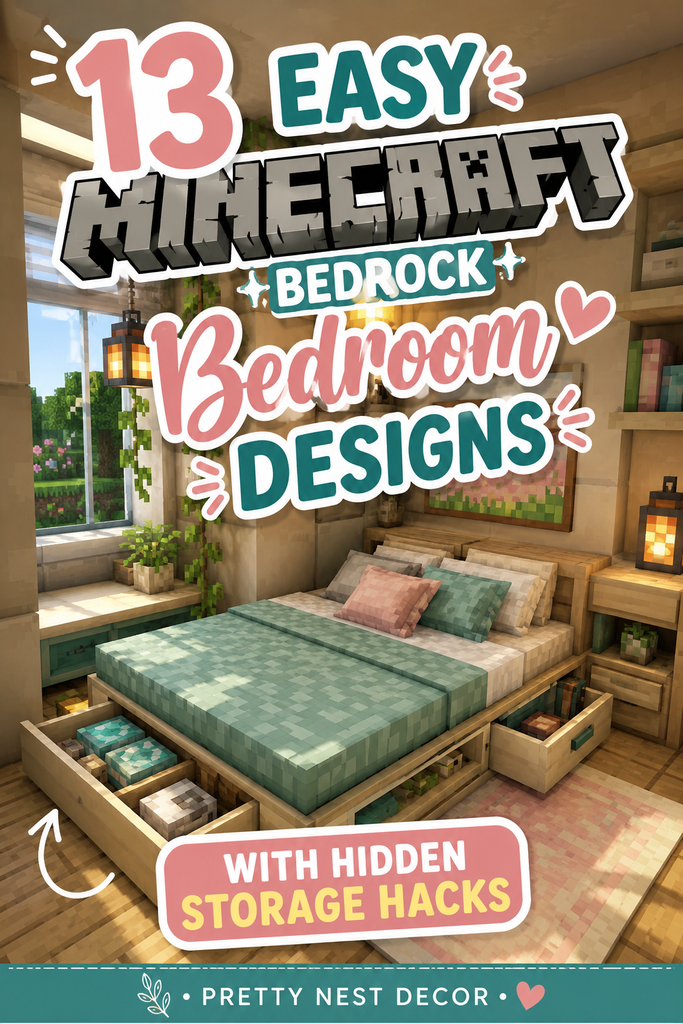
Modern Bedrock builders demand sophisticated interior architecture that seamlessly merges cozy cottagecore, sleek modern minimalism, or dark academic charm with ingenious Redstone-free or low-resource redstone hidden storage hacks. These thirteen easy Minecraft Bedrock bedroom designs are tailored specifically for survival progression, ensuring you never have to sacrifice visual beauty for item capacity. Let us dive deep into the ultimate guide for constructing functional, secret-packed, and stunning survival bedrooms in Bedrock Edition.
Why Hidden Storage Hacks Dominate Modern Bedrock Building
Storage management in Minecraft Bedrock is one of the most persistent logistical challenges for survival players. As you progress from early-game leather armor to late-game Netherite gear, shulker box sorting systems, and automated farms, your inventory explodes with thousands of blocks, minerals, and rare drops. Exposing hundreds of standard wooden chests ruins the architectural integrity of a carefully designed bedroom, turning a peaceful sanctuary into a cluttered industrial warehouse.
Implementing hidden storage hacks—such as sliding floor compartments, barrel walls concealed behind paintings, armor-stand storage changers, and staircase chest arrays—solves this visual clutter. These clever design techniques keep your rare valuables, backup gear, and building blocks entirely out of sight from visiting multiplayer friends while remaining instantly accessible with a single click.
Sourcing Materials and Mastering Spatial Economy in Bedrock
Building efficient bedrooms in Bedrock Edition requires an intimate understanding of spatial economy and block interactions. Unlike Java Edition, Bedrock features unique mechanics regarding block placement, item frames, and moveable container blocks (such as chests pushed by pistons). Stocking your early-game storage chests with thousands of smooth stone blocks, stripped logs, assorted wood stairs, trapdoors, and item frames before starting your interior overhaul ensures your building process flows smoothly without interruptions.
Furthermore, mastering the subtle art of lighting—using hidden sea lanterns beneath carpets, concealed glow-berry vines, and recessed copper lanterns—prevents hostile mob spawning inside your bedroom while preserving a warm, romantic atmosphere. Let us explore thirteen breathtaking Bedrock bedroom designs complete with step-by-step building guides and ingenious hidden storage solutions.
1. The Floating Oak Loft with Sub-Floor Shulker Vault
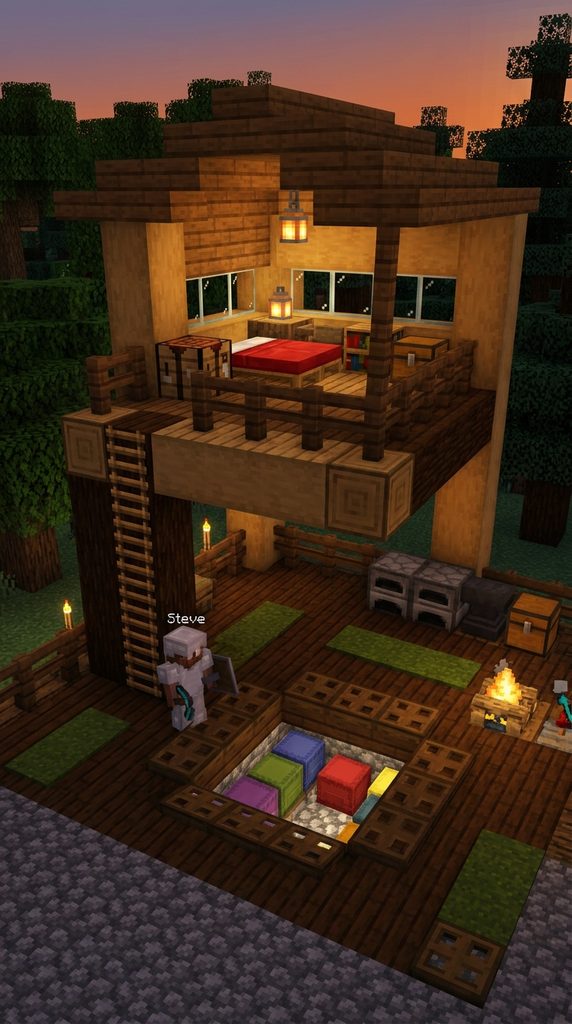
Elevated Wooden Architecture Featuring Retractable Floor Vaults
When building inside a compact survival base or an early-game village home, maximizing vertical space is essential. The Floating Oak Loft elevates your bed platform above the ground floor, leaving the entire lower room open for daily activities. However, the true genius of this design lies directly beneath your feet: a retractable sub-floor shulker vault hidden beneath non-solid carpet and trapdoor panels.
This design gives you instant access to dozens of high-capacity shulker boxes without taking up a single block of wall space. It is clean, compact, and completely invisible to casual observers.
How to Build the Floating Oak Loft Step-by-Step
First, erect four vertical corner pillars using stripped oak logs inside your base interior. Next, construct an elevated horizontal wooden platform using oak planks and spruce stairs at a height of four blocks off the ground.
Then, place your bed, crafting table, and a single aesthetic reading desk on the upper loft level. On the ground floor beneath the loft, dig out a 3×3 pit two blocks deep into the stone floor. Line the bottom and walls of this subterranean pit with double chests or shulker boxes. Afterward, cover the pit opening with matching wooden trapdoors and moss carpets, which allow you to interact with the hidden containers underneath while completely concealing them from view. Finally, illuminate the loft staircase with hidden copper lanterns.
Required Materials and Survival Resources
- Stripped oak logs and oak planks (approx. 64 blocks)
- Spruce stairs and spruce wood trapdoors (approx. 32 blocks)
- Double chests or shulker boxes for subterranean vault
- Standard bed, crafting table, and copper lanterns
- Moss carpets or standard wool carpets for floor concealment
2. The Cozy Spruce Cabin Bedroom with Chimney Cache
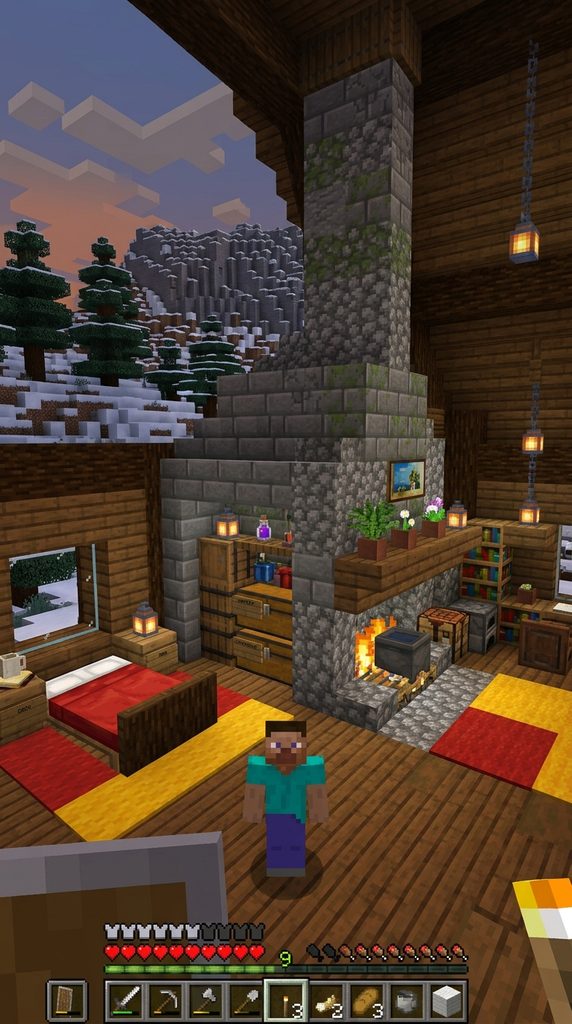
Rustic Mountain Architecture Concealing Gear Behind Hearth Bricks
Embrace cozy mountain living with a rustic spruce cabin bedroom built around a grand stone fireplace. While crackling campfires inside a stone brick chimney keep your room warm and atmospheric, the chimney cavity itself doubles as an ingenious fireproof storage cache for your most precious diamond and Netherite valuables.
Additionally, this rustic build relies entirely on easy-to-gather materials found in Taiga biomes, making it accessible on day one of your survival world.
How to Build the Spruce Cabin Bedroom Step-by-Step
Start by building an exterior cabin wall using spruce planks and stripped spruce logs. Next, construct a prominent floor-to-ceiling stone brick and cobblestone chimney against the back wall. Leave a two-block hollow cavity inside the chimney structure directly behind the decorative fire pit.
Then, slide a concealed barrel or chest into this hollow stone cavity before sealing the front opening with a movable painting or a matching stone stair block. Place your bed adjacent to the hearth, flanked by spruce nightstands. Afterward, hang iron chains and lanterns from overhead dark oak beams. Finally, test the hidden cache to ensure quick gear swaps.
Required Materials and Survival Resources
- Spruce planks, stripped spruce logs, and spruce stairs
- Stone bricks, cobblestone, and smooth stone blocks
- Iron campfires, iron chains, and copper lanterns
- Barrels or chests for the hidden chimney cache
- Painting items for visual concealment
3. The Modern Quartz Minimalist Suite with Bed-Lift Vault
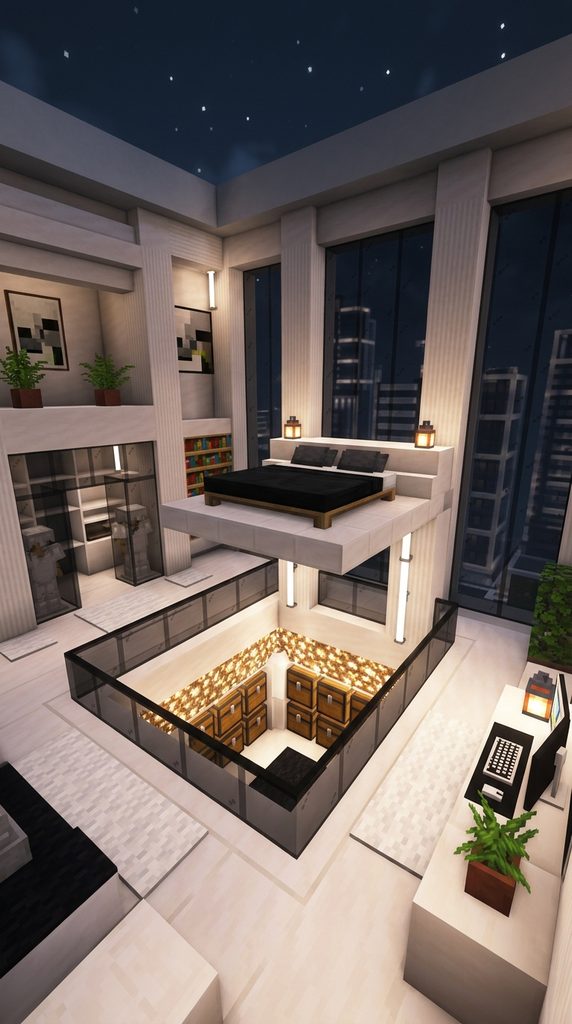
Sleek Monochromatic Luxury Housing Retractable Floor Storage
For players who prefer ultra-clean, futuristic architecture over rustic wooden cabins, the Modern Quartz Minimalist Suite delivers elite aesthetic appeal. Crafted from smooth quartz pillars, white concrete, and black glass, this suite features a striking monochromatic color palette.
The crown jewel of this bedroom is the bed-lift vault: using a simple piston-free floor hatch trick, your primary gear chest rises seamlessly from beneath the white floor tiles when toggled.
How to Build the Modern Quartz Suite Step-by-Step
Begin by laying a pristine white floor using smooth quartz slabs and white concrete blocks. Next, build low, sleek walls and install large floor-to-ceiling glass panes overlooking an ocean view.
Then, excavate a 2×2 compartment beneath the floor tiles directly beside your modern bed platform. Install a row of hidden chests inside this floor cavity. Cover the floor opening with matching quartz stair blocks arranged upside-down to create a subtle recessed handle slot. Afterward, place modern lighting fixtures using sea lanterns concealed behind white carpet tiles. Finally, style the room with potted plants and item frames holding clocks.
Required Materials and Survival Resources
- Smooth quartz blocks, quartz pillars, and quartz slabs
- White concrete blocks and tinted glass panes
- Sea lanterns and white carpet blocks
- Chests for recessed sub-floor storage compartments
- Potted plants, bamboo, and item frames
4. The Deepslate Dark Academia Library Bedroom
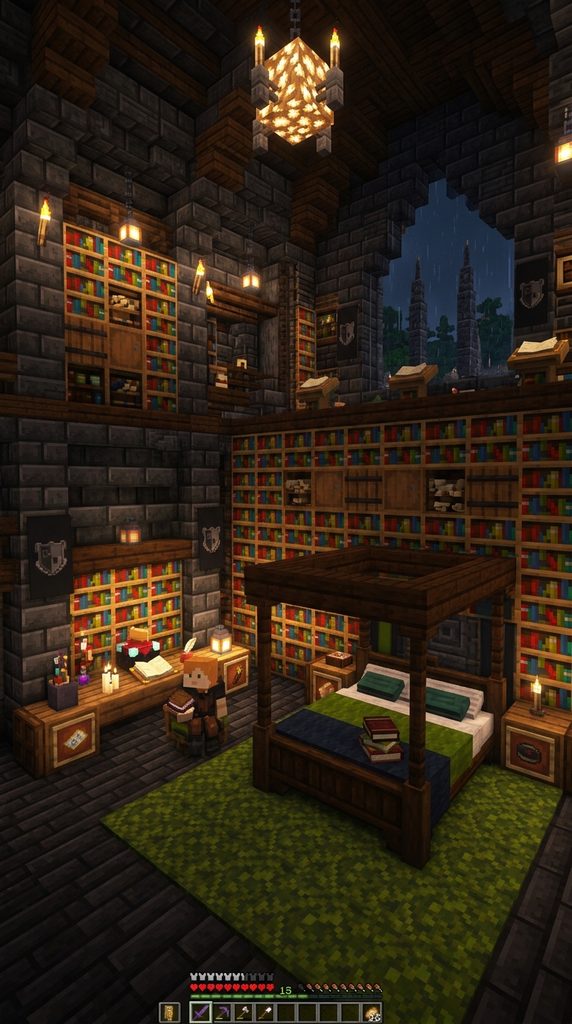
Scholarly Gothic Elegance with Sliding Bookshelf Caching
Step into the world of dark academia with a scholarly bedroom designed to look like a private university library. Surrounded by towering bookshelves, polished deepslate pillars, and flickering candle sconces, this room is an intellectual sanctuary.
The hidden storage hack here utilizes vanilla Bedrock mechanics: placing barrels directly behind lecterns and bookshelf blocks, allowing you to access your item stashes while flipping open enchanted spell books.
How to Build the Deepslate Library Bedroom Step-by-Step
First, line your bedroom walls entirely with built-in bookshelves and polished deepslate bricks. Next, place a majestic oak bed in the center of the room atop a dark green wool rug.
Then, insert functional storage barrels into the bookshelf wall at player-chest height, replacing select bookshelf blocks with barrels rotated so their textured wooden faces blend into the surrounding library pattern. Place a lectern holding an enchanted book directly in front of the hidden barrel. Afterward, hang glowing candles and copper lanterns from exposed basalt beams. Finally, fill surrounding item frames with compasses and maps.
Required Materials and Survival Resources
- Bookshelf blocks and polished deepslate bricks
- Storage barrels (textured wood blocks)
- Lecterns and enchanted book items
- Dark green wool carpet and copper lanterns
- Candles, iron chains, and basalt pillars
5. The Cherry Blossom Zen Sanctuary with Tatami Vaults
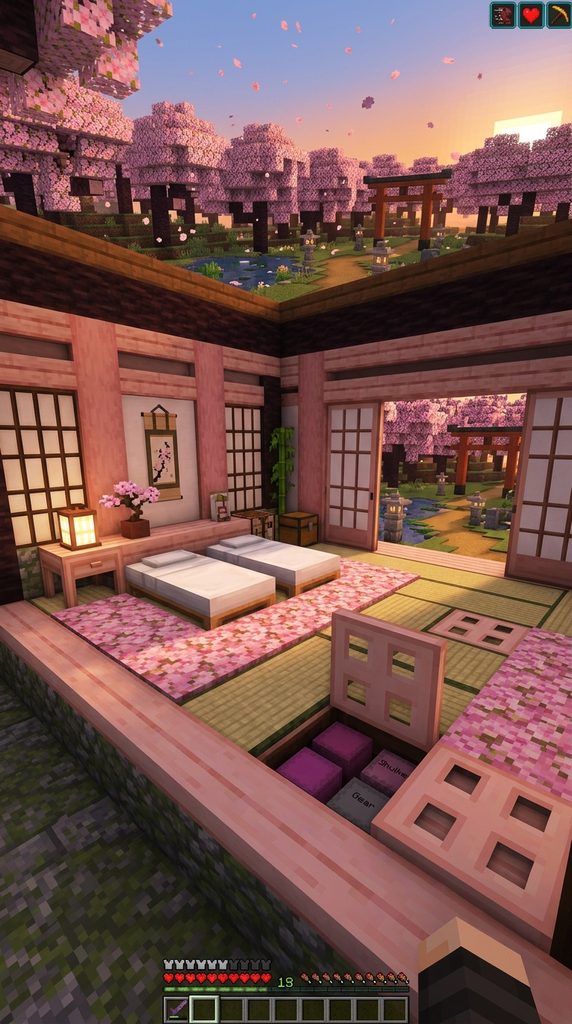
Tranquil Pink Petal Aesthetics Featuring Concealed Floor Mats
Bring the serene beauty of cherry blossom groves indoors with a Japanese-inspired Zen bedroom. Featuring pale cherry wood framing, glowing shoji-style paper walls, and soft pink petal carpets, this room induces instant relaxation.
The hidden storage hack involves placing shulker boxes directly underneath raised wooden tatami flooring platforms, accessed smoothly by lifting trapdoor floor mats.
How to Build the Zen Sanctuary Step-by-Step
Start by building a raised wooden platform floor using cherry wood slabs and bamboo blocks inside a cherry grove biomeside base. Next, construct walls using white stained glass panes and stripped birch logs to mimic shoji screens.
Then, excavate a shallow storage grid beneath the raised cherry platform before laying down the final floor boards. Insert rows of shulker boxes or chests into this sub-floor crawl space. Place matching cherry trapdoors flush with the floor surface as access hatches. Afterward, place a low-standing cherry bed draped in white wool. Finally, plant bonsai trees in pots across corner tables.
Required Materials and Survival Resources
- Cherry wood planks, cherry slabs, and cherry trapdoors
- Stripped birch logs and white stained glass panes
- Shulker boxes or chests for sub-floor tatami storage
- Potted bonsai trees (azalea leaves and flower pots)
- White wool blocks for low bed styling
6. The Underwater Aquarium Bedroom with Glass-Tunnel Vaults
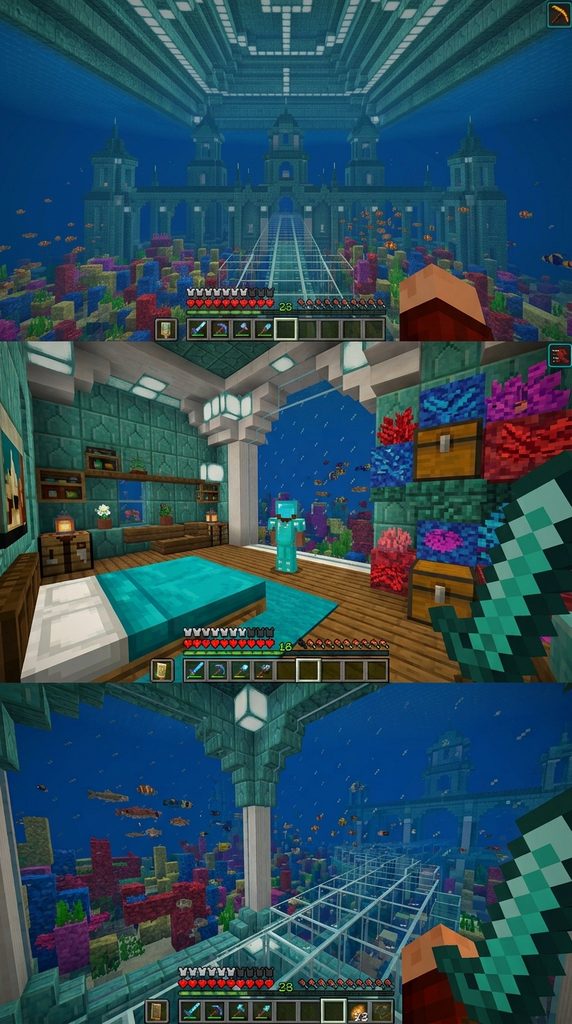
Submerged Oceanic Palaces Housing Rarest Treasures in Water
For adventurous players building coastal bases or ocean monument takeovers, an underwater aquarium bedroom is the ultimate flex. Surrounded by panoramic glass walls, colorful coral reefs, and swimming tropical fish, you can sleep peacefully beneath the waves.
The hidden storage hack uses water-logged top slabs and hidden chest positioning, allowing you to conceal rare diamond blocks and valuables right inside decorative coral structures.
How to Build the Underwater Bedroom Step-by-Step
Begin by constructing a sealed glass dome or underwater tunnel using clear glass blocks and dark prismarine foundations. Next, pump out interior water using sponges or blocks.
Then, build a luxurious bed platform anchored to the center of the glass floor. Construct decorative coral reef formations and kelp columns around the room perimeter, concealing double chests tucked inside hollow coral block clusters. Because chests can remain open even when partially obstructed by non-solid coral fans in Bedrock, your items remain safely hidden. Afterward, install a sea-lantern lighting grid. Finally, populate the surrounding waters with tropical fish buckets.
Required Materials and Survival Resources
- Clear glass blocks and tinted glass panes
- Dark prismarine bricks and sea lanterns
- Coral blocks, brain coral fans, and tube coral
- Double chests concealed inside aquatic formations
- Tropical fish buckets and water-breathing potions
7. The Nether Crimson Spire Suite with Magma Forge Cache
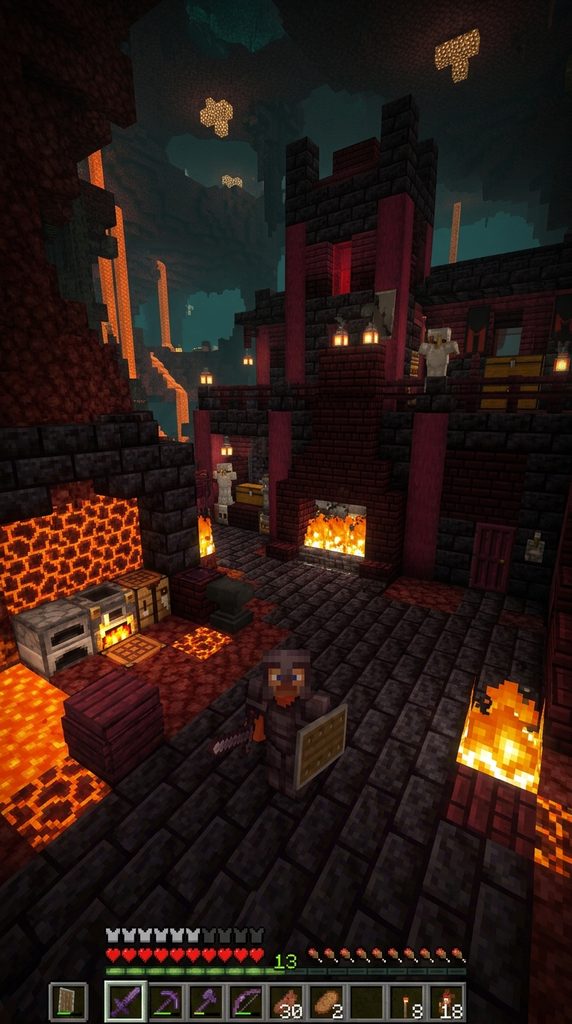
Ominous Dark Fantasy Chambers Featuring Fireproof Vaults
Embrace dangerous Nether aesthetics with a crimson and black survival suite forged from polished blackstone, crimson stem wood, and glowing magma blocks. This intimidating bedroom radiates dark royal power.
The hidden storage hack utilizes fireproof chests and barrels tucked directly beneath glowing magma floor grills, safely storing your most valuable Netherite gear away from accidental lava spills.
How to Build the Nether Spire Suite Step-by-Step
Start by outlining a fortified circular room using polished blackstone bricks and crimson wood planks. Next, construct an accented floor featuring alternating obsidian and glowing magma blocks.
Beneath the glowing magma blocks, excavate a secure underground vault lined with blast-resistant netherite or obsidian blocks, housing your most precious item staches. Access the vault via a concealed trapdoor disguised behind a roaring nether-brick fireplace. Afterward, hang soul-fire lanterns from iron chains. Finally, mount armor stands displaying full Netherite armor sets against the blackstone walls.
Required Materials and Survival Resources
- Polished blackstone bricks and crimson stem wood
- Magma blocks, obsidian, and nether bricks
- Soul-fire lanterns and iron chains
- Armor stands and Netherite armor sets
- Barrels and chests for the subterranean magma vault
8. The Jungle Treehouse Canopy Nest with Vine-Drop Access
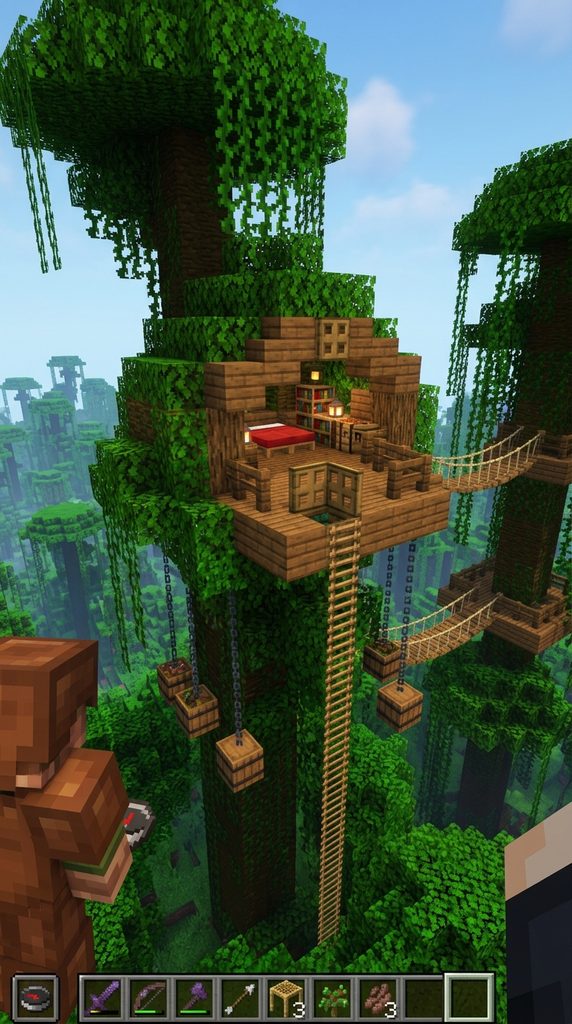
High-Altitude Arborist Dwellings Featuring Hoisted Storage Baskets
Escape ground-level mobs completely by building an elevated jungle treehouse bedroom cradled high in the leafy branches of a giant jungle tree. This open-air canopy nest offers breathtaking views of your entire base perimeter.
The hidden storage hack features “hoisted storage baskets”—using hanging chains and barrels suspended beneath the treehouse floor platforms to store your harvest yields out of sight.
How to Build the Jungle Treehouse Step-by-Step
First, find a towering giant jungle tree and build a sturdy wooden platform winding around the thick central trunk using jungle planks and stripped logs. Next, construct an open-air bed canopy overhead using jungle fences and leaf blocks.
Then, hang storage barrels underneath the floor platforms using iron chains, making them look like suspended harvesting baskets dangling from the branches. Access these hanging barrels easily by looking up from ground level. Afterward, string warm yellow fairy lights (firefly jars or micro lights) through the leaves. Finally, install a trapdoor ladder hatch for secure entry.
Required Materials and Survival Resources
- Jungle wood planks, logs, and jungle fences
- Storage barrels hung via iron chains
- Standard bed, crafting table, and trapdoor hatch
- Giant jungle tree trunk and hanging leaf blocks
- Warm yellow string lights or glowing lichen
9. The Industrial Cyberpunk Pod with Holographic Locker Walls
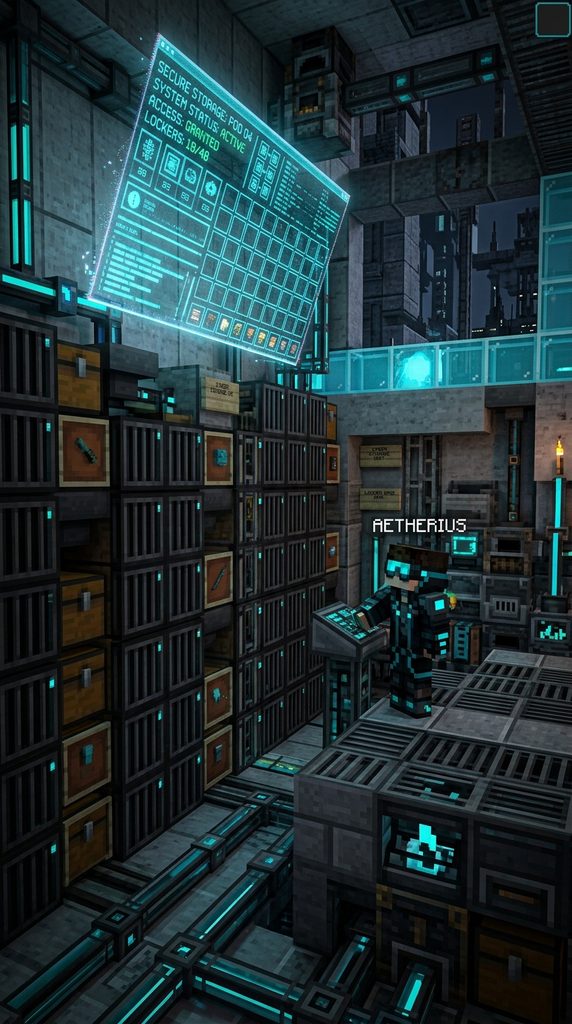
High-Tech Urban Dwellings Utilizing Iron Grates and Lever Vaults
Step into a futuristic, neon-drenched industrial city with a cyberpunk pod bedroom. Built from gray concrete, iron grates, and glowing cyan glass panels, this room feels like it belongs in a sprawling mega-corporation skyscraper.
The hidden storage hack utilizes vertical rows of iron trapdoors acting as locker doors, concealing massive modular storage walls behind sliding security panels.
How to Build the Cyberpunk Pod Step-by-Step
Start by lining your walls with smooth gray concrete and industrial iron grates. Next, build a sleek metallic bed frame using polished basalt blocks and smooth stone slabs.
Then, construct a modular storage wall along the back perimeter using stacks of barrels and chests. Cover these storage blocks entirely with vertical iron trapdoors that flip open like secure futuristic lockers. Afterward, run cyan and magenta neon LED strips (tinted glass over sea lanterns) across the ceiling. Finally, place a computer workstation setup using inverted stairs and item-frame monitors.
Required Materials and Survival Resources
- Gray concrete blocks and iron grate blocks
- Polished basalt and smooth stone slabs
- Storage barrels and chests for locker walls
- Iron trapdoors for secure sliding locker doors
- Sea lanterns and tinted glass for neon lighting
10. The Enchanted Witch’s Hollow Stump Bedroom
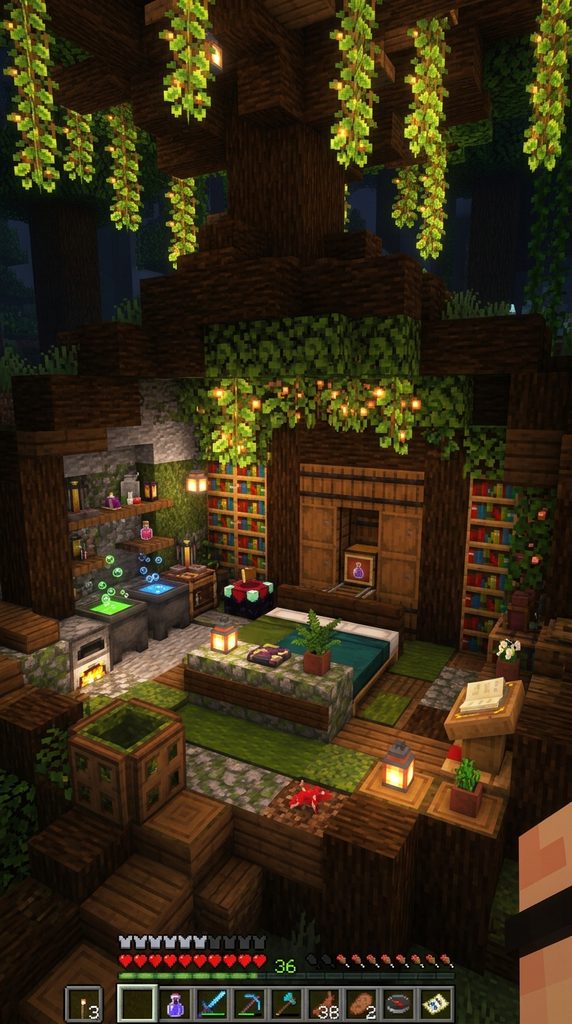
Mystical Subterranean Dwellings Carved Inside Giant Root Systems
Blend fairy-tale fantasy with survival utility by carving a secret witch’s bedroom inside the hollow roots of a giant custom mega-tree. Surrounded by hanging glow-berry vines, bubbling cauldrons, and mystic crystal clusters, this room is a haven for potion brewers.
The hidden storage hack conceals entire double chest rooms behind moving armor-stand rotation panels or disguised composters.
How to Build the Witch’s Hollow Stump Step-by-Step
Begin by sculpting a massive artificial tree stump using coarse dirt, rooted dirt, mud blocks, and stripped dark oak logs. Next, hollow out the interior core to create a cozy circular chamber.
Then, place an enchanted bed flanked by brewing stands and bubbling cauldrons. Build a secret revolving wall panel using a composter block wired to a sticky piston (or simply a manual sliding barrel wall) that opens into a massive hidden resource vault. Afterward, drape glow-berry vines and weeping moss from the wooden ceiling. Finally, light the room with purple soul lanterns.
Required Materials and Survival Resources
- Rooted dirt, mud blocks, and stripped dark oak logs
- Enchanted bed, brewing stands, and iron cauldrons
- Composter blocks and hidden sliding storage walls
- Glow-berry vines, weeping moss, and soul lanterns
- Amethyst clusters and crystal decorative blocks
11. The Arctic Ice Palace Suite with Glacial Vaults
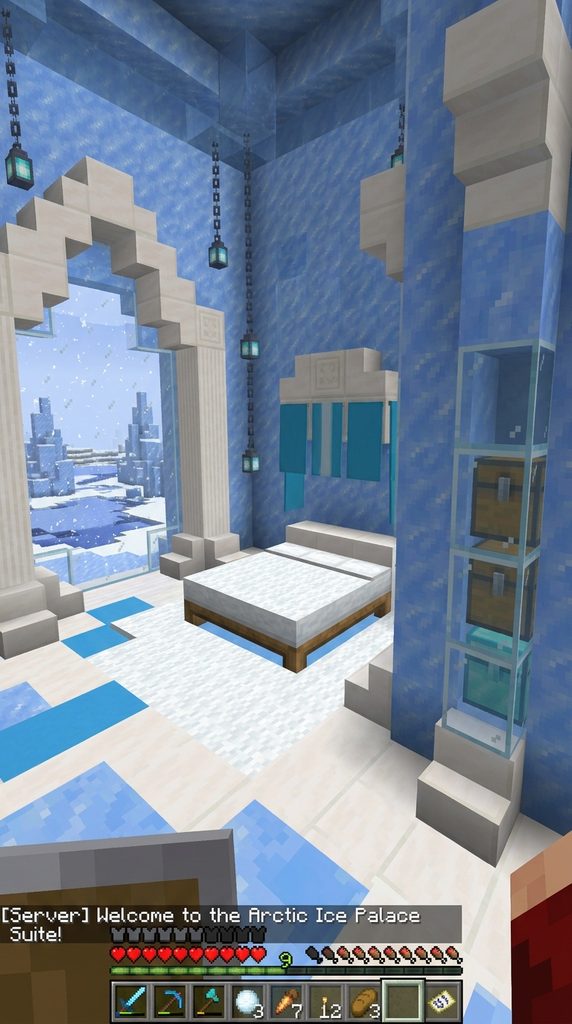
Frozen Tundra Castles Featuring Translucent Blue Ice Caching
Embrace the crisp, freezing beauty of a winter wonderland by constructing an arctic ice palace bedroom in a snowy plains or frozen ocean biome. Built from packed ice, blue ice, and glistening quartz pillars, this room sparkles under moonlight.
The hidden storage hack uses hollowed-out blue ice pillar columns that conceal valuable item stashes behind translucent frozen layers, visible only when light hits the ice at precise angles.
How to Build the Arctic Ice Palace Step-by-Step
Start by laying a reinforced floor using packed ice blocks and smooth snow layers. Next, build soaring crystal-clear walls and pointed spires using blue ice and white glass.
Then, construct a glowing bed platform made of sea lanterns encased inside translucent ice blocks. Excavate hollow vertical storage pillars behind your blue ice walls, slipping shulker boxes directly into the freezing stone bedrock. Afterward, hang soul lanterns along the ice brackets to cast a cyan glow. Finally, edge the room with white wool carpets simulating deep snowdrifts.
Required Materials and Survival Resources
- Packed ice blocks, blue ice blocks, and snow layers
- Smooth quartz pillars and white stained glass
- Sea lanterns encased for glowing ice furniture
- Shulker boxes concealed behind ice wall pillars
- Soul lanterns and white wool carpet blocks
12. The Desert Oasis Adobe Suite with Sandstone Bench Caches
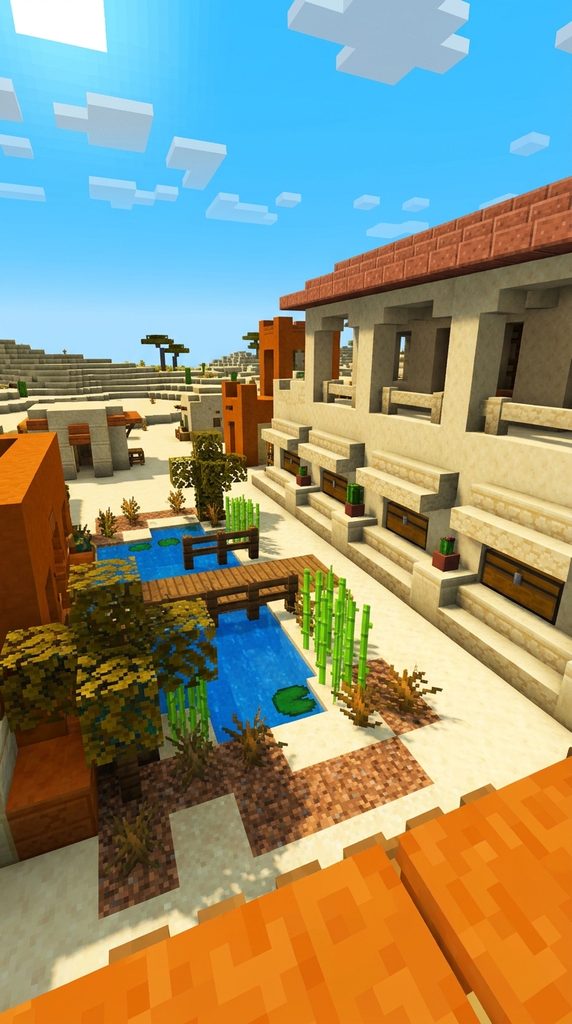
Sun-Drenched Arid Architecture with Built-in Bench Storage
Bring warm, earthy Mediterranean styling to your desert base with an adobe-style oasis suite. Crafted from smooth sandstone, terracotta mosaic patterns, and lush green palm foliage, this bedroom is cool and refreshing.
The hidden storage hack utilizes built-in sandstone stair benches running along the bedroom walls, with storage chests tucked underneath the seating steps completely out of sight.
How to Build the Desert Oasis Suite Step-by-Step
Start by building thick, rounded exterior walls using smooth sandstone and terracotta blocks. Next, build a raised bed platform draped in yellow and orange wool blankets.
Then, construct long decorative seating benches along the room perimeter using smooth sandstone stairs placed right-side up. Slide storage chests directly into the hollow block space beneath the stair seats, making your everyday resource storage act as functional indoor furniture. Afterward, place potted cacti and palm trees in room corners. Finally, illuminate the space with golden lanterns.
Required Materials and Survival Resources
- Smooth sandstone blocks, cut sandstone, and sandstone stairs
- Terracotta blocks in orange, yellow, and brown tones
- Storage chests tucked securely beneath seating stairs
- Wool blocks for desert bed blanket styling
- Potted cacti, jungle leaves, and golden lanterns
13. The Sunset Coastal Beachhouse Loft with Floor Hatch Stashes
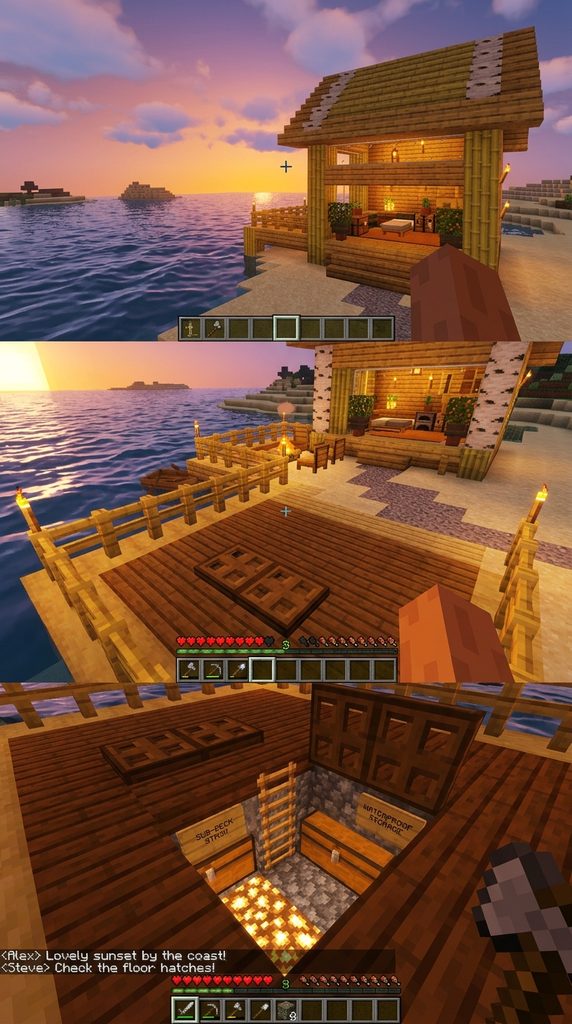
Breezy Seaside Retreats Featuring Sub-Floor Decking Storage
Conclude your architectural journey with a breezy coastal beachhouse loft overlooking open ocean waves. Built from bleached birch planks, stripped bamboo, and airy glass windows, this bedroom captures the ultimate summer vacation vibe.
The hidden storage hack features wooden deck flooring built over shallow water channels, lifting trapdoor hatches to reveal secret sub-deck chests holding all your rare fishing loot and trident collections.
How to Build the Beachhouse Loft Step-by-Step
Begin by building an elevated wooden deck over a coastal water inlet using birch planks and stripped bamboo logs. Next, construct an open-air loft bedroom overhead with large sliding glass doors.
Then, leave select floorboards on your outdoor balcony deck removable by replacing them with wooden trapdoors leading down into a waterproof sub-deck storage trench filled with chests. Store your tridents, enchanted fishing rods, and nautilus shells safely beneath the waves. Afterward, place a comfortable white bed facing the ocean horizon. Finally, decorate with potted ferns and sea lanterns.
Required Materials and Survival Resources
- Birch wood planks, birch stairs, and stripped bamboo logs
- Glass panes and sliding door blocks
- Waterproof sub-deck chests accessed via wooden trapdoors
- Standard white bed, fern pots, and sea lanterns
- Water buckets for the coastal inlet foundation