
Automatic chicken coops are among the most practical early-game survival builds in Minecraft. Providing an infinite supply of feathers for arrows and cooked chicken for food, they fuel long adventures. However, most redstone chicken cookers resemble ugly, mechanical eyesores made of raw cobblestone, exposed hoppers, and clicking redstone dust.
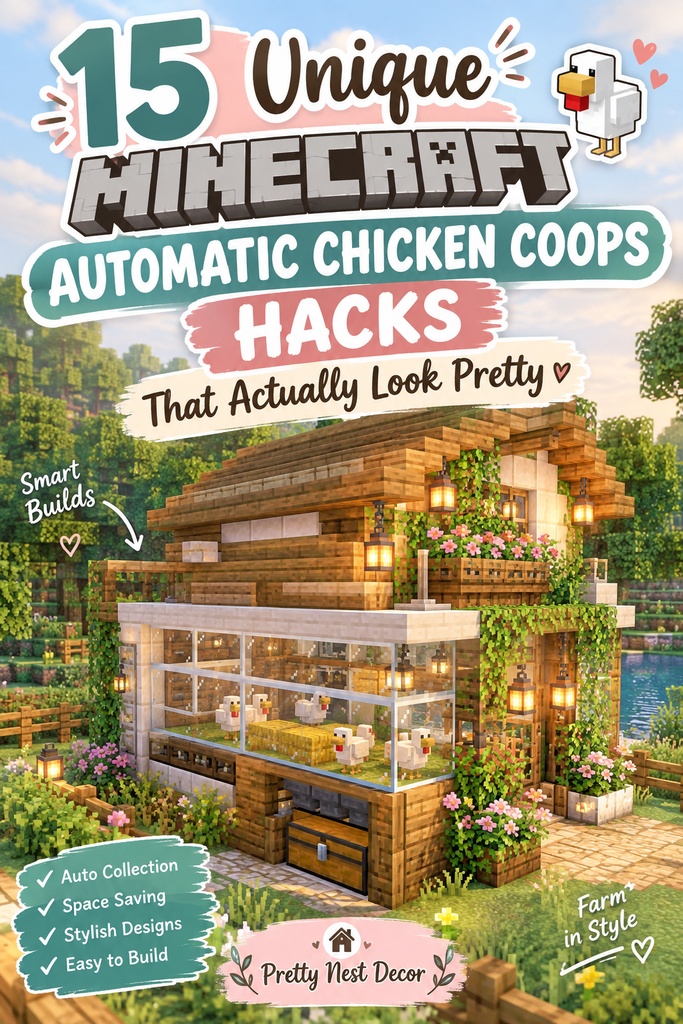
You do not need to hide your productive farms deep underground or disguise them inside giant dirt boxes. With creative framing, compact redstone mechanics, and rustic detailing, chicken coops can become the visual highlight of your survival homestead. Everyday building blocks like trapdoors, mud bricks, and flower barrels turn utilitarian machinery into idyllic storybook cottages.
Concealing Redstone Within Storybook Framing
The primary secret to making automatic farms look gorgeous lies in masking the collection and cooking chambers inside organic architectural geometry. The core redstone mechanism for an automatic chicken cooker requires only a single hopper, a dispenser, a comparator clock, and a slab with lava. This compact redstone engine fits entirely within a tidy three-by-three footprint.
By encasing this small machine inside rustic timber walls, raised stone foundations, or hollowed hay sheds, all mechanical clutter vanishes. Wooden trapdoors, chiseled stone, and decorative barrels cover exposed hopper funnels completely. The result is a fully functional, automated food factory disguised as a picturesque rural farmstead.
Mastering Rustic Material Palettes
First impressions depend entirely on selecting materials that evoke pastoral countryside charm. Avoid cold, industrial surfaces like plain gray stone, basalt, or iron blocks. Instead, embrace warm, organic building blocks like stripped oak logs, mud bricks, spruce planks, and golden hay bales.
Mixing packed mud, coarse dirt, and path blocks around coop perimeters simulates realistic, worn farmyard terrain. Accenting roofs with mossy cobblestone, dark oak, or weathered mangrove wood introduces authentic weathering. These warm, textured blocks ground your coop naturally into agricultural landscapes and village gardens.
Functional Multi-Tier Egg and Cooker Circuits
A well-designed coop separates egg-laying hens from the juvenile maturation chamber without spilling entities into view. Adult laying chickens stand safely on a hopper carpet above, funneling freshly laid eggs down into a lower dispenser. The dispenser automatically fires eggs against a half-slab until baby chicks hatch safely.
Baby chicks are shorter than half a block, allowing them to swim safely beneath a suspended lava source. Once the chick matures into an adult, its hitbox expands into the lava, cooking it instantly and dropping cooked roast chicken into your collection chest. It delivers completely automated, lag-free food production with zero manual feeding required.
Designing Interactive Free-Range Grazing Yards
Surrounding your functional redstone cooker with a decorative, free-range chicken run transforms a single coop into an active farmstead vignette. Enclose a grassy pen using alternating spruce fences, cobblestone walls, and open wooden gates. Scatter unharvested wheat seeds, moss carpets, and flower pots across the grass to mimic pecked forage.
Add small custom perches, water troughs crafted from cauldrons, and hay nesting cubbies along fence lines. Placing a few non-automated decorative chickens inside the outdoor yard makes the build feel active and alive. It turns a static survival utility into a charming homestead landmark you love visiting.
Atmospheric Farmyard Lighting
Haphazard torch spam across fence posts shatters the cozy ambiance of a rustic countryside farm. Replace raw torches with warm hanging iron lanterns, brass lanterns, or redstone lamps hidden beneath hay bales. Suspending lanterns from timber crossbeams and curved fence brackets illuminates your coop safely without harsh glare.
Tucking glowing shroomlights or glowstone beneath decorative composters and leafy shrubbery creates invisible, natural light sources. Soul lanterns cast a cool, fairy-tale glow around fantasy-themed coops while keeping hostile creepers away from wooden gates. Thoughtful illumination ensures your chicken farm looks warm and inviting through dark survival nights.
Compact Storage and Collection Pantries
An automatic farm quickly produces hundreds of feathers and cooked chickens, requiring organized, high-capacity collection points. Instead of leaving a random double chest floating outside on the grass, design a charming collection porch or cellar entrance. Integrate wooden storage barrels, decorative hanging signs, and item frames to label your yields clearly.
Tuck your collection chests beneath openable spruce trapdoor cellar flaps or inside faux feed carts. Placing an anvil and crafting table nearby creates a complete fletching station where you can instantly craft arrows from fresh feathers. You achieve seamless survival utility while preserving the clean, immersive beauty of your pastoral estate.
1. The Rustic Thatched-Roof Hen Cottage
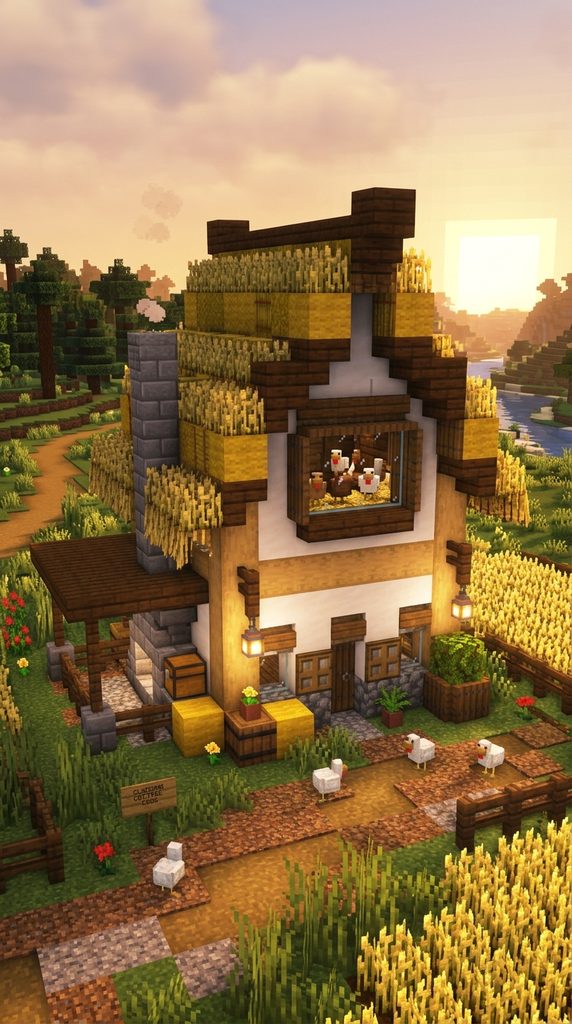
Storybook Timber & Straw Homestead
Build an adorable storybook poultry cottage featuring a steep, drooping thatched roof crafted from golden hay bales and spruce slabs. The warm, yellow straw roof contrasts gorgeously against white calcite walls and stripped oak timber framing. A hidden automatic redstone cooker sits concealed behind the fireplace hearth.
A charming wooden chicken weather-vane crowns the roof ridge, while flower boxes line the shuttered windows. Freshly laid eggs funnel automatically through the floor into a rustic collection barrel beside the front door. It serves as an iconic, picture-perfect centerpiece for traditional survival village farms.
Materials You Will Need
- 32 Hay Bales and 24 Spruce Stairs
- 16 Stripped Oak Logs and 20 Calcite Blocks
- 1 Hopper, 1 Dispenser, 1 Redstone Comparator, and 1 Lava Bucket
- 12 Spruce Trapdoors for window shutters
- 4 Lanterns and 2 Storage Barrels
How to Style It
Construct a five-by-five foundation using stripped oak corner logs and textured calcite wall infill. Erect a steep, curving thatched roof using stacked hay bales trimmed with dark spruce stairs. Hide your automatic egg-dispensing redstone circuit inside the brick fireplace structure against the rear wall.
Place adult laying hens inside a sealed attic compartment above the ceiling, standing upon a hopper. Funnel hatched chicks into the hearth cooker, directing cooked chicken into an exterior barrel beside the porch. Flank the cottage door with potted yellow dandelions and hanging iron lanterns.
2. The Medieval Mud Brick Coop Silo
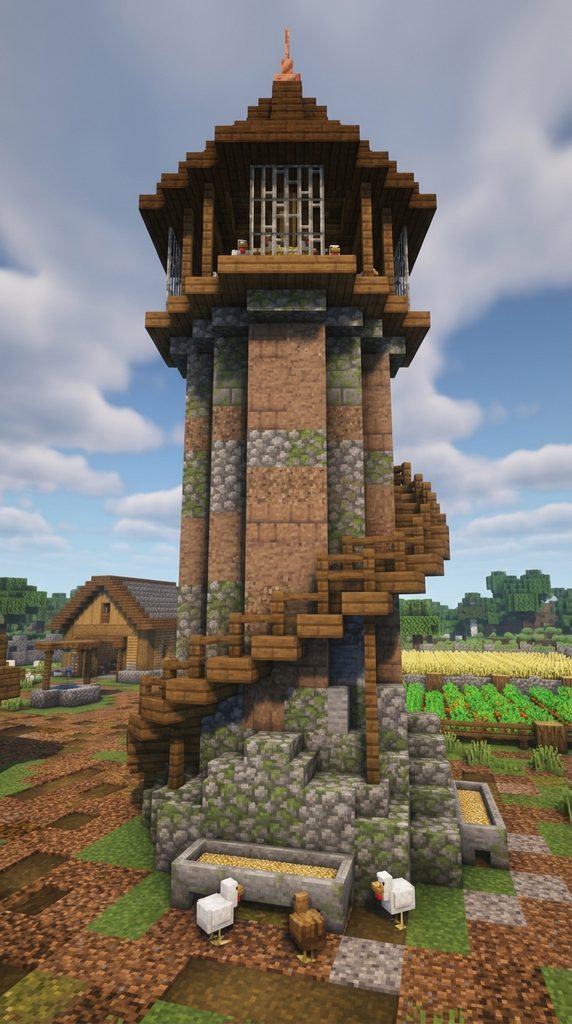
Fortified Anglo-Saxon Grain & Poultry Tower
Construct a stout, cylindrical grain silo and poultry roost using weathered mud bricks and cobblestone. The round, fortified tower silhouette evokes medieval manor farmsteads and ancient fortified agricultural compounds. The automatic chicken cooking machinery hides inside the hollow stone base of the tower.
Perched atop the silo, a wooden roost allows laying hens to cluck peacefully behind iron-bar grates. A winding external oak stair spiral wraps around the masonry tower, leading up to an inspection platform. It provides high-capacity, automated food generation wrapped inside authentic medieval castle architecture.
Materials You Will Need
- 48 Mud Bricks and 24 Cobblestone Walls
- 32 Spruce Slabs and 16 Oak Stairs for spiral steps
- 1 Hopper, 1 Dispenser, 1 Observer, and 1 Lava Bucket
- 8 Iron Bars for roost ventilation grates
- 4 Hanging Lanterns and 1 Lightning Rod
How to Style It
Lay a circular five-block footprint using cobbled deepslate and textured mud bricks three blocks high. Install your compact chicken cooking redstone mechanism centrally on the ground floor. Build the hollow upper silo chamber, housing laying chickens atop a funnel hopper wired to the dispenser below.
Wrap an exterior spiral staircase around the outer brick walls using oak stairs and fence railings. Cap the silo tower with a conical dark oak roof topped with a gleaming copper lightning rod. Position a wooden feed trough made from an spruce trapdoor cauldron at the tower base.
3. The Fairy Mushroom Cap Chicken Roost

Whimsical Forest Fungal Cottage
Transform a giant crimson or brown mushroom into a magical, fairy-tale chicken shelter. The deep red, spotted mushroom cap serves as a naturally curved, vibrant living roof that shields poultry from rain. The hollow mushroom stalk conceals vertical hopper droppers and redstone clocks cleanly.
Sparkling amethyst buds and glowing spore blossoms hang beneath the fungal eaves, casting pink ambient dust. White birch trapdoors form cozy nesting cubbies along the curved stem where decorative hens rest. It is a delightfully whimsical, colorful farm build that looks right at home inside enchanted fantasy forests.
Materials You Will Need
- 1 Huge Red Mushroom Cap (Grown using Bone Meal or hand-placed)
- 24 Birch Planks and 16 Birch Trapdoors
- 1 Hopper, 1 Dispenser, 1 Redstone Repeater, and 1 Lava Bucket
- 4 Amethyst Clusters and 1 Spore Blossom
- 6 Pink Petals and 2 Birch Fences
How to Style It
Hollow out the interior stem of a giant red mushroom, replacing internal dirt with clean birch planks. Conceal your automatic chicken cooker mechanism inside the lower base of the mushroom stalk. Run an internal hopper chute up the stem to an upper nesting loft tucked inside the red fungal cap.
Cut small arched openings into the mushroom cap, installing birch trapdoors as decorative perching ledges. Suspend a spore blossom inside the cap to rain glowing floral particles down over clucking hens. Line the grassy clearing around the mushroom base with moss carpets, red toadstools, and fairy lanterns.
4. The Suspended Farmstead Feed Cart
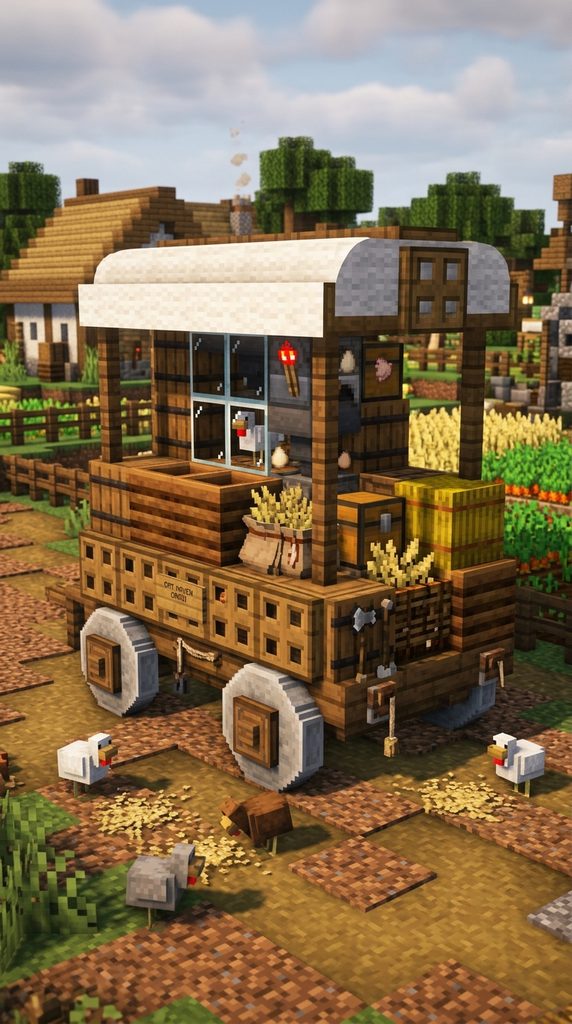
Horse-Drawn Grain Wagon Cooker
Disguise your automatic chicken farm as an authentic, horse-drawn wooden grain wagon parked along a farm road. The wagon body—crafted from composters, barrels, and spruce trapdoors—houses the entire redstone cooker within its cargo hold. Large wooden wagon wheels made of grindstones and dark oak trapdoors anchor the design.
Piles of golden hay bales and unharvested wheat sacks spill out over the wagon siding, hiding hoppers. Chickens peck inside the wagon bed as if scavenging grain spilled during field transport. It provides an ingenious, lore-friendly storytelling build that slots seamlessly into rustic survival roadways.
Materials You Will Need
- 12 Spruce Trapdoors and 6 Storage Barrels
- 4 Grindstones for functional wooden wagon wheels
- 1 Hopper, 1 Dispenser, 1 Comparator, and 1 Slab
- 6 Hay Bales and 4 Oak Fences for wagon hitches
- 2 Lanterns and 1 Spruce Sign
How to Style It
Place four grindstones two blocks apart along a dirt path to form sturdy wagon wheels. Build a three-by-two wagon floor between the wheels using horizontal storage barrels and spruce trapdoors. Install your compact redstone egg cooker inside the wagon bed, capping the redstone with hay bales.
Erect a curved canvas wagon cover using white wool slabs supported by spruce fence posts. Enclose the laying hens inside the covered wagon bed, allowing them to deposit eggs through the hopper floor. Park a leashed donkey or horse in front of the timber wagon hitch to complete the travel scene.
5. The Japanese Zen Garden Poultry Pavilion
Cherry Grove Shoji Hen Sanctuary
Construct an exquisite, tranquil chicken pavilion inspired by traditional Japanese tea houses and Zen gardens. Built from soft pink cherry planks, white stained glass, and stripped bamboo pillars, this coop feels peaceful and clean. An automated egg collection system is discreetly hidden beneath smooth tatami-mat carpets.
A gentle bamboo water fountain trickles outside, pouring fresh spring water into a decorative koi pond. The sweeping curved pagoda roof features upturned cherry stairs holding glowing paper lanterns. It elevates a humble poultry coop into a breathtaking work of fine oriental garden architecture.
Materials You Will Need
- 32 Cherry Wood Planks and 24 Cherry Stairs
- 16 Stripped Bamboo Logs for corner columns
- 12 White Stained Glass Panes for shoji screens
- 1 Hopper, 1 Dispenser, 1 Comparator, and 1 Lava Bucket
- 4 Paper Lanterns and 8 Pink Carpets
How to Style It
Lay a five-by-five foundation using polished andesite stairs bordered by smooth stripped bamboo pillars. Enclose the walls with white stained glass panes, leaving a sliding door frame using cherry trapdoors. Install your automatic redstone cooker flush beneath the floorboards, covering hoppers with pink carpets.
Construct a sweeping pagoda roof using layered cherry stairs with upturned corner eaves. Suspend glowing paper lanterns from each roof corner, illuminating surrounding cherry blossom trees. Surround the pavilion with raked gravel path blocks, smooth river rocks, and blooming pink azaleas.
6. The Sunken Hobbit-Hole Hen Burrow

Grassy Hillside Poultry Cavern
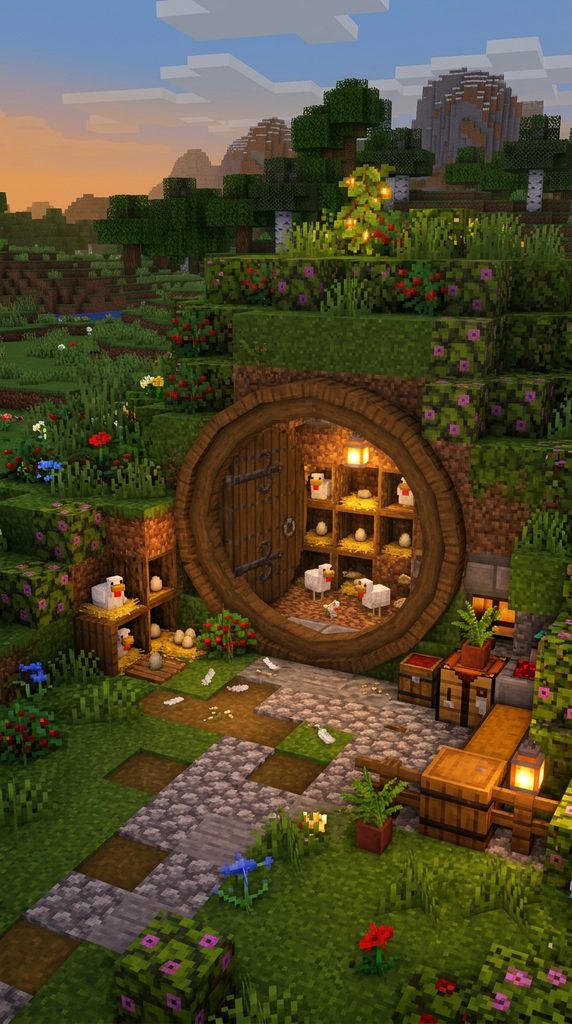
Carve a cozy, earth-sheltered chicken burrow directly into the grassy slope of a rolling green hill. The round wooden front facade features a circular entrance framed by stripped spruce logs and glowing lanterns. Inside, laying chickens roost happily in warm, dirt-and-stone alcoves nestled beneath tree roots.
All mechanical dispensers, comparator clocks, and collection hoppers remain buried behind underground dirt walls. A charming round wooden trapdoor on the front patio opens into a secret underground egg retrieval chest. It provides an adorable, Tolkien-inspired farm feature that blends effortlessly into natural terrain.
Materials You Will Need
- 24 Spruce Planks and 16 Stripped Spruce Logs
- 12 Oak Leaves and 8 Moss Blocks for natural roof turf
- 1 Hopper, 1 Dispenser, 1 Redstone Dust, and 1 Lava Bucket
- 1 Round Birch Door or Spruce Trapdoor
- 4 Lanterns and 2 Flower Pots
How to Style It
Excavate a four-by-four cavern three blocks deep into a natural grassy hillside on your homestead. Frame the circular entrance using curved spruce stairs, insetting a round wooden door. Bury your automatic chicken cooking mechanism behind the interior rear wall, concealing redstone beneath dirt.
Tuck adult hens into an upper dirt niche above the ceiling, letting hoppers funnel eggs directly down. Plant flowering azalea leaves, sweet berry bushes, and pink tulips across the grassy hill roof above. Add a small stone stepping path and a wooden bench outside the round doorway to welcome visitors.
7. The Victorian Greenhouse Poultry Conservatory
Sunlit Glass & Wrought Iron Aviary
Combine automated poultry farming with the elegant architecture of a Victorian glasshouse conservatory. Soaring arched walls of dark tinted glass and deepslate tiles flood the interior coop with natural daylight. Inside, laying hens perch among indoor palm ferns, flowering hanging baskets, and trickling fountains.
The automatic redstone incinerator is disguised as an ornate Victorian coal-fired heating boiler in the corner. Polished diorite floors and decorative iron bars give the coop a clean, high-society botanical aesthetic. It proves that productive livestock farms can look luminous, refined, and exceptionally chic.
Materials You Will Need
- 48 Tinted Glass Blocks and 32 Deepslate Tile Stairs
- 16 Polished Diorite Blocks for clean flooring
- 1 Hopper, 1 Dispenser, 1 Blast Furnace (for boiler disguise), and 1 Lava Bucket
- 12 Iron Bars for decorative aviary grates
- 6 Hanging Glow Berry Vines and 2 Hanging Lanterns
How to Style It
Erect a vaulted greenhouse frame using deepslate tile stairs and polished deepslate wall pillars. Fill the wall bays and curving arched roof with dark tinted glass blocks to let sunlight stream in. Lay a pristine floor using polished diorite, hiding your collection hoppers beneath decorative iron grates.
Disguise the lava cooking mechanism inside a decorative coal-boiler assembly using a blast furnace. Hang glowing berry vines and potted ferns from the high glass roof rafters to create an indoor jungle. The chickens wander among botanical greenery while the hidden machinery collects cooked meat automatically.
8. The Old West Windmill Grain & Egg Station
Kinetic Prairie Windmill Workshop
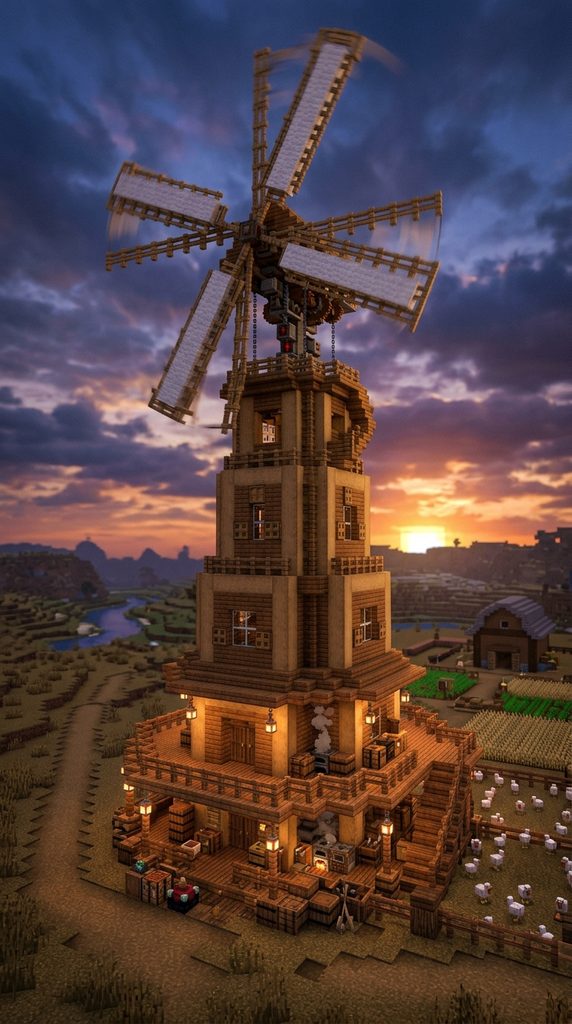
Celebrate rugged frontier homesteading with a functional, kinetic prairie windmill coop. The rotating windmill blades—crafted from white wool and oak fences—anchor an authentic agricultural look. The base of the windmill tower houses an automated poultry processor disguised as a grain mill.
Surrounding wooden porches feature sacks of harvested seed, flour barrels, and hanging leather saddles. The rhythmic creaking of the windmill blades pairs with clucking hens to create an immersive frontier soundscape. It functions as both a vital automated food pantry and a striking high-altitude geographic landmark.
Materials You Will Need
- 48 Stripped Oak Logs and 32 Spruce Planks
- 16 White Wool Blocks and 24 Oak Fences for windmill blades
- 1 Hopper, 1 Dispenser, 1 Comparator, and 1 Lava Bucket
- 6 Storage Barrels and 2 Grindstones
- 4 Lanterns and 1 Anvil
How to Style It
Build a tapering hexagonal tower four stories tall using stripped oak logs and dark spruce planks. Mount a central horizontal oak axle on the top floor, attaching four large cross-blades made of white wool. Install your automatic redstone cooker inside the ground floor workshop, disguised under a grindstone.
House the laying hens on the third floor of the windmill, funneling eggs through central timber chutes. Build a wrap-around wooden loading dock at the base, stacking storage barrels and seed sacks neatly. Hang iron lanterns from the porch roof beams to illuminate your prairie grain station at dusk.
9. The Medieval Stone Well Secret Cooker
Camouflaged Village Square Spring
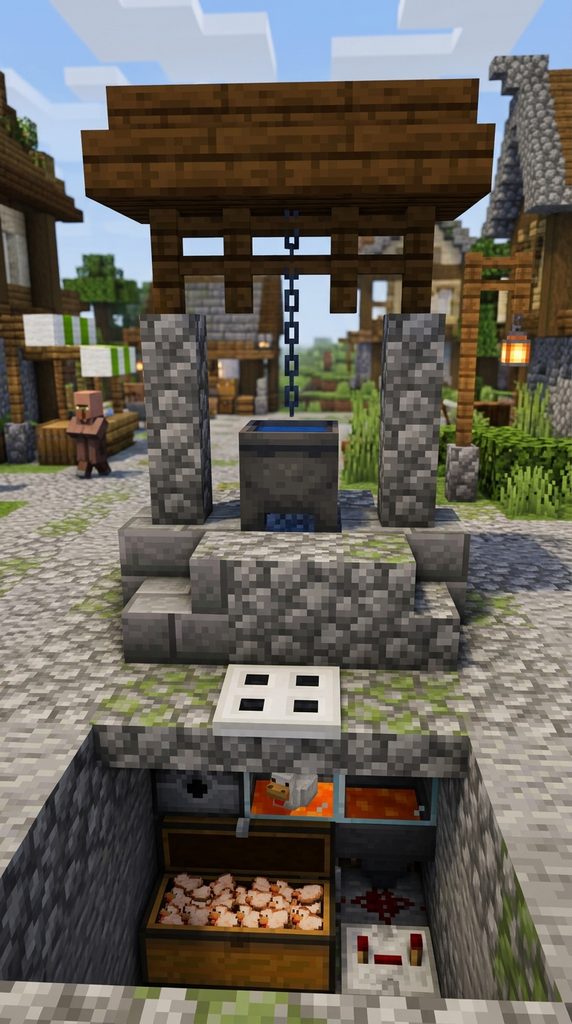
Disguise an automatic chicken cooker inside an innocent-looking stone village water well. Positioned centrally in your village square, the rustic cobblestone well looks purely decorative at first glance. However, beneath the surface water cauldron lies a compact, fully automated poultry factory.
The well bucket rope and timber roof frame hide vertical egg chutes and redstone comparator circuits. Cooked roast chicken and feathers collect inside a hidden barrel accessed by opening an iron floor grate. It is the ultimate stealth farm for players who want automated resources without altering village aesthetics.
Materials You Will Need
- 16 Cobblestone Walls and 8 Stone Brick Stairs
- 4 Spruce Fences and 4 Spruce Slabs for the well roof
- 1 Cauldron filled with water
- 1 Hopper, 1 Dispenser, 1 Observer Clock, and 1 Lava Bucket
- 1 Chain and 1 Iron Trapdoor for secret barrel access
How to Style It
Dig a three-by-three hole three blocks deep directly into the center of your town square pathway. Install your compact redstone chicken cooker in the underground pit, wiring the output to a barrel. Enclose the pit opening at ground level using stone brick stairs, placing a water cauldron centrally.
Erect spruce fence posts at the four well corners, topping with a small pitched roof of dark oak slabs. Hang an iron chain from the roof center down to the cauldron to simulate a bucket rope. Conceal the collection barrel beneath an iron trapdoor on the well patio for stealthy food retrieval.
10. The Cozy A-Frame Floral Chicken Chalet

Steep-Pitched Alpine Blossom Coop
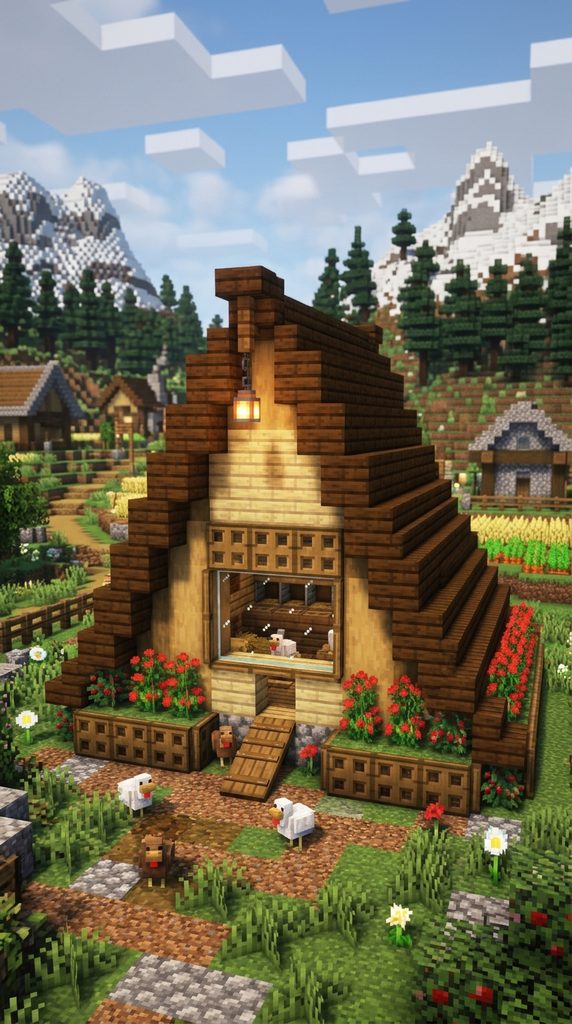
Construct a charming alpine A-frame chicken chalet featuring a dramatic roof that sweeps down to the grass. Built from dark spruce stairs and pale birch wood, this coop sheds rain and snow effortlessly. Planter boxes bursting with sweet berries and red poppies line the lower eaves of the roofline.
A front picture window made of spruce fences allows you to check on your clucking flock from outside. Inside, the steep roof rafters house an elevated hen roost above the automated cooking chamber. It takes barely twelve minutes to frame, delivering maximum storybook cuteness in a tiny footprint.
Materials You Will Need
- 48 Spruce Stairs and 16 Spruce Slabs
- 24 Birch Planks and 16 Stripped Birch Logs
- 8 Spruce Fences for open ventilation windows
- 1 Hopper, 1 Dispenser, 1 Comparator, and 1 Lava Bucket
- 6 Sweet Berry Bushes and 4 Birch Trapdoors for planters
How to Style It
Lay a five-by-six foundational floor using pale birch planks bordered by stripped birch logs. Construct a steep triangular roof using spruce stairs, meeting at a central spruce slab ridge beam. Enclose the rear wall with birch planks, insetting your automatic chicken cooker mechanism.
Frame the front triangular gable with spruce fences to create an airy, open-air viewing window. Build wooden planter boxes along the ground-level roof edges using birch trapdoors filled with dirt and flowers. Hang a brass lantern from the front roof peak to illuminate your alpine poultry chalet warmly.
11. The Nether-Touched Warped Fungal Coop
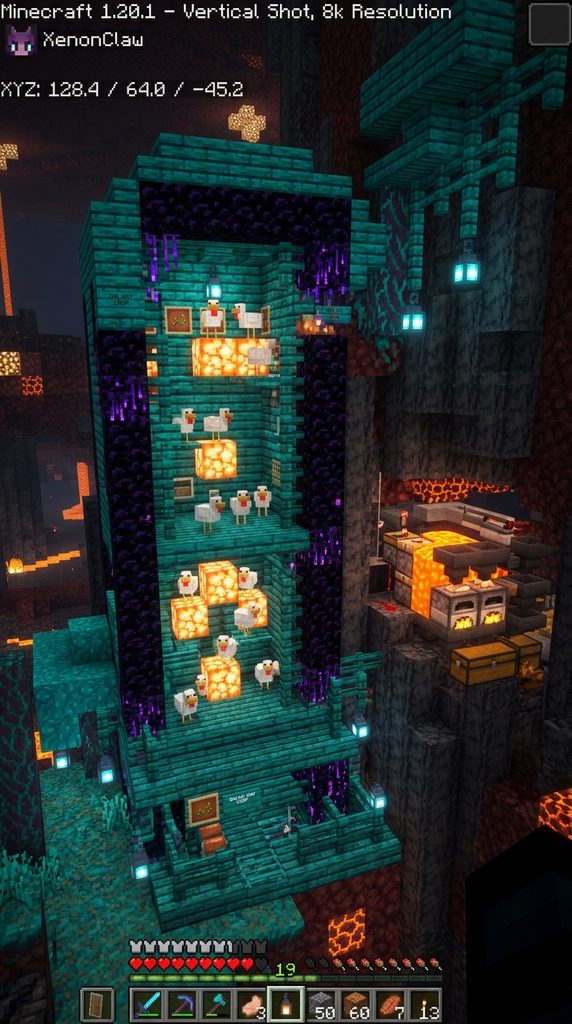
Alien Bioluminescent Poultry Roost
Infuse your survival homestead with the surreal, electric cyan tones of the Nether’s warped forest. Built from vibrant warped planks, twisting roots, and weeping obsidian, this coop feels magical and alien. The automatic lava cooking chamber looks like an active volcanic rift erupting through fungal turf.
Laying chickens stand on glowing shroomlight perches, dropping eggs into hidden hoppers beneath. Soul lanterns cast an eerie, cold turquoise illumination across the vibrant turquoise wood textures. It delivers a high-contrast, sci-fi fantasy farm build that looks completely unique from ordinary barnyards.
Materials You Will Need
- 32 Warped Planks and 20 Warped Slabs
- 16 Warped Fences and 8 Twisting Roots
- 1 Hopper, 1 Dispenser, 1 Comparator, and 1 Lava Bucket
- 4 Shroomlights for glowing hen perches
- 4 Soul Lanterns and 2 Crying Obsidian Blocks
How to Style It
Construct a four-by-four raised pavilion using electric cyan warped planks and curved warped stairs. Install your redstone chicken cooker centrally, using crying obsidian blocks to frame the lava chamber. Perch laying hens atop glowing shroomlights enclosed within open warped fence gates above.
Drape twisting roots and weeping vines down from the roof eaves to create an overgrown alien aesthetic. Mount soul lanterns on corner fence posts to bathe the turquoise coop in chilling blue light. Surround the base with warped nylium turf, blue orchids, and cyan fungal sprouts.
12. The Overgrown Ancient Ruin Poultry Shrine
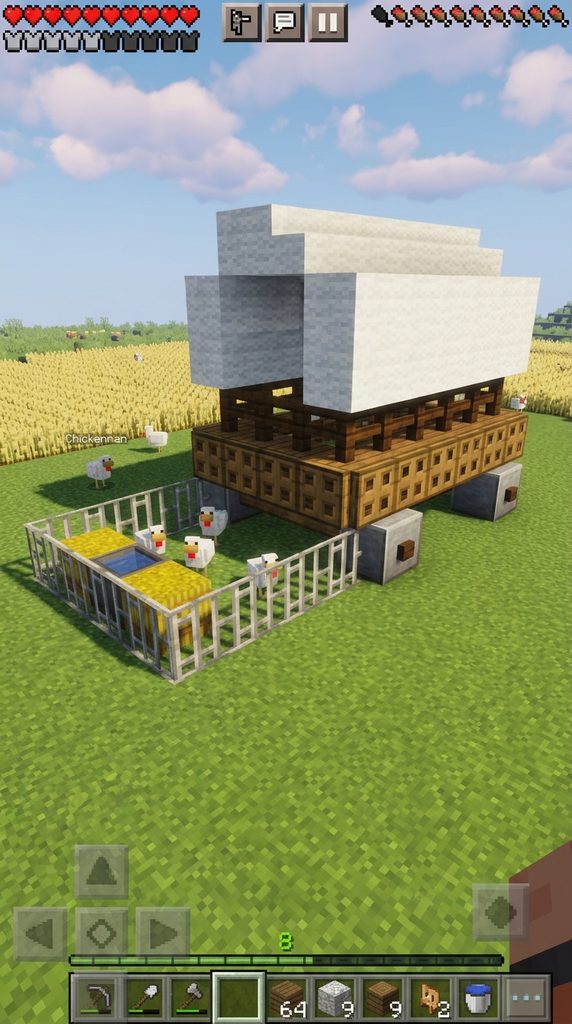
Forgotten Temple Wildlife Sanctuary
Disguise your automated chicken farm as an ancient, weathered stone altar reclaimed by wild nature. Cracked stone bricks, mossy cobblestone, and chiseled stone pillars form a crumbling temple shrine. Wild chickens wander among broken statues, unaware that automated machinery hums deep beneath the stones.
The lava cooking chamber is concealed within an ancient sacrificial fire pit or glowing stone basin. Weeping vines and leafy foliage drape over stone columns, giving the structure a sense of ancient history. It transforms an everyday utility farm into an atmospheric, archaeological storytelling feature.
Materials You Will Need
- 32 Mossy Stone Bricks and 20 Cracked Stone Bricks
- 8 Chiseled Stone Bricks and 12 Cobblestone Stairs
- 1 Hopper, 1 Dispenser, 1 Observer, and 1 Lava Bucket
- 16 Oak Leaves and 8 Weeping Vines
- 4 Soul Torches and 2 Potted Ferns
How to Style It
Erect a weathered stone shrine using mossy stone bricks and crumbling cracked masonry pillars. Inset an ancient stone fire basin centrally, concealing your automatic lava chicken cooker inside. House laying hens inside a hollow stone pedestal above, letting hoppers funnel eggs invisibly below.
Drape dense clusters of oak leaves and weeping vines across the cracked stone roof and columns. Scatter bone meal across surrounding grass to grow wild ferns, tall grasses, and white poppies. Place soul torches on chiseled stone plinths to give your ancient poultry shrine a mystical temple glow.
13. The Floating Sky-Island Chicken Coop

Buoyant Celestial Roost Biome
Defy gravity by anchoring your automated chicken coop onto a magical, floating earthen sky island. Suspended high above your survival village by glowing chains, the grassy island floats peacefully in mid-air. An automated water stream elevator whisks cooked chicken down to your ground-level storage chest.
Amethyst crystals and flowering pink azalea bushes drape over the jagged, hanging dirt underbelly. Laying hens cluck happily in the sky, completely safe from nocturnal creepers, foxes, and wild wolves. It provides an awe-inspiring, high-fantasy architectural showstopper for advanced survival worlds.
Materials You Will Need
- 48 Dirt Blocks and 24 Grass Blocks for the floating island
- 16 Amethyst Blocks and 12 Large Amethyst Buds for hanging roots
- 1 Hopper, 1 Dispenser, 1 Comparator, and 1 Lava Bucket
- 8 Iron Chains and 1 Water Bucket for down chutes
- 4 Lanterns and 1 Cherry Wood Bed
How to Style It
Construct a jagged, organic floating earthen island ten blocks above the ground using dirt and stone. Detail the hanging bottom of the island with pointed dripstone and sparkling purple amethyst clusters. Lay soft green grass across the island top, constructing a small timber chicken shelter.
Install your redstone cooker flush inside the sky island’s dirt floor, concealing all redstone dust. Run a vertical water drop chute from the cooker output down into a ground-level collection barrel. Connect the floating island to ground level using decorative hanging iron chains and rope bridges.
14. The Country Hay-Wagon Chicken Tractor

Mobile Pasture Grazing Trailer
Build a rustic, mobile poultry trailer—known in real-world regenerative farming as a “chicken tractor.” Designed with oak logs, dark spruce fences, and a curved barrel-vaulted roof, it mimics a movable field shelter. The wheels—crafted from polished deepslate and grindstones—give the illusion of rolling mobility.
The automatic redstone engine is tucked neatly beneath the trailer bed, hidden behind timber skirts. A flock of decorative chickens pecks the grass inside an attached, movable wire run made of iron bars. It brings authentic modern agricultural realism to survival worlds with delightful countryside charm.
Materials You Will Need
- 24 Spruce Planks and 16 Spruce Trapdoors
- 4 Grindstones and 4 Polished Deepslate Slabs for wheels
- 1 Hopper, 1 Dispenser, 1 Comparator, and 1 Lava Bucket
- 16 Iron Bars for the mobile grazing run
- 4 Hay Bales and 2 Lanterns
How to Style It
Construct a narrow four-by-two wooden trailer bed supported by four grindstone wheels on the grass. Conceal your automatic redstone cooker inside the front half of the trailer beneath spruce trapdoors. Build a curved canvas canopy over the wagon using white wool slabs and spruce fence ribs.
Attach a low, ten-block grazing pen to the rear of the trailer using iron bars and oak fences. Place hay bales and water cauldrons inside the run to make it look like an active poultry pasture. Park the chicken tractor in an open wheat field to simulate rotational pasture management.
15. The Grand Tudor Manor Poultry Barn
Monumental Timber-Framed Agricultural Estate
Crown your agricultural empire with a magnificent, two-story Tudor-style master poultry barn. Featuring classic white calcite wall bays, dark oak timber cross-bracing, and steep twin gables, it radiates wealth. This expansive structure houses multiple automated cooker lines alongside massive egg-sorting pantries.
A grand central archway allows horses and hay wagons to enter the barn under cover. Upstairs, high-capacity hen roosts produce thousands of eggs that funnel into automated industrial smelters below. It stands as the definitive masterpiece of survival farm architecture, combining immense beauty with infinite food.
Materials You Will Need
- 64 Calcite Blocks and 48 Dark Oak Planks
- 48 Stripped Dark Oak Logs for timber-frame bracing
- 4 Hoppers, 2 Dispensers, 2 Comparators, and 2 Lava Buckets
- 24 Glass Panes for Tudor leaded-glass windows
- 8 Lanterns and 8 Storage Barrels
How to Style It
Lay an expansive ten-by-eight foundation using cobbled deepslate and stripped dark oak corner pillars. Frame the upper walls using white calcite blocks accented by diagonal dark oak timber-framing. Construct two parallel, steep A-frame gables on opposing ends using dark oak stairs and slabs.
Install dual automated chicken cookers along the rear barn wall, disguising redstone behind tool racks. Build an elevated second-floor catwalk where hundreds of laying hens funnel eggs into collection hoppers. Arrange storage barrels, fletching tables, and hanging lanterns across the ground floor to create a bustling estate workshop.