
Living in a modern apartment today is both exciting and challenging. On one hand, apartments offer convenience, security, and access to city life. On the other hand, one of the biggest struggles almost everyone faces is limited space. Whether you live in a studio apartment, a one-bedroom flat, or a compact city apartment, the question is always the same: How do you make a small space feel bigger, organized, and stylish at the same time?
If you have ever walked into your apartment and felt like your furniture is “too much” for the room, or that no matter how much you clean, the space still feels cluttered, you are not alone. Most urban apartments are designed with efficiency in mind, not spacious living. That means every square foot matters—and how you use that space can completely change your lifestyle.
The truth is, apartment living does not have to feel cramped or restrictive. With the right decor hacks, even the smallest space can feel open, airy, and beautifully designed. It is not about buying expensive furniture or knocking down walls. Instead, it is about using smart design principles, clever storage ideas, and visual tricks that make your home feel twice as large without actually increasing its size.
For example, something as simple as choosing the right furniture placement can open up walking space. A well-placed mirror can instantly make a room feel brighter and larger. Multi-functional furniture can replace cluttered pieces and free up valuable floor area. Even color choices and lighting can dramatically transform how spacious your apartment feels.
In this guide, we will explore 10 modern apartment decor hacks that save space and elevate your home aesthetic at the same time. These are not just random design tips—you will learn practical, real-life strategies that people in small apartments actually use to maximize comfort and style.
You will discover how interior designers think when dealing with compact layouts, and how you can apply those same ideas without needing a big budget. Whether your goal is to make your living room feel more open, organize your bedroom better, or create a functional workspace in a tiny corner, these hacks will give you clear solutions.
We will also break down each idea in a simple and practical way so you can actually apply it in your own home. You don’t need professional design skills. You just need to understand how space works visually and functionally.
If you have a small apartment, you already know the biggest challenge is not just fitting things in—it is making everything feel balanced, comfortable, and visually appealing. A cluttered space can make even a beautiful apartment feel stressful. But when your space is well-designed, even a small room can feel luxurious, calm, and inviting.
Another important thing to understand is that modern apartment design is not about having less—it is about using smarter solutions. Today’s interior trends focus heavily on minimalism, multi-functionality, and visual openness. That means every item in your home should ideally serve a purpose, whether functional or aesthetic.
Throughout this article, you will learn how to:
- Create more physical space without moving walls
- Use furniture that works smarter, not harder
- Apply visual tricks that make rooms feel larger
- Organize your belongings in a way that reduces clutter
- Design a home that feels modern, cozy, and spacious
And most importantly, you will learn how to turn even the smallest apartment into a place that feels like home—not a storage box.
So whether you are decorating your first apartment, upgrading your current space, or simply trying to make things feel more organized and stylish, these ideas will help you completely rethink how you use your space.
By the end of this guide, you will not only understand how to decorate a small apartment—you will also know how to make it feel bigger, brighter, and far more functional than before.
Let’s explore these modern apartment decor hacks that can completely transform your living space.
Idea 1: Multi-Functional Furniture That Works Like Magic in Small Apartments
One of the most powerful space-saving strategies in modern apartment design is using multi-functional furniture. In small homes, every piece of furniture must earn its place. If something only serves one purpose, it often becomes wasted space. That is why designers always recommend choosing items that can do double or even triple duty.
What it is
Multi-functional furniture refers to pieces that combine two or more uses in one design. For example, a sofa that turns into a bed, a coffee table with storage inside, or a dining table that folds into a wall unit. These smart designs are created specifically for compact living where space is limited but needs are high.

How to implement it (practical steps)
Start by identifying your most-used areas: living room, bedroom, and dining space. Then ask yourself what furniture is taking up the most space but giving the least value.
- Replace a regular sofa with a sofa bed so guests can stay without needing a separate guest room.
- Use an ottoman with storage instead of a basic stool. You can store blankets, books, or seasonal items inside.
- Choose a foldable dining table that can expand when needed and collapse when not in use.
- Invest in a bed with drawers underneath so you don’t need extra storage cabinets.
If you have a small room, try to avoid bulky furniture that only serves one purpose, like large coffee tables or extra chairs that are rarely used.
Best for
This hack works best for:
- Studio apartments
- Small one-bedroom flats
- People who frequently host guests
- Anyone trying to reduce clutter without losing functionality
Pro tip
Always look for furniture that hides storage inside its structure. The more hidden storage you have, the less visually cluttered your apartment will feel. Also, stick to clean, modern designs so your space doesn’t look overcrowded even when it is fully functional.
Mistake to avoid
A common mistake is overloading the room with too many multi-functional items. Just because something has storage doesn’t mean you need ten of them. Choose a few high-quality pieces instead of filling your home with unnecessary furniture.
Idea 2: Vertical Storage Solutions That Use Your Walls Smartly
When floor space is limited, the only direction left to go is upward. Vertical storage is one of the most underrated apartment hacks, yet it completely changes how organized and spacious a home feels.
What it is
Vertical storage means using wall space instead of floor space for organization and decoration. This includes wall-mounted shelves, hanging organizers, tall cabinets, pegboards, and stacked storage units.
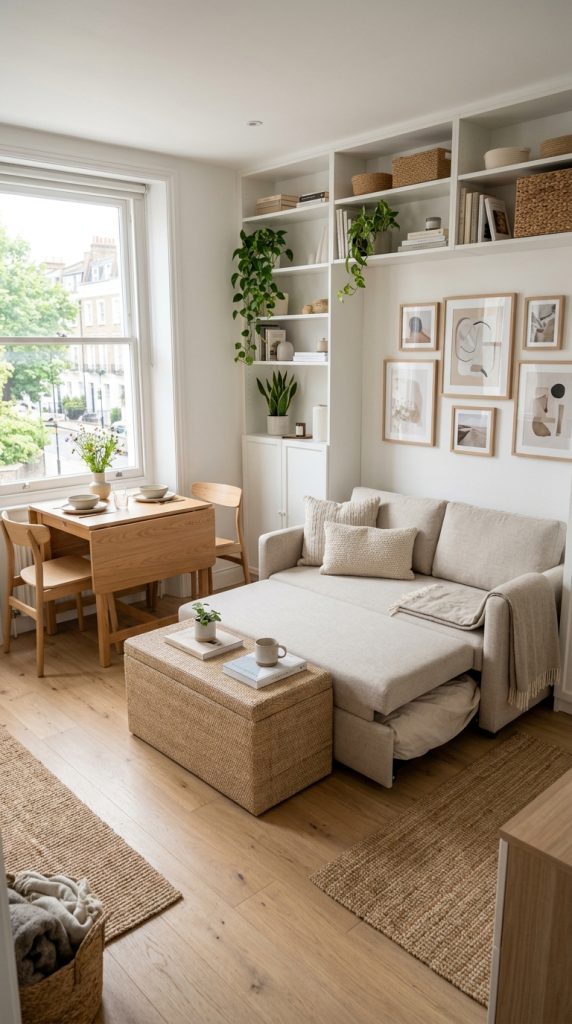
How to implement it (practical steps)
Start by observing empty wall areas in your apartment. Most people ignore vertical space above desks, beds, and even doors.
- Install floating shelves in your living room for books, plants, or decor items.
- Use a tall bookshelf instead of a wide one to maximize storage without taking floor space.
- Add wall-mounted hooks in the kitchen for utensils or mugs.
- Use the space above doors for extra storage shelves for rarely used items.
- In bedrooms, install shelves above the bed for decor or storage baskets.
If you have a small room, vertical storage is your best friend because it keeps your floor area open and walkable.
Best for
- Small apartments with limited storage
- Kitchens with minimal cabinet space
- Bedrooms that feel cluttered
- People who prefer organized and visible systems
Pro tip
Combine vertical storage with aesthetic styling. For example, don’t just place items randomly on shelves. Group items in sets of three, mix books with plants, and leave some empty space so it doesn’t feel overcrowded. This creates a clean Pinterest-style look while still being functional.
Mistake to avoid
Avoid turning every wall into storage. Too many shelves can make the room feel heavy and visually tight. The goal is balance—storage that feels intentional, not overwhelming.
Idea 3: Light Colors and Smart Lighting to Visually Expand Space
One of the simplest but most effective apartment decor hacks is using color and lighting to trick the eye into seeing more space than actually exists. This is a core principle used in interior design worldwide.
What it is
Light colors and proper lighting create the illusion of a larger, more open environment. Dark, heavy tones absorb light and make spaces feel smaller, while lighter shades reflect light and make rooms feel airy.
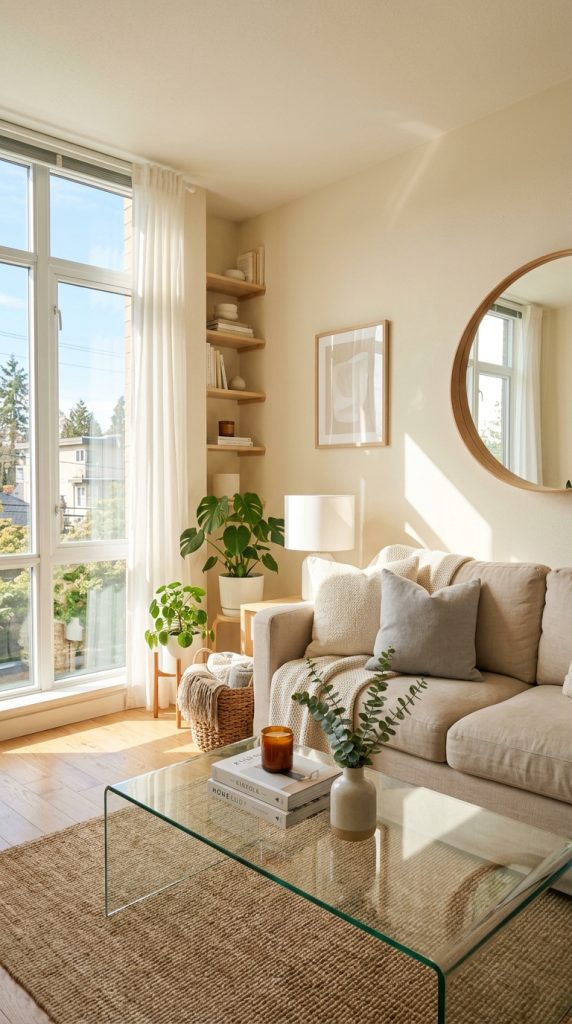
How to implement it (practical steps)
Start with your wall colors. If you are decorating from scratch or repainting:
- Choose white, cream, soft beige, or light grey for walls.
- Use pastel shades like blush pink or soft sage green for accents.
- Avoid dark wall colors in small rooms unless used very carefully.
Next, focus on lighting:
- Use warm white LED lights instead of harsh yellow bulbs.
- Add floor lamps in corners to eliminate shadows.
- Use mirrors near windows to reflect natural light.
- Install layered lighting (ceiling + lamps + accent lights) instead of one central light source.
If you have a small room, lighting becomes even more important because it can completely change how the space feels during different times of the day.
Best for
- Small living rooms
- Compact bedrooms
- Studio apartments
- Dark or poorly lit spaces
Pro tip
Combine light colors with reflective surfaces like glass tables or glossy finishes. This multiplies the effect of brightness and makes your apartment feel more open and modern.
Mistake to avoid
A common mistake is using too many contrasting dark colors. Even if they look stylish individually, they break visual flow and make the space feel divided and smaller than it actually is.
Idea 4: Smart Zoning to Create “Invisible Rooms” in a Small Apartment
One of the biggest struggles in small apartments is not just lack of space, but the feeling that everything is happening in one single area. Your bed, dining space, work corner, and living room often merge into one open box. This is where smart zoning becomes a game-changer.
What it is
Smart zoning is the technique of dividing a single room into multiple functional areas without building walls. Instead of physical separation, you use furniture placement, rugs, lighting, and visual cues to define different “zones” within the same space.

How to implement it (practical steps)
Start by identifying the main activities in your apartment. Most small homes need at least three zones: sleeping, relaxing, and working/eating.
- Use a rug to define the living area. A soft rug under your sofa instantly separates it from the rest of the room.
- Place your bed in a corner or against a wall to create a “sleep zone.” You can even use a headboard or curtain for separation.
- Use a bookshelf or open shelf unit as a divider between living and dining/work areas.
- Position lighting differently in each zone (warm lights for relaxation, bright lights for work).
- Arrange furniture facing different directions to signal different functions.
If you have a small room, zoning helps your brain “organize” the space visually, even if the square footage doesn’t change.
Best for
- Studio apartments
- Open-plan living spaces
- Small one-room flats
- People working from home
Pro tip
Use semi-transparent dividers like open shelves or curtains instead of solid walls. They maintain airflow and light while still defining separate spaces, making your apartment feel structured but not closed off.
Mistake to avoid
Avoid over-dividing your space. Too many zones can make a small apartment feel fragmented and even smaller. Keep it simple—usually 2 to 3 zones are enough.
Idea 5: Hidden Storage Hacks That Eliminate Visible Clutter
Clutter is the number one reason small apartments feel even smaller. Even a well-decorated room can feel messy if storage is not handled properly. That’s why hidden storage solutions are essential in modern apartment design.
What it is
Hidden storage refers to smart ways of storing items out of sight while still keeping them easily accessible. Instead of open piles, visible boxes, or scattered belongings, everything is neatly tucked away in creative storage spaces.
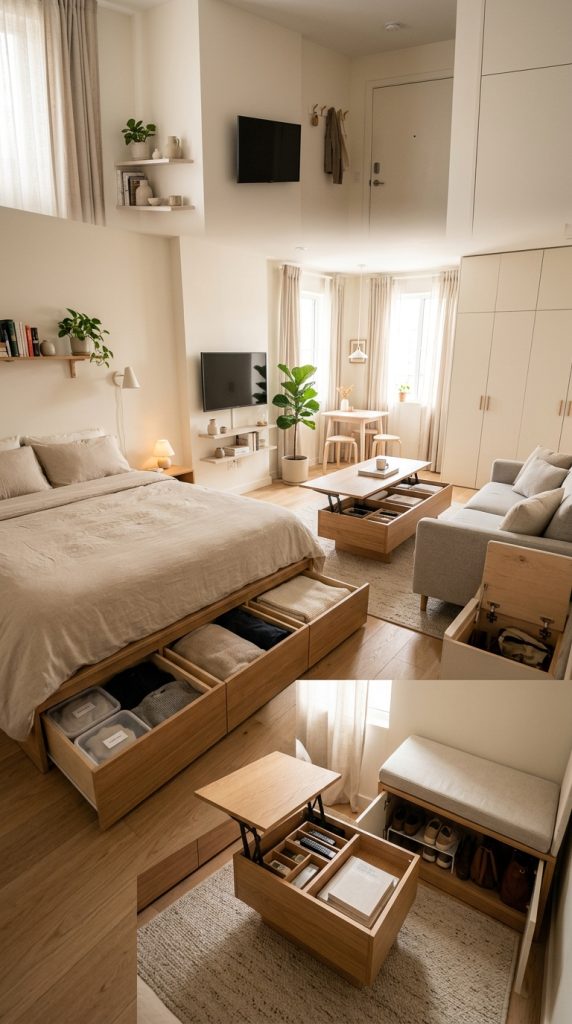
How to implement it (practical steps)
Begin by identifying clutter hotspots—usually under beds, coffee tables, and entryways.
- Use under-bed storage boxes or drawers for seasonal clothes, extra bedding, or shoes.
- Choose a coffee table with hidden compartments for remotes, magazines, and chargers.
- Install storage benches near the entryway for shoes and bags.
- Use storage baskets inside cabinets to organize smaller items.
- Add wall-mounted cabinets instead of open shelves for a cleaner look.
If you have a small room, hidden storage will instantly make it feel more open because visual clutter disappears completely.
Best for
- Minimalist apartment lovers
- Families with lots of small items
- Studio apartments
- Small bedrooms and entryways
Pro tip
Label hidden storage sections internally. Even though items are out of sight, labeling helps you stay organized long-term so storage doesn’t turn into chaos.
Mistake to avoid
Don’t treat hidden storage as a “dumping zone.” Many people hide clutter without organizing it, which creates bigger problems later. Everything should have a defined place inside storage.
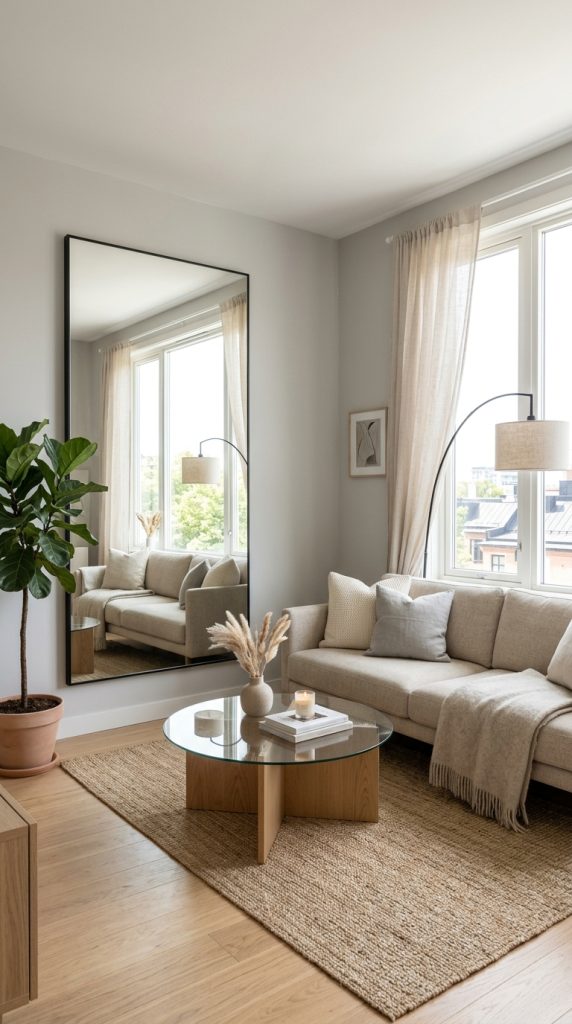
Idea 6: Mirror Placement Tricks That Instantly Double Visual Space
Mirrors are one of the oldest yet most powerful tricks in interior design. When used correctly, they can completely transform how large and bright your apartment feels. In small spaces, mirrors are not just decorative—they are strategic tools.
What it is
Mirror placement is the intentional use of reflective surfaces to bounce light and create the illusion of depth, making a room appear larger and more open than it actually is.
How to implement it (practical steps)
Start by identifying where natural light enters your apartment.
- Place a large mirror opposite a window to reflect natural light and brighten the entire room.
- Use a floor-length mirror in narrow hallways to make them feel wider.
- Add mirror panels on wardrobe doors to expand bedroom space visually.
- Use small decorative mirrors as wall art in living rooms.
- Position mirrors behind lamps or light sources to amplify brightness.
If you have a small room, even one well-placed mirror can completely change the perception of space.
Best for
- Small bedrooms
- Narrow hallways
- Compact living rooms
- Dark apartments with limited natural light
Pro tip
Choose mirrors with thin or frameless designs for a modern, seamless look. Oversized mirrors work best because they create a stronger illusion of depth compared to small ones.
Mistake to avoid
Avoid placing mirrors where they reflect clutter. If a mirror reflects a messy corner, it will double the visual chaos instead of improving the space. Always ensure mirrors reflect something clean, bright, or visually appealing.
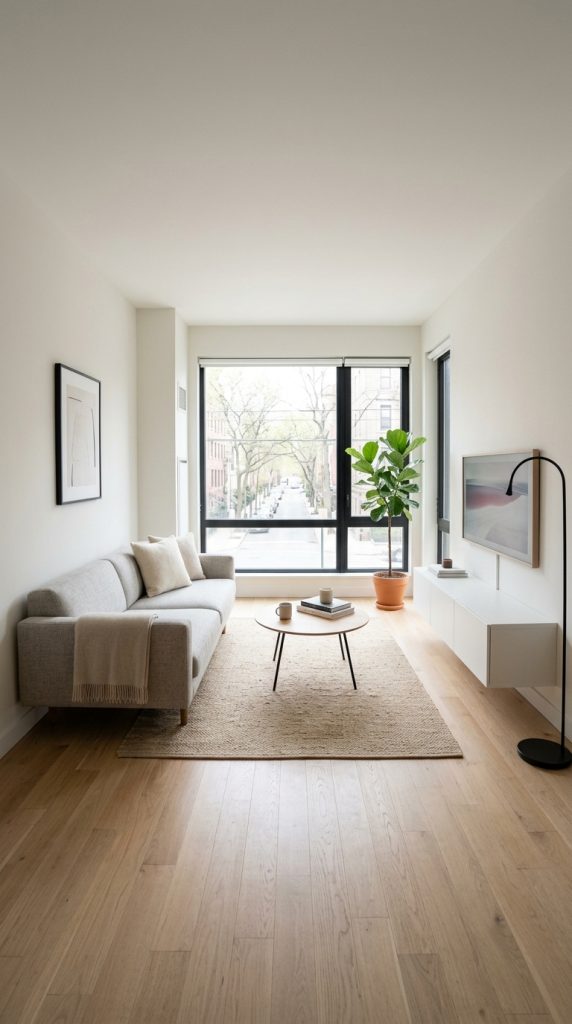
Idea 7: Minimalist Furniture Layout for Maximum Breathing Space
One of the most overlooked secrets in small apartment design is not what furniture you choose—but how you arrange it. Even expensive, stylish furniture can make a room feel cramped if it is placed poorly. On the other hand, a simple layout can make even budget furniture look modern, open, and intentional.
What it is
A minimalist furniture layout focuses on reducing visual and physical clutter by using only essential furniture and positioning each item with purpose. It’s about creating “breathing space” between objects so the room feels open, balanced, and easy to move through.
How to implement it (practical steps)
Start by completely resetting your room mentally. Ask yourself: Do I really need this piece here?
- Keep only essential furniture in each room (sofa, table, bed, etc.). Remove anything that doesn’t serve a daily purpose.
- Push larger furniture like sofas and beds against walls to free up central floor space.
- Maintain clear walking pathways—at least one open route through each room.
- Avoid blocking windows with tall furniture; natural light should flow freely.
- Replace multiple small pieces (like side tables everywhere) with one multifunctional piece.
If you have a small room, the biggest transformation comes from simply removing unnecessary items and letting empty space exist. Empty space is not wasted—it is what makes your apartment feel larger.
Best for
- Studio apartments
- Small living rooms
- Minimalist lifestyle lovers
- People overwhelmed by clutter
Pro tip
Follow the “less but better” rule. Instead of filling every corner, focus on a few high-impact pieces. A single well-placed sofa with space around it looks more luxurious than a crowded room full of furniture.
Mistake to avoid
Do not push everything against walls blindly. While it saves space, it can sometimes make the room feel boxy. In some layouts, floating furniture slightly away from walls can actually improve flow.
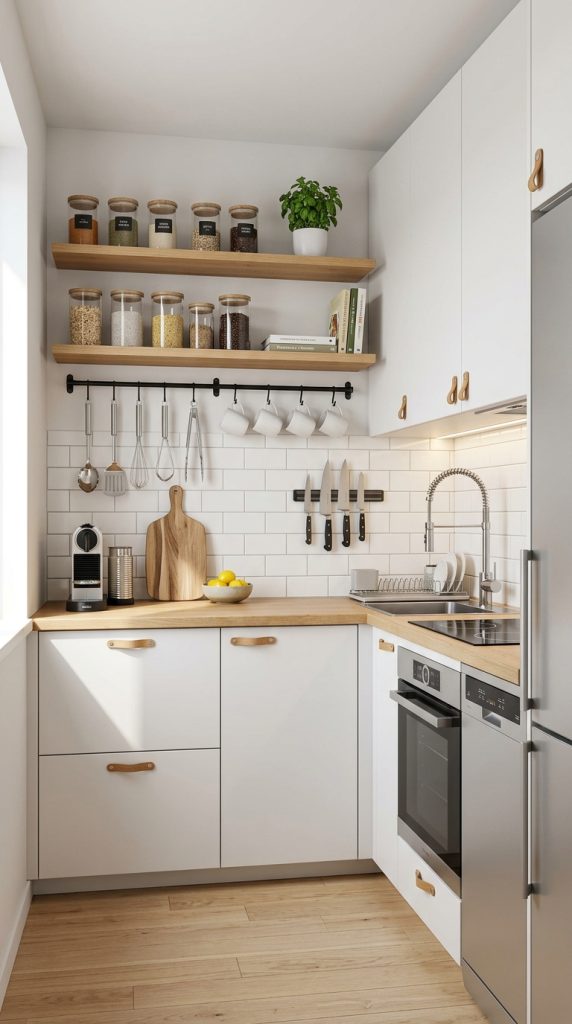
Idea 8: Space-Saving Kitchen Design That Feels Bigger and More Functional
Kitchens in apartments are often the smallest yet most clutter-prone areas. Between utensils, appliances, groceries, and cookware, it’s easy for everything to feel overwhelming. A smart kitchen design can completely change how usable and spacious your apartment feels.
What it is
Space-saving kitchen design focuses on organizing, storing, and arranging kitchen items in a way that maximizes efficiency while minimizing visual clutter and wasted space.
How to implement it (practical steps)
Start by evaluating your countertop. A cluttered counter instantly makes a kitchen feel smaller.
- Keep countertops completely clear except for 2–3 essential items.
- Use wall-mounted racks or magnetic strips for knives, utensils, and spice jars.
- Install vertical shelves or hanging baskets for extra storage.
- Store appliances (like toaster or blender) in cabinets instead of leaving them out.
- Use stackable containers in cabinets to maximize vertical space.
- Add a pull-out pantry organizer if space allows.
If you have a small kitchen, every inch matters. Even the inside of cabinet doors can be used for hooks or small racks.
Best for
- Small apartment kitchens
- Studio apartments
- People who cook frequently
- Minimalist home setups
Pro tip
Group kitchen items by category (cooking, baking, cleaning). This reduces time spent searching and keeps the kitchen visually structured. A well-organized kitchen also encourages cleaner habits.
Mistake to avoid
Avoid overfilling open shelves. While they look stylish in Pinterest photos, in real life they can quickly become visually messy if not carefully maintained.
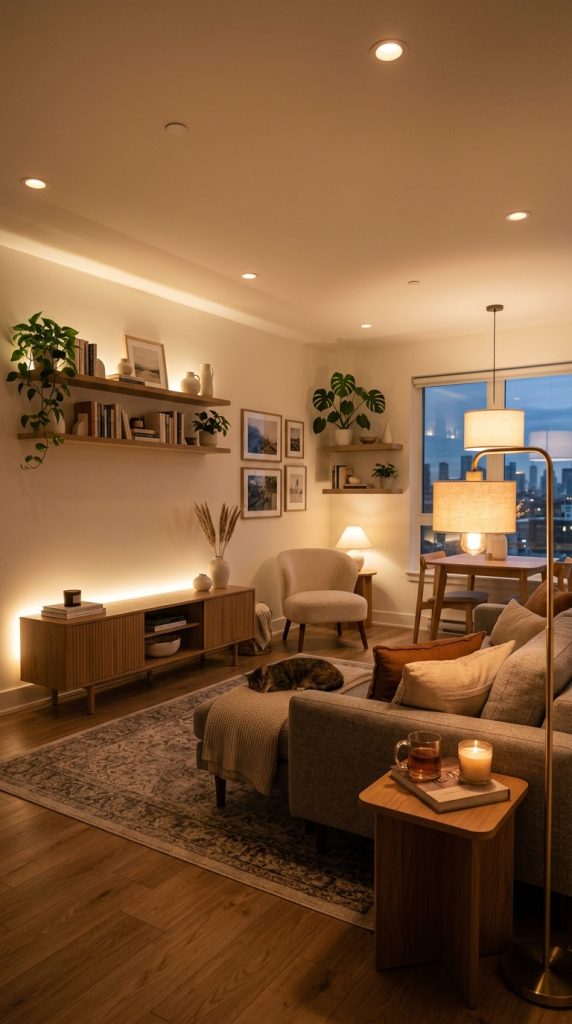
Idea 9: Smart Lighting Layers That Change the Entire Mood of Your Apartment
Lighting is one of the most powerful tools in interior design, yet many people rely on just one ceiling light. In small apartments, poor lighting can make rooms feel flat, dull, and even smaller than they actually are. Smart lighting layers can completely transform your space.
What it is
Layered lighting means using different types of light sources—ambient, task, and accent lighting—to create depth, warmth, and flexibility in a room.
How to implement it (practical steps)
Instead of relying on a single overhead light, build layers of lighting throughout your apartment.
- Use ambient lighting (ceiling lights) for general brightness.
- Add task lighting like desk lamps or reading lights for specific activities.
- Use accent lighting such as LED strips behind furniture or shelves to create depth.
- Place floor lamps in corners to remove dark shadows that make rooms feel smaller.
- Use warm white bulbs (2700K–3000K) for a cozy, inviting atmosphere.
If you have a small room, lighting layers create depth that visually expands the space even without changing furniture.
Best for
- Small bedrooms
- Living rooms in apartments
- Work-from-home setups
- Dark or low-natural-light spaces
Pro tip
Place lighting at different heights (floor, table, ceiling). This creates a multi-dimensional effect that makes even a small apartment feel professionally designed.
Mistake to avoid
Avoid using only bright white overhead lights. While functional, they flatten the room visually and make it feel cold and smaller than it is.
Idea 10: Smart Balcony or Corner Transformation for Extra Living Space
In most apartments, balconies or unused corners are treated as “extra space” rather than usable space. This is a big mistake, because in small apartments, every corner matters. With the right design approach, even a tiny balcony or empty corner can become a fully functional mini-room.
What it is
This hack focuses on converting overlooked areas—like balconies, window corners, or awkward empty spaces—into purposeful zones such as a reading nook, mini garden, work corner, or relaxation spot. It adds functionality without expanding your apartment’s footprint.
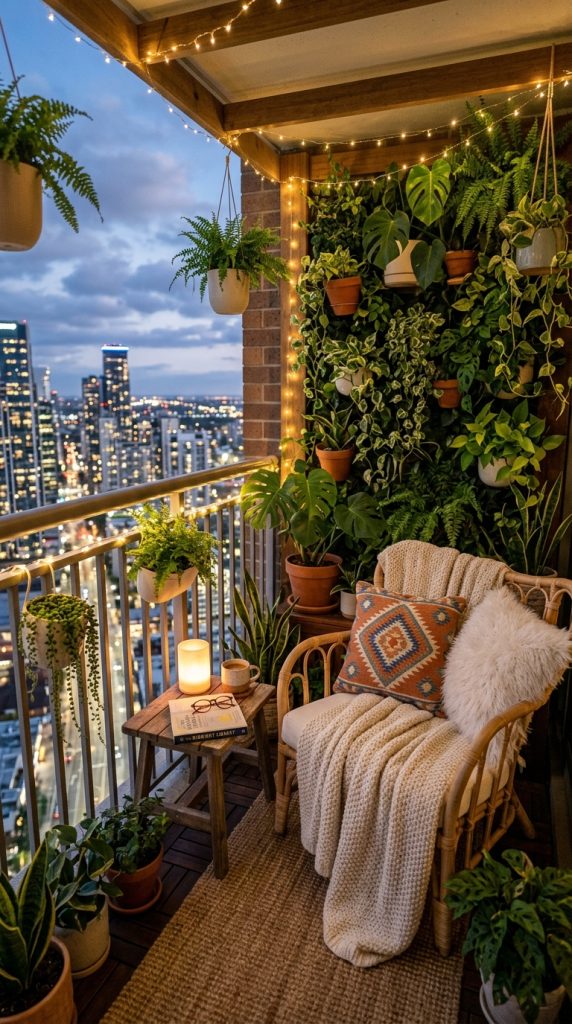
How to implement it (practical steps)
Start by identifying underused spaces in your apartment. Most people have at least one corner or balcony that is doing nothing.
- Turn a balcony into a mini seating area with foldable chairs and a small table.
- Add outdoor rugs and cushions to make it feel like an extension of your living room.
- Use a corner in your bedroom for a reading nook with a chair, lamp, and small shelf.
- Convert a window area into a work desk space with a slim table and natural lighting.
- Add vertical plants or hanging planters to bring freshness without taking floor space.
If you have a small room, even a single well-designed corner can change how spacious your entire apartment feels.
Best for
- Studio apartments
- Small one-bedroom flats
- People who need work-from-home space
- Nature or cozy aesthetic lovers
Pro tip
Keep the corner theme consistent with your apartment style. For example, if your home is minimal, avoid overdecorating the corner. If it’s cozy, add soft textures and warm lighting.
Mistake to avoid
Don’t overcrowd the space. The goal is to add function, not clutter. A small, well-designed corner is better than a messy, overdecorated one.
Common Mistakes in Small Apartment Decor
Even with the best intentions, many people make design mistakes that actually make their apartment feel smaller. Avoiding these can instantly improve your space.
1. Overfilling the space
Buying too much furniture or decor makes even large rooms feel tight. Small apartments need breathing space.
2. Ignoring vertical space
Leaving walls empty while cluttering the floor is one of the biggest missed opportunities in small homes.
3. Using too many dark colors
Dark shades absorb light and make rooms feel closed in, especially in apartments with limited natural light.
4. Poor furniture sizing
Oversized furniture in small rooms is a common issue. Always scale furniture to your room size.
5. Lack of storage planning
Without proper storage, clutter builds up quickly and destroys even the best-designed space.
6. No visual flow
Random placement of items without design balance makes the apartment feel chaotic instead of organized.
Budget Tips for Modern Apartment Decor
You do not need a big budget to make your apartment look stylish and spacious. Smart choices matter more than expensive purchases.
1. Start with rearranging, not buying
Before spending money, rearrange your existing furniture. You’ll be surprised how much space you can create.
2. Use affordable storage solutions
Simple baskets, wall hooks, and under-bed boxes are cheap but extremely effective.
3. DIY decor upgrades
Paint old furniture, add contact paper to shelves, or reuse jars for storage instead of buying new items.
4. Shop second-hand or thrift
Many stylish furniture pieces can be found at a fraction of the price in thrift stores.
5. Focus on multi-use items
One item that serves multiple purposes saves money and space at the same time.
Who Should Choose These Apartment Decor Hacks?
These space-saving decor ideas are not just for one type of person—they are useful for anyone living in compact spaces.
- Students living in shared or small apartments
- Young professionals in city housing
- Couples in one-bedroom apartments
- People working from home in limited space
- Minimalists who prefer clean, organized environments
If you have a small room, these hacks will help you turn it into a functional, comfortable, and visually open space without stress or expensive renovations.
Conclusion: Turning Small Apartments into Smart, Stylish Homes
Modern apartment living is not about how much space you have—it’s about how intelligently you use it. A small apartment can feel just as comfortable, stylish, and functional as a large home when designed with the right approach.
The key takeaway from all these hacks is simple: space is not just physical, it is visual and functional. When you reduce clutter, use smart storage, apply lighting tricks, and design with intention, your apartment instantly feels bigger and more peaceful.
From multi-functional furniture to vertical storage, from mirror placement to smart zoning, every idea works together to create a home that feels open, modern, and easy to live in. Even the smallest changes—like better lighting or rearranging furniture—can dramatically improve your daily comfort.
If you have a small room, don’t think of it as a limitation. Think of it as a design challenge. With the right strategies, you can transform even the tightest apartment into a space that feels airy, organized, and beautifully balanced.
In the end, a well-designed apartment is not about size—it’s about smart choices, intentional design, and understanding how space truly works.