
A modern home office in 2026 is no longer a “nice extra corner” in your house. It has become a core part of how people work, earn, and function daily. Whether you are working remotely, running a small business, studying, or managing creative projects, your workspace directly affects your focus, productivity, and even your mood.
Here’s the uncomfortable truth most people ignore: a poorly designed home office doesn’t just look bad—it actively slows you down. Cluttered desks, bad lighting, uncomfortable seating, and random setups create constant micro-distractions. You may not notice it immediately, but over time, your energy drops, your attention weakens, and even simple tasks start feeling heavier than they should.

And yet, most home offices are still designed backwards.
People focus on buying expensive furniture or copying aesthetic Pinterest setups without thinking about function. They choose looks over usability. They prioritize “Instagram-worthy” spaces instead of building environments that actually support long hours of focused work. The result? A space that looks good for a week and then becomes frustrating to use every day.
In 2026, this approach doesn’t work anymore.
Work has changed. People are working longer hours from home, switching between tasks faster, and relying heavily on digital tools. That means your workspace needs to do more than just “look modern.” It needs to support concentration, reduce stress, and adapt to your workflow. A good home office should feel like a system—not just a room.
Another major issue is space limitation. Not everyone has a separate room for an office. Many people are working from bedrooms, small apartments, or shared spaces. This makes smart design even more important. When space is limited, every detail matters: desk placement, storage solutions, lighting direction, and even color choices all play a role in how functional your workspace becomes.
If you have a small room, a poorly planned setup can quickly make the entire area feel crowded and mentally exhausting. But with the right design, even the smallest corner can feel open, organized, and highly productive.
That’s where modern home office design in 2026 is evolving. It’s no longer about filling a room with furniture. It’s about creating zones for focus, building visual calm, and designing systems that reduce decision fatigue. The best workspaces now feel intentional—everything has a purpose, and nothing is unnecessary.
You’ll also notice a shift toward flexibility. Modern offices are not static anymore. They are adaptable. A desk is not just a desk—it can be a workspace, a creative station, or even a hybrid setup for different tasks. Storage is no longer just cabinets—it’s hidden, modular, and designed to keep the environment visually clean without effort.
And perhaps most importantly, aesthetics now serve function, not the other way around.
A visually calm workspace reduces mental clutter. Soft lighting improves focus. Clean layouts help you think clearly. Neutral tones prevent overstimulation. These are not just design trends—they are productivity tools disguised as interior choices.
In this guide, you’re going to explore 10 modern home office interior design ideas for 2026, each built with real-life usability in mind. These are not generic “desk setup inspirations” that only look good in photos. Each idea focuses on how to actually build a workspace that works for you long-term—whether you have a dedicated room or just a small corner.
For each design concept, you’ll understand how it works, how to apply it in a real home, who it’s best for, and what mistakes to avoid so you don’t end up with a space that looks modern but feels uncomfortable to use.
Because the goal is not just to create a beautiful home office.
The real goal is to build a space where:
- You can focus without constant distraction
- You can work longer without mental fatigue
- You feel organized instead of overwhelmed
- And your environment supports your productivity instead of fighting against it
Once your workspace is designed correctly, everything else becomes easier—your thinking, your workflow, and even your motivation.
Now let’s break down the 10 modern home office design ideas that actually work in 2026.
1. Minimal Productivity Desk Zone (Zero-Distraction Setup)
What it is
A minimal productivity desk zone is not about making your office look empty—it’s about removing everything that competes with your attention. In 2026, distractions are already digital. Your physical space should not add to that problem.
Most people ruin their home office by turning the desk into a storage shelf: random stationery, cables, decor, notebooks, cups, and unused gadgets. It may feel “personal,” but mentally it creates noise. Your brain processes visual clutter as unfinished tasks, which slowly drains focus even when you’re not actively noticing it.
A proper minimal desk zone does the opposite. It creates a controlled environment where everything visible has a purpose.

How to implement (practical steps)
Start with a full reset of your desk. Remove everything except essentials. Then rebuild intentionally:
- Keep only 3 core items on the desk surface: laptop/PC, one writing tool, and one functional item (like a lamp or notebook).
- Hide everything else: use drawers, under-desk storage, or cable boxes.
- Use a clean desk surface rule: if it doesn’t support active work, it doesn’t stay on the desk.
Next, structure your workspace zones:
- Primary zone (center): screen and main work area
- Side zone: writing or secondary device use
- Hidden zone: storage only, never visible clutter
Cable management is non-negotiable here. Exposed wires instantly destroy the minimal effect. Use clips, trays, or sleeves to keep everything visually clean.
Best for
- People who struggle with focus
- Small rooms where visual clutter feels overwhelming
- Students, freelancers, or deep work professionals
This works best when your biggest issue is distraction, not lack of space.
Pro tip
Design your desk so resetting it takes less than 2 minutes. If it takes effort to return it to “clean mode,” you won’t maintain it long-term.
Mistake to avoid
Don’t confuse minimal with empty. A completely empty desk often leads to poor workflow because essentials become inconvenient. The goal is controlled simplicity—not absence of function.
2. Multi-Zone Home Office Layout (Work Without Mental Switching Fatigue)
What it is
A multi-zone home office divides your workspace into different functional areas within the same room or corner. Instead of doing everything on one desk, you assign specific roles to specific zones. This reduces mental fatigue because your brain doesn’t constantly switch contexts in the same visual environment.
Most people make the mistake of treating their desk as “everything space”—work, study, meetings, planning, and storage all in one place. That creates cognitive overload, especially in long working hours.
A multi-zone layout fixes this by separating tasks physically, even in a small space.

How to implement (practical steps)
Even if you have a small room, you can create zones using placement, not size.
- Zone 1: Focus Work Area
Main desk with computer/laptop. Keep this area clean and distraction-free. - Zone 2: Planning / Writing Area
A small side table, wall-mounted foldable desk, or even a tray setup for notes and planning. - Zone 3: Storage / Utility Area
Shelves, drawers, or vertical storage for files, books, and supplies.
Now separate them visually:
- Use a rug difference or lighting shift
- Place items so you physically move between zones
- Avoid mixing tools between zones
Even a 1–2 step movement between zones helps your brain reset focus.
Best for
- People working long hours from home
- Creative professionals (writers, designers, planners)
- Anyone who feels mentally “stuck” at their desk
This works best when your problem is mental fatigue, not just clutter.
Pro tip
Assign one zone as “no-screen zone.” This helps reduce burnout and gives your brain a break without leaving the workspace.
Mistake to avoid
Don’t over-design zones in a small room. If movement becomes inconvenient, you’ll stop using the system. Zones should improve flow, not create friction.
3. Smart Storage Wall System (Vertical Efficiency Design)
What it is
A smart storage wall system uses your vertical wall space as a functional extension of your desk area. In modern home office design, walls are no longer decorative—they are active storage and workflow tools.
Most people underuse vertical space and instead overcrowd their desk. This creates clutter at eye level, which increases stress and reduces clarity.
A storage wall solves this by moving everything upward and off the working surface while still keeping it accessible.

How to implement (practical steps)
Start by identifying the wall behind or beside your desk. Then divide it into structured layers:
- Upper section: rarely used items (files, books, storage boxes)
- Middle section (eye level): frequently used tools (calendar, notes, small shelves)
- Lower section: quick-access storage (drawers, baskets, supplies)
Use a combination of:
- Floating shelves for clean visual structure
- Pegboards or grid panels for flexible organization
- Closed boxes for visual clutter control
Keep everything aligned. Uneven wall storage instantly looks messy and defeats the purpose.
Also, group items by usage—not by category:
- Daily tools together
- Weekly tools together
- Occasional tools stored higher or hidden
This reduces unnecessary movement and keeps your desk surface free.
Best for
- Small rooms with limited desk space
- People who need heavy organization (students, remote workers)
- Anyone dealing with desk overcrowding
This works best when your desk is constantly being overloaded.
Pro tip
Leave at least 20–30% of your wall space empty. Overfilling vertical space creates the same visual stress as cluttered desks.
Mistake to avoid
Don’t treat the storage wall as decoration. If it becomes purely aesthetic (random decor, uneven spacing), you lose functionality and end up with another visual distraction instead of a solution.
4. Natural Light Productivity Setup (Energy-Driven Workspace)
What it is
A natural light productivity setup is designed around one principle: your workspace should work with your body clock, not against it. Artificial lighting can only do so much—natural light directly impacts focus, mood, and long-term productivity.
Most home offices fail here because people place desks wherever space is available, not where light actually helps them work. The result is eye strain, low energy, and inconsistent focus throughout the day.
This setup turns lighting into a productivity tool instead of an afterthought.

How to implement (practical steps)
Start by analyzing your room’s light flow during the day:
- Identify where sunlight enters
- Notice which hours bring the strongest natural light
- Avoid placing your screen directly facing harsh sunlight
Now position your desk correctly:
- Place desk sideways to windows, not directly in front or behind
- This prevents glare while still giving natural brightness
- Keep curtains or light filters to control intensity
Next, layer your lighting:
- Natural light (primary): main daytime source
- Warm desk lamp (secondary): evening focus support
- Ambient light (optional): soft background glow for long sessions
Avoid cold white lighting for long work hours—it increases fatigue faster.
Also keep your workspace colors light and neutral (white, beige, soft wood tones) to reflect natural light better.
Best for
- People working long hours at a desk
- Small rooms that feel dark or closed in
- Anyone struggling with low energy or focus
This works best when your productivity drops during the day without a clear reason.
Pro tip
Adjust your workspace so you can work comfortably without needing overhead lights during daytime hours. If you constantly rely on artificial light, your setup is not optimized.
Mistake to avoid
Don’t prioritize desk placement based only on space availability. Poor lighting positioning can silently reduce productivity even if everything else looks perfect.
5. Compact Floating Desk System (Space-Saving Modern Design)
What it is
A compact floating desk system removes bulky furniture legs and replaces traditional desks with wall-mounted or foldable surfaces. This creates visual openness and frees up floor space, which is critical in small modern home offices.
Most people think small rooms require small desks—but that often leads to inefficient layouts. The real solution is not reducing functionality, but reducing visual weight.
A floating desk makes the room feel larger while still giving you a full working surface.

How to implement (practical steps)
Start by choosing the right wall:
- Prefer a clear, uncluttered wall space
- Avoid areas with heavy traffic or distractions
Now install the desk:
- Use a wall-mounted floating desk or bracket-supported surface
- Ensure it is at ergonomic height (so posture stays correct)
- Keep depth practical—not too large to overwhelm the space
Then design underneath space intentionally:
- Leave it open for a clean aesthetic OR
- Add a slim drawer unit or storage basket underneath
Do not overfill the area below. The beauty of this system is visual openness.
Next, pair it with:
- A compact ergonomic chair
- Wall shelves above for storage
- Minimal desk accessories
This keeps everything vertical and off the floor.
Best for
- Very small rooms or apartments
- People who want a modern, clean aesthetic
- Minimal workspace setups with light equipment needs
This works best when you want a workspace that visually disappears when not in use.
Pro tip
Use a foldable floating desk if your room serves multiple purposes. You can close it when work is done, instantly restoring space.
Mistake to avoid
Don’t overload a floating desk with heavy storage or excessive items. It is designed for light, focused work—not storage dumping.
6. Hidden Cable + Tech Management System (Clean Visual Flow)
What it is
A hidden cable and tech management system focuses on one of the most ignored problems in home offices: visible chaos caused by wires, chargers, and devices. Even the most aesthetic desk setup instantly looks messy if cables are exposed.
Cables don’t just affect appearance—they also create subconscious visual stress. Your brain processes them as disorder, even if the rest of your space is clean.
This system eliminates that completely by integrating tech into the design instead of letting it sit on top of it.

How to implement (practical steps)
Start by identifying all tech items:
- Laptop/PC
- Charger cables
- Extension boards
- Phone accessories
- External devices
Now organize in layers:
- Layer 1: Power base (hidden zone)
Place extension boards inside a cable box or under-desk tray. - Layer 2: Cable routing
Use clips, sleeves, or adhesive guides to route wires along desk edges or walls. - Layer 3: Device placement
Assign fixed positions for each device so nothing moves randomly.
Next, reduce visible clutter:
- Use wireless devices where possible
- Keep charging stations in one dedicated corner
- Avoid multiple loose chargers on the desk
If possible, mount power strips under the desk so nothing sits on the floor.
Best for
- People with multiple devices
- Small desks that get cluttered quickly
- Anyone who wants a clean, modern aesthetic workspace
This works best when your workspace looks messy even after organizing.
Pro tip
Label your cables subtly. When everything has a defined identity, maintenance becomes automatic instead of confusing.
Mistake to avoid
Don’t ignore cable management thinking “it’s not important.” In modern home office design, cables are one of the biggest visual disruptions—and one of the easiest problems to fix if done early.
7. Ergonomic Comfort First Setup (Work Longer Without Fatigue)
What it is
An ergonomic home office setup is not about expensive chairs or fancy equipment—it’s about aligning your workspace with how your body actually functions. If your posture, screen height, and seating position are wrong, your productivity will always drop no matter how aesthetic your setup looks.
Most people design offices visually first and physically last. That’s why they end up with back pain, neck strain, and low energy after a few hours. In 2026, this is not just a comfort issue—it directly affects how long you can work effectively.
A proper ergonomic setup makes your body work with your workflow instead of fighting against it.
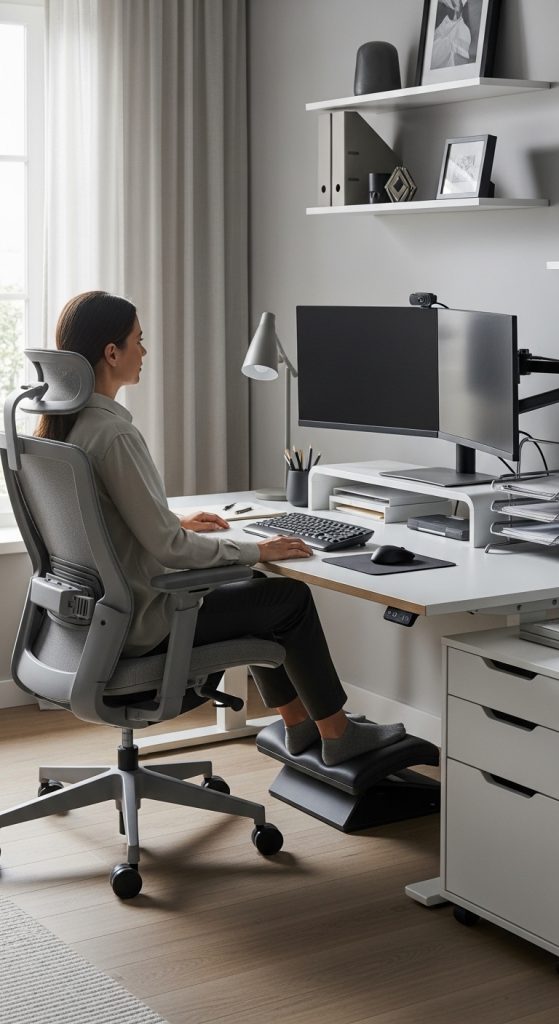
How to implement (practical steps)
Start with your seating position:
- Your feet should be flat on the floor
- Knees at a 90-degree angle
- Back fully supported (not slouching forward)
Now adjust your desk and screen:
- Screen should be at eye level, not tilted down
- Top of monitor aligned with your natural eye line
- Keep screen distance about an arm’s length away
If your chair is not adjustable, fix posture using:
- Lumbar support cushion
- Footrest (even a small box works temporarily)
Then organize desk height:
- Elbows should rest comfortably at desk level
- No shoulder lifting while typing or writing
Add micro-break structure:
- Every 45–60 minutes, stand or stretch briefly
- Avoid sitting in the same posture for hours
Best for
- People working long hours daily
- Remote workers and freelancers
- Anyone experiencing fatigue, neck, or back pain
This works best when you feel physically drained even though your workspace looks fine.
Pro tip
If you can only improve one thing, fix screen height first. It has the fastest impact on posture and comfort.
Mistake to avoid
Don’t prioritize aesthetics over posture. A beautiful setup that damages your body is not a functional workspace—it’s a long-term problem.
8. Dual-Purpose Work & Relax Zone (Balanced Home Office Living)
What it is
A dual-purpose home office setup blends productivity and relaxation within the same space—but in a controlled, structured way. This is especially important in 2026 where many people work from home full-time and struggle to “switch off” mentally.
The mistake most people make is mixing everything randomly: bed nearby, work desk cluttered, relaxation items scattered everywhere. That creates mental confusion—your brain never fully enters work mode or rest mode.
A proper dual-purpose setup creates clear psychological separation within one room.

How to implement (practical steps)
Start by defining two distinct zones:
- Work Zone: desk, chair, tools, lighting
- Relax Zone: chair, small sofa, rug, or reading corner
Even in a small room, you can separate zones visually:
- Use a rug to define relaxation space
- Use lighting differences (bright vs warm soft light)
- Position furniture to face different directions
Now set rules:
- No work materials in relaxation zone
- No relaxation items on the desk
- Each zone has a strict purpose
In the relaxation zone, keep it minimal:
- One chair or beanbag
- Soft lighting
- Optional plant or small shelf
This area is not for productivity—it is for mental reset.
Best for
- People working and resting in the same room
- Small apartments or shared spaces
- Anyone feeling mentally “always on”
This works best when you cannot physically separate work and life spaces.
Pro tip
Physically move between zones when switching tasks. That movement trains your brain to reset focus automatically.
Mistake to avoid
Don’t blur zone boundaries. If your relaxation area becomes a storage dump or your desk turns into a multi-use table, the system loses its purpose.
9. Modular Flexible Workspace (Adaptable for Changing Needs)
What it is
A modular home office is built on flexibility. Instead of fixed furniture layouts, you design a workspace that can change depending on your tasks, schedule, or space needs.
Most home offices fail because they are static. They assume your workflow will never change—but in reality, modern work is dynamic. You might switch between deep work, meetings, creative tasks, or study sessions in a single day.
A modular system adapts with you instead of limiting you.

How to implement (practical steps)
Start with movable elements:
- Lightweight desk or adjustable table
- Rolling chair or easy-move seating
- Portable storage units or carts
Now build interchangeable zones:
- Desk can shift position slightly if needed
- Storage can be moved closer or farther depending on use
- Lighting can be adjusted or repositioned
Use modular storage tools:
- Stackable boxes
- Expandable shelves
- Foldable organizers
The key principle is: nothing is permanently rigid unless necessary.
Next, create task-based setups:
- Deep work mode → clean desk, minimal items
- Creative mode → open space, tools accessible
- Meeting mode → clear background, simple setup
You are not designing one fixed office—you are designing multiple setups in one space.
Best for
- Freelancers and multi-task workers
- Small rooms with changing needs
- People who get bored of fixed layouts
This works best when your workflow is not repetitive every day.
Pro tip
Store “unused mode items” out of sight so you can reset your workspace quickly depending on the task.
Mistake to avoid
Don’t make everything movable without structure. Flexibility without rules turns into instability. You still need a core base setup that stays consistent.
10. Aesthetic Productivity System (Clean Space That Actually Stays Functional)
What it is
This is where most home offices fail completely: they either look aesthetic but don’t function well, or they work well but look chaotic. The aesthetic productivity system combines both—but only if you understand one rule: beauty must support workflow, not replace it.
A modern home office in 2026 is not just about furniture or decor. It’s about building a visual system that reduces friction in your daily work. If your space looks clean but constantly breaks your focus or requires frequent rearranging, it is not a system—it is just decoration.
This approach focuses on creating a workspace that naturally stays organized because of how it is designed, not because you constantly fix it.
How to implement (practical steps)
Start by defining a visual baseline:
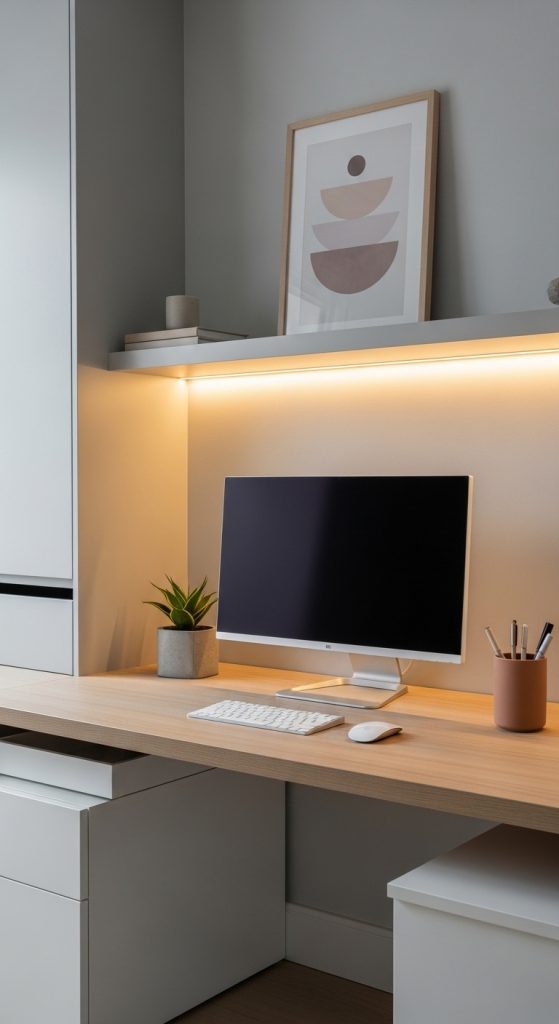
- Stick to 2–3 main colors maximum (neutral tones work best: white, beige, grey, soft wood)
- Avoid mixing too many contrasting materials or styles
- Keep surfaces visually light and consistent
Now design “visual flow zones”:
- Desk zone: only active work items
- Wall zone: inspiration, schedules, or storage
- Hidden zone: everything not used daily
Every item should belong to one of these categories. If it doesn’t, it doesn’t belong in the workspace.
Next, create a reset-friendly layout:
- Everything should have a fixed place
- Items should return to position in under 30 seconds
- Avoid setups that require “rearranging” to look clean again
Then integrate subtle aesthetics that support productivity:
- Soft, warm lighting for long focus sessions
- Minimal decor (one plant or one accent piece only)
- Clean desk surfaces with intentional spacing
Finally, build a habit layer into the system:
- End-of-day reset (2–5 minutes)
- Weekly declutter check (10–15 minutes)
- Monthly reassessment of unused items
The design only works if maintenance is built into it.
Best for
- People who want both aesthetics and productivity
- Remote workers and content creators
- Small rooms that need visual calm and structure
This works best when your current setup looks good in photos but fails in daily use.
Pro tip
If removing one item makes your workspace feel more functional, that item probably doesn’t belong there. Less is not emptiness—it is clarity.
Mistake to avoid
Don’t design your office for appearance only. A workspace that looks perfect but slows you down is not a success—it is a hidden productivity trap. True aesthetic design always makes work easier, not harder.