
Far too often in Minecraftt Chicken Coop survival worlds, chickens end up crammed into ugly dirt pits. While a cramped hole collects eggs, it completely ruins the cozy charm of your homestead. Building a dedicated, beautiful coop elevates your entire farm layout instantly while remaining fully functional.
Moreover, chickens are the easiest livestock to design for due to their tiny hitboxes. With a handful of trapdoors, fences, and hay bales, you can craft something incredible.
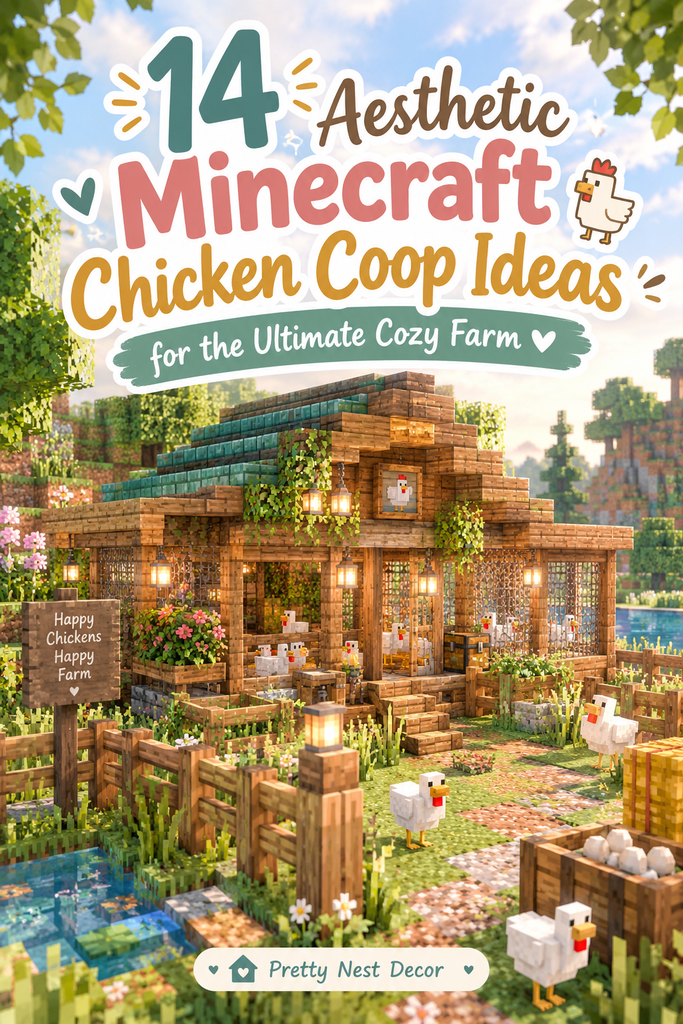
In this guide, you will discover fourteen aesthetic chicken coop designs tailored for cozy survival. Every concept balances automated egg collection with heartwarming countryside visuals.
Best of all, each build is beginner-friendly and takes only minutes to assemble.
Designing for Function and Aesthetics
A great Minecraft chicken coop must balance charming visuals with practical game mechanics. Because chickens lay eggs intermittently, incorporating hidden hoppers saves massive amounts of time. Placing a hopper directly beneath carpet allows eggs to filter downward invisibly into chests.
Furthermore, chickens love escaping through open doorways whenever players enter to feed them. Using fence gate airlocks or trapdoor entries prevents annoying escapes entirely during chores.
Additionally, keeping your coop fox-proof is essential if you live near taiga biomes. Using solid trapdoor walls keeps pesky predators away from your feathered livestock safely.
With thoughtful structural planning, your poultry pens stay clean, secure, and wonderfully productive.
Selecting Cozy Farm Materials
Choosing the right block palette establishes the rustic warmth of your farmstead immediately. Classic combinations like stripped oak logs and dark spruce stairs evoke timeless countryside barns.
Meanwhile, mixing mud bricks with thatch or hay bales introduces lovely weathered textures. Incorporating flowering azalea leaves around fence perimeters softens blocky corners with lively color.
Additionally, swapping harsh torches for warm hanging iron lanterns enhances nocturnal ambiance significantly. Using unlit campfires as shaded pergola roofs adds realistic wooden rafters to runs.
Gather your favorite natural timbers, and let us explore these cozy coop layouts.
1. The Classic Countryside Barn Coop

The classic red-and-white country barn silhouette is an absolute staple for rustic agricultural bases. This compact design scales down traditional barn architecture into an adorable, bite-sized poultry coop.
Mangrove wood planks provide the iconic crimson red siding without needing expensive dyed wool.
Crisp white diorite or birch trim frames the roof edges, creating eye-catching contrast.
A spacious fenced outdoor scratching yard extends from the side for happy roaming.
It looks picturesque nestled beside golden wheat fields and takes under ten minutes.
Barn Coop Structural Layout
The coop features a petite five-by-five foundation lined with sturdy stone bricks. Vertical mangrove planks form the vivid red walls, bordered by smooth white birch rafters.
A curved gambrel roof crafted from spruce stairs provides ample internal nesting height.
Inside, hoppers sit concealed beneath red wool carpets, quietly collecting eggs into chests.
Outside, a small trapdoor hatch allows chickens to wander into a fenced yard.
A decorative weather vane made of an iron lightning rod crowns the roof.
How to Build the Barn Coop
- Lay a five-by-five stone brick perimeter flat on your farm meadow ground.
- Erect four-block-high walls using vibrant mangrove wood planks for barn red siding.
- Frame the roof edges using smooth birch stairs to establish crisp white borders.
- Fill the central gambrel roof using dark spruce stairs and horizontal spruce slabs.
- Dig a two-block trench inside, placing a hopper feeding into an exterior chest.
- Cover the interior floor hopper with red carpet to match the flooring.
- Enclose a small front yard using oak fences and a double gate.
Materials Needed for Barn Coop
- 32 Mangrove Wood Planks
- 24 Stone Bricks
- 28 Spruce Wood Stairs
- 16 Birch Wood Stairs
- 1 Hopper
- 1 Wooden Chest
- 14 Oak Fences
- 2 Red Wool Carpets
2. The Whimsical Fairycore Mushroom Coop

Fairycore aesthetics bring storybook wonder into ordinary Minecraft survival farm routines with ease. This design uses a giant red or brown mushroom cap as the living roof.
The hollow stem forms the warm wooden roosting chamber where your hens sleep safely.
Surrounding the base, lush moss carpets, glow berries, and wildflowers create magical environments.
Spore blossoms hung nearby drift gentle sparkling particles down through the chicken scratching yard.
It feels straight out of an enchanted forest folklore tale and charms every visitor.
Enchanted Fungal Roost Details
The central coop roost is carved directly inside a four-block-tall mushroom stem block pillar. Mangrove trapdoors serve as rustic opening window shutters and miniature nesting box dividers.
Beneath the curved mushroom cap, hanging lanterns cast a warm glow over sleeping birds.
A winding path of coarse dirt and mossy cobblestone circles the outdoor perimeter.
Fences crafted from twisted Nether roots keep wandering foxes safely outside the perimeter.
Chickens cluck peacefully amidst glowing lichen patches, creating a dreamy, magical nighttime farm scene.
How to Build the Mushroom Coop
- Grow a giant red mushroom tree using bone meal on mycelium or dirt.
- Hollow out the central stem blocks, leaving the wide red canopy intact overhead.
- Replace the inner stem floor with a collection hopper and wooden barrel storage.
- Install birch trapdoors as opening windows along the pale mushroom stem walls.
- Surround the tree base with moss blocks, flowering azalea bushes, and pink petals.
- Add an unlit campfire bridge as an elevated walkway into the stem roost.
- Hang glowing spore blossoms from the red mushroom eaves for ambient floating dust.
Materials Needed for Mushroom Coop
- 1 Huge Red Mushroom Tree
- 8 Birch Trapdoors
- 1 Storage Barrel
- 1 Hopper
- 12 Moss Blocks
- 1 Spore Blossom
- 16 Nether Fences
- 4 Glow Berries
3. Raised Stilt Coop with Run

Elevating your chicken coop off the ground protects livestock from damp soil and predators. This traditional farm design perches the wooden hen house high on sturdy timber stilts.
The sheltered, shaded area beneath the house becomes the chickens’ favorite outdoor scratching yard.
A gently sloping wooden ramp allows hens to waddle up into roosting boxes easily.
Furthermore, having the nesting boxes elevated at eye level makes egg gathering effortless.
It saves valuable ground space and suits hilly terrain or rainy plains biomes.
Stilt House Elevation Highlights
Four stripped spruce log pillars lift the main coop three blocks above ground level. Dark oak trapdoors fold down along the bottom to create a shaded dust-bathing yard.
A narrow ramp made of spruce stairs and slabs connects the ground to roost.
The upper house features glazed windows, allowing morning sunlight to wake the resting flock.
Double exterior doors open directly to the nesting boxes for convenient survival egg retrieval.
Hanging flower baskets made of leaf blocks dangle from the raised porch corners charmingly.
How to Build the Raised Coop
- Erect four stripped spruce log pillars three blocks high in a rectangle.
- Connect the tops of the pillars using spruce slabs to form floorboards.
- Build a four-by-four wooden coop house atop the platform using oak planks.
- Construct a pitched A-frame roof using dark oak stairs with deep hanging eaves.
- Place a diagonal ramp of spruce stairs leading from ground to door.
- Enclose the shaded under-coop area with spruce fences, leaving gate access for chores.
- Place nesting straw bales and water cauldrons underneath the elevated floor platform.
Materials Needed for Raised Coop
- 16 Stripped Spruce Logs
- 24 Spruce Wood Slabs
- 32 Oak Wood Planks
- 28 Dark Oak Stairs
- 18 Spruce Fences
- 2 Hay Bales
- 1 Water Cauldron
- 1 Oak Door
4. The Rustic Stone & Oak Hayloft Coop

Farmsteads inspired by European medieval agriculture look best using weathered stone and dark timbers. This sturdy design combines thick cobblestone foundation walls with an airy upper oak hayloft.
The stone base deters destructive creeper explosions while keeping your hens tightly corralled.
Stacked golden hay bales surround the nesting roosts, providing authentic rural farm warmth.
A working water trough made from a stone stair provides drinking water for chickens.
It feels ancient, deeply grounded, and blends seamlessly into long-term medieval survival villages.
Medieval Hayloft Visual Details
Cobblestone and mossy stone bricks intermingle across the lower walls to show natural age. The upper gable features horizontal stripped oak logs crossed with decorative wooden support braces.
A functional hay crane beam extends from the roof peak, suspending an iron lantern.
Inside, nesting perches made of spruce fences allow chickens to roost off cold floors.
Scattered yellow carpets atop the floorboards simulate loose straw tossed down during morning feedings.
The sturdy architectural weight makes this coop look like a permanent, centuries-old farm fixture.
How to Build the Stone Hayloft
- Lay an eight-by-five foundation using alternating cobblestone and mossy stone brick blocks.
- Raise the stone walls three blocks high, leaving an arched doorway entrance gap.
- Build the upper loft gables using warm stripped oak logs and oak trapdoors.
- Cap the structure with a steep roof crafted from weathered spruce stairs.
- Extend a spruce fence post from the roof peak holding a lantern.
- Place four hay bales inside the corners topped with yellow wool carpets.
- Waterlog an upside-down stone stair block against the wall as a drinking trough.
Materials Needed for Stone Hayloft
- 36 Cobblestone & Mossy Bricks
- 20 Stripped Oak Logs
- 34 Spruce Wood Stairs
- 10 Oak Trapdoors
- 6 Hay Bales
- 4 Yellow Carpets
- 1 Iron Lantern
- 1 Water Bucket
5. Modern Minimalist Glass Coop
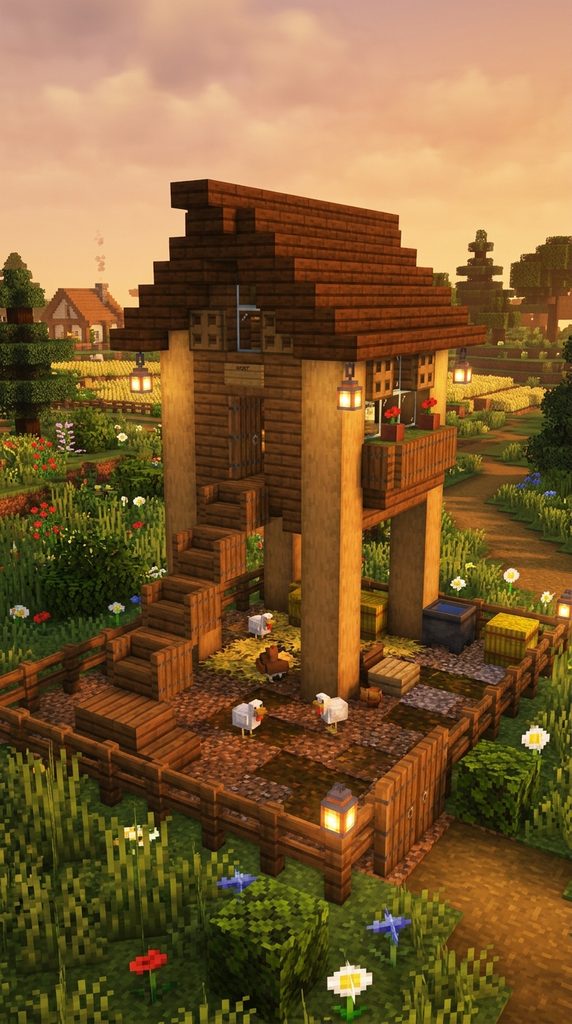
Cozy aesthetics are not limited to rustic themes; clean modern designs look stunning too. This minimalist chicken coop combines crisp white concrete, warm bamboo timber, and panoramic glass.
The bright, transparent walls let you watch your chickens roam from anywhere on farm.
Recessed lighting hidden under smooth quartz slabs keeps the coop illuminated without messy torches.
It provides an ultra-clean, contemporary sanctuary suited for modern survival base compounds and estates.
Furthermore, collecting eggs from this streamlined structure is fast, organized, and remarkably satisfying.
Contemporary Geometry & Clean Lines
The structure features an offset geometric box shape framed by pristine white quartz blocks. Floor-to-ceiling glass panes wrap around two entire sides, maximizing natural sunlight inside the run.
Warm bamboo mosaic planks line the floor, providing sleek, golden wood grain beneath feet.
An automated redstone lamp ceiling activates at twilight via a daylight detector roof sensor.
The roosting boxes sit flush inside sleek wall alcoves behind pristine birch trapdoors.
It proves agricultural livestock pens can look chic, artistic, and impeccably tidy in-game.
How to Build the Modern Coop
- Construct an L-shaped outer frame using smooth white quartz or white concrete.
- Fill two entire open wall faces using clear, seamless glass pane blocks.
- Lay bamboo mosaic planks across the floor, embedding hoppers flush into corners.
- Install a flat roof of smooth stone slabs with a daylight detector plate.
- Connect the sensor to recessed redstone lamps for automatic evening lighting control.
- Build low-profile roosting shelves using white quartz stairs flipped upside-down against walls.
- Add a potted bamboo shoot beside the doorway for minimalist greenery accents.
Materials Needed for Modern Coop
- 28 Smooth Quartz Blocks
- 20 Glass Panes
- 16 Bamboo Mosaic Planks
- 2 Redstone Lamps
- 1 Daylight Detector
- 1 Hopper
- 1 Potted Bamboo
- 1 Iron Trapdoor
6. Cottagecore Wildflower Greenhouse Coop

Combining an active vegetable greenhouse with a poultry coop creates the ultimate cottagecore dream. This bright conservatory house shelters your chickens right alongside thriving indoor garden planter beds.
Sunlight streams through expansive glass roof skylights, illuminating climbing vines and colorful flower beds.
Chickens wander happily between rows of carrots, scratching at rich soil beneath glass panes.
The entire atmosphere feels cheerful, verdant, and deeply connected to self-sufficient country life.
It looks breathtaking when positioned near cozy cottage houses and winding cobblestone garden paths.
Greenhouse Conservatory Features
The walls are crafted from light birch logs supporting arched glass greenhouse ceilings. Inside, dirt plots bordered by spruce trapdoors hold blooming lilacs, peonies, and rose bushes.
A central hydration water trough features lily pads and floating items for added realism.
Nesting nooks are nestled discreetly beneath elevated plant potting benches along side walls.
Warm sunlight warms the glass panes all day, while hanging copper lanterns glow softly.
It serves dual purposes as an efficient survival egg farm and a soothing conservatory.
How to Build the Greenhouse Coop
- Lay a six-by-eight rectangle using stripped birch logs laid flat as borders.
- Erect vertical birch pillars four blocks high, connecting them with horizontal timber beams.
- Build an arched glass roof using alternating clear glass blocks and birch stairs.
- Create interior flower garden beds using dirt blocks bordered with folded spruce trapdoors.
- Plant tall peonies and rose bushes alongside your chicken nesting barrel stations.
- Fill a recessed water canal with water, topping it with green lily pads.
- Suspend delicate copper lanterns from the central glass ceiling beam using chains.
Materials Needed for Greenhouse Coop
- 30 Stripped Birch Logs
- 40 Glass Blocks
- 18 Spruce Trapdoors
- 8 Dirt Blocks
- Assorted Tall Wildflowers
- 2 Lily Pads
- 2 Copper Lanterns
- 1 Hopper
7. The Barrel-Roof Hobbit Hole Coop

Tucking your chicken coop directly into a grassy hill creates an adorable, earthen shelter. This design takes inspiration from cozy hobbit hole architecture, featuring a circular wooden entryway.
The roof is literally the natural hillside above, covered in wild grass and flowers.
Chickens roost deep inside the insulated subterranean burrow, safe from thunderstorms and mobs.
Outside, a curved fence extends into the meadow, creating a lush, organic hillside pasture.
It requires almost no exterior wall construction, making it exceptionally fast to build early.
Subterranean Roost Architecture
A circular entrance ring crafted from curved spruce stairs and slabs frames the door. Inside, stripped dark oak ceiling arches support the stone and dirt hillside ceiling above.
Soft moss blocks carpet the underground floor, providing a plush, natural surface for hens.
Hoppers embedded directly into the back wall collect eggs into decorative storage barrels.
A small smoking chimney emerges through the grass hill overhead, hinting at cozy interior warmth.
The coop integrates seamlessly into natural landscapes without disrupting rolling countryside hill terrain.
How to Build the Hobbit Coop
- Dig a five-block-wide, four-block-deep cavern directly into a grassy hillside slope.
- Frame the entrance opening into a round circle using spruce stairs and slabs.
- Install a round central doorway using folded dark oak trapdoors and a gate.
- Support the internal earthen ceiling using curved arches of stripped dark oak logs.
- Replace the cave floor with vibrant green moss blocks and brown wool carpets.
- Embed nesting barrels and collection hoppers into the back cave stone walls.
- Scatter wild poppies and tall grass across the hill roof directly above entrance.
Materials Needed for Hobbit Coop
- 24 Spruce Wood Stairs
- 16 Spruce Wood Slabs
- 12 Stripped Dark Oak Logs
- 8 Dark Oak Trapdoors
- 15 Moss Blocks
- 2 Storage Barrels
- 1 Hopper
- Assorted Wild Poppies
8. Japanese Zen Garden Bamboo Coop

Create a peaceful, meditative atmosphere on your farm with an authentic Japanese-inspired poultry pen. This design incorporates pale bamboo wood, dark stripped oak beams, and smooth river stones.
A graceful, curved pagoda-style roof made of deepslate tiles crowns the wooden roosting house.
Surrounding the coop, a raked gravel scratching yard features bamboo stalks and stone lanterns.
The chickens wander gracefully through the minimalist garden, adding lively movement to calm spaces.
It pairs exquisitely with cherry blossom biomes, Japanese castles, and tranquil survival koi ponds.
Zen Garden Landscape Elements
The coop structure rests atop a low platform of polished andesite and smooth stone. Walls feature white wool blocks framed by bamboo fence grilles that suggest paper shoji screens.
The wide-eaved roof curves slightly upward at the corners using clever deepslate stair placements.
In the scratching yard, light gray gravel paths surround a bubbling stone water fountain.
A chiseled stone block topped with a torch creates a traditional toro stone lantern.
Every design choice emphasizes balance, tranquility, and harmonious integration with surrounding farm nature.
How to Build the Zen Coop
- Build a four-by-four square platform one block high using smooth stone slabs.
- Erect four corner posts using dark stripped oak logs three blocks tall.
- Fill wall panels with white wool, leaving gaps for bamboo fence gate windows.
- Construct an overhanging pagoda roof using deepslate tile stairs with flared corner tips.
- Surround the exterior yard with gravel, placing potted bamboo shoots along borders.
- Craft a stone lantern using a cobblestone wall, chiseled stone, and a torch.
- Install a hidden hopper beneath a yellow wool carpet inside the roosting house.
Materials Needed for Zen Coop
- 16 Smooth Stone Slabs
- 12 Stripped Oak Logs
- 10 White Wool Blocks
- 28 Deepslate Tile Stairs
- 20 Gravel Blocks
- 6 Bamboo Stems
- 1 Chiseled Stone Block
- 1 Hopper
9. The Cherry Blossom Pagoda Coop

Celebrate the vibrant pink hues of the cherry grove biome with this charming coop. This oriental-style mini pagoda utilizes soft pink cherry planks accented by dark spruce timbers.
Drifting cherry petals fall naturally across the coop roof, adding enchanting animated environmental movement.
A raised wooden walkway surrounds the roost, letting you admire your chickens from above.
Beneath the pagoda, hens cluck happily over petal-strewn grass bordered by delicate pink fences.
It feels festive, romantic, and turns routine egg gathering into a joyful aesthetic ritual.
Pagoda Roost & Petal Accents
The main hen house sits elevated on four corner posts of stripped dark oak. Soft cherry planks form the interior nesting walls, glowing warmly under hanging paper-style lanterns.
The double-tiered pagoda roof features dramatic overhangs that shed falling rain and snow.
Cherry trapdoors fold along the balcony edges, serving as intricate, delicate decorative railings.
Pink petal clusters scatter across the floorboards, blending the build with surrounding grove hills.
It provides an eye-catching focal landmark that brightens up any survival mountain base.
How to Build the Cherry Pagoda
- Drive four stripped dark oak logs three blocks high into cherry grove soil.
- Lay down cherry wood planks across the logs to form an elevated floor.
- Build a four-by-four hen house atop the deck using pastel pink cherry planks.
- Construct a two-tier pagoda roof using dark spruce stairs with upturned corner slabs.
- Attach cherry trapdoors along the open floor deck edges to form safety railings.
- Connect a wooden ladder to the support posts for player access to roosts.
- Scatter pink petal clusters and bonemeal wildflowers around the lower grass yard.
Materials Needed for Cherry Pagoda
- 12 Stripped Dark Oak Logs
- 30 Cherry Wood Planks
- 16 Cherry Trapdoors
- 36 Dark Spruce Stairs
- 8 Cherry Wood Slabs
- 1 Ladder Set
- 2 Iron Lanterns
- Assorted Pink Petals
10. The Rustic Farm Wagon Mobile Coop

Not every chicken coop needs to look like a permanent, stationary wooden barn building. This creative design mimics a horse-drawn agricultural farm wagon converted into a mobile coop.
Giant wooden wheels crafted from grindstones or spruce trapdoors elevate the weathered timber cart.
A curved canopy made of white and brown wool arches overhead like covered wagons.
Inside the wagon bed, hay bales and hidden collection hoppers house your feathered flock.
It looks fantastic parked along farm roads, wheat field edges, or outdoor village markets.
Farm Wagon Structural Mechanics
Four grindstone blocks serve as realistic, heavy-duty iron-rimmed wooden wagon wheels on axles. An undercarriage of dark oak fences connects the wheels beneath a spruce slab wagon bed.
Barrels and composters line the wagon sides, functioning as rustic cargo and nesting boxes.
The arched cloth canopy uses striped white and yellow wool, mimicking sun-bleached wagon canvas.
A decorative hitch bar extends from the wagon front, waiting for a hitched horse.
This whimsical, narrative-driven build adds extraordinary storytelling detail to any cozy survival farmstead.
How to Build the Wagon Coop
- Place four grindstones on the ground spaced three blocks apart as wagon wheels.
- Connect the wheels using spruce fence gates and slabs to form the chassis.
- Lay down an oak slab floor across the chassis to create the wagon bed.
- Stack horizontal storage barrels and hay bales inside the bed for chicken nests.
- Arch wool blocks over the wagon bed using curved stairs to shape canvas.
- Enclose the wagon rear with an oak fence gate to keep chickens inside.
- Attach a spruce fence hitch pole extending forward between two front wheels.
Materials Needed for Wagon Coop
- 4 Grindstones
- 16 Spruce Wood Slabs
- 8 Oak Wood Slabs
- 12 White Wool Blocks
- 6 Yellow Wool Blocks
- 4 Storage Barrels
- 3 Hay Bales
- 6 Spruce Fences
11. The Dutch Windmill Poultry House

Combine grain milling and poultry farming into one magnificent, towering agricultural centerpiece for your world. The wide octagonal stone base of this windmill serves as a spacious chicken coop.
Above, the tapering wooden tower houses wheat storage, crowned by four giant turning sails.
The constant clucking of hens paired with surrounding wheat fields creates immersive farm life.
It provides massive vertical height, making your farm visible from thousands of blocks away.
Furthermore, this multi-functional structure centralizes animal breeding and crop harvesting in one location.
Windmill Base & Sail Architecture
The lower eight-by-eight octagonal base uses textured cobblestone, stone bricks, and andesite blocks. Deep arched wooden double doors open directly into a roomy ground-floor poultry pen.
Inside, automated egg hoppers feed into barrels embedded directly under the stone flour mills.
The upper windmill sails are constructed from birch fences wrapped in crisp white wool.
Surrounding the base, chicken runs weave between golden wheat plots lit by hanging lanterns.
It stands as a proud, industrious monument to self-sufficient, cozy Minecraft survival agriculture.
How to Build the Windmill Coop
- Construct an octagonal stone brick wall five blocks high with an open entrance.
- Lay down hay bales and hoppers across the interior floor for poultry roosts.
- Taper the upper windmill tower upward using stripped spruce logs and oak planks.
- Extend a horizontal timber axle log through the upper tower wall face.
- Build four five-block-long sail arms using birch fences extending from the axle.
- Cover the trailing edge of each sail arm with white wool blocks.
- Plant sweeping wheat fields circling the windmill base, enclosed with spruce fences.
Materials Needed for Windmill Coop
- 64 Stone Bricks
- 45 Stripped Spruce Logs
- 32 Oak Wood Planks
- 24 Birch Fences
- 20 White Wool Blocks
- 8 Hay Bales
- 2 Hoppers
- 4 Lanterns
12. The Overgrown Forest Ruins Coop

Incorporate ancient history into your farm by housing chickens within mossy, forgotten stone ruins. This design looks like a crumbling ancient shrine reclaimed by nature and local wildlife.
Cracked stone bricks, broken arches, and creeping ivy vines form the sturdy coop boundaries.
Chickens roost peacefully upon ancient stone pedestals surrounded by wild forest ferns and moss.
It brings an air of antiquity, mystery, and tranquil isolation to woodland base camps.
Best of all, you can construct it easily using blocks scavenged from jungle temples.
Ancient Ruin Aesthetic Staging
The crumbling walls feature a textured mix of cobblestone, mossy stone bricks, and chiseled stone. One corner of the roof has collapsed, replaced by dangling leaf blocks and vines.
Chickens peck at coarse dirt patches nestled between weathered stone slabs and broken pillars.
A cracked stone cauldron catches rainwater, serving as an authentic, ancient drinking trough for poultry.
Hanging glow lichen clinging to cracked masonry illuminates the ruins softly throughout the night.
It feels mysterious, historic, and beautifully integrated into ancient, dense survival forest biomes.
How to Build the Ruin Coop
- Lay an irregular seven-by-six foundation using mixed cobblestone and mossy stone bricks.
- Build broken, uneven stone walls ranging from two to four blocks in height.
- Construct a partially collapsed archway over the doorway using upside-down stone stairs.
- Place moss blocks and coarse dirt patches across the interior floorboards.
- Drape weeping vines and leafy oak bushes over the damaged stone wall tops.
- Install a water cauldron and hay bale inside the most sheltered stone corner.
- Enclose missing wall sections with weathered spruce fences to keep chickens contained.
Materials Needed for Ruin Coop
- 40 Mossy Stone Bricks
- 20 Cracked Stone Bricks
- 10 Stone Brick Stairs
- 12 Oak Leaf Blocks
- 8 Spruce Fences
- 1 Cauldron
- 6 Vines
- 1 Hay Bale
13. The Victorian Manor Poultry Aviary

Bring high-end architectural grandeur to your survival estate with a stately Victorian-style poultry aviary. This sophisticated design features a tall, vaulted iron-wire dome supported by polished stone foundations.
Dark oak timbers, decorative iron bars, and polished granite give the aviary regal elegance.
Inside, decorative roosting perches branch upward toward the dome like miniature indoor trees.
Hens flutter between elevated walkways, enjoying spacious flying room beneath the curved iron framework.
It looks magnificent placed on the manicured lawns of large survival mansions and manors.
Stately Aviary Ironwork & Perches
The base sits atop two layers of polished blackstone or deepslate for aristocratic contrast. Floor-to-ceiling iron bars form the curved aviary walls, keeping chickens visible yet safely enclosed.
A vaulted glass dome roof caps the structure, letting natural sunlight flood the interior.
Inside, an artificial roosting tree built from stripped oak logs offers perching levels.
A polished marble birdbath water feature sits centrally, surrounded by manicured rose bushes.
It elevates humble survival poultry farming into an aristocratic, ornamental estate centerpiece display.
How to Build the Manor Aviary
- Construct a six-by-six circular foundation two blocks high using polished deepslate bricks.
- Erect four-block-high walls around the perimeter using dark iron bars.
- Shape a vaulted circular dome ceiling using iron bars and tinted glass panes.
- Build a centered roosting tree using stripped dark oak logs and horizontal fences.
- Place water inside a smooth quartz stair basin to create an ornamental birdbath.
- Conceal collection hoppers beneath decorative dark gray carpets around the tree trunk.
- Install an iron double-door gate with a stone pressure plate for easy entry.
Materials Needed for Manor Aviary
- 32 Polished Deepslate Bricks
- 64 Iron Bars
- 24 Tinted Glass Blocks
- 8 Stripped Dark Oak Logs
- 10 Dark Oak Fences
- 4 Quartz Stairs
- 2 Hoppers
- 4 Gray Carpets
14. The Tiny One-Chunk Compact Farm Hub

If you love technical organization, housing an entire automated chicken farm inside one chunk shines. This multi-level cube concentrates breeding, egg sorting, and feather storage into a tiny footprint.
Despite its compact size, the exterior is styled as a cozy two-story timber-frame workshop.
The ground floor houses free-roaming hens over hidden hoppers that sort eggs automatically below.
Upstairs, a cozy hayloft bedroom lets you sleep through nights directly above your poultry.
It is the pinnacle of survival space efficiency, packing enormous farm utility into small spaces.
Compact Farm Hub Mechanics
The lower four-by-four floor consists entirely of hoppers covered with brown carpets for sorting. Collected eggs funnel directly into an automated dispenser that hatches new chicks continuously.
A water elevator made of soul sand lifts surplus feathers into upper attic storage barrels.
The exterior features warm spruce logs, white calcite walls, and framed glass shutter windows.
A small chimney vents smoke from an automated chicken cooking smoker on the ground floor.
It proves compact, highly technical survival farms can look warm, inviting, and effortlessly cozy.
How to Build the Compact Hub
- Mark an eight-by-eight footprint using stripped spruce logs at every corner post.
- Fill lower floor walls using white calcite or diorite, leaving window openings.
- Lay sixteen hoppers across the lower floor, feeding into an automated sorting barrel.
- Cover all hoppers with brown wool carpet to create a clean walking floor.
- Construct an upper hayloft floor using spruce slabs accessed by a wall ladder.
- Cap the structure with a steep A-frame roof made of dark spruce stairs.
- Add flower window boxes along the exterior using spruce trapdoors and poppies.
Materials Needed for Compact Hub
- 24 Stripped Spruce Logs
- 36 Calcite or Diorite Blocks
- 16 Hoppers
- 40 Spruce Wood Stairs
- 16 Brown Wool Carpets
- 6 Storage Barrels
- 10 Spruce Trapdoors
- 1 Ladder Set