
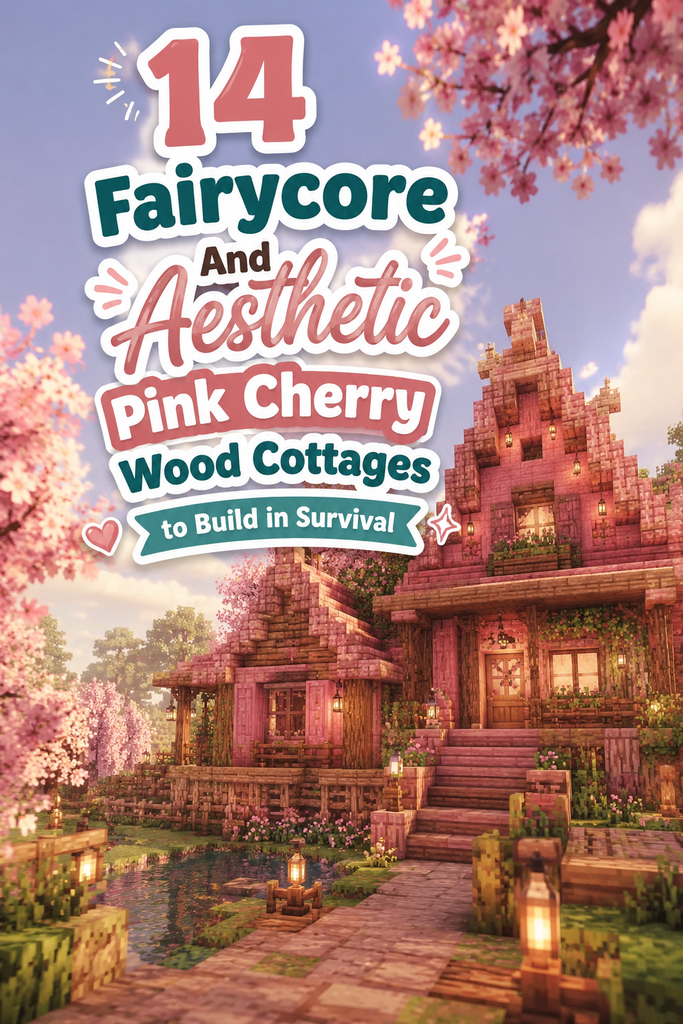
Cherry blossom wood adds immediate storybook charm to vanilla Minecraft survival worlds. Furthermore, the natural pastel pink planks pair seamlessly with fairycore landscaping elements. Stripped cherry logs provide clean foundational framing for delicate cottage silhouettes. Therefore, building in cherry groves creates an enchanting home base naturally. Survival players can craft these ethereal builds using readily available forest resources.
Mastering Pastel Palettes in Survival
Blending soft pink planks with deep slate accents prevents builds from looking washed out. In contrast, pairing cherry wood with smooth quartz gives crisp, modern cottagecore charm. Calcite, dripstone blocks, and birch logs complement pale pink textures effortlessly. Additionally, moss blocks and flowering azalea foliage ground the elevated pastel hues. Combining varied textures keeps whimsical survival cottages looking layered and architectural.
Designing Cozy Fairycore Silhouettes
Fairycore architecture relies heavily on playful, curved roofs and organic shapes. Steep A-frame rooflines evoke classic European storybook folklore in forested clearings. Meanwhile, whimsical mushroom caps and turrets add dramatic, asymmetrical height lines. Integrating surrounding terrain makes your survival base feel naturally anchored. Overhanging eaves lined with lanterns create cozy, welcoming evening lighting.
Essential Materials for Fairycore Builds
- Stripped cherry wood logs and pink cherry planks
- Deepslate tiles, cobbled deepslate, and polished diorite
- Moss blocks, flowering azalea leaves, and spore blossoms
- Mangrove roots, mud bricks, and dark oak accents
- Pink stained glass panes and hanging brass lanterns
- Amethyst clusters, glow berries, and twisting weeping vines
1. The Enchanted Mushroom Cap Cottage
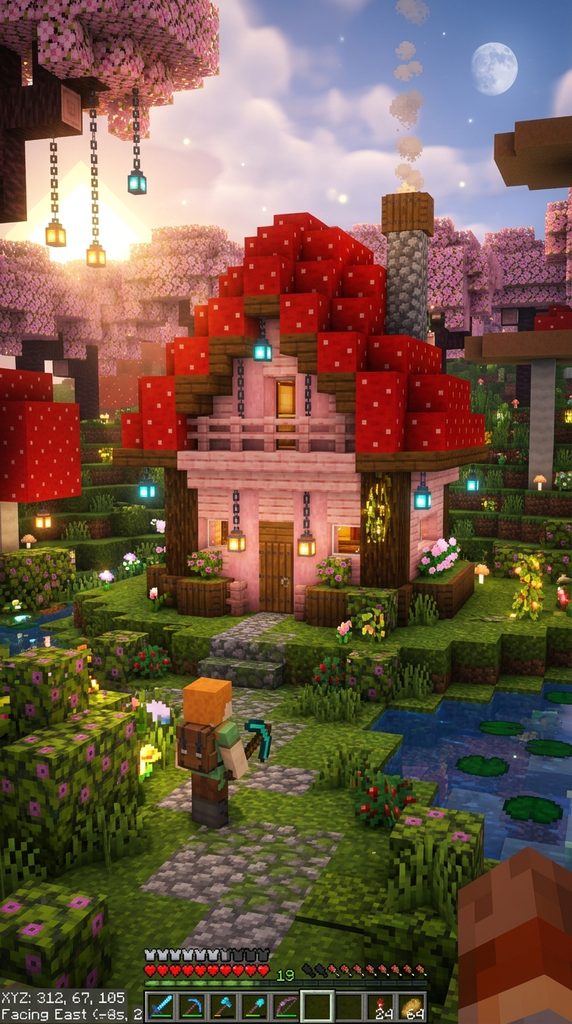
Curved mushroom silhouettes capture the quintessential essence of magical fairycore design. Furthermore, combining cherry planks with red Nether blocks mimics spotted toadstool caps. This survival build nestles naturally into dense mossy hills or flower forests. The ground floor provides compact storage while the mushroom cap houses cozy sleeping quarters. It turns an ordinary survival base into a striking fairytale landmark.
Framing Organic Mushroom Curvature
Building natural curves in block games requires careful step-down ring layering. Begin by stripping dark oak logs to craft a sturdy, weathered central stem. Next, expand outward using red wool, Nether wart blocks, and smooth sandstone. In addition, cherry wood trapdoors add charming exterior window shutters. The finished rounded silhouette looks charmingly whimsical amidst tall wild grasses.
Step-by-Step Survival Construction
- Clear a circular seven-by-seven clearing within your chosen forest biome.
- Erect a five-block-tall hollow stem using stripped dark oak logs.
- Flare the top outward using upside-down dark oak stairs and slabs.
- Construct an overlapping dome using red Nether wart blocks and shroomlights.
- Inset smooth white diorite blocks randomly across the dome for spots.
- Enclose interior living quarters with vertical pink cherry wood planks.
- Install arched glass-pane windows framed with hanging flowering azalea leaves.
- Hang glowing soul lanterns beneath the outer mushroom eave borders.
2. A-Frame Floral Loft Cabin
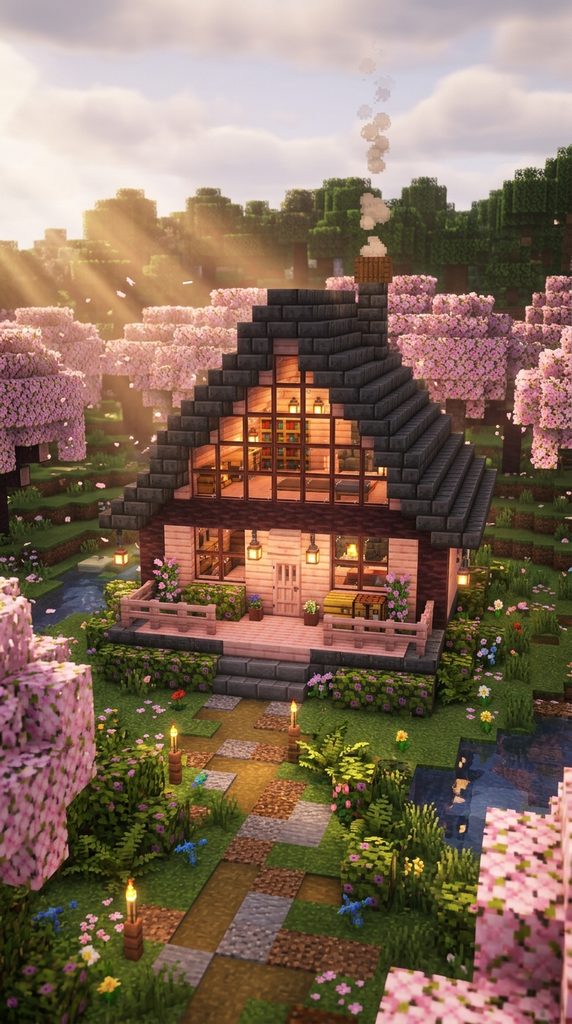
Steep triangular rooflines offer classic storybook elegance with minimal survival footprint. Furthermore, the sweeping A-frame shape sheds visual weight across dense forest canopies. Pink cherry stairs create dramatic pitch when contrasted against dark stone bases. This compact design maximizes interior vertical space through layered sleeping lofts. Consequently, survival players gain abundant chest organization without expanding foundational borders.
Maximizing Small Footprint Vertical Living
Vertical layouts keep survival resource gathering quick and exceptionally efficient. Ground floors easily accommodate essential furnaces, crafting tables, and brewing stations. Meanwhile, elevated wooden ladders lead up to cozy bedroom reading lofts. Glass facades flood both stories with soft ambient morning sunlight. This layout balances functional survival utility with delicate cottage styling.
Step-by-Step Survival Construction
- Lay a rectangular nine-by-eleven foundation using rugged cobbled deepslate.
- Anchor corner points using sturdy upright stripped cherry log pillars.
- Build steep triangular rafters using alternating cherry wood stairs and slabs.
- Line outer roof eaves with deepslate tile stairs for contrast.
- Fill front and rear triangular gables using clear glass panes.
- Lay interior flooring utilizing polished birch planks and pink wool.
- Build an elevated sleeping platform supported by stripped cherry fences.
- Line exterior foundation bases with blooming pink azalea flower bushes.
3. Whimsical Stilt-Supported Pond Haven
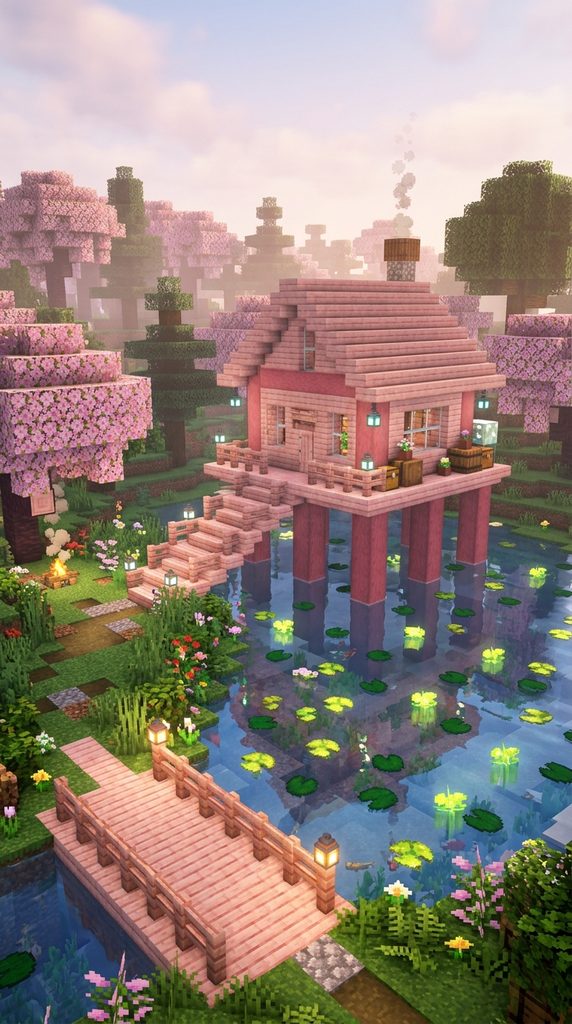
Elevating cottages above natural water bodies creates tranquil, scenic survival living. Furthermore, reflective pond surfaces double the beauty of soft pink cherry architecture. Weathered wooden support stilts give the home an organic, handcrafted appearance. Lily pads, dripleaves, and glowing lotus blossoms frame the watery foundation. It provides natural creeper defense while looking delightfully ethereal and secluded.
Engineering Elevated Lakeside Foundations
Securing structures over open water requires careful structural framing techniques. Staggering support pilings makes artificial structures feel historic and firmly grounded. Stripped spruce logs wrapped in cobblestone walls replicate water-logged structural supports. In addition, hanging rope bridges connect your haven safely to shore. The gentle water below keeps ambient nighttime mob sounds muffled.
Step-by-Step Survival Construction
- Locate a serene forest pond surrounded by weeping willows.
- Drive vertical stripped spruce pillars down into the muddy lakebed.
- Secure waterline posts with cobblestone walls and winding glow lichen.
- Construct a flat platform using horizontal stripped cherry wood logs.
- Frame outer cottage walls using alternating cherry planks and stripped birch.
- Cap the build with a sagging, curved roof using cherry slabs.
- Extend a wooden pier forward for fishing and boat docking.
- Suspend copper lanterns from underneath the floorboards to illuminate water.
4. Hanging Willow Cherry Treehouse

Treehouses embody childhood wonder while keeping nighttime monsters safely below. Furthermore, massive custom cherry blossom canopies provide sweeping structural support naturally. Players can weave living quarters directly into flowering pink branch structures. Creeping vines and glowing spore blossoms drift downward from overhanging boughs. This aerial haven offers magnificent views over surrounding survival flower plains.
Crafting Custom Flowering Branch Armatures
Default game trees lack the broad proportions required for livable interiors. Therefore, constructing a thick custom trunk from stripped dark oak is essential. Branching outward horizontally creates stable platforms for elevated cherry rooms. Intertwining blooming pink leaves shields glass windows from harsh sunlight. The resulting treetop sanctuary feels fully integrated into the wild ecosystem.
Step-by-Step Survival Construction
- Assemble a winding four-by-four trunk using dark oak logs.
- Branch thick horizontal limbs outward at fifteen blocks above ground.
- Anchor an octagonal floor frame onto stable primary log branches.
- Wall the elevated cottage using stripped cherry logs and glass.
- Craft a whimsical pointed cone roof using pink cherry stairs.
- Pack surrounding branches with dense pink cherry and azalea leaves.
- Suspend decorative chains holding glowing amethyst blocks and soul lanterns.
- Wind a spiraling wooden staircase securely around the main trunk.
5. Twin Turret Storybook Chateau
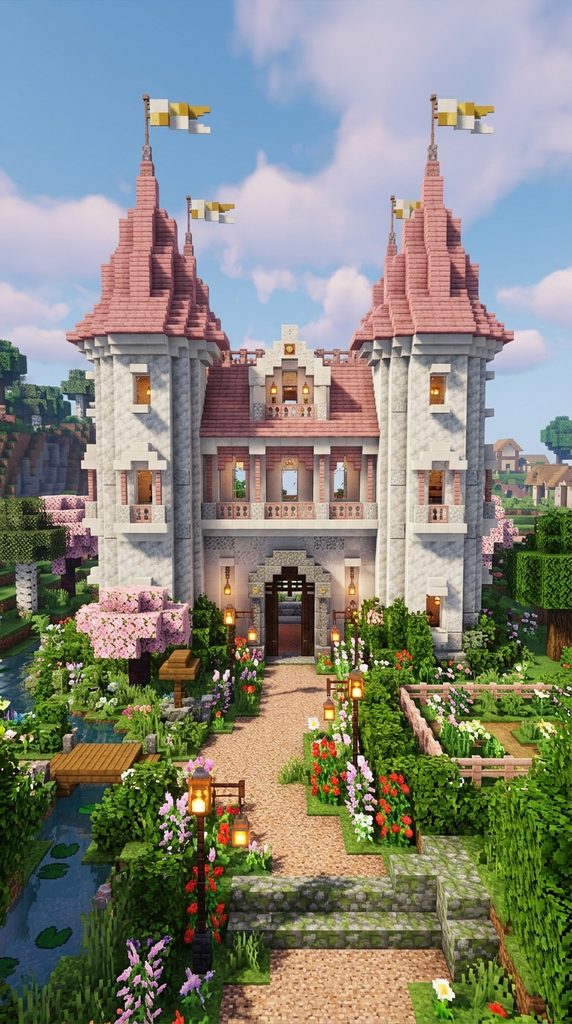
Symmetrical stone turrets evoke romantic European chateau styling on small scales. Furthermore, pairing pink roofs with pale calcite walls creates regal aesthetic contrast. Round corner towers house functional survival amenities like enchanting libraries and potion labs. The central archway welcomes weary adventurers back from dangerous mining expeditions. This stately miniature fortress provides maximum survival security wrapped in fairycore charm.
Blending Regal Symmetry with Pastel Materials
Balancing heavy masonry with soft pastel woodwork yields enchanting architectural results. White calcite and diorite give towers clean, polished fantasy realism. Meanwhile, conical roofs built from pink cherry tiles soften imposing fortress lines. Wrought-iron lanterns and pale pink banners add delicate royal flourishes. This design proves survival bases can remain highly defensible without appearing drab.
Step-by-Step Survival Construction
- Mark out two five-by-five circles separated by a five-block gap.
- Raise round stone turrets using mixed calcite and polished diorite.
- Bridge the central gap with a two-story cherry wood gallery.
- Construct steep conical roofs atop both towers using cherry stairs.
- Inset narrow arrow-slit windows lined with pink stained-glass panes.
- Install a full enchanting library inside the western stone turret.
- Place automated potion brewing stands across the upper connecting gallery.
- Border front gravel pathways with sweet berry bushes and stone brick walls.
6. Overgrown Moss and Cherry Greenhouse
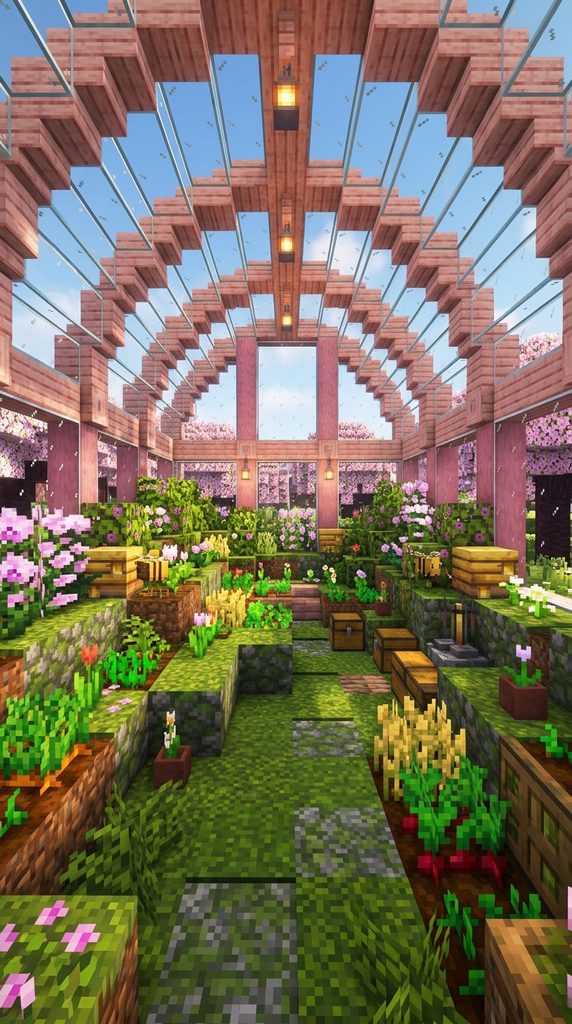
Greenhouse cottages let survival herbalists organize crops within sun-drenched, protected spaces. Furthermore, integrating living moss blocks into pink frameworks celebrates natural overgrowth. Arched glass ceilings flood interior garden terraces with steady agricultural light. Automated bee nests hum happily amongst rows of decorative wild orchids. It serves as both an aesthetic retreat and a functional survival farm.
Designing Arched Glass and Timber Frameworks
Combining expansive glass paneling with sturdy timber ribs ensures structural balance. Curved ceiling profiles prevent massive glass surfaces from looking overly boxy. Alternating stripped cherry logs with dark prismarine creates lovely botanical contrast. In addition, interior dirt terraces allow organized harvesting of rare survival crops. This lush sanctuary smells like sweet nectar and rich damp soil.
Step-by-Step Survival Construction
- Clear a level twelve-by-sixteen garden plot in sunny forest clearings.
- Lay foundation outlines using mossy stone bricks and polished granite.
- Erect curved arching ribs using stripped cherry logs every three blocks.
- Glaze open ceiling spaces using clear and white stained glass.
- Cover interior walkway floors with rich green moss and coarse dirt.
- Build stepped farming terraces watered by concealed water-logged stair blocks.
- Mount beehives directly beneath the rafters alongside hanging spore blossoms.
- Frame front double doorway openings using decorative cherry wood trapdoors.
7. Sunken Hobbit-Hole Blossom Den
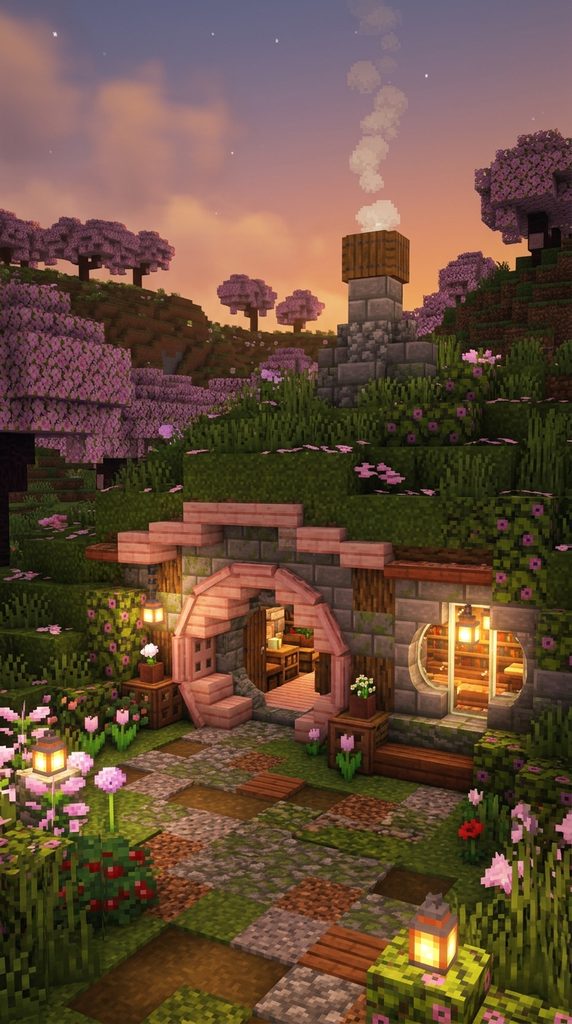
Subterranean dwellings offer supreme protection from explosive creepers and nighttime phantoms. Furthermore, tucking a home beneath cherry hills preserves natural landscape contours. A round timber entryway framed in pastel planks peeks through mossy mounds. Circular interior rooms wind deeper into surrounding underground stone and amethyst geodes. It creates an exceptionally cozy, sheltered sanctuary for quiet survival players.
Sculpting Natural Earth-Covered Rooflines
Carving homes directly into existing terrain requires careful landscape sculpting. Retaining natural grassy hill shapes prevents builds from looking artificially placed. Framing circular front doorways with stripped cherry wood adds welcoming warmth. Inside, exposed stone walls paired with pink flooring create cavernous cottagecore charm. Soft lantern light glows invitingly from beneath the rolling green hill.
Step-by-Step Survival Construction
- Locate a gentle slope within an established cherry blossom grove.
- Excavate a circular entry opening measuring five blocks in diameter.
- Frame the round portal using curved stripped cherry wood stairs.
- Center a sturdy round wooden door made of cherry trapdoors.
- Hollow out spacious dome-shaped living chambers inside the earthen mound.
- Tile interior underground floors using polished birch and pink terracotta.
- Pack rooftop hill mounds with moss blocks, ferns, and clover.
- Disguise survival chimney flues using hollow stone walls topped with campfires.
8. Gothic Pastel Witching Hut
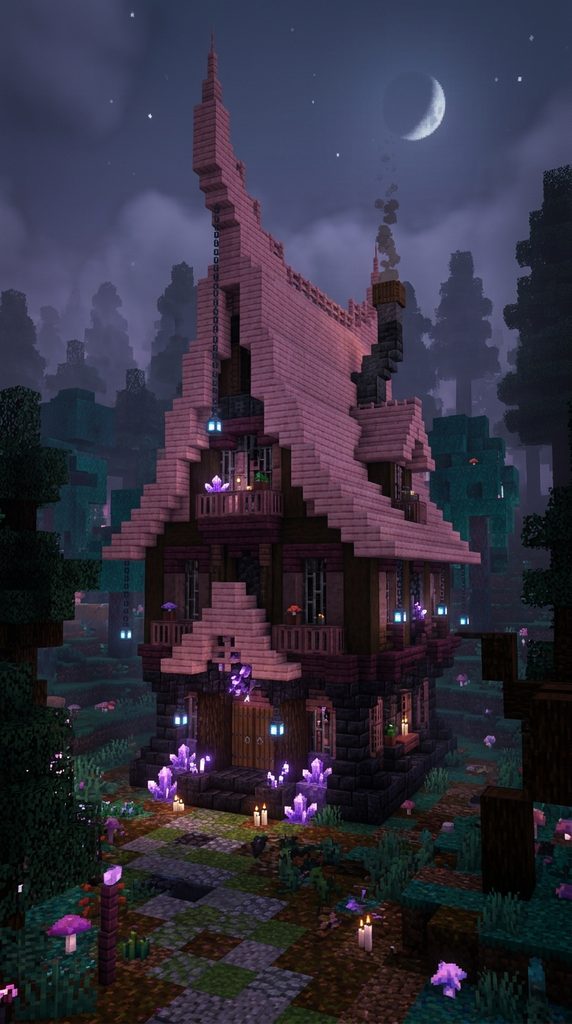
Dark gothic architecture takes on an ethereal quality when rendered in pinks. Furthermore, exaggerated steep roof peaks echo ancient woodland witch folklore vividly. Deep blackstone accents frame delicate cherry planks with delightfully spooky contrast. Green bubbling brewing cauldrons glow softly against polished pastel wood interiors. This moody refuge suits players who love magical aesthetics with dark undertones.
Balancing Dark Elements with Delicate Accents
Pairing deep black textures with soft pastel tones creates striking visual drama. Polished blackstone and deepslate lend ominous weight to foundation footings. In contrast, weathered cherry shingles taper upward into impossibly needle-thin spires. Hanging soul lanterns cast ghostly blue light across pink entry steps. This captivating duality makes your survival witch cottage stand out memorably.
Step-by-Step Survival Construction
- Establish an irregular seven-by-seven footprint using dark polished blackstone.
- Angle exterior walls slightly outward as they rise toward the eaves.
- Construct an exaggerated, swooping needle-point roof using pink cherry stairs.
- Cap the razor-thin roof peak with dark deepslate tile walls.
- Frame irregular, crooked window openings using iron bars and dark trapdoors.
- Outfit the interior with brewing stands, cauldrons, and cluttered bookshelves.
- Plant nether wart and soul soil gardens around outdoor foundation edges.
- Scatter purple amethyst crystals across surrounding pathways for mystical sparkle.
9. Blossom Valley Windmill Homestead
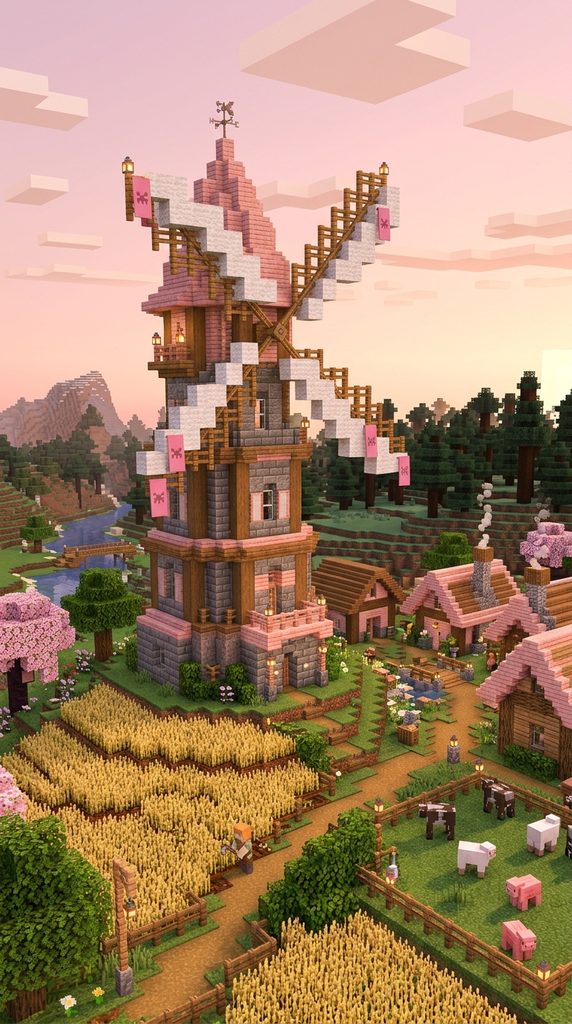
Windmills ground survival homesteads in charming, historic agrarian romance and function. Furthermore, giant spinning sail blades look spectacular framed by pink cherry groves. The broad circular base provides abundant space for automated grain mills. Upper balconies look out over surrounding wheat fields and grazing farm animals. It serves as an impressive visual centerpiece for expansive rural survival bases.
Constructing Functional Rotating Timber Sails
Building convincing circular mechanisms from square blocks demands balanced cross-bracing. Tapering the tower upward gives your windmill authentic historical proportions. Using white wool and cherry wood fences crafts lightweight, believable sail blades. Meanwhile, attaching exterior gears using grindstones adds mechanical visual storytelling. The resulting structure looks ready to mill wheat during breezy autumn mornings.
Step-by-Step Survival Construction
- Build an eight-block circular base using weathered cobblestone and andesite.
- Taper tower walls inward slightly as they rise using cherry planks.
- Form an upper viewing deck utilizing dark oak fence railings.
- Crown the top with a rounded cap made of dark deepslate.
- Mount a horizontal central axle using stripped dark oak logs.
- Extend four diagonal sail arms outward using cherry wood fences.
- Drape sail armatures with crisp white wool and pink banners.
- Install water-powered crop collectors inside the spacious stone ground floor.
10. Crystal Cavern Geode Sanctuary
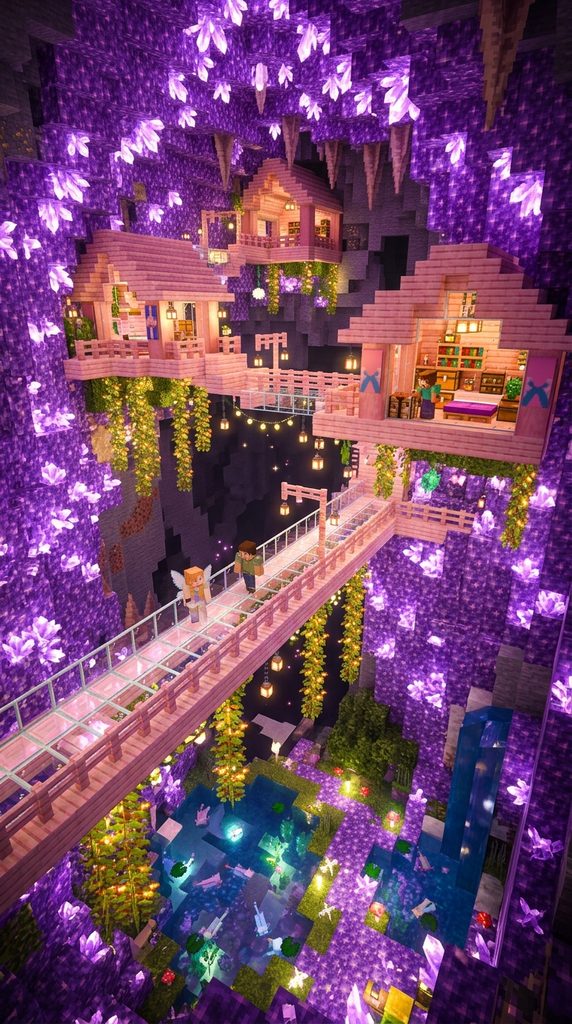
Building inside natural geodes pairs raw geological beauty with delicate carpentry. Furthermore, glittering purple amethyst crystals create breathtaking natural wallpaper for pink homes. Cherry wood platforms bridge jagged crystal chasms without damaging delicate geode formations. Ambient crystalline chiming fills the subterranean air whenever players walk across blocks. It provides an exotic, sparkling survival refuge far beneath dangerous surface plains.
Bridging Subterranean Chasms with Delicate Timber
Suspended carpentry preserves fragile crystal formations while establishing safe living spaces. Cantilevered cherry beams anchor securely into jagged smooth basalt geode rings. Glass floors let players admire deep purple amethyst clusters growing safely beneath. In addition, hanging glow berry vines cast warm golden light across crystals. This underground retreat feels like a secret fairytale treasure buried deep.
Step-by-Step Survival Construction
- Discover and clear out an expansive underground purple amethyst geode.
- Preserve budding amethyst blocks carefully to maintain continuous crystal growth.
- Anchor supportive horizontal beams into basalt walls using stripped cherry.
- Lay suspended walkway platforms using cherry planks and clear glass.
- Build a multi-room survival loft supported entirely by wooden framing.
- Line cavern walls with dangling glow berries for warm, mob-proof lighting.
- Craft glowing enchanting setups centered around large purple crystal clusters.
- Install hidden water elevator bubble columns for quick surface access.
11. Tiered Pagoda Mountain Retreat

Pagoda architecture harmonizes flawlessly with natural cherry blossom mountain slopes. Furthermore, upturned roof eaves create timeless, elegant silhouettes against horizon skies. Stacked wooden tiers provide dedicated levels for storage, crafting, and sleeping. Surrounded by misty mountain peaks, this retreat evokes peaceful historic monasteries. It offers an elevated, disciplined survival sanctuary high above dangerous nighttime valleys.
Crafting Authentic Sweeping Eave Corners
Upturned eave corners require precise stair, slab, and trapdoor combinations. Extending corner rafters diagonally creates recognizable Eastern-inspired architectural silhouettes. Alternating deepslate tile borders with pink cherry planks highlights intricate carpentry. Furthermore, open-air wraparound balconies allow rapid bow defense against invading mountain mobs. The finished retreat stands proudly as an artistic testament to precision.
Step-by-Step Survival Construction
- Level a wide mountain peak overlooking sprawling pink cherry groves.
- Lay an expansive square foundation using polished deepslate tile blocks.
- Construct the wide first-floor pavilion using stripped cherry pillars.
- Build sweeping flared eaves using cherry slabs and upturned stairs.
- Stack a narrower second tier directly above the center room.
- Repeat sweeping roofline techniques across three increasingly smaller tiers.
- Hang brass bells and glowing lanterns from every upturned corner.
- Line stone garden courtyards with raked gravel and sweet bamboo.
12. Floating Island Fairy Haven

Floating island bases eliminate standard mob spawning hazards while maximizing fantasy whimsy. Furthermore, suspended pink cottages look completely magical drifting through fluffy clouds. Trailing weeping vines and glowing spore blossoms drift lazily into open sky. Small rope bridges connect multiple floating stone landmasses into one network. This sky sanctuary provides ultimate survival security wrapped in dreamy fairycore charm.
Terraforming Natural Skybound Rock Formations
Convincing sky islands require jagged, tapered underside stalactites made of stone. Avoid flat, artificial bottoms by layering dirt, dripstone, and hanging roots. Atop the island, plant flowering cherry trees overhanging breezy cliff edges. Cherry wood cottages nestled on these summits look light, airy, and magical. Gentle breezes drift through open windows high above terrestrial worries below.
Step-by-Step Survival Construction
- Pillar high into the sky above a picturesque forest clearing.
- Build an expanding organic stone bowl using cobblestone and dripstone.
- Taper the underside downward to an uneven point using hanging roots.
- Cover the flat summit with rich grass and flowering azalea.
- Construct a lightweight cottage using stripped cherry logs and glass.
- Plant a weeping cherry tree whose roots drape over edges.
- Connect auxiliary farm islands using swaying wooden slab rope bridges.
- Install safe waterdrop drop-chutes for swift travel to the ground.
13. Coastal Seashell Pink Beach Cottage

Coastal cherry cottages bring breezy tropical vacation aesthetics to survival shorelines. Furthermore, soft pink planks pair gorgeously with golden sand and aquamarine seas. Curved rooflines resemble upturned seashells or weathered ocean driftwood along beaches. Sun-drenched open-air verandas offer prime spots for watching setting ocean suns. It converts lonely survival beaches into relaxing, aesthetically elevated coastal escapes.
Blending Marine Elements with Pastel Woods
Nautical decorating benefits immensely from mixing pastel woods with beach materials. Combine smooth sandstone, dried kelp blocks, and cherry planks for breezy palettes. Prismarine accents add subtle sea-green contrast that echoes nearby crashing waves. In addition, turtle breeding pens integrate easily into surrounding sandy front yards. This airy beach cottage makes everyday survival chores feel wonderfully peaceful.
Step-by-Step Survival Construction
- Clear a gentle sandy dune bordering a warm, turquoise ocean.
- Drive stripped oak pilings into the sand to establish foundations.
- Lay sunny floorings using smooth cut sandstone and cherry planks.
- Frame open, breezy walls using cherry fences and sheer banners.
- Construct a sweeping wave-shaped roof using light cherry wood slabs.
- Add an expansive wraparound deck outfitted with sun loungers and barrels.
- Build protected shoreline hatcheries for breeding green sea turtles safely.
- Light beach perimeters with lanterns resting on driftwood log piles.
14. Ancient Ruin Overgrown Cherry Sanctuary
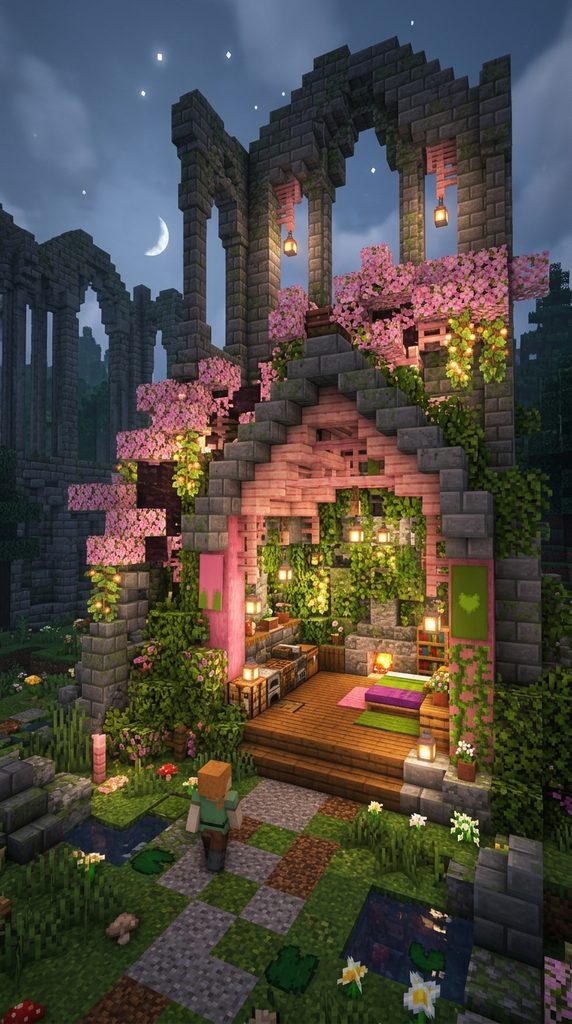
Building inside crumbling ancient ruins adds profound mystery and historic depth. Furthermore, crumbling stone bricks contrast beautifully against vibrant, living cherry timber. Pink blossoms push through cracked stone arches, reclaiming ancient forgotten masonry. Players can restore collapsed chambers into highly functional, secure survival bases. This design celebrates themes of natural rebirth, ancient history, and cozy refuge.
Integrating Reclaimed Masonry with New Carpentry
Melding new timber additions into weathered stone requires calculated, asymmetric design. Mix cracked, mossy, and chiseled stone bricks to establish authentic structural age. Weave fresh cherry planks into broken ceilings to seal out rain. Additionally, vibrant green moss blocks blur transitions between ancient stone and earth. The resulting fortress looks rich with untold stories, forgotten treasures, and charm.
Step-by-Step Survival Construction
- Locate or build a weathered stone brick ruin featuring broken arches.
- Replace scattered wall blocks with cracked and mossy stone variants.
- Patch collapsed ceiling gaps using fresh, vibrant pink cherry planks.
- Construct a new timber loft inside remaining towering stone walls.
- Thread living cherry roots and twisting vines through broken windows.
- Install survival storage chests inside ancient recessed stone wall alcoves.
- Illuminate shadowed masonry corners using copper lanterns and glowing moss.
- Plant blooming pink cherry saplings directly inside open central stone courtyards.