
Mastering architecture in Minecraft is the ultimate way to transform a simple survival world into a breathtaking, immersive realm. Every player starts with basic shelters, but stepping up your architectural game requires a deep understanding of scale, structural depth, material texturing, and spatial balance. Buildings should never feel like flat boxes; instead, they should tell a story through historical details, environmental integration, dynamic lighting, and layered geometric framing. By combining distinct building palettes with advanced techniques, you can construct world-class landmarks that define your digital skyline.

Creating mind-blowing structures requires balancing monumental exteriors with highly functional interior layouts. A truly great build uses anchor points, overhanging roof gables, recessed wall panels, and contrasting timber or stone frameworks to capture dramatic shadows. Furthermore, integrating custom terraforming, surrounding roads, aquatic features, and atmospheric lighting ensures that your architecture seamlessly merges with its natural environment. This comprehensive guide presents fifteen mind-blowing Minecraft architecture ideas designed to elevate your building mastery to professional standards.
Each idea delivers exhaustive design theory, step-by-step structural blueprints, and itemized material inventories required for creative or survival execution. Whether you desire to construct monumental Gothic cathedrals, futuristic cyberpunk megastructures, or organic fantasy treehouses, these blueprints offer endless inspiration. Dive into these curated concepts, master custom spatial geometry, and level up your Minecraft world today.
1. The Monumental Gothic Cathedral & Flying Buttresses
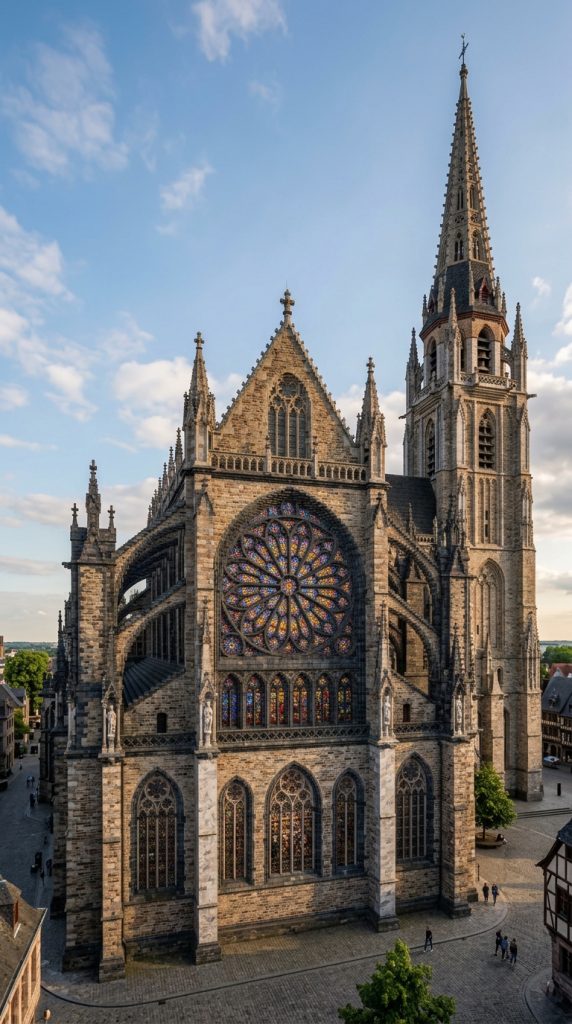
Featuring sweeping vaulted arches, massive stained glass rose windows, and towering stone spires, this Gothic cathedral delivers breathtaking architectural grandeur to your world.
Architectural Theory & Structural Geometry
Gothic architecture relies heavily on vertical lines, structural weight distribution, and dramatic interior illumination. Exterior flying buttresses act as sloped stone braces that visually support tall central nave walls. Furthermore, using a high-contrast masonry palette—such as stone bricks, deepslate, and polished diorite—highlights every architectural ridge, window bay, and soaring spire.
Step-by-Step Construction Guide
- Construct a massive cross-shaped floor plan measuring 35×60 blocks using polished deepslate and stone brick foundations.
- Erect primary vertical support pillars along the central nave using stone brick walls raised eighteen blocks high.
- Build sweeping exterior flying buttress arches that extend four blocks outward from nave pillars down to ground footings.
- Construct a massive circular rose window frame on the front facade using dark deepslate stairs and clear glass panes.
- Infill central wall bays with intricate, multi-colored stained glass windows using blue, red, and yellow stained glass panes.
- Build vaulted interior ceiling arches using inverted deepslate brick stairs meet at a central spine twenty blocks overhead.
- Top the central cross intersection with a soaring fifty-block-high bell tower spire capped with polished diorite stairs.
Required Building Materials
- Stone Bricks, Stone Brick Stairs, and Stone Brick Walls
- Cobbled Deepslate, Deepslate Bricks, and Deepslate Stairs
- Polished Diorite and Polished Diorite Stairs
- Red, Blue, and Yellow Stained Glass Panes
- Iron Chains, Soul Lanterns, and Chiseled Stone Bricks
2. The Futuristic Cyberpunk Megastructure & Neon Hub

Bold geometric angles, glowing neon light strips, and synthetic dark materials construct a soaring cyberpunk megastructure for modern sci-fi worlds.
Architectural Theory & Structural Geometry
Cyberpunk architecture emphasizes industrial scale, synthetic high-contrast colors, and dense verticality. Smooth black concrete provides an imposing structural backdrop that absorbs ambient light. Meanwhile, embedding vibrant neon light channels using cyan stained glass, magenta concrete, and sea lanterns creates an energetic, electronic atmosphere across the facade.
Step-by-Step Construction Guide
- Build a massive octagonal base footprint measuring 30×30 blocks using smooth black concrete and polished deepslate tiles.
- Raise four primary structural corner columns thirty-five blocks high, angling them inward by one block every five vertical layers.
- Install vertical lighting strips along all column edges using sea lanterns covered with cyan stained glass panes.
- Construct cantilevered mid-level skybridge platforms connecting the main towers using iron trapdoors and gray concrete.
- Infill wall facades using black stained glass panes, adding magenta concrete accents to represent glowing electronic billboards.
- Build a floating central landing pad near the top structure using polished deepslate slabs bordered by end rods.
- Recess redstone pistons and target blocks inside open ceiling bays to simulate high-tech mechanical server machinery.
Required Building Materials
- Black Concrete, Gray Concrete, and Magenta Concrete
- Polished Deepslate Tiles and Deepslate Slabs
- Sea Lanterns, End Rods, and Target Blocks
- Cyan Stained Glass Panes and Black Stained Glass Panes
- Iron Trapdoors, Redstone Pistons, and Levers
3. The Imperial Japanese Pagoda Keep & Courtyard

Sweeping flared rooflines, rich crimson wood framing, and clean white terracotta panels build a majestic oriental castle keep surrounded by peaceful water gardens.
Architectural Theory & Structural Geometry
Traditional Japanese pagoda architecture relies on symmetrical vertical tiering and dramatic roof overhangs. Every successive floor layer is slightly smaller than the one beneath it, capped with sweeping roof eaves that curve upward at outer corners. Combining deep dark oak framing with bright crimson accents and white walls yields timeless imperial luxury.
Step-by-Step Construction Guide
- Construct a raised, sloped terrace base measuring 25×25 blocks using polished diorite and smooth stone slabs.
- Erect a five-story central tower using stripped dark oak logs as primary vertical support pillars.
- Infill wall sections between timber pillars using white terracotta blocks, adding dark oak fence windows for ventilation slits.
- Build sweeping, upward-curving roof eaves at each tier using dark oak stairs, extending gables two blocks outward.
- Accent outer courtyard gateways with bright crimson stairs, crimson slabs, and crimson fence railings.
- Cap the highest roof peak with polished gold blocks and cut copper stairs to serve as a shimmering imperial finial.
- Hang brass bells and golden lanterns underneath sweeping roof corners to catch coastal breezes and cast soft night light.
Required Building Materials
- Dark Oak Logs, Dark Oak Stairs, and Dark Oak Slabs
- Crimson Stairs, Crimson Slabs, and Crimson Fences
- White Terracotta, Polished Diorite, and Smooth Stone Slabs
- Gold Blocks and Cut Copper Stairs
- Bells, Golden Lanterns, and Dark Oak Fence Gates
4. The Overgrown Ancient Jungle Ruin Temple
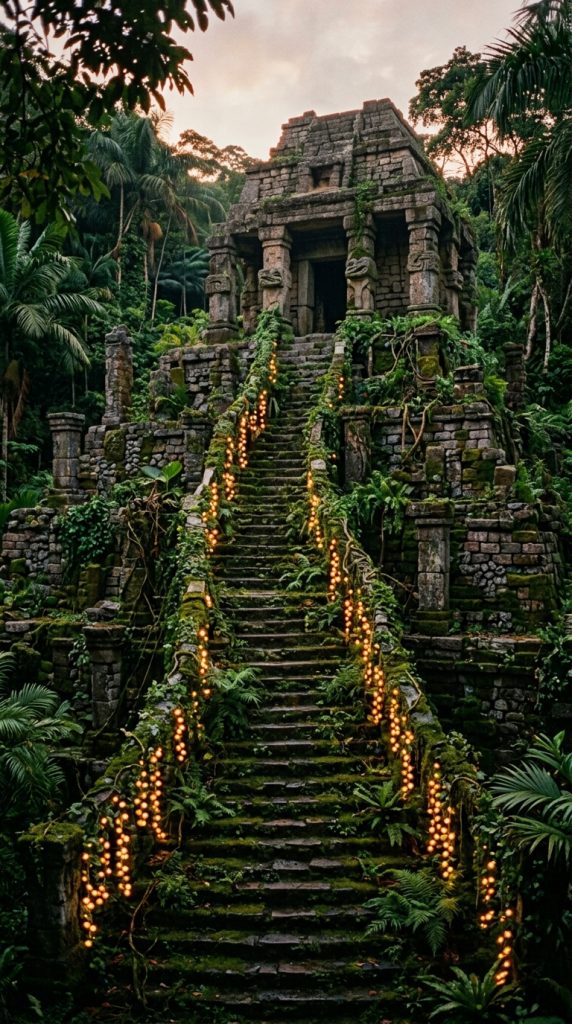
Crumbling stone masonry, mossy cobblestone arches, and thick climbing leaf vines create an ancient, nature-reclaimed jungle temple hidden within dense canopies.
Architectural Theory & Structural Geometry
Ruined architecture demands controlled asymmetry, textured decay, and seamless environmental integration. Rather than building perfect geometric walls, intentional missing blocks, cracked masonry, and invading root systems communicate centuries of weathering. Combining mossy stones with raw jungle timber yields an authentic, lost-civilization aesthetic.
Step-by-Step Construction Guide
- Build a sprawling, stepped pyramid base measuring 28×28 blocks using stone bricks, mossy stone bricks, and cobblestone.
- Construct crumbling outer wall pillars using mossy stone brick stairs, leaving random gaps filled with raw moss blocks.
- Carve a grand central staircase climbing up the front face, placing cracked stone brick stairs randomly along steps.
- Erect a ruined upper altar room on the top pyramid tier using raw jungle logs and stripped jungle wood.
- Wrap oak leaves and jungle vines continuously across outer walls, allowing foliage to drape down the pyramid steps.
- Hang glow berry vines underneath overhanging stone ledges to cast a warm, organic luminescence across mossy walls.
- Fill lower temple chambers with water cauldrons, cobweb nets, and hidden chest vaults surrounded by mud bricks.
Required Building Materials
- Mossy Stone Bricks, Stone Bricks, and Cracked Stone Bricks
- Cobblestone, Moss Blocks, and Mud Bricks
- Jungle Logs, Stripped Jungle Wood, and Jungle Slabs
- Oak Leaves, Jungle Vines, and Glow Berry Vines
- Cauldrons, Cobwebs, and Iron Lanterns
5. The Solarpunk Glass Canopy & Greenhouse Estate

Prismatic glass domes, smooth quartz support arches, and lush suspended botanical gardens build an eco-futuristic solarpunk estate overflowing with plant life.
Architectural Theory & Structural Geometry
Solarpunk architecture merges advanced, clean geometric structures with abundant, integrated nature. Bright white quartz frames mimic sleek futuristic engineering, while massive clear glass canopies allow natural daylight to flood multi-tier interior botanical gardens. The result is a luminous, airy estate that celebrates environmental harmony.
Step-by-Step Construction Guide
- Lay a clean, circular quartz foundation measuring 30×30 blocks using smooth quartz blocks and quartz stairs.
- Build four sweeping structural support arches that meet at a central point twenty-five blocks high using smooth quartz pillars.
- Infill the spaces between quartz arches with clear glass blocks to form a massive, sun-drenched glass dome roof.
- Construct internal suspended garden balconies along the dome interior using white concrete slabs and iron railings.
- Drape flowering azalea bushes, oak leaf blocks, and pink petals continuously across upper quartz support beams.
- Build a central multi-tiered water fountain using smooth quartz slabs, allowing water to cascade down into lower pools.
- Recess sea lanterns beneath floor glass panels and place end rods along garden railings for sparkling night illumination.
Required Building Materials
- Smooth Quartz Blocks, Quartz Pillars, and Quartz Stairs
- White Concrete and Clear Glass Blocks
- Oak Leaf Blocks, Flowering Azaleas, and Pink Petal Carpets
- Water Buckets, Sea Lanterns, and End Rods
- Iron Bars and Quartz Slabs
6. The Industrial Steampunk Airship Dock & Tower

Exposed copper pipework, dark spruce timber, and iron trussing construct a rugged, industrial steampunk docking tower for skyward airships.
Architectural Theory & Structural Geometry
Steampunk architecture celebrates Victorian industrial machinery, heavy timber frameworks, and raw metal pipework. Utilizing weather-aged copper blocks introduces rich orange and verdigris green tones that contrast sharply against dark spruce wood. Furthermore, adding exposed gears, chains, and steam chimneys enhances mechanical realism.
Step-by-Step Construction Guide
- Construct a heavy octagonal tower base measuring 16×16 blocks using deepslate bricks and cobbled deepslate.
- Raise four primary structural columns thirty blocks high using dark spruce logs reinforced with iron bar braces.
- Build a large cantilevered airship docking platform near the tower top using spruce planks and spruce stairs.
- Run decorative copper pipe networks up the tower sides using raw copper blocks and cut copper stairs.
- Construct a large mechanical crane on the docking platform using dark oak logs, iron chains, and heavy anvils.
- Build a small airship docked alongside the platform using spruce slabs, wool sails, and copper lightning rods.
- Place campfires beneath iron trapdoors atop tower chimneys to release continuous, billowing plumes of industrial steam.
Required Building Materials
- Cobbled Deepslate, Deepslate Bricks, and Deepslate Stairs
- Dark Spruce Logs, Spruce Planks, and Spruce Stairs
- Cut Copper Blocks, Cut Copper Stairs, and Lightning Rods
- Iron Bars, Iron Chains, Anvils, and Campfires
- White Wool, Brown Wool, and Iron Trapdoors
7. The Arcane Wizard Spire & Floating Crystal Citadel

Jagged nether brick spires, vibrant warped wood balconies, and floating magical crystals build an imposing wizard citadel soaring into the sky.
Architectural Theory & Structural Geometry
Arcane fantasy architecture defies gravity and conventional geometry to evoke mystical power. Asymmetrical spires, sharp conical roofs, and floating landmasses communicate magic at work. Combining deep purplish nether bricks with teal warped wood yields a vibrant color palette that commands immediate attention.
Step-by-Step Construction Guide
- Construct a jagged, asymmetrical stone base measuring 18×18 blocks using deepslate tiles and mossy cobblestone.
- Build a slender central wizard tower climbing forty blocks high using dark nether bricks and red nether bricks.
- Attach protruding, spiral balconies at varying heights using warped wood slabs supported by nether brick fences.
- Top the central tower with a tall, pointed conical spire roof constructed entirely from vibrant warped stairs.
- Construct a floating crystal cluster ten blocks above the main spire peak using blocks of amethyst and tinted glass.
- Install cyan stained glass windows framed with nether brick walls along the main tower faces.
- Place soul soil blocks inside nether brick braziers on balcony corners, lighting them to cast haunting blue flames.
Required Building Materials
- Nether Bricks, Red Nether Bricks, and Nether Brick Stairs
- Warped Planks, Stripped Warped Hyphae, and Warped Stairs
- Block of Amethyst and Tinted Glass
- Nether Brick Walls, Warped Fences, and Cyan Stained Glass
- Soul Soil, Flint and Steel, and Soul Lanterns
8. The Desert Sandstone Citadel & Sunken Market

Smooth sandstone battlements, sun-bleached stripped oak framing, and vibrant fabric market stalls build an arid desert fortress over a bustling sunken oasis.
Architectural Theory & Structural Geometry
Arid desert architecture focuses on heat management, heavy stone masonry, and vibrant textile accents. Smooth cream-colored sandstone reflects harsh sunlight, while sun-bleached stripped oak logs provide structural timber framing. Introducing colorful wool awnings and sunken water basins adds life and cooling contrast to dusty desert landscapes.
Step-by-Step Construction Guide
- Excavate a wide sunken courtyard measuring 32×32 blocks down six layers into desert sand terrain.
- Line the sunken courtyard walls with cut sandstone and smooth sandstone blocks, building corner watchtowers.
- Construct a central water basin in the courtyard floor, planting sugarcane and palm trees around water edges.
- Build small market stalls along the sunken courtyard floor using stripped oak logs and colorful wool awnings.
- Erect a multi-story fortress keep above the courtyard using smooth sandstone, cut sandstone, and sandstone stairs.
- Install oak fence windows across fortress openings to allow air movement while blocking desert heat.
- Mount iron lanterns on oak fence posts along upper wall battlements to illuminate the citadel safely at night.
Required Building Materials
- Smooth Sandstone, Cut Sandstone, and Sandstone Stairs
- Stripped Oak Logs (Sun-Bleached Look) and Oak Fences
- Red Wool, Yellow Wool, and Cyan Wool (for awnings)
- Sugarcane, Water Buckets, and Oak Planks
- Iron Lanterns, Barrels, and Chests
9. The Subterranean Volcanic Deepslate Bunker
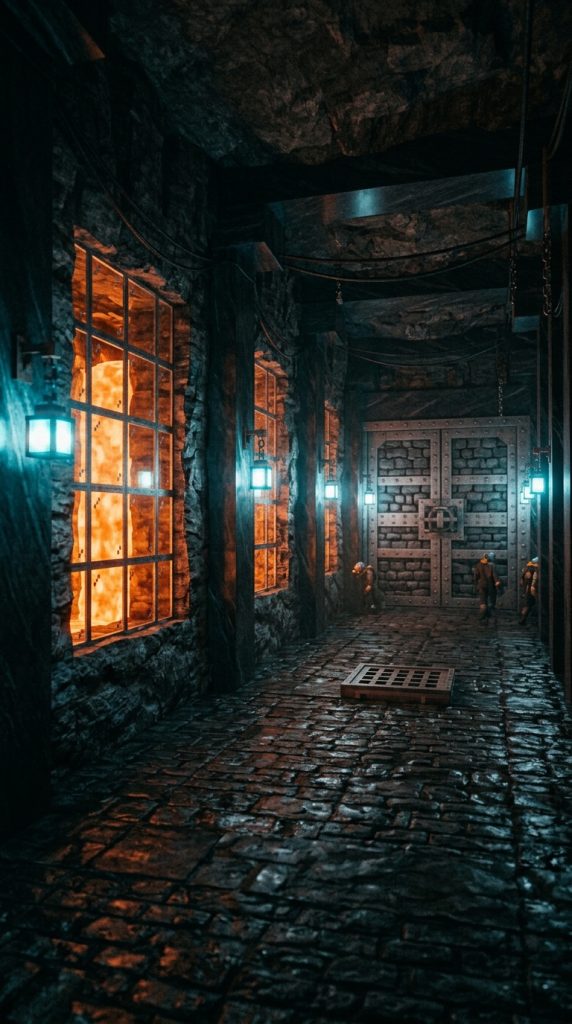
Dark basalt columns, heavy cobbled deepslate walls, and thermal lava rivers construct an impenetrable subterranean survival fortress deep underground.
Architectural Theory & Structural Geometry
Subterranean volcanic architecture emphasizes industrial containment, extreme structural mass, and hazardous thermal energy. Vertical basalt columns mimic natural geological basalt formations, while deepslate bricks contain thermal lava flows. The result is a heavy, climate-controlled underground bunker vault.
Step-by-Step Construction Guide
- Excavate a massive subterranean hall measuring 30×40 blocks deep within deepslate cave layers.
- Line perimeter hall walls with vertical polished basalt columns and raw basalt blocks for structural reinforcement.
- Construct heavy internal room dividers and blast doors using cobbled deepslate, deepslate tiles, and iron trapdoors.
- Build thermal lighting channels along wall bases using flowing lava contained safely behind clear glass blocks.
- Construct an elevated command gallery along the back wall using dark oak logs, iron bars, and polished deepslate.
- Place magma blocks and hidden campfires beneath iron trapdoors along walkways to release ambient smoke plumes.
- Hang heavy iron chains holding soul lanterns beneath ceiling arches to cast a cold blue light across dark basalt floors.
Required Building Materials
- Basalt, Polished Basalt, and Cobbled Deepslate
- Deepslate Tiles and Deepslate Tile Stairs
- Lava Buckets, Glass Blocks, and Iron Bars
- Dark Oak Logs, Dark Oak Planks, and Iron Trapdoors
- Magma Blocks, Campfires, Chains, and Soul Lanterns
10. The Ethereal Celestial Skybase & Waterfalls
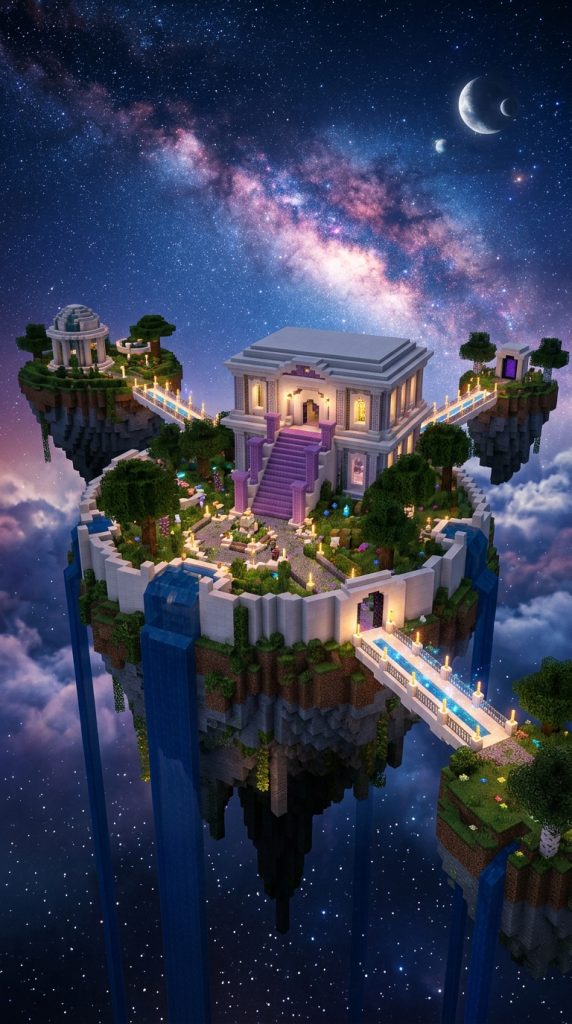
Floating quartz landmasses, cascading water streams, and glowing end rod spires construct a celestial skybase suspended high above the clouds.
Architectural Theory & Structural Geometry
Celestial architecture relies on weightless geometry, pristine white palettes, and fluid water movement. Floating islands anchored only by glowing light crystals create a sense of divine magic. Combining smooth white quartz with clear blue water cascades and soft purple accents yields a serene, ethereal sky sanctuary.
Step-by-Step Construction Guide
- Construct a primary floating island landmass in the sky measuring 25×25 blocks using stone, dirt, and raw moss blocks.
- Border the island edges with smooth quartz retaining walls to form clean, white architectural boundaries.
- Build a central two-story celestial sanctuary using smooth quartz blocks, quartz pillars, and purpur stairs.
- Construct a central water fountain inside the sanctuary, allowing water streams to cascade off the floating island edges.
- Build smaller satellite floating islets around the main island, connecting them with floating quartz slab bridges.
- Drape glow berry vines beneath the island undersides to illuminate the ground world far below.
- Install end rods and sea lanterns along island perimeters to create a sparkling, magical night glow across the skybase.
Required Building Materials
- Smooth Quartz Blocks, Quartz Pillars, and Quartz Stairs
- Purpur Stairs and Smooth Stone Slabs
- Stone, Dirt, and Moss Blocks (for island landmass)
- Water Buckets, Glow Berry Vines, and End Rods
- Sea Lanterns and Glass Panes
11. The Whimsical Fairytale Mushroom Village
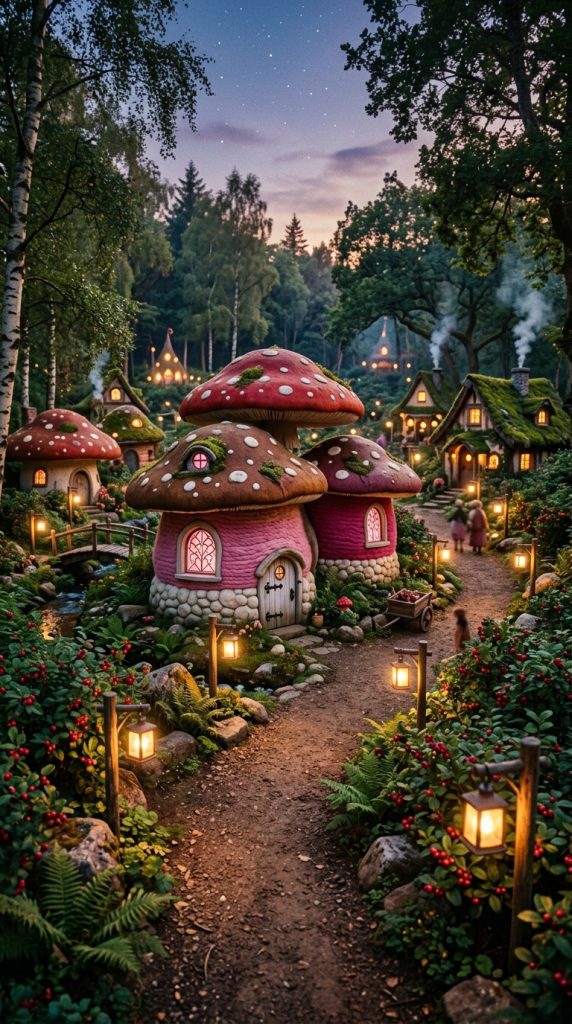
Giant red mushroom caps, soft pastel wool walls, and glowing froglights create a charming, fairytale village nestled in a enchanted forest.
Architectural Theory & Structural Geometry
Fairytale architecture embraces organic, curved shapes, playful proportions, and vibrant storybook color schemes. Eliminating sharp 90-degree angles in favor of rounded mushroom caps and soft pastel walls makes structures feel cozy and whimsical. Integrating glowing forest details completes the magical village setting.
Step-by-Step Construction Guide
- Build rounded house footings measuring 10×10 blocks using smooth calcite blocks and white mushroom stems.
- Construct curved wall bodies using a mix of light pink wool, magenta wool, and pale birch planks.
- Infill window cutouts using light pink stained glass panes framed by decorative birch trapdoor shutters.
- Build massive, domed mushroom cap roofs over the houses using red mushroom blocks and brown mushroom blocks.
- Construct interior spiral staircases winding up central house axes using birch slabs and birch fences.
- Install glowing froglights beneath mushroom cap eaves to cast soft, warm light downward onto village pathways.
- Plant sweet berry bushes, glow berries, and pink tulips along winding coarse dirt paths connecting the houses.
Required Building Materials
- Red Mushroom Blocks, Brown Mushroom Blocks, and Mushroom Stems
- Calcite Blocks, Light Pink Wool, and Magenta Wool
- Birch Planks, Birch Stairs, Birch Slabs, and Birch Trapdoors
- Light Pink Stained Glass Panes and Froglights
- Sweet Berry Bushes, Glow Berries, and Pink Tulips
12. The Coastal Nordic Longhouse & Fortress Seawall
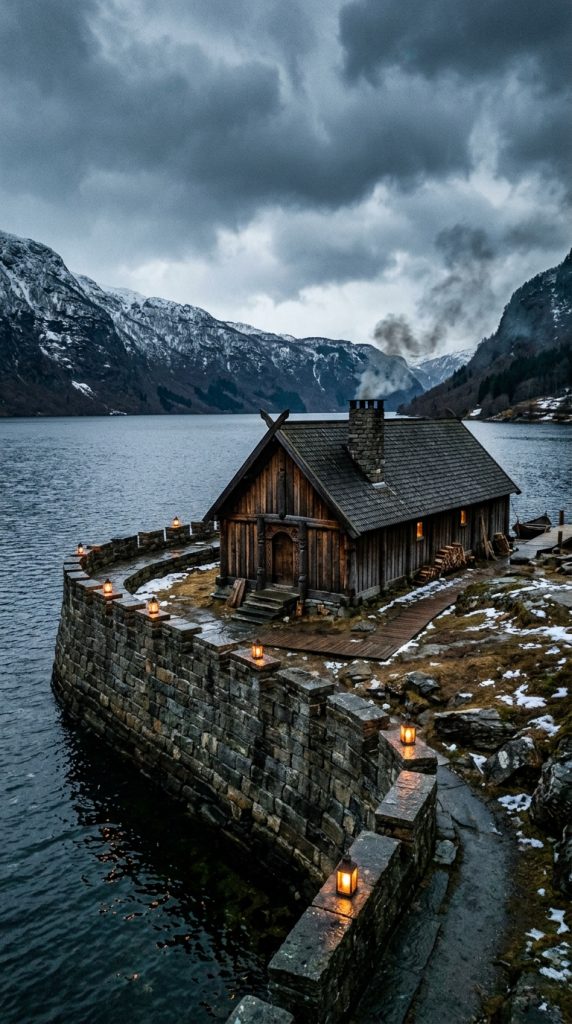
Heavy oak timber framing, steep thatched-style roofs, and rugged stone seawalls construct a Nordic longhouse fortress defending a cold ocean fjord.
Architectural Theory & Structural Geometry
Nordic architecture focuses on weather resistance, heavy timber framing, and defensive seawalls. Steep, low-sloped roofs shed heavy snow, while thick oak log frameworks withstand harsh ocean gales. Incorporating stone seawalls protects coastal longhouses from high tides and naval raids.
Step-by-Step Construction Guide
- Build a heavy stone seawall along the ocean shoreline measuring six blocks high using stone bricks and cobblestone.
- Lay a long rectangular building foundation measuring 15×35 blocks behind the seawall using stripped oak logs.
- Raise angled timber A-frame roof trusses along the building length using dark oak logs and oak planks.
- Infill roof planes using dark oak stairs, extending eaves low to the ground to resist coastal winds.
- Build a massive central stone hearth and chimney inside using cobblestone, placing campfires inside for smoke.
- Install narrow window slits along side walls, framing them with open oak trapdoors as protective storm shutters.
- Mount iron lanterns on oak fence posts along the seawall battlements to guide Nordic longships safely into port.
Required Building Materials
- Stone Bricks, Cobblestone, and Stone Brick Stairs
- Stripped Oak Logs, Dark Oak Logs, and Oak Planks
- Dark Oak Stairs, Oak Trapdoors, and Oak Fences
- Campfires, Red Bricks (for chimney), and Iron Lanterns
- Barrels, Chests, and Hay Bales
13. The Art Deco Quartz & Gold Skyscraper

Symmetrical vertical stepped lines, polished gold accents, and geometric quartz patterns build an elegant Art Deco skyscraper for luxury cities.
Architectural Theory & Structural Geometry
Art Deco architecture celebrates geometric symmetry, vertical stepped setbacks, and opulent metallic accents. Smooth white quartz provides a sleek, modern masonry base, while rich gold blocks and dark glass windows create high visual drama. Stepping the building width inward at higher tiers gives the skyscraper an iconic 1920s skyline profile.
Step-by-Step Construction Guide
- Construct a square building foundation measuring 22×22 blocks using smooth quartz blocks and polished blackstone.
- Raise vertical quartz pillar columns forty blocks high, stepping wall faces inward by two blocks every twelve layers.
- Infill window bays between vertical columns using tinted glass blocks and dark stained glass panes.
- Accent horizontal floor transitions and entrance portals using polished gold blocks and cut copper slabs.
- Construct a grand, vaulted entrance lobby featuring polished blackstone tile floors and gold chandeliers.
- Cap the top skyscraper spire with a pointed gold block pinnacle surrounded by glowing end rods.
- Install hidden sea lanterns behind quartz wall grates to cast dramatic upward lighting along vertical facade columns.
Required Building Materials
- Smooth Quartz Blocks, Quartz Pillars, and Quartz Stairs
- Polished Blackstone Tiles and Gold Blocks
- Tinted Glass Blocks and Dark Stained Glass Panes
- Cut Copper Slabs, End Rods, and Sea Lanterns
- Iron Trapdoors and Chiseled Quartz Blocks
14. The Nether Forest Crimson & Warped Cathedral

Vibrant crimson stems paired with cyan warped wood and blackstone construct an otherworldly, high-contrast nether cathedral for dark dimensions.
Architectural Theory & Structural Geometry
Nether cathedral architecture adapts sacred Gothic forms to the wild, alien environment of the Nether dimension. Combining deep red crimson stems with teal warped wood generates maximum visual color contrast. Utilizing fireproof blackstone masonry ensures that massive dimensional cathedrals withstand surrounding lava seas safely.
Step-by-Step Construction Guide
- Construct a grand cathedral foundation measuring 25×45 blocks using polished blackstone bricks and chiseled blackstone.
- Erect soaring vertical wall pillars twenty-five blocks high using stripped crimson stems reinforced with blackstone walls.
- Infill central wall panels using vibrant warped planks, adding cyan stained glass windows framed in nether bricks.
- Build vaulted ceiling arches meeting overhead using inverted warped wood stairs meeting at a central crimson spine.
- Construct a grand nether portal altar in the central apse, framing the obsidian portal in glowing shroomlights.
- Mount soul soil braziers along the central aisle, lighting them to cast haunting blue flames across blackstone floors.
- Top the front cathedral facade with twin blackstone bell towers capped with sharp warped wood stair spires.
Required Building Materials
- Polished Blackstone Bricks, Blackstone Walls, and Chiseled Blackstone
- Stripped Crimson Stems, Crimson Planks, and Shroomlights
- Warped Planks, Warped Stairs, and Stripped Warped Hyphae
- Cyan Stained Glass, Nether Bricks, and Obsidian
- Soul Soil, Flint and Steel, and Soul Lanterns
15. The Sunlit Canopy Greenhouse Manor
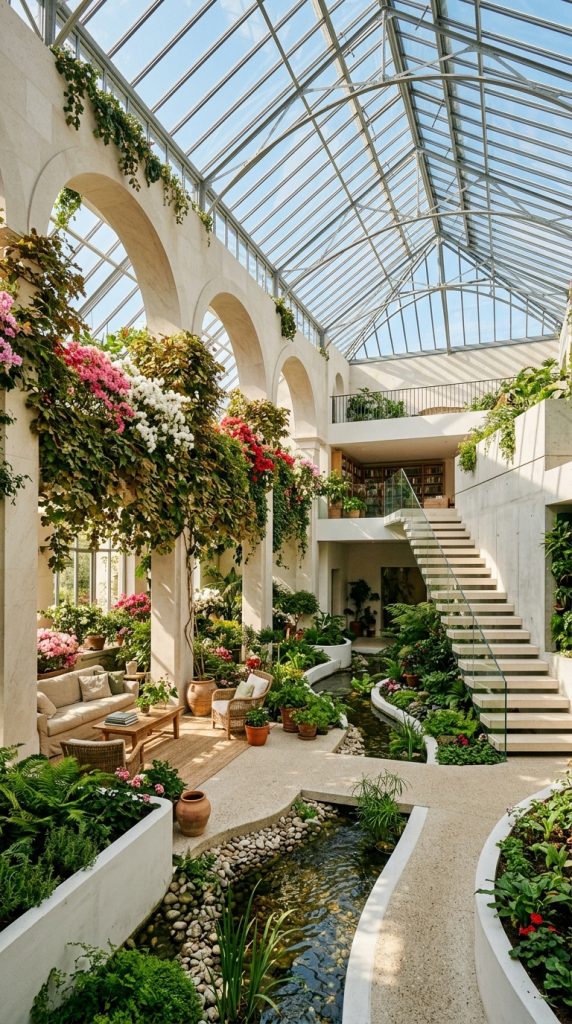
Glass roof skylights, smooth quartz arches, and overhanging oak leaf canopies construct a sun-drenched, botanical manor overflowing with natural light.
Architectural Theory & Structural Geometry
Greenhouse manor architecture combines grand residential living with climate-controlled indoor botanical sanctuaries. Expansive glass roof canopies flood interior living rooms with natural sunlight. Integrating indoor crop gardens, cascading fountains, and leafy trees creates an airy, healthy living space.
Step-by-Step Construction Guide
- Construct a massive two-story manor foundation measuring 28×38 blocks using smooth quartz blocks and white concrete.
- Build sweeping arched glass roof skylights over the main living wing using clear glass blocks and quartz support beams.
- Infill exterior wall panels using a mix of horizontal stripped oak logs and smooth quartz pillars.
- Drape oak leaf blocks and flowering azaleas continuously along interior quartz roof arches to filter sunlight.
- Construct an indoor botanical garden in the central living room featuring farmland crop beds and water channels.
- Install an open-concept floating staircase leading to second-floor bedrooms using smooth quartz slabs.
- Recess sea lanterns beneath floor glass tiles to illuminate indoor gardens and living rooms brightly at night.
Required Building Materials
- Smooth Quartz Blocks, Quartz Pillars, and Quartz Slabs
- White Concrete, Clear Glass Blocks, and Stripped Oak Logs
- Oak Leaf Blocks, Flowering Azaleas, and Farmland
- Water Buckets, Sea Lanterns, and Light Gray Carpet
- Smooth Quartz Stairs and Glass Panes
Fundamental Rules of Professional Minecraft Architecture
1. The Rule of Structural Depth & Framing
Never allow exterior walls to exist as flat, featureless single-block planes. Always pull your primary structural framing (logs, stone pillars, or concrete columns) one block outward from your wall infill panels. This single technique creates instant shadow lines, depth, and realistic structural weight across your build facades.
2. Mastering Material Palettes & Texture Blending
Avoid building large structures out of a single uniform block type. Always select a primary structural block (60%), a secondary framing block (30%), and a complementary accent block (10%). Furthermore, blend textured variants within the same color family (e.g., mixing stone bricks, cobblestone, and cracked stone bricks) to simulate realistic aging and natural material shifts.
+------------------------------------------------------------------+
|                   BALANCED MATERIAL PALETTE                      |
+------------------------------------------------------------------+
|  Primary Structural Block (60%)  : Stone Bricks / Deepslate      |
|  Secondary Framing Block   (30%)  : Dark Oak Logs / Quartz       |
|  Accent & Detail Block     (10%)  : Gold / Copper / Stained Glass |
+------------------------------------------------------------------+
3. Environmental Integration & Terraforming
A world-class structure should never look like it was artificially dropped onto flat terrain. Always terraform surrounding land to support your build naturally. Extend stone foundations deep into uneven ground, wrap climbing leaf vines up exterior walls, build connecting stone pathways, and incorporate natural water features to anchor your architecture seamlessly into your Minecraft world.
4. Concealed & Atmospheric Lighting Design
Randomly placing torches across floors or walls instantly ruins the dramatic silhouette of a professional build. Always conceal glowing light sources (sea lanterns, froglights, or glowstone) beneath carpet tiles, under floor slabs, behind wooden trapdoors, or underwater to maintain clean, atmospheric ambient room lighting at night.
Elevating Your Minecraft Worlds
Applying these fifteen mind-blowing architectural ideas will immediately transform your basic survival base into a world-class digital realm. Whether you build a soaring Gothic cathedral, a neon-lit cyberpunk megastructure, or an organic fairytale mushroom village, mastering depth, material contrast, and environmental integration is what sets master builders apart.
Gather your building materials, plan your structural geometry, and level up your Minecraft world today!