
Designing a custom Minecraft garage introduces functional storage space and modern architectural style to your base. In modern and suburban base designs, the garage serves as a central hub for organizing chests, vehicles, redstone contraptions, and crafting stations. However, many players struggle to make garages look appealing, often building plain boxes with flat, uninspired doors. By incorporating textured materials, smooth quartz, terracotta, custom lighting, and realistic garage door designs, your garage can easily become a visual highlight of your base layout.

Building an aesthetic garage requires balancing realistic suburban design with functional survival storage. A well-designed garage uses recessed parking bays, overhanging roof gables, custom banner garage doors, and organized interior shelving to maximize spatial efficiency. Furthermore, integrating decorative elements like working redstone piston doors, custom anvil mechanics, tool racks, and parked vehicle builds adds authentic interior realism. This comprehensive guide presents twelve cute and aesthetic Minecraft garage ideas tailored to elevate your base building skills.
Each section delivers detailed architectural design theory, step-by-step assembly instructions, and complete material inventories. Whether building a cozy cottagecore carriage house, a sleek modern quartz garage, or an industrial deepslate auto shop, these ideas provide endless inspiration. Dive into these curated concepts, master custom garage detailing, and construct your ultimate Minecraft garage today.
1. The Cozy Cottagecore Timber Carriage House

Warm oak logs combined with mossy stone bricks and hay bale roofing construct a cozy, rustic carriage house garage perfect for countryside farms.
Defining the Cottagecore Carriage Aesthetic
Combining raw oak logs with weathered stone bricks mimics traditional rural carriage houses. Specifically, incorporating overhanging timber gables, wooden wagon perches, and carpeted interior storage bays creates a cozy, lived-in environment that fits seamlessly into countryside farmland bases.
Step-by-Step Construction Guide
- Construct a two-block-high foundation using a mix of stone bricks, mossy stone bricks, and cobblestone.
- Raise vertical unstripped oak log pillars at all four corners, extending them five blocks high.
- Infill the walls using warm oak planks, leaving a wide opening for a custom wooden carriage door.
- Build a steep gabled roof using dark oak stairs, topping the ridge with hay bales and oak slabs.
- Construct a carriage door using horizontal oak trapdoors framed by dark oak stairs.
- Install interior shelving along side walls using barrels, chest blocks, and oak slabs.
- Surround the exterior driveway with coarse dirt paths, composters, and flowering azalea bushes.
Required Building Materials
- Oak Logs, Oak Planks, and Oak Slabs
- Dark Oak Stairs and Oak Trapdoors
- Stone Bricks, Mossy Stone Bricks, and Cobblestone
- Hay Bales and Coarse Dirt
- Barrels, Chests, and Flowering Azaleas
2. The Minimalist Quartz & Black Concrete Modern Garage

Smooth white quartz paired with dark black concrete creates an ultra-modern, high-contrast garage featuring a sleek white banner roll-up door.
Capturing High-Contrast Suburban Elegance
Combining bright white quartz with deep black concrete delivers a crisp, architectural contrast popular in contemporary luxury homes. The stark color shift highlights structural edges, while white banners simulate a realistic segmented roll-up garage door.
Step-by-Step Construction Guide
- Construct a five-block-high room enclosure using polished black concrete for side walls and smooth quartz for the roof frame.
- Lay down smooth white quartz slabs across the floor, leaving dark gray concrete strips to mimic tire parking tracks.
- Build a wide garage door frame using smooth quartz pillars and quartz stairs.
- Fill the garage door opening with white banners mounted on quartz stairs to create a segmented roll-up door effect.
- Hide glowstone or sea lanterns beneath iron trapdoors along the ceiling to cast clean ambient lighting down onto parked carts.
- Build a modern tool counter along the back wall using smooth quartz slabs, tripwire hooks, and iron bars.
- Place end rods vertically beside the garage door to serve as sleek exterior light fixtures.
Required Building Materials
- Smooth Quartz Blocks, Quartz Pillars, and Quartz Slabs
- Black Concrete and Dark Gray Concrete
- White Banners and Quartz Stairs
- Glowstone or Sea Lanterns
- Iron Trapdoors, Iron Bars, and End Rods
3. The Cherry Blossom & Quartz Aesthetic Suite

Vibrant cherry wood paired with pristine white quartz creates a soft, cute garage suite featuring integrated pink glass displays and vanity storage.
Capturing Pastel Pastoral Elegance
Combining light pink cherry planks with clean white quartz delivers a soft, aesthetic modern look. The warm tones of cherry wood balance the sterile nature of quartz, creating an inviting garage space featuring custom armor storage and vehicle displays.
Step-by-Step Construction Guide
- Build perimeter walls using a mix of white concrete and light pink cherry planks.
- Lay down a polished floor using smooth quartz blocks bordered with cherry wood slabs.
- Build a wide garage door frame using cherry logs, filling the door space with pink stained glass panes.
- Build a sleek workbench along the side wall using smooth quartz stairs and cherry trapdoors.
- Place ice blocks or light blue stained glass panes above the workbench to represent a large wall window.
- Position end rods along the window borders to mimic bright shop lighting fixtures.
- Fill flower pots with cherry saplings and pink tulips to place on quartz tool counters.
Required Building Materials
- Cherry Planks, Cherry Logs, and Cherry Trapdoors
- Smooth Quartz Blocks and Quartz Stairs
- White Concrete and Pink Stained Glass Panes
- Light Pink Carpet and Cherry Slabs
- End Rods, Flower Pots, Cherry Saplings, and Pink Tulips
4. The Industrial Deepslate Auto Shop & Lift

Heavy cobbled deepslate walls integrated with dark spruce timber create an industrial, city-style garage featuring a working anvil vehicle lift.
Building Industrial Spatial Efficiency
Industrial garages utilize exposed dark masonry and rich timber framing to convey structural strength and urban utility. Specifically, elevated vehicle lifts built from iron bars and pistons build functional storage space underneath, making this design perfect for technical bases.
Step-by-Step Construction Guide
- Construct primary walls using deepslate bricks and cobbled deepslate.
- Build an elevated vehicle lift along one side of the garage using iron bars, iron trapdoors, and pistons.
- Install iron bars along the lift edge to serve as modern industrial safety railings.
- Build a tool storage bay beneath the lift using barrels, chest blocks, and spruce trapdoors.
- Construct a heavy roll-up garage door using iron bars and dark oak stairs.
- Hang soul lanterns from iron chains along the ceiling to cast a cool blue light across deepslate walls.
- Place an armor stand equipped with iron gear inside a glass display case beside the tool benches.
Required Building Materials
- Deepslate Bricks and Cobbled Deepslate
- Spruce Planks, Spruce Stairs, and Spruce Trapdoors
- Iron Bars, Pistons, and Iron Trapdoors
- Barrels, Chests, and Armor Stands
- Iron Chains and Soul Lanterns
5. The Dark Oak & Blackstone Executive Garage

Rich dark oak timber combined with polished blackstone tiles creates an opulent, dark-themed executive garage suite for luxury estates.
Striking Dark Architectural Luxury
Polished blackstone offers a glossy, dark masonry texture that pairs powerfully with dark oak wood. This bold combination creates an executive car showroom aesthetic, ideal for primary survival bases and underground bunkers.
Step-by-Step Construction Guide
- Construct primary walls using dark oak planks and stripped dark oak logs.
- Lay down a polished floor using blackstone tiles mixed with polished netherrack blocks.
- Build a grand garage door frame using dark oak stairs, placing black wool blocks inside to mimic a dark tinted glass roll-up door.
- Mount black concrete blocks on the wall opposite the entrance to represent a large flat-screen diagnostic monitor.
- Recess shroomlight blocks behind dark oak trapdoors along the ceiling for warm ambient backlighting.
- Install glass display cases beside the tool benches housing rare dragon eggs or nether stars on pedestals.
- Lay dark red carpet runners across the blackstone floor to give the garage a velvet rug feel.
Required Building Materials
- Dark Oak Planks, Stripped Dark Oak Logs, and Dark Oak Stairs
- Polished Blackstone Tiles and Black Concrete
- Black Wool and Dark Red Carpet
- Dark Oak Trapdoors and Shroomlights
- Glass Blocks and Display Pedestals
6. The Sunlit Greenhouse Canopy Garage
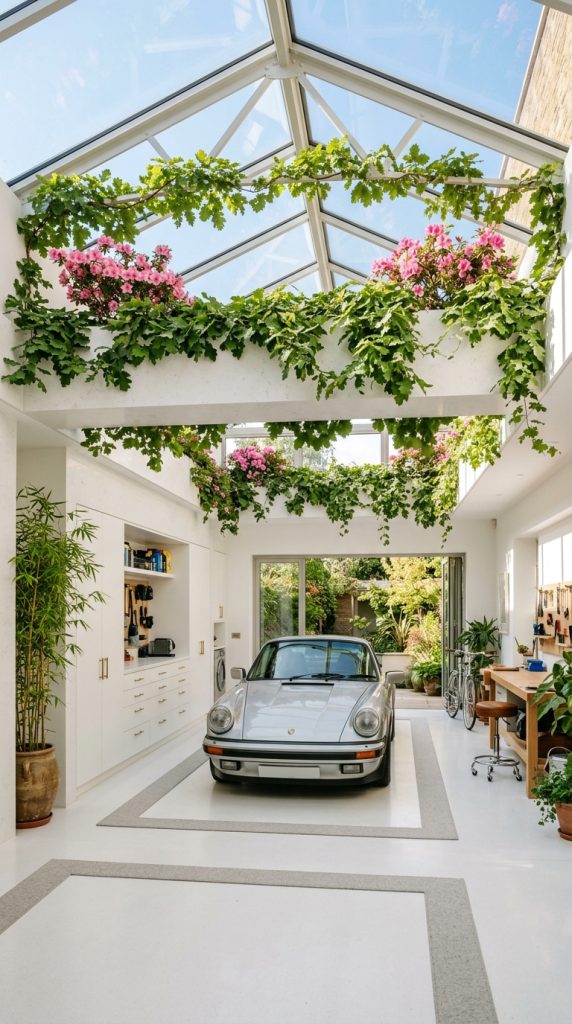
Smooth white quartz paired with clear glass skylights and lush oak leaves constructs an airy, sun-drenched greenhouse garage.
Harnessing Natural Daylight Over Utility Spaces
Sunlight streaming through glass skylights enhances interior wood tones and metallic surfaces. Building a clear glass roof above a white quartz garage creates an open space featuring indoor plant displays and natural airiness.
Step-by-Step Construction Guide
- Construct outer garage walls using smooth quartz blocks and white concrete.
- Install a full glass skylight roof over the room using clear glass blocks and quartz support beams.
- Drape oak leaf blocks and flowering azaleas along inner roof beams to filter daylight naturally.
- Build a central vehicle parking bay using smooth quartz slabs, edging the borders with light gray wool.
- Recess full-height chest storage walls into the quartz backdrop behind the parking bay.
- Lay light gray wool carpeting across the central floor to absorb glare and keep the workspace clean.
- Place potted bamboo shoots and flowering azaleas in room corners for natural greenery.
Required Building Materials
- Smooth Quartz Blocks and Quartz Slabs
- White Concrete and Clear Glass Blocks
- Light Gray Wool Carpet and Oak Leaf Blocks
- Flowering Azaleas, Bookshelves, and Flower Pots
- Bamboo Shoots, Chests, and Sea Lanterns
7. The Cyberpunk Neon Workshop & Garage

Magenta concrete paired with cyan stained glass builds a high-tech, cyber-themed garage and redstone workshop.
Futuristic Neon Lighting Dynamics
Cyberpunk-inspired garages utilize high-contrast neon lighting and glossy synthetic materials. For instance, pairing magenta concrete with bright cyan glass creates an energetic electronic atmosphere, complete with custom multi-monitor diagnostic desks.
Step-by-Step Construction Guide
- Build a rectangular room chamber using smooth magenta concrete and black concrete.
- Install vertical light strips along walls using sea lanterns covered by cyan stained glass panes.
- Build a curved diagnostic desk using polished deepslate slabs and iron trapdoors.
- Place black stained glass panes on the deepslate desk to serve as curved computer monitors.
- Build a high-tech garage door frame using cyan concrete, placing iron trapdoor shutters inside.
- Install redstone pistons beneath glass floor panels to create animated engine bay details.
- Lay dark gray carpet runners with pink concrete borders across metallic floor tiles.
Required Building Materials
- Magenta Concrete, Black Concrete, and Cyan Concrete
- Sea Lanterns and Cyan Stained Glass Panes
- Dark Gray Carpet and Polished Deepslate Slabs
- Iron Trapdoors, Black Stained Glass Panes, and Redstone Pistons
- Target Blocks, Levers, and Iron Bars
8. The Minimalist Japanese Shoji Bamboo Garage

White concrete and pale birch wood build a clean, peaceful Japanese-inspired garage with integrated paper screens.
Zen Simplicity and Ergonomic Design
Japanese-inspired interiors focus on minimalist geometric lines, light paper-screen walls, and clutter-free tool layouts. Specifically, using birch trapdoors over white concrete replicates traditional shoji sliding paper doors, creating a calm working environment.
Step-by-Step Construction Guide
- Lay flat floor surfaces using light birch planks framed with dark oak border blocks.
- Build perimeter walls using white concrete panels enclosed in pale birch wood beams.
- Attach birch trapdoors across white concrete walls to create shoji paper screen patterns.
- Build a low-profile garage sliding door frame using birch slabs and dark oak logs.
- Place a lectern on a low tool table holding a written logbook as a maintenance journal.
- Plant potted bonsai trees using dark oak saplings inside flower pots along room corners.
- Install redstone lamps behind white concrete walls for soft, concealed ambient backlighting.
Required Building Materials
- White Concrete and Birch Planks
- Birch Slabs, Birch Trapdoors, and Dark Oak Logs
- Light Gray Carpet and Lecterns
- Written Books, Flower Pots, and Dark Oak Saplings
- Redstone Lamps and Daylight Detectors
9. The Terracotta & Warm Acacia Coastal Garage

Soft un-dyed terracotta paired with warm orange acacia wood creates a bright coastal garage inspired by seaside beach resorts.
Warm Mediterranean Earth Tones
Un-dyed terracotta offers smooth, warm earth tones that absorb light without creating dark room corners. Combined with bright acacia timber, this palette produces a clean, vibrant Mediterranean design suited for seaside bases.
Step-by-Step Construction Guide
- Build perimeter room walls using plain un-dyed terracotta or light orange terracotta blocks.
- Lay smooth acacia wood planks across floor surfaces, edging borders with stripped acacia logs.
- Construct a garage door frame using acacia stairs and acacia slabs, placing orange wool blocks inside.
- Build floor-to-ceiling glass viewports looking out over coastal water or ocean landscapes.
- Install sea lanterns beneath acacia trapdoor floor grates to provide bright room lighting.
- Place flower pots containing flowering azaleas along window sills to add natural color.
- Hang orange and yellow banners along wall sections to represent light curtain drapes.
Required Building Materials
- Terracotta and Light Orange Terracotta
- Acacia Planks, Acacia Stairs, Acacia Slabs, and Stripped Acacia Logs
- Orange Wool and Yellow Carpet
- Glass Blocks and Sea Lanterns
- Orange Banners, Yellow Banners, and Flower Pots
10. The Fairytale Mushroom Cottage Garage

Red mushroom blocks mixed with pink wool and birch timber create a whimsical, fairytale garage nook.
Storybook Garage Interior Design
Red mushroom caps and white-spotted blocks provide storybook textures ideal for fairytale bases. Combined with soft pastel pink wool and pale birch framing, this design creates a playful garage featuring glowing mushroom accents.
Step-by-Step Construction Guide
- Construct curved interior wall surfaces using red mushroom blocks and white mushroom stems.
- Build structural timber support posts using peeled birch logs and birch planks.
- Infill tool alcoves using soft pink wool and light pink carpet runner tiles.
- Build a cozy garage entrance frame using birch stairs, placing pink wool blocks inside as the door.
- Place brown mushroom blocks and red mushrooms in pots along side tool shelves.
- Install froglights beneath mushroom cap roofs to cast soft warm light downward over the parking bay.
- Lay moss carpet runners across floorboards to introduce natural forest textures.
Required Building Materials
- Red Mushroom Blocks and Mushroom Stems
- Stripped Birch Logs, Birch Planks, and Birch Stairs
- Pink Wool and Light Pink Carpet
- Froglights, Moss Carpet, and Calcite
- Brown Mushrooms, Red Mushrooms, and Flower Pots
11. The Volcanic Basalt Subterranean Bunker Garage

Dark basalt columns combined with deepslate and netherrack construct an underground volcanic garage vault.
Rugged Subterranean Luxury
Underground volcanic garages carved from dark basalt and deepslate convey raw industrial durability. Using smooth basalt pillars, magma blocks, and thermal lava viewing panels creates an intense subterranean vehicle vault.
Step-by-Step Construction Guide
- Excavate an underground garage vault, lining perimeter walls with vertical polished basalt columns.
- Build heavy floor borders using cobbled deepslate and deepslate tiles.
- Build a central parking bay using cobbled deepslate stairs, placing iron trapdoor ramps on top.
- Construct ambient lighting panels using flowing lava contained safely behind clear glass blocks.
- Build an elevated tool viewing gallery using dark oak logs and iron bars.
- Place magma blocks and hidden campfires beneath iron trapdoors to release subtle ambient smoke.
- Hang iron chains holding soul lanterns beneath the vault ceiling for atmospheric blue lighting.
Required Building Materials
- Basalt, Polished Basalt, and Cobbled Deepslate
- Deepslate Tiles and Deepslate Tile Stairs
- Dark Gray Wool Carpet and Iron Trapdoors
- Lava Buckets, Glass Blocks, and Iron Bars
- Magma Blocks, Campfires, and Soul Lanterns
12. The Overgrown Jungle Canopy Garage
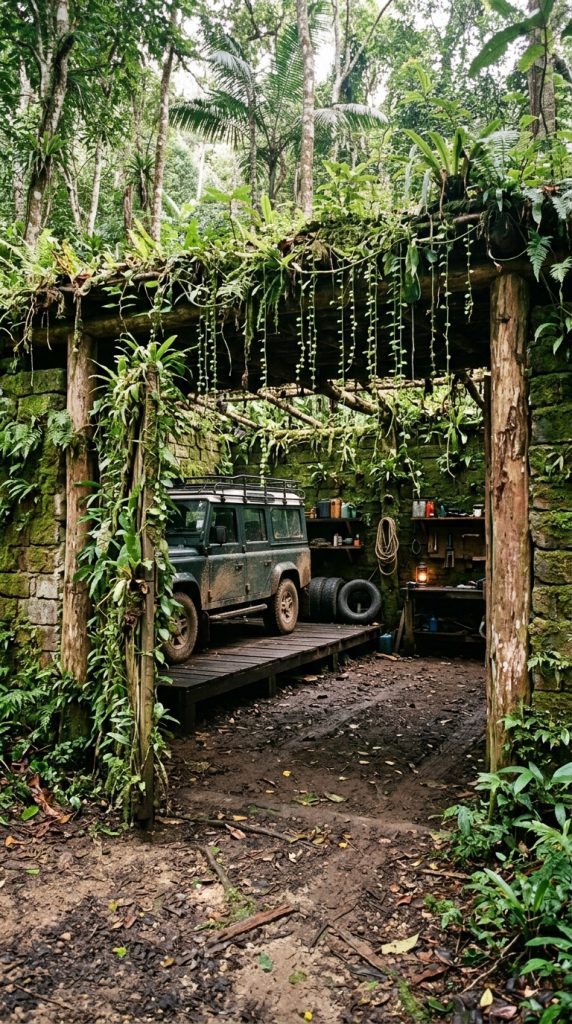
Aged mossy stone bricks combined with jungle timber and thick leaf vines construct a hidden jungle garage.
Embracing Nature-Integrated Interiors
Nesting a garage within jungle foliage creates an organic, hidden sanctuary. Combining mossy stone foundations, raw jungle logs, hanging leaf vines, and cocoa pods produces a nature-integrated vehicle nook.
Step-by-Step Construction Guide
- Build rustic stone walls along room boundaries using mossy stone bricks and moss blocks.
- Erect raw jungle log pillars in room corners to support the ceiling structure.
- Build a raised wooden parking bay using jungle planks and jungle stairs.
- Frame the garage door opening using jungle logs wrapped in climbing jungle leaves.
- Wrap oak leaves and jungle vines continuously across wall surfaces and ceiling beams.
- Hang glow berry vines underneath leaf canopies to cast natural warm light over tool racks.
- Lay coarse dirt and podzol floor paths around the parking bay for a rugged forest feel.
Required Building Materials
- Mossy Stone Bricks and Moss Blocks
- Jungle Logs, Stripped Jungle Wood, and Jungle Planks
- Jungle Stairs and Jungle Trapdoors
- Oak Leaves, Jungle Vines, and Glow Berry Vines
- Coarse Dirt, Podzol, and Moss Carpet
Essential Rules for Building Minecraft Garages
1. Master Garage Door Depth and Detailing
Never construct garage doors flush against flat, plain wall surfaces. Always set your garage door frame back by at least one block inside the wall framing. Use banners, trapdoors, or iron bars to mimic realistic segmented roll-up panels that add structural depth to your facade.
2. Integrate Functional Storage and Tool Workspaces
Avoid filling your garage exclusively with empty decorative space. Separate your garage layout into clear functional survival zones:
- Parking Bay: Build central ramped bays using slabs or iron trapdoors to display minecarts, boats, or horses.
- Tool & Chest Storage: Line side walls with barrels, chest blocks, anvils, and smithing tables to manage materials.
- Diagnostic Area: Incorporate lecterns, redstone control panels, and potion cauldrons along side counters for utility.
3. Conceal Interior Garage Lighting Systems
Exposed torches scattered randomly across garage floors ruin clean interior aesthetics. Hide glowing light sources like sea lanterns, froglights, or glowstone behind carpeting, iron trapdoors, or glass wall panels to maintain seamless ambient workspace lighting.
Elevate Your Minecraft Base Design
Applying these twelve cute and aesthetic garage concepts will instantly transform basic storage rooms into functional, high-end base additions. Whether building a rustic cottagecore carriage house, a sleek modern quartz garage, or a neon cyberpunk workshop, balancing material contrast, structural depth, and functional storage creates extraordinary results.
Gather your building blocks, craft your banners, and construct your ultimate Minecraft garage today!