
Modern architecture in Minecraft house represents the intersection of clean structural geometric minimalism, open-concept spatial layouts, striking material contrasts, and seamless environmental integration. Moving away from traditional medieval wood-and-stone cottages, modern homes emphasize crisp rectilinear forms, floor-to-ceiling glass viewports, cantilevered structural overhangs, and luxurious indoor-outdoor amenities. By incorporating smooth quartz, polished concrete, dark deepslate, warm wood accents, and ambient lighting, you can construct world-class residential landmarks that transform your digital skyline.

Creating a mind-blowing modern house requires balancing monumental architectural facades with functional survival interiors. A truly elite modern build uses spatial depth, recessed wall bays, multi-level infinity pools, open-tread staircases, and integrated green space to prevent flat boxy geometry. Furthermore, combining smart storage solutions with custom lighting design ensures that your modern home remains a functional survival hub while maintaining executive luxury. This comprehensive guide presents eleven mind-blowing modern Minecraft house ideas designed to elevate your building mastery to professional standards.
Each section delivers exhaustive architectural layout theory, step-by-step structural blue-printing guides, and itemized material inventories required for survival or creative execution. Whether you want to build a minimalist quartz cliffside villa, a futuristic cyberpunk glass mansion, or a sunlit greenhouse canopy house, these blueprints offer endless inspiration. Dive into these curated concepts, master modern geometric spatial design, and construct your ultimate Minecraft home today.
1. The Minimalist Quartz & Black Concrete Cantilever Villa
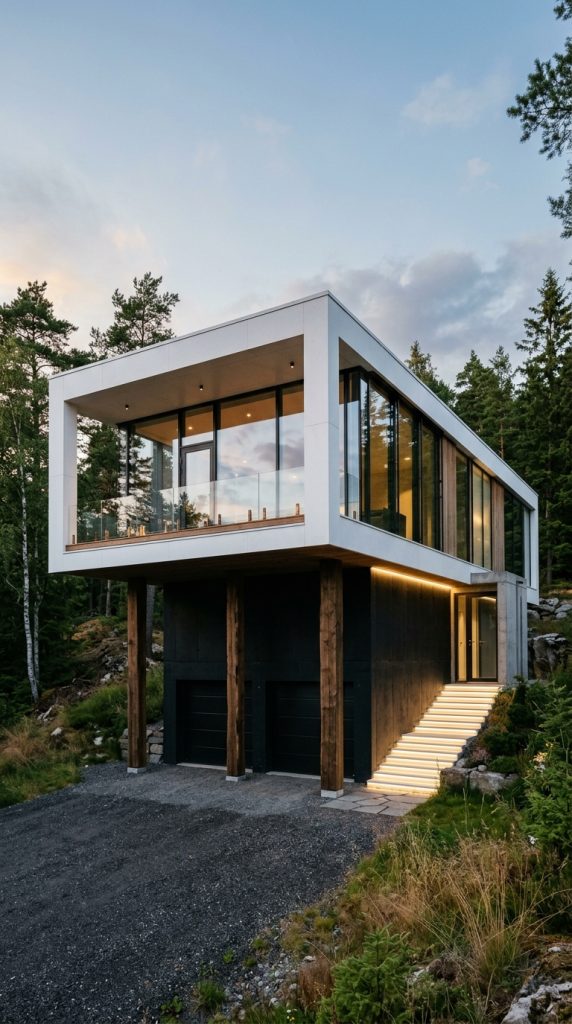
Featuring extreme horizontal structural offsets, pristine white quartz framing, and deep black concrete accents, this cantilever villa delivers striking high-contrast modern luxury.
Architectural Layout & Structural Geometry
The structural layout relies on bold geometric offsets to create a gravity-defying silhouette. The compact ground floor houses a two-car garage bay, utility storage vault, and primary entrance foyer. The second story projects six blocks outward past the ground-floor footprint, housing a spacious open-concept living room, state-of-the-art kitchen, and primary bedroom suite surrounded by panoramic glass viewports.
Step-by-Step Construction Guide
- Lay a 12×12 ground-floor foundation using smooth black concrete, leaving a 4-block-wide opening for an iron trapdoor garage.
- Build four vertical support pillars at the ground-floor corners using smooth white quartz blocks raised six blocks high.
- Construct a massive 18×12 second-floor box frame extending six blocks outward past the front ground-floor wall face using smooth quartz blocks.
- Support the cantilevered second-floor overhang using two thick vertical stripped dark oak log pillars anchored on outer concrete footings.
- Infill front and side second-floor wall panels using clear glass blocks and white stained glass panes for floor-to-ceiling viewports.
- Install LED strip lighting along the underside of the cantilever overhang using end rods and sea lanterns recessed behind glass tiles.
- Build an open-tread interior staircase using smooth quartz slabs leading from the entry foyer to the second-floor living suite.
Required Building Materials
- Smooth Quartz Blocks, Quartz Pillars, and Quartz Slabs
- Black Concrete and Polished Blackstone Tiles
- Clear Glass Blocks and White Stained Glass Panes
- Stripped Dark Oak Logs and Iron Trapdoors
- End Rods, Sea Lanterns, and Light Gray Wool Carpet
2. The Futuristic Cyberpunk Neon Glass Mansion
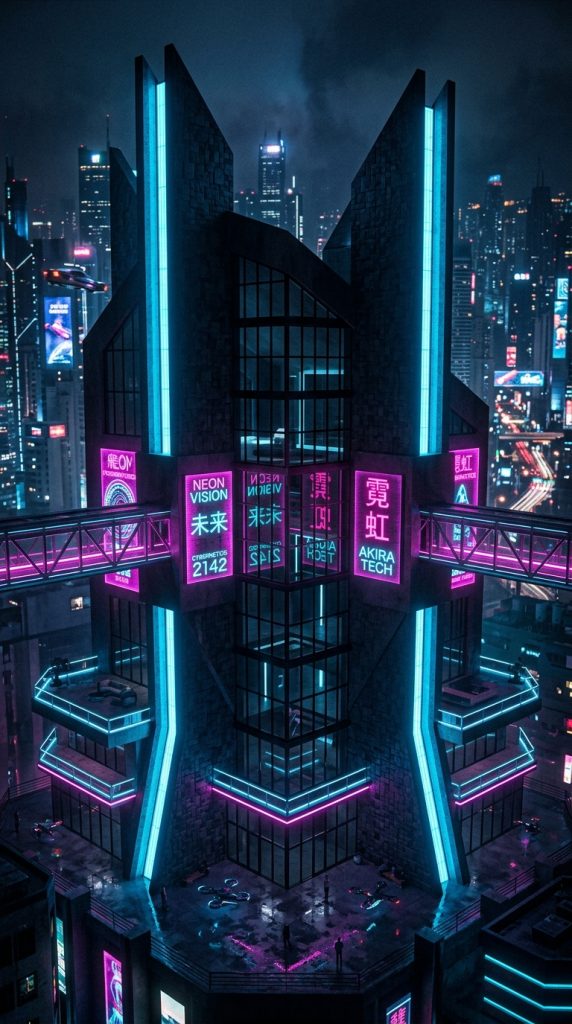
Bold geometric angles, glowing cyan lighting channels, and synthetic dark materials construct an energetic cyberpunk mansion for high-tech digital cities.
Architectural Layout & Structural Geometry
Cyberpunk architecture emphasizes high-contrast synthetic color palettes, industrial glass display pods, and dense verticality. Smooth black concrete provides an imposing structural backdrop that absorbs ambient light. Meanwhile, embedding vibrant neon light channels using cyan stained glass, magenta concrete, and sea lanterns creates an energetic, electronic atmosphere across the facade.
Step-by-Step Construction Guide
- Construct an asymmetrical octagonal base footprint measuring 22×22 blocks using smooth black concrete and dark deepslate tiles.
- Raise primary structural corner columns twenty-five blocks high, angling them inward by one block every four vertical layers.
- Install vertical lighting strips along all column edges using sea lanterns covered with cyan stained glass panes.
- Construct mid-level skybridge platforms connecting the main towers using iron trapdoors and gray concrete.
- Infill wall facades using black stained glass panes, adding magenta concrete accents to represent glowing electronic billboards.
- Build a floating central landing pad near the top structure using polished deepslate slabs bordered by end rods.
- Recess redstone pistons and target blocks inside open ceiling bays to simulate high-tech mechanical server machinery.
Required Building Materials
- Black Concrete, Gray Concrete, and Magenta Concrete
- Polished Deepslate Tiles and Deepslate Slabs
- Sea Lanterns, End Rods, and Target Blocks
- Cyan Stained Glass Panes and Black Stained Glass Panes
- Iron Trapdoors, Redstone Pistons, and Levers
3. The Courtyard Infinity Pool Luxury Estate

Designed around a central multi-tier infinity pool and open-air garden terrace, this sprawling modern estate merges luxury relaxation with clean geometric lines.
Architectural Layout & Structural Geometry
A continuous U-shaped floor plan wraps around a central outdoor water courtyard. The central wing contains a formal entryway and reception hall, the left wing houses a master bedroom suite with a private tea balcony, and the right wing contains an enchanting library and brewing laboratory.
Step-by-Step Construction Guide
- Dig out a 12×16 central garden pool, lining the bottom with moss blocks and sea lanterns beneath glass tiles.
- Build a U-shaped smooth quartz foundation wrapping around three sides of the central water garden pool.
- Erect wall frameworks using smooth white quartz pillars, infilling panels with white concrete and glass windows.
- Construct an open-air covered veranda pathway along the inner courtyard perimeter using smooth quartz slabs and iron bars.
- Build sweeping, low-pitched flat roofs across all three wings using smooth quartz slabs and black concrete trims.
- Plant bamboo shoots and flowering azaleas around the water pool, placing lily pads and sea pickles in the water.
- Lay smooth gravel and polished diorite paths around the garden edges, adding sea lanterns along the water line.
Required Building Materials
- Smooth Quartz Blocks, Quartz Pillars, and Quartz Slabs
- White Concrete, Black Concrete, and Polished Diorite
- Clear Glass Blocks, Sea Lanterns, and Sea Pickles
- Lily Pads, Bamboo, and Flowering Azaleas
- Smooth Gravel and Iron Bars
4. The Cliffside Glass & Deepslate Hanging Mansion
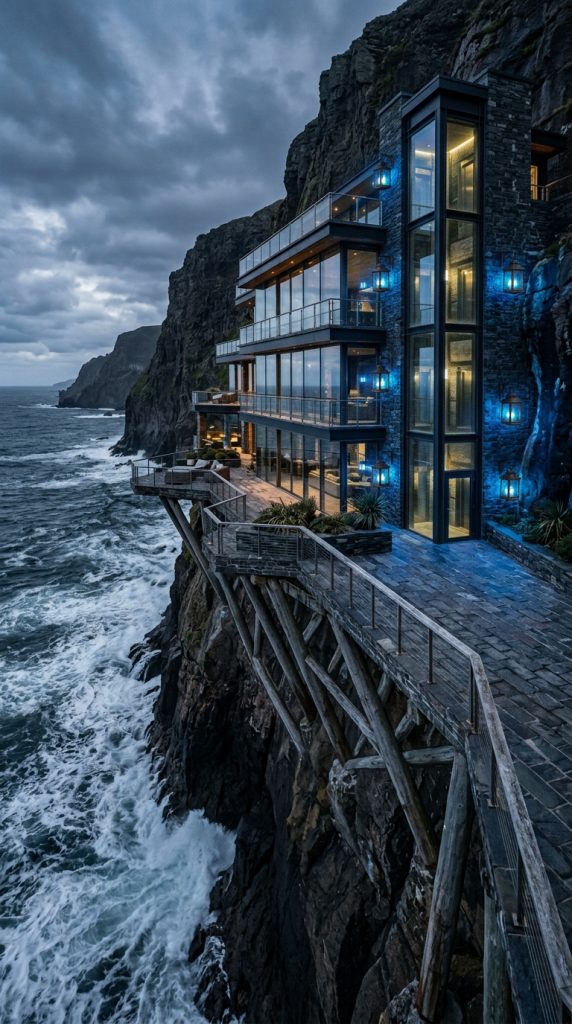
Embedded directly into vertical mountain sea cliffs, this dramatic deepslate mansion utilizes cantilevered glass platforms floating high above ocean waves.
Architectural Layout & Structural Geometry
Designed around dramatic vertical cliff terrain, this multi-tier layout is carved directly into rock faces. The top cliff level houses an entry pavilion and helicopter landing pad. An elevator shaft drops down through the mountain interior to three hanging glass living tiers that project out over open cliff drops.
Step-by-Step Construction Guide
- Excavate three recessed tiers into a vertical sea cliff, lining the back rock walls with deepslate bricks.
- Construct primary structural floor slabs extending six blocks out from the cliff face using cobbled deepslate and iron beams.
- Infill front exterior facades using clear glass blocks to create panoramic ocean viewports across all living tiers.
- Build diagonal support braces beneath the lowest floating floor slab using dark spruce logs anchored into the cliff face.
- Construct a vertical glass elevator shaft connecting all three tiers using black stained glass panes and scaffolding.
- Install open-air balcony decks along the cliff edge bordered by iron bar railings and smooth quartz loungers.
- Mount soul lanterns on iron chains along exterior deepslate walls to cast a cool blue atmospheric glow over ocean water.
Required Building Materials
- Cobbled Deepslate, Deepslate Bricks, and Deepslate Stairs
- Clear Glass Blocks and Black Stained Glass Panes
- Stripped Spruce Logs, Scaffolding, and Iron Bars
- Iron Chains, Soul Lanterns, and Smooth Quartz Slabs
- White Wool Carpet and Sea Lanterns
5. The Sunlit Greenhouse Canopy Residence
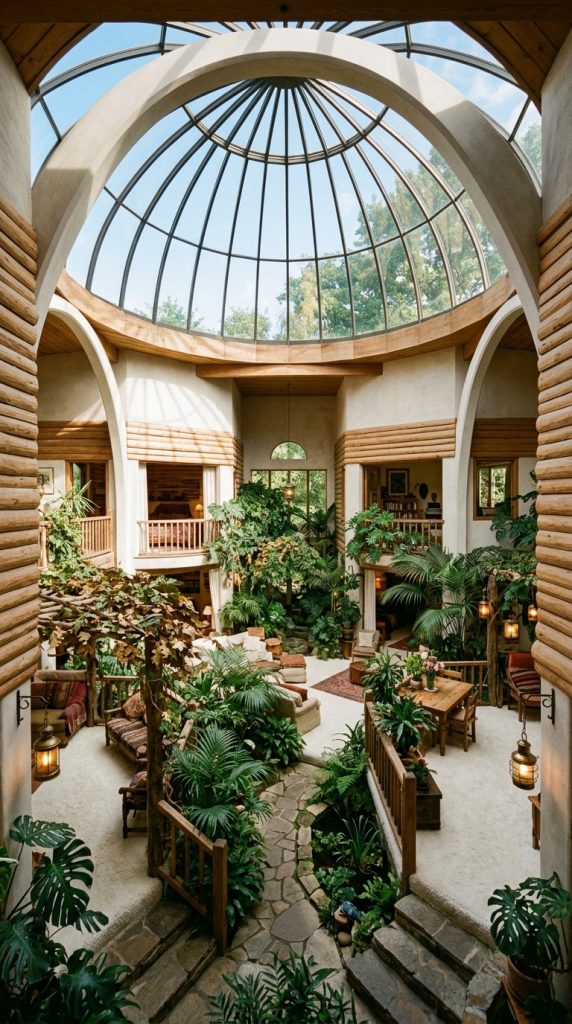
Clear glass dome skylights, smooth quartz support arches, and lush suspended botanical gardens build an airy modern estate overflowing with natural daylight.
Architectural Layout & Structural Geometry
The layout features a central glass-enclosed atrium garden surrounded by four functional living pods: a master suite, a crafting workshop, a chest storage vault, and an automated crop garden. The central atrium allows natural light to flood every room while providing seamless access between all base utilities.
Step-by-Step Construction Guide
- Construct four 8×8 square room foundations using smooth quartz blocks connected to a central 10×10 cross-shaped hall.
- Build a full glass dome roof enclosure over the central atrium using clear glass blocks and quartz support arches.
- Infill exterior pod walls using a mix of white concrete and horizontal stripped oak logs.
- Drape oak leaf blocks continuously across the inner quartz support arches to filter incoming daylight.
- Plant custom indoor trees inside the central atrium, surrounding their trunks with farmland and water channels.
- Install open-concept doorways between pods using inverted quartz stairs and iron trapdoor screens.
- Recess sea lanterns beneath white wool floor tiles throughout all pods for invisible ambient illumination.
Required Building Materials
- Smooth Quartz Blocks, Quartz Stairs, and Quartz Slabs
- White Concrete and Stripped Oak Logs
- Clear Glass Blocks and Oak Leaf Blocks
- White Wool Carpet and Sea Lanterns
- Oak Saplings, Farmland, and Water Buckets
6. The Terracotta & Warm Acacia Coastal Villa

Soft un-dyed terracotta paired with warm orange acacia wood creates a bright, sun-drenched coastal villa layout suited for warm beach or desert biomes.
Architectural Layout & Structural Geometry
An expansive two-story layout centered around a covered arches terrace and open-air balcony. The ground floor houses a large kitchen, dining hall, and indoor storage cellar. The second floor features a luxury master suite that opens onto a wide terracotta arch balcony overlooking surrounding landscapes.
Step-by-Step Construction Guide
- Build a two-story rectangular structural frame using smooth un-dyed terracotta blocks.
- Construct wide arched openings along the ground floor front facade using terracotta stairs and slabs.
- Infill second-floor interior wall panels using light acacia planks and stripped acacia logs.
- Construct a low-sloped roof across the main villa using orange terracotta slabs and acacia stair trims.
- Build a wide second-floor sun balcony supported by terracotta arches below, edged with acacia fences.
- Install floor-to-ceiling glass doors leading from the master suite onto the open sun balcony deck.
- Place potted flowering azaleas and orange banners along balcony railings to enhance coastal warmth.
Required Building Materials
- Un-dyed Terracotta and Orange Terracotta Slabs
- Stripped Acacia Logs, Acacia Planks, and Acacia Stairs
- Acacia Fences, Glass Blocks, and Glass Panes
- Flower Pots, Flowering Azaleas, and Orange Banners
- Smooth Quartz Stairs (for interior trim)
7. The Industrial Deepslate & Spruce Urban Loft

Heavy cobbled deepslate piers combined with warm spruce wood framing construct an industrial, urban-style loft layout with high ceilings and elevated storage spaces.
Architectural Layout & Structural Geometry
This urban loft floor plan utilizes a double-height central ceiling space. The ground floor functions as an open-concept industrial workshop featuring anvil stations, smelting arrays, and crafting tables. An industrial iron staircase leads up to a mezzanine floor containing a private bedroom and armor showcase.
Step-by-Step Construction Guide
- Build a thick structural foundation and corner pillars using cobbled deepslate and deepslate tiles.
- Infill high exterior wall panels using a mix of horizontal stripped spruce logs and dark spruce planks.
- Build an elevated mezzanine floor along the back wall using spruce planks supported by deepslate tile arches.
- Install tall, narrow window slots framed with iron bars to provide an industrial factory appearance.
- Build an iron-railed staircase leading up to the mezzanine level using cobbled deepslate stairs and iron bars.
- Construct a flat, heavy roof using deepslate tile slabs, installing iron chain chandeliers with soul lanterns.
- Display complete armor sets on armor stands along the mezzanine railing inside glass display cases.
Required Building Materials
- Cobbled Deepslate, Deepslate Tiles, and Deepslate Stairs
- Stripped Spruce Logs and Spruce Planks
- Dark Spruce Planks, Iron Bars, and Iron Chains
- Soul Lanterns, Armor Stands, and Glass Blocks
- Anvils, Blast Furnaces, and Crafting Tables
8. The Ethereal Celestial Skybase Sanctuary

Suspended high in the clouds, this floating skybase layout combines smooth quartz retaining walls with modern architecture for an ethereal celestial estate.
Architectural Layout & Structural Geometry
A celestial multi-island layout connected by floating stone archways. The primary central island houses a two-story quartz manor, the eastern floating islet contains an automated crop farm, and the western islet houses an enchanting spire and brewing station.
Step-by-Step Construction Guide
- Build a floating earth landmass in the sky using stone, dirt, and raw moss blocks.
- Enclose the floating island edges with smooth quartz retaining walls to hold farmland soil securely.
- Construct a two-story quartz manor in the island center using quartz planks and quartz pillars.
- Build sweeping modern roofs over the sky manor using quartz stairs edged with black concrete trims.
- Connect neighboring satellite islets to the main island using floating bridges built from quartz slabs.
- Drape oak leaf blocks and glow berry vines beneath the island undersides to illuminate the ground below.
- Install end rods around island perimeters to create a sparkling, magical night glow across the sky base.
Required Building Materials
- Stone, Dirt, and Moss Blocks (for island landmass)
- Smooth Quartz Blocks, Quartz Pillars, and Quartz Slabs
- Black Concrete, Quartz Stairs, and Glass Panes
- Oak Leaf Blocks, Glow Berry Vines, and End Rods
- Sea Lanterns, Farmland, and Water Buckets
9. The Minimalist Japanese Shoji Modern House
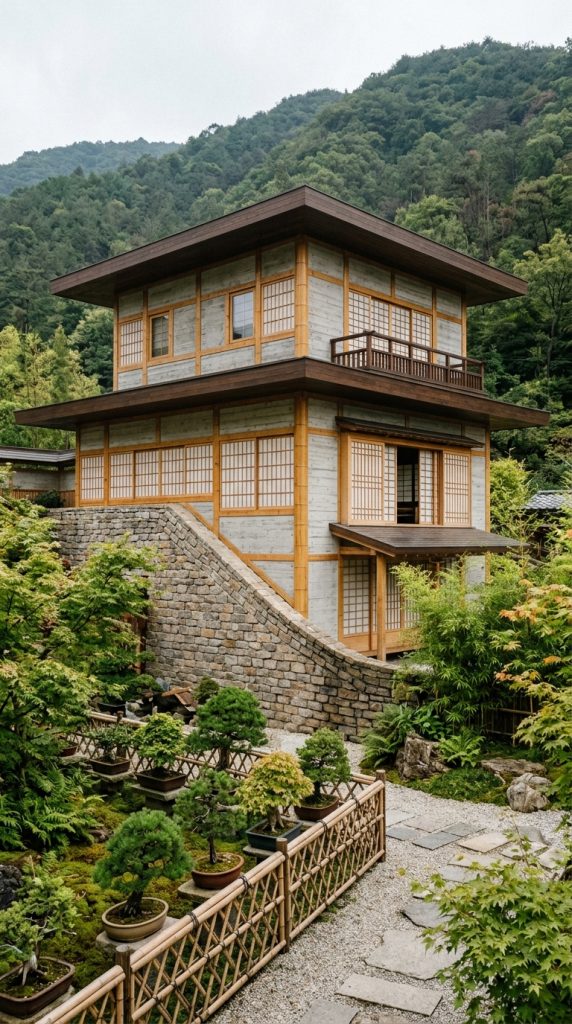
White concrete and pale bamboo wood build a serene, minimalist Japanese shoji-style modern home with integrated paper screens.
Architectural Layout & Structural Geometry
Japanese-inspired modern architecture focuses on clean geometric lines, elevated stone bases, and light paper-screen walls. Using bamboo timber and white concrete replicates traditional shoji screens, offering a serene, highly organized luxury residence.
Step-by-Step Construction Guide
- Build a sloped, elevated stone foundation base using smooth stone and stone brick slabs.
- Construct a multi-tiered central home using white concrete walls framed by bamboo wood beams.
- Attach birch trapdoors across white concrete walls to create traditional shoji paper screen patterns.
- Build sweeping, flared flat roofs over each tier using dark oak stairs and slabs.
- Surround the main courtyard with low stone walls topped with bamboo fences and paper lanterns.
- Plant potted dark oak sapling bonsai trees along entry steps for subtle natural decor.
- Install redstone lamps behind white concrete walls for soft, concealed ambient backlighting.
Required Building Materials
- Smooth Stone and Stone Brick Slabs
- Birch Planks and Dark Oak Borders
- White Concrete and Bamboo Wood Logs
- Birch Trapdoors and Dark Oak Stairs
- Redstone Lamps, Flower Pots, and Dark Oak Saplings
10. The Dark Oak & Blackstone Executive Mansion

Rich dark oak timber combined with polished blackstone tiles creates an opulent, dark-themed executive mansion suite for luxury estates.
Architectural Layout & Structural Geometry
Polished blackstone offers a glossy, dark masonry texture that pairs powerfully with dark oak wood. This bold combination creates an executive hotel suite aesthetic, ideal for primary survival bases and underground bunkers.
Step-by-Step Construction Guide
- Construct primary walls using dark oak planks and stripped dark oak logs.
- Lay down a polished floor using blackstone tiles mixed with polished netherrack blocks.
- Build a grand entrance frame using dark oak stairs, placing black wool blocks inside to mimic a dark glass portal.
- Mount black concrete blocks on the wall opposite the entrance to represent a large flat-screen diagnostic monitor.
- Recess shroomlight blocks behind dark oak trapdoors along the ceiling for warm ambient backlighting.
- Install glass display cases beside tool benches housing rare dragon eggs or nether stars on pedestals.
- Lay dark red carpet runners across the blackstone floor to give the mansion a velvet rug feel.
Required Building Materials
- Dark Oak Planks, Stripped Dark Oak Logs, and Dark Oak Stairs
- Polished Blackstone Tiles and Black Concrete
- Black Wool and Dark Red Carpet
- Dark Oak Trapdoors and Shroomlights
- Glass Blocks and Display Pedestals
11. The Cherry Blossom & Quartz Luxury Villa

Vibrant cherry wood paired with pristine white quartz creates a soft, modern bedroom suite with integrated vanity mirrors and open balconies.
Architectural Layout & Structural Geometry
Combining light pink cherry planks with clean white quartz delivers a soft, elegant modern aesthetic. The warm tones of cherry wood balance the sterile nature of quartz, creating an inviting space featuring custom wardrobe storage and vanity tables.
Step-by-Step Construction Guide
- Build perimeter walls using a mix of white concrete and light pink cherry planks.
- Lay down a polished floor using smooth quartz blocks bordered with cherry wood slabs.
- Construct a recessed window nook using cherry stairs, placing clear glass viewports inside the wooden frame.
- Build a sleek vanity table along the side wall using smooth quartz stairs and cherry trapdoors.
- Place ice blocks or light blue stained glass panes above the vanity to represent a large wall mirror.
- Position end rods along the mirror borders to mimic studio light fixtures.
- Fill flower pots with cherry saplings and pink tulips to place on quartz bedside tables.
Required Building Materials
- Cherry Planks, Cherry Stairs, and Cherry Trapdoors
- Smooth Quartz Blocks and Quartz Stairs
- White Concrete and Light Blue Stained Glass Panes
- Clear Glass Blocks and Light Pink Carpet
- End Rods, Flower Pots, Cherry Saplings, and Pink Tulips
Fundamental Rules of Professional Modern Minecraft Architecture
1. The Rule of Structural Depth & Cantilever Offsets
Never allow modern exterior facades to exist as flat, featureless single-block planes. Always pull your primary white quartz or concrete structural framing outward from your dark glass viewports or wood infill panels. Utilizing 4-to-6-block cantilever overhangs creates dramatic shadow lines and gravity-defying silhouettes that define modern architecture.
2. Mastering Material Palettes & Texture Contrast
Avoid building large modern houses out of a single uniform block type like plain quartz. Always select a primary white masonry block (60%), a secondary dark accent block (30%), and a warm natural wood or green foliage accent block (10%). This balance creates high visual drama without overwhelming the build.
+------------------------------------------------------------------+
|                   BALANCED MODERN MATERIAL PALETTE               |
+------------------------------------------------------------------+
|  Primary White Masonry (60%) : Smooth Quartz / White Concrete   |
|  Secondary Dark Accent (30%) : Black Concrete / Deepslate Tiles |
|  Warm Accent Material  (10%) : Stripped Oak / Cherry / Foliage  |
+------------------------------------------------------------------+
3. Integrated Indoor-Outdoor Amenities
A world-class modern house should never exist as an isolated box. Always integrate luxurious outdoor amenities directly into your floor plans:
- Water Features: Build multi-level infinity pools, central lily-pad koi ponds, and glass-bottomed overhang pools.
- Green Spaces: Incorporate rooftop garden terraces, indoor atrium trees, and leaf-draped support arches.
- Lighting Systems: Recess sea lanterns beneath floor glass, place end rods along railings, and install hidden backlighting.
Elevating Your Minecraft Worlds
Applying these eleven mind-blowing modern house ideas will immediately transform your basic survival base into a world-class digital landmark. Whether you build a cantilevered quartz villa, a neon-lit cyberpunk glass mansion, or a sunlit greenhouse canopy house, mastering structural depth, material contrast, and open-concept floor plans is what sets master builders apart.
Gather your quartz blocks, craft your glass panes, and construct your ultimate modern Minecraft house today!