
The space under the stairs is one of the most overlooked areas in many homes, yet it offers incredible potential for creating a highly functional and stylish mudroom. Instead of allowing this space to become wasted square footage or random storage, homeowners are increasingly transforming under-stairs areas into purposeful mudroom zones that improve daily organization, reduce clutter, and enhance the overall flow of the home.
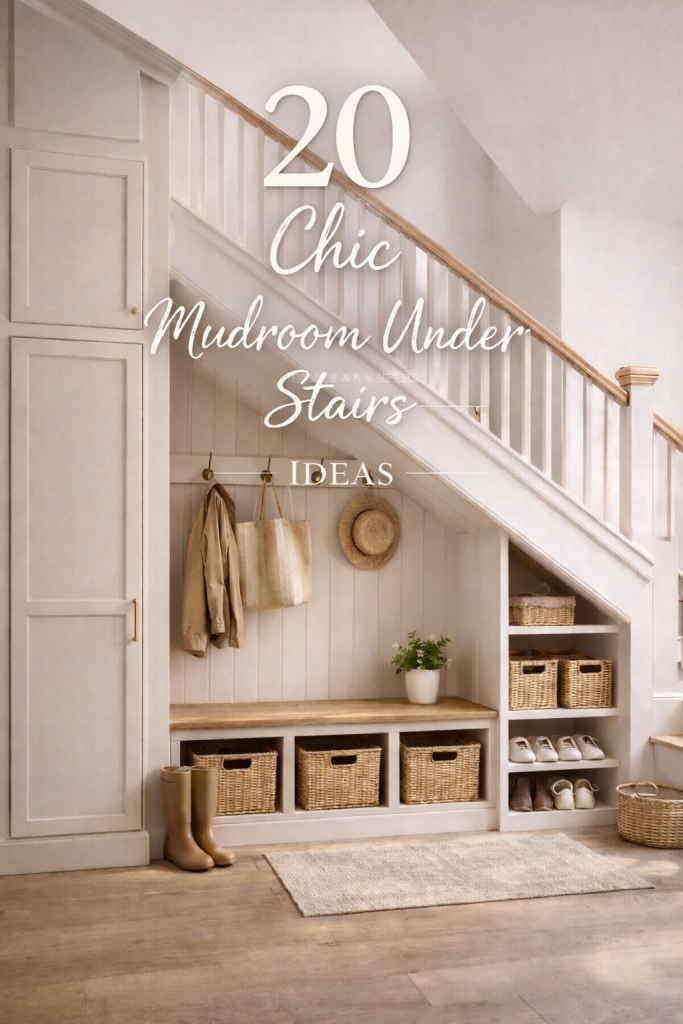
A mudroom serves as a critical transition area between the outdoors and your living spaces. It is where shoes, coats, bags, umbrellas, pet supplies, and everyday accessories should be contained before they travel through the rest of the house. When this function is placed under the stairs, it allows you to gain all the benefits of a mudroom without sacrificing an entire room. This is especially valuable in smaller homes, townhouses, and open-concept layouts where every square foot matters.
Under-stairs mudrooms are uniquely powerful because they can be highly customized. Staircases create angled ceilings, varied depths, and unique layouts that may seem challenging at first, but these architectural features actually allow for creative, built-in storage solutions. With thoughtful design, these angles can be used for shoe drawers, sloped cabinets, tiered shelving, and custom benches that fit the space perfectly.
Pinterest trends show that under-stairs mudrooms are among the most saved and shared small-space solutions because they turn awkward or unused areas into beautiful, highly practical zones. Homeowners love these designs because they feel custom, intentional, and smart. Built-in cabinetry, hidden storage, locker-style cubbies, and pull-out drawers all contribute to a clean, organized look that elevates the entire entryway.
Another major advantage of an under-stairs mudroom is how it supports daily routines. Having a dedicated drop zone near the entry encourages consistent habits — shoes go in one place, coats are hung immediately, and bags have a designated home. Over time, this dramatically reduces clutter in hallways, kitchens, and living rooms. It also makes mornings smoother and evenings less stressful, as everything you need is easy to find.
Under-stairs mudrooms can also be designed to match your home’s style. Whether your interior is modern, farmhouse, traditional, transitional, or minimalist, cabinetry finishes, hardware, and layouts can be customized to blend seamlessly with the rest of your home. This ensures that your mudroom doesn’t feel like an afterthought but instead becomes a cohesive part of your overall design.
In this guide, you will discover practical, beginner-friendly under-stairs mudroom ideas that help you maximize storage, improve organization, and enhance daily functionality. Each idea focuses on smart use of space, long-term durability, and easy maintenance. These concepts are designed to inspire you to save, plan, and implement an under-stairs mudroom that truly works for your lifestyle — whether you live alone, have a busy family, own pets, or simply want a more organized home.
—
Idea 1: Built-In Under-Stairs Bench with Shoe Storage
Introduction
A built-in bench under the stairs is one of the most popular and practical mudroom solutions because it combines comfort and storage in one streamlined feature. This design creates a dedicated place to sit while putting on or removing shoes, which is especially helpful for families, seniors, and anyone who appreciates convenience at the entry. A bench also visually anchors the mudroom and makes the space feel intentional rather than improvised.
Shoe storage beneath the bench keeps footwear off the floor, reducing clutter and making cleaning easier. This setup also helps establish routines, as everyone knows exactly where shoes belong. Over time, this can significantly reduce piles of footwear scattered around the home. A built-in bench under the stairs also adds a custom, high-end feel that increases both functionality and visual appeal.
Definition / Explanation
This design features a built-in bench that fits the slope of the staircase, with drawers, cubbies, or cabinets underneath specifically designed for shoe storage.

Step-by-Step How-To
1. Measure the full under-stairs footprint
2. Determine comfortable bench height and depth
3. Choose between drawers or open cubbies
4. Build or install a custom bench base
5. Add a durable bench top or cushion
6. Organize shoes by person or type
### Materials / Supplies
* Custom bench base or base cabinets
* Drawer slides or cubby inserts
* Bench cushion or wood top
* Measuring tape and level
* Screws and hardware
—
Idea 2: Under-Stairs Coat Locker System
Introduction
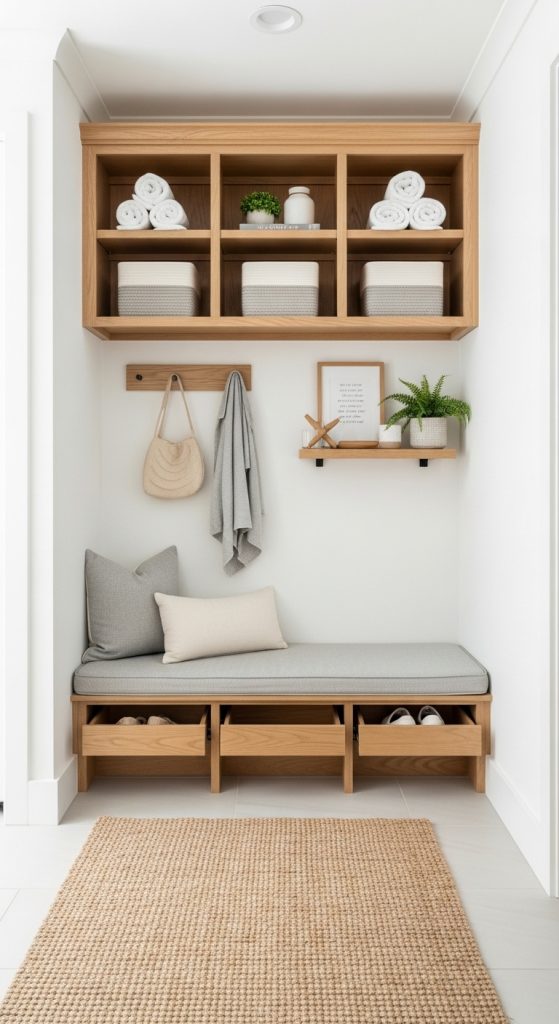
An under-stairs coat locker system brings structure and accountability to your entryway. By assigning each family member their own locker, you create clearly defined storage zones for coats, backpacks, hats, and scarves. This dramatically reduces clutter and makes it easier for everyone to maintain organization.
Lockers also help streamline daily routines. Kids know exactly where to hang their coats and store their school bags, while adults have dedicated space for work bags and outerwear. Under-stairs lockers can be customized to fit sloped ceilings, making full use of vertical space while still maintaining accessibility.
### Definition / Explanation
This system divides the under-stairs area into individual locker-style sections with hooks, shelves, and enclosed storage.
Step-by-Step How-To
1. Divide space into equal locker widths
2. Install vertical dividers
3. Add coat hooks and upper shelves
4. Include lower cubbies or cabinets
5. Label each locker
6. Add a small bench if space allows
### Materials / Supplies
* Locker-style cabinet units
* Coat hooks
* Vertical divider panels
* Labels or name tags
* Lower cubbies or drawers
—
Idea 3: Hidden Under-Stairs Mudroom Cabinets
Introduction
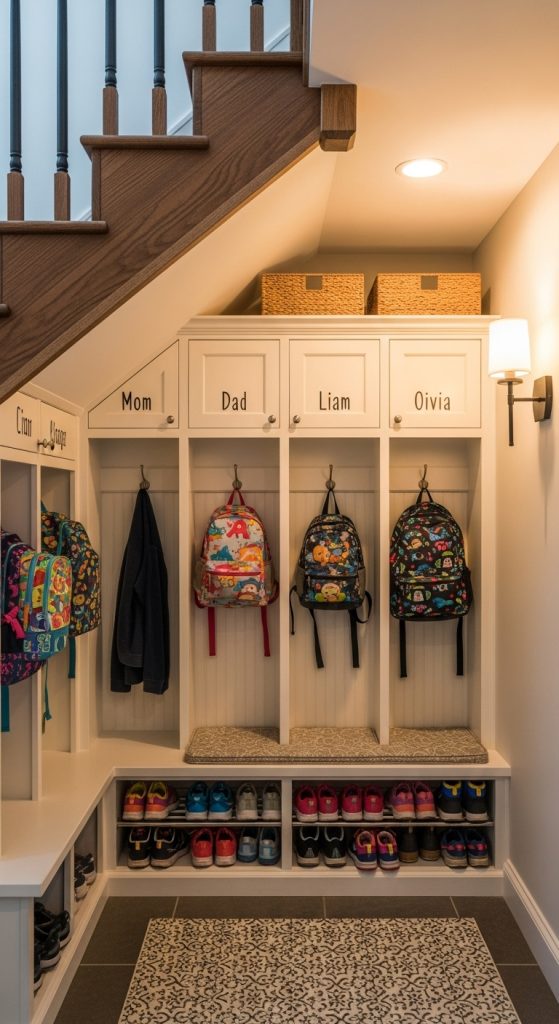
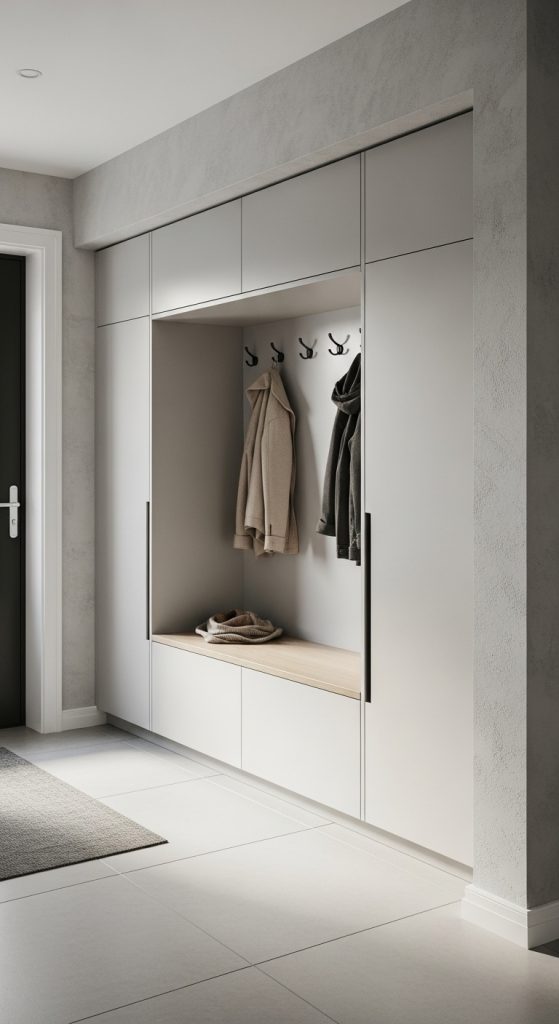
Hidden cabinets are perfect for homeowners who want a clean, minimalist look. These cabinets blend into the wall, concealing mudroom storage while maintaining a sleek appearance. This is especially valuable in open-concept homes where visible clutter can disrupt the overall design.
Hidden storage allows you to store coats, shoes, and accessories out of sight while still keeping them easy to access. This design makes the under-stairs mudroom feel more like a built-in architectural feature rather than a typical utility space. Definition / Explanation
Flush, wall-matching cabinets designed to hide mudroom storage behind seamless doors.
Step-by-Step How-To
1. Design flush cabinet fronts
2. Match cabinet finish to wall color
3. Use push-to-open or hidden handles
4. Add interior shelving and hooks
5. Install soft-close hinges
6. Organize interior by category
### Materials / Supplies
* Custom or semi-custom cabinets
* Push-to-open hardware
* Adjustable shelves
* Interior hooks
* Soft-close hinges
—
Idea 4: Under-Stairs Shoe Drawer System
Introduction
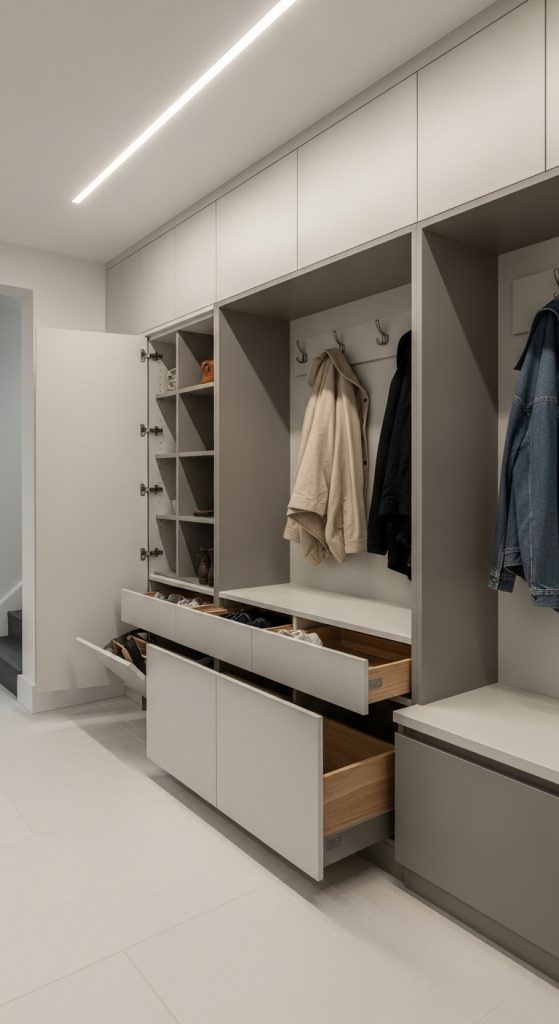
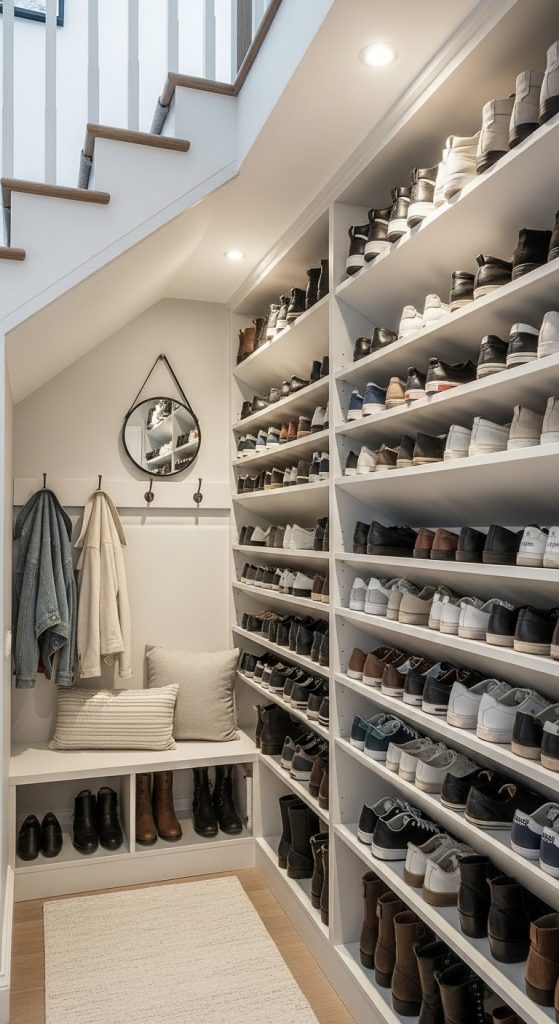
Shoe drawers are one of the most space-efficient ways to store footwear under the stairs. Pull-out drawers allow you to store multiple pairs neatly while keeping them hidden from view. This reduces visual clutter and keeps shoes protected from dust and dirt.
This system is ideal for homes with limited floor space or large shoe collections. Angled or tiered drawers can be designed to match the slope of the stairs, ensuring that every inch of space is used effectively.
Definition / Explanation
Pull-out drawers built specifically for shoe storage, designed to fit under stair slopes.
Step-by-Step How-To
2. Choose heavy-duty drawer slides
3. Design angled drawer fronts
4. Install drawer boxes securely
5. Add shoe dividers
6. Organize by season or owner
### Materials / Supplies
* Drawer boxes
* Heavy-duty drawer slides
* Shoe dividers
* Cabinet fronts
* Screws and hardware
—
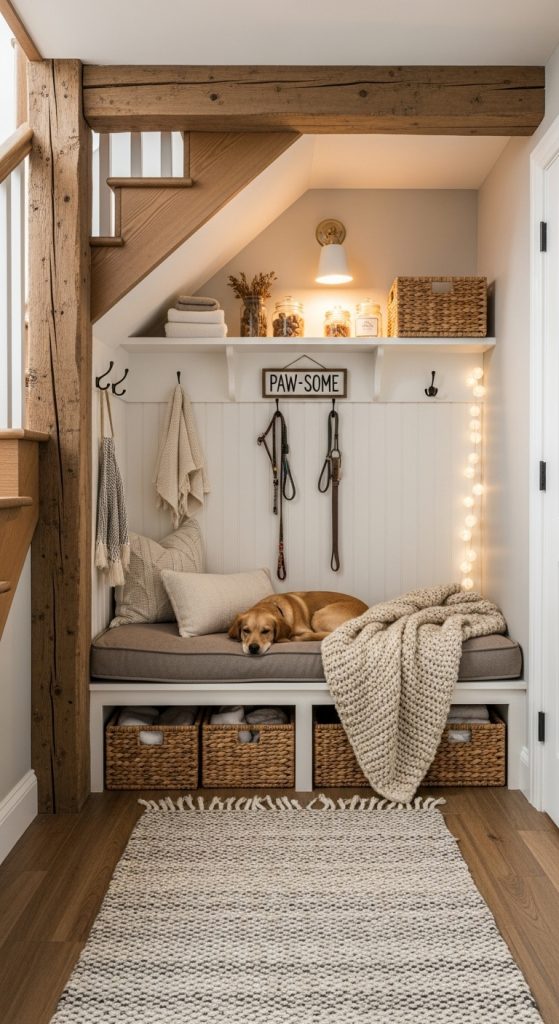
Idea 5: Under-Stairs Mudroom with Open Hooks and Shelves
Introduction
Open hooks and shelves create a casual, grab-and-go mudroom solution under the stairs. This design is ideal for families who need quick access to coats, bags, and everyday accessories. Open storage also makes small spaces feel lighter and more open.
This setup works especially well for kids and guests, as it’s easy to see where to hang items. When styled with baskets and coordinated accessories, open shelving can still look neat and visually appealing.
Definition / Explanation
An open mudroom design that relies on wall hooks and open shelving rather than closed cabinets.
Step-by-Step How-To
1. Install heavy-duty wall hooks
2. Add floating shelves above hooks
3. Use baskets for small items
4. Space hooks for coats and bags
5. Add a bench if space allows
6. Declutter regularly
### Materials / Supplies
* Wall hooks
* Floating shelves
* Storage baskets
* Wall anchors
* Level and drill
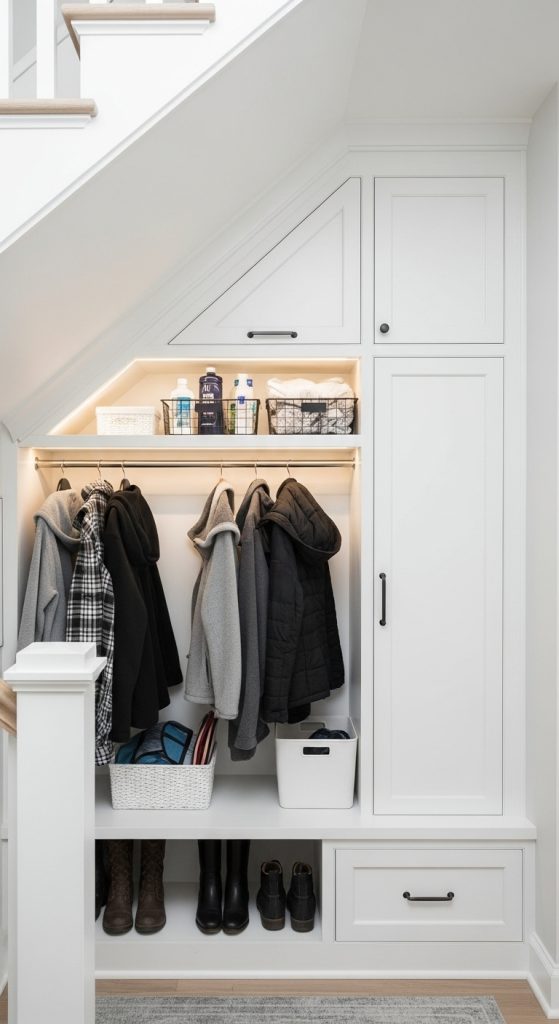
Idea 6: Under-Stairs Mudroom with Built-In Cubbies
Introduction
Built-in cubbies are one of the most family-friendly storage solutions for an under-stairs mudroom. Cubbies provide open, clearly defined spaces for shoes, bags, and everyday essentials. This design makes it easy for every family member to quickly drop items in their designated spot without opening doors or drawers.
Cubbies are especially useful for households with children because they promote independence and responsibility. When each person has their own cubby, it becomes easier to maintain organization over time. Under the stairs, cubbies can be customized to fit varying heights and angles, allowing you to maximize space while keeping storage accessible.
Definition / Explanation
Built-in cubbies are open, box-style storage compartments designed to fit under the slope of the stairs.
Step-by-Step How-To
- Measure available under-stairs width and height
- Design cubby grid layout
- Install vertical and horizontal dividers
- Secure cubby units to wall
- Assign cubbies to family members
- Add bins for small accessories
Materials / Supplies
- Custom cubby units or plywood panels
- Vertical and horizontal dividers
- Storage bins
- Screws and anchors
- Measuring tape and level
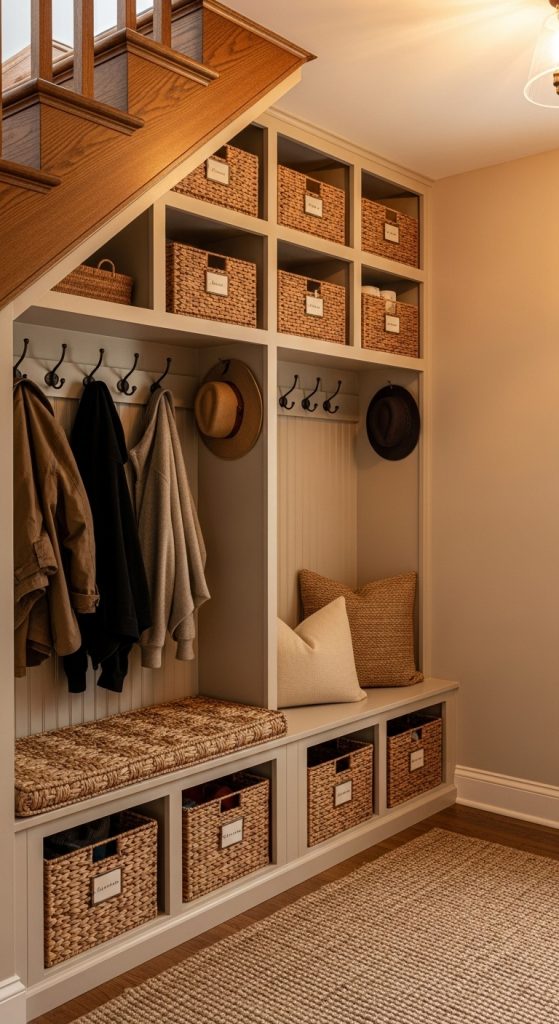
Idea 7: Under-Stairs Mudroom with Pull-Out Storage
Introduction
Pull-out storage transforms deep, hard-to-reach under-stairs areas into highly usable space. Instead of losing items in the back of cabinets, pull-out drawers and trays bring everything forward for easy access. This design is perfect for maximizing storage in narrow or deep under-stairs spaces.
This approach is ideal for shoes, cleaning supplies, sports gear, and seasonal accessories. Pull-out systems also help keep items organized and visible, reducing the chances of clutter buildup over time.
Definition / Explanation
Pull-out storage uses sliding drawers or trays to access items stored deep under the stairs.
Step-by-Step How-To
- Measure depth of under-stairs area
- Choose heavy-duty pull-out hardware
- Design custom drawer boxes
- Install drawer slides securely
- Add dividers for organization
- Label drawers for easy identification
Materials / Supplies
- Drawer boxes
- Heavy-duty drawer slides
- Drawer dividers
- Cabinet hardware
- Screws and fasteners
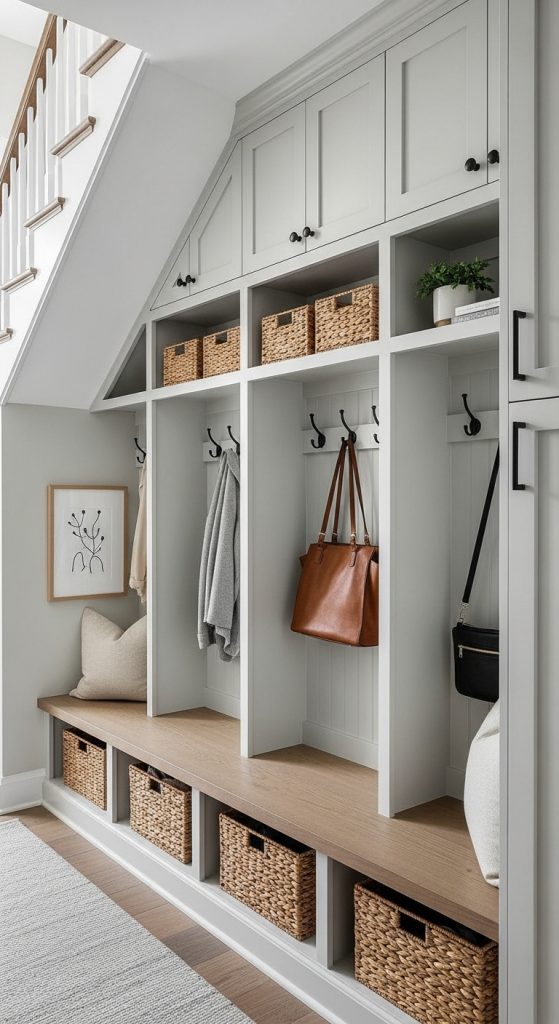
Idea 8: Under-Stairs Mudroom with Upper Cabinets
Introduction
Adding upper cabinets to an under-stairs mudroom allows you to take advantage of vertical space for items that aren’t used every day. These cabinets are perfect for storing seasonal accessories, extra coats, or household supplies that need to be kept out of the way.
Upper cabinets also help create a more built-in, polished look. By extending cabinetry upward, you make the mudroom feel intentional and custom, rather than like a temporary storage area.
Definition / Explanation
Upper cabinets are wall-mounted storage units installed above hooks, benches, or lower cabinets.
Step-by-Step How-To
- Measure available vertical clearance
- Choose shallow upper cabinets
- Secure cabinets to wall studs
- Add adjustable shelving
- Store seasonal or bulk items
- Label shelves for easy access
Materials / Supplies
- Wall-mounted upper cabinets
- Adjustable shelves
- Wall anchors and screws
- Labels
- Level and drill
Idea 9: Under-Stairs Mudroom with Pet Storage Zone
Introduction
For pet owners, an under-stairs mudroom is an excellent place to create a dedicated pet storage zone. This keeps leashes, food, toys, and grooming supplies organized and out of the main living areas. A pet zone also helps establish routines, making daily care more efficient.
Under-stairs pet storage can be customized to include lower cabinets for easy access, pull-out feeding drawers, and hooks for leashes. This design blends pet needs seamlessly into your home’s organization system.
Definition / Explanation
A pet storage zone is a designated area within the under-stairs mudroom for organizing pet-related items.
Step-by-Step How-To
- Allocate lower cabinets for pet access
- Add hooks for leashes and collars
- Install sealed food storage containers
- Add pull-out feeding drawer if desired
- Store grooming tools in labeled bins
- Keep cleaning supplies nearby
Materials / Supplies
- Lower cabinets
- Leash hooks
- Sealed food containers
- Storage bins
- Pull-out drawer hardware
Idea 10: Under-Stairs Mudroom with Decorative Built-Ins
Introduction
Decorative built-ins allow your under-stairs mudroom to double as a design feature rather than just a utility area. This approach blends functional storage with decorative elements like trim, paneling, wallpaper, and accent lighting. The result is a mudroom that feels intentional, stylish, and integrated into your home’s overall aesthetic.
This design is perfect for homeowners who want their mudroom to enhance visual appeal while still providing practical storage. Decorative built-ins can make even small under-stairs spaces feel custom and high-end.
Definition / Explanation
Decorative built-ins combine functional mudroom storage with architectural and decorative design elements.
Step-by-Step How-To
- Add decorative paneling or trim
- Choose stylish cabinet fronts
- Install accent lighting
- Use coordinated hardware
- Add wallpaper or paint accent
- Style shelves neatly
Materials / Supplies
- Decorative trim or paneling
- Accent lighting fixtures
- Cabinet hardware
- Wallpaper or paint
- Shelving units
Idea 11: Under-Stairs Mudroom with Closed Shoe Cabinets
Introduction
Closed shoe cabinets under the stairs create a clean, clutter-free look while providing dedicated storage for footwear. This design is ideal for homeowners who want to hide visual mess and maintain a polished entryway. By enclosing shoes behind cabinet doors, you also reduce dust buildup and odors.
This setup works especially well in open-concept homes where the entryway is visible from living spaces. Closed cabinets help the mudroom blend seamlessly with the rest of the home, making it feel more like a built-in feature rather than a utility zone.
Definition / Explanation
Closed shoe cabinets are enclosed storage units designed specifically for footwear, built to fit under the stairs.
Step-by-Step How-To
- Measure available under-stairs width and height
- Design cabinet depth for shoe size
- Install adjustable interior shelving
- Add ventilation slots if needed
- Organize shoes by category
- Label shelves for easy use
Materials / Supplies
- Base cabinets
- Adjustable shelves
- Cabinet doors
- Ventilation inserts
- Labels
Idea 12: Under-Stairs Mudroom with Tall Utility Cabinet
Introduction
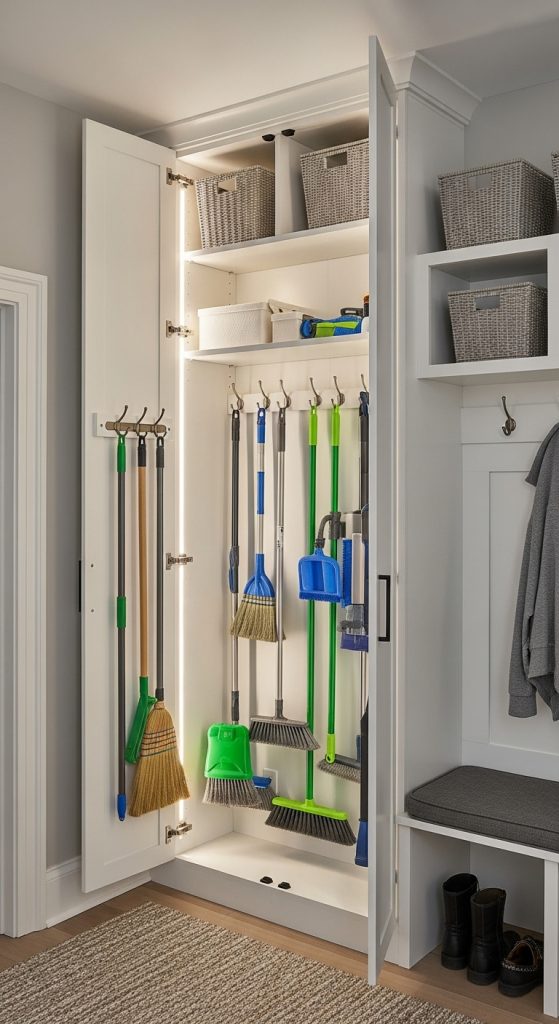
A tall utility cabinet under the stairs is perfect for storing cleaning tools, brooms, mops, and bulky household supplies. This keeps utility items out of sight while still making them easy to access. It also helps free up space in laundry rooms and closets.
This design is especially helpful in smaller homes where storage space is limited. A tall cabinet makes use of vertical space and keeps long items upright and organized.
Definition / Explanation
A tall utility cabinet is a full-height storage unit designed for long and bulky household tools.
Step-by-Step How-To
- Measure vertical clearance
- Choose a tall cabinet unit
- Install adjustable interior hooks
- Add shelves for supplies
- Use bins for small tools
- Label cabinet zones
Materials / Supplies
- Tall utility cabinet
- Interior hooks
- Storage bins
- Adjustable shelves
- Cabinet anchors
Idea 13: Under-Stairs Mudroom with Drop Zone Counter
Introduction
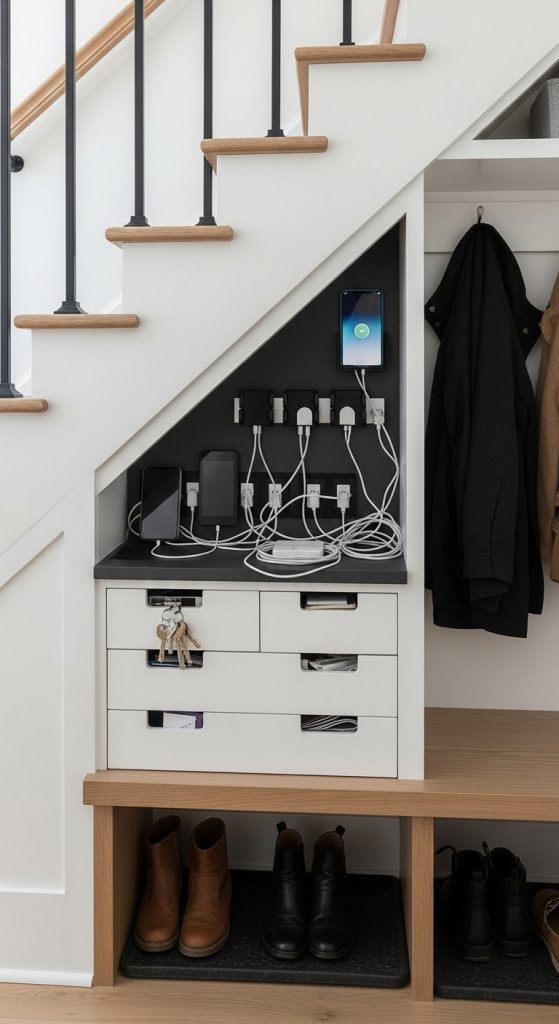
Adding a small counter under the stairs creates a functional drop zone for keys, mail, purses, and daily essentials. This makes the mudroom more than just storage — it becomes a command center for everyday life.
A counter also adds a visual break between upper and lower storage, making the space feel more balanced and intentional. This design is great for busy households that need a quick place to set things down.
Definition / Explanation
A drop zone counter is a small countertop surface built into the under-stairs mudroom.
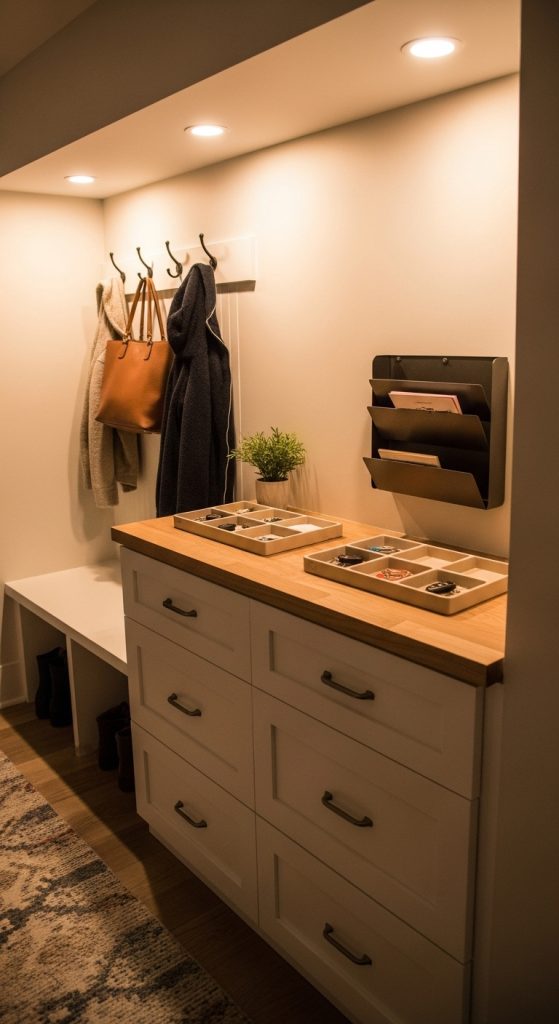
Step-by-Step How-To
- Install base cabinets
- Add a durable countertop
- Install small drawers below
- Add key hooks above counter
- Use trays for small items
- Keep surface clutter-free
Materials / Supplies
- Base cabinets
- Countertop material
- Drawer organizers
- Wall hooks
- Decorative trays
Idea 14: Under-Stairs Mudroom with Sliding Doors
Introduction
Sliding doors are an excellent solution for concealing an under-stairs mudroom without requiring swing space. This design is ideal for tight hallways or narrow entryways where traditional cabinet doors may be impractical.
Sliding doors also allow you to hide the mudroom completely when guests arrive, creating a clean and minimal appearance. This adds flexibility to your space while maintaining full functionality.
Definition / Explanation
Sliding doors are track-mounted doors used to conceal mudroom storage under the stairs.
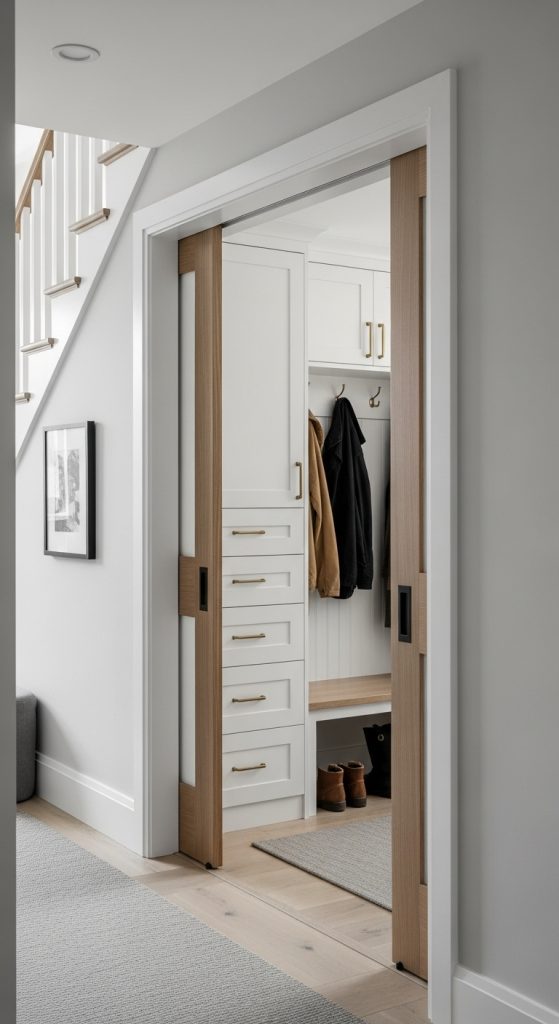
Step-by-Step How-To
- Install upper and lower door tracks
- Measure and fit sliding door panels
- Add soft-close hardware
- Organize interior storage
- Keep doors aligned and clean
- Add handles or recessed pulls
Materials / Supplies
- Sliding door panels
- Track hardware
- Soft-close mechanisms
- Door pulls
- Level and drill
Idea 15: Under-Stairs Mudroom with Seasonal Storage
Introduction
Seasonal storage under the stairs allows you to rotate items like boots, coats, and accessories based on the time of year. This keeps your daily-use items accessible while storing off-season gear out of the way.
This design helps prevent overcrowding and makes the mudroom more functional year-round. Seasonal organization also supports long-term tidiness and reduces clutter buildup.
Definition / Explanation
Seasonal storage organizes items by season within under-stairs cabinets and shelves.
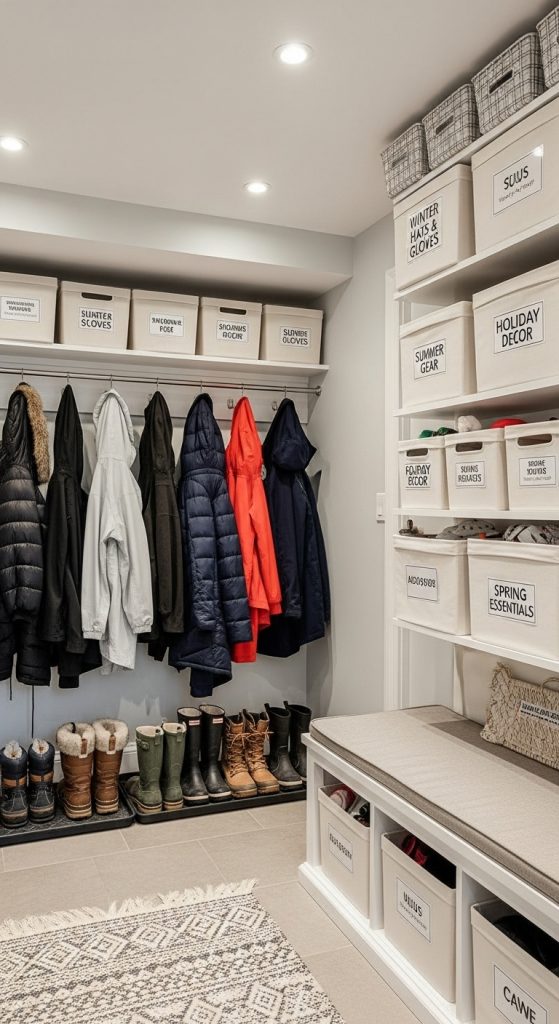
Step-by-Step How-To
- Designate upper areas for off-season items
- Use labeled bins for each season
- Store daily-use items at eye level
- Rotate storage every few months
- Keep a seasonal checklist
- Declutter during each rotation
Materials / Supplies
- Storage bins
- Shelf labels
- Adjustable shelving
- Inventory checklist
- Step stool
Idea 16: Under-Stairs Mudroom with Family Command Center
Introduction
A family command center under the stairs transforms your mudroom into a hub for schedules, notes, and daily planning. This is perfect for busy households that need a central place to manage routines.
By combining storage with organization tools, you create a multi-functional space that supports both entryway needs and family logistics.
Definition / Explanation
A family command center includes calendars, message boards, and mail storage integrated into the mudroom.
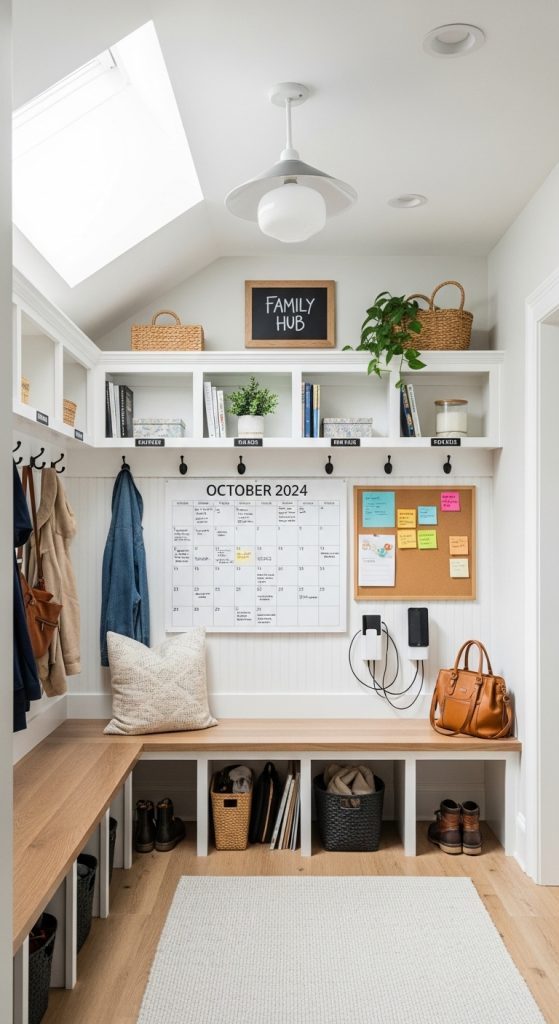
Step-by-Step How-To
- Install a wall calendar or board
- Add mail sorting bins
- Create charging station if needed
- Add small drawers for supplies
- Assign family sections
- Update weekly
Materials / Supplies
- Wall calendar or whiteboard
- Mail organizers
- Small drawers
- Charging station
- Labels
Idea 17: Under-Stairs Mudroom with Accent Lighting
Introduction
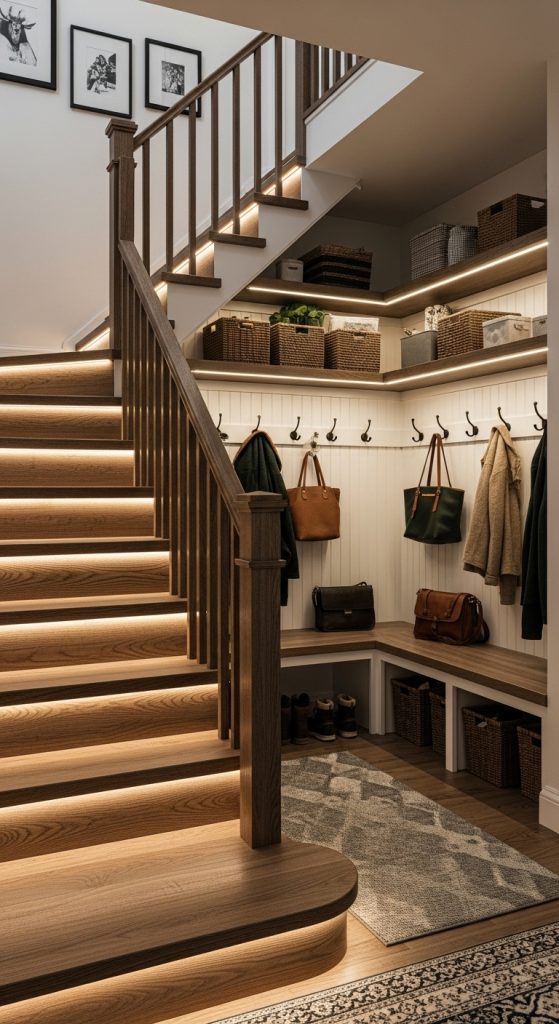
Accent lighting makes an under-stairs mudroom feel brighter, safer, and more inviting. Proper lighting also improves visibility, making it easier to find items and maintain organization.
This design adds a high-end, custom feel while improving functionality. Lighting can also highlight architectural details and built-ins.
Definition / Explanation
Accent lighting includes LED strips, puck lights, or wall sconces integrated into mudroom storage.
Step-by-Step How-To
- Install LED strip lights under shelves
- Add puck lights inside cabinets
- Wire lighting to wall switch
- Use motion sensors if desired
- Test lighting angles
- Replace bulbs as needed
Materials / Supplies
- LED strip lights
- Puck lights
- Motion sensors
- Electrical connectors
- Light switch
Idea 18: Under-Stairs Mudroom with Minimalist Design
Introduction
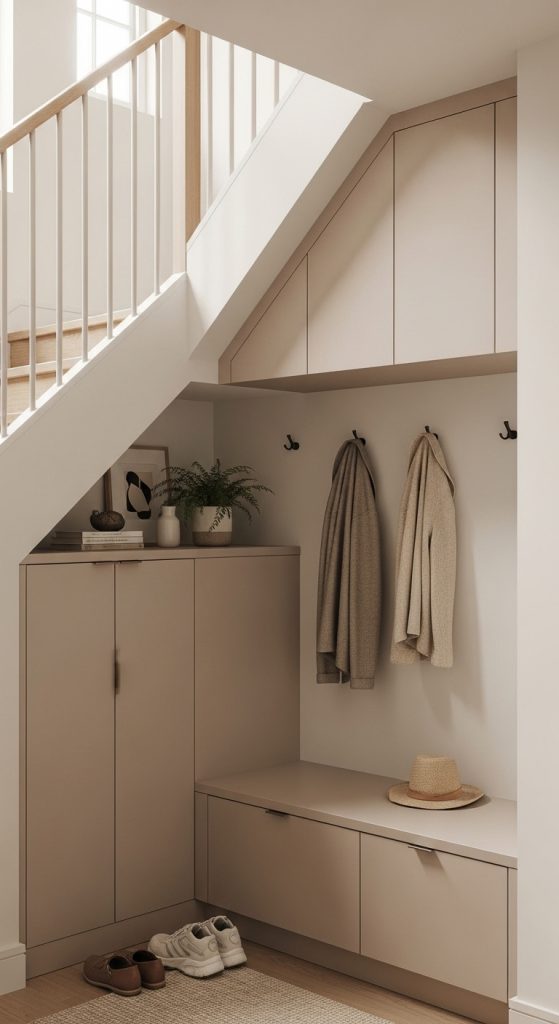
A minimalist under-stairs mudroom focuses on clean lines, simple storage, and clutter-free surfaces. This is ideal for modern homes that prioritize simplicity and calm design.
Minimalist storage helps reduce visual noise and encourages intentional organization. This style also makes small spaces feel larger and more open.
Definition / Explanation
Minimalist mudrooms use streamlined cabinetry and limited accessories for a clean look.
Step-by-Step How-To
- Choose flat-panel cabinets
- Limit open shelving
- Use neutral color palette
- Hide hardware when possible
- Keep surfaces clear
- Declutter regularly
Materials / Supplies
- Flat-panel cabinets
- Minimal hardware
- Neutral paint
- Storage bins
- Soft-close hinges
Idea 19: Under-Stairs Mudroom with Rustic or Farmhouse Style
Introduction
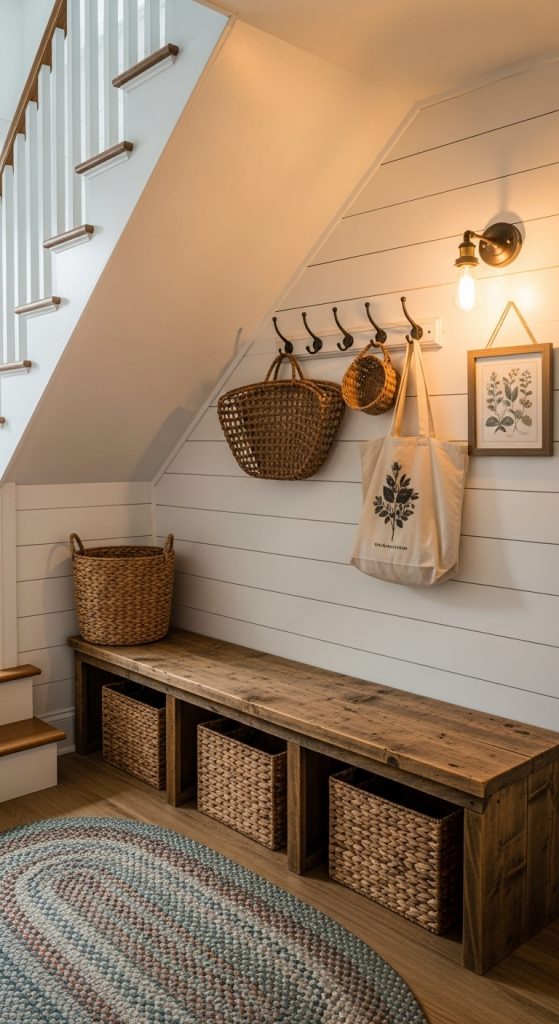
Rustic or farmhouse-style under-stairs mudrooms add warmth and character while still providing functional storage. This design uses natural materials and cozy details to create an inviting entry space.
This style is perfect for homes that want a relaxed, welcoming feel while maintaining organization.
Definition / Explanation
Rustic or farmhouse mudrooms use wood finishes, shiplap, and vintage-inspired hardware.
Step-by-Step How-To
- Install shiplap or wood paneling
- Use distressed or natural wood cabinets
- Add vintage-style hooks
- Choose warm lighting
- Add woven baskets
- Keep color palette warm
Materials / Supplies
- Wood paneling
- Rustic cabinet fronts
- Vintage hooks
- Woven baskets
- Warm light bulbs
Idea 20: Under-Stairs Mudroom with Custom Built-In Storage
Introduction
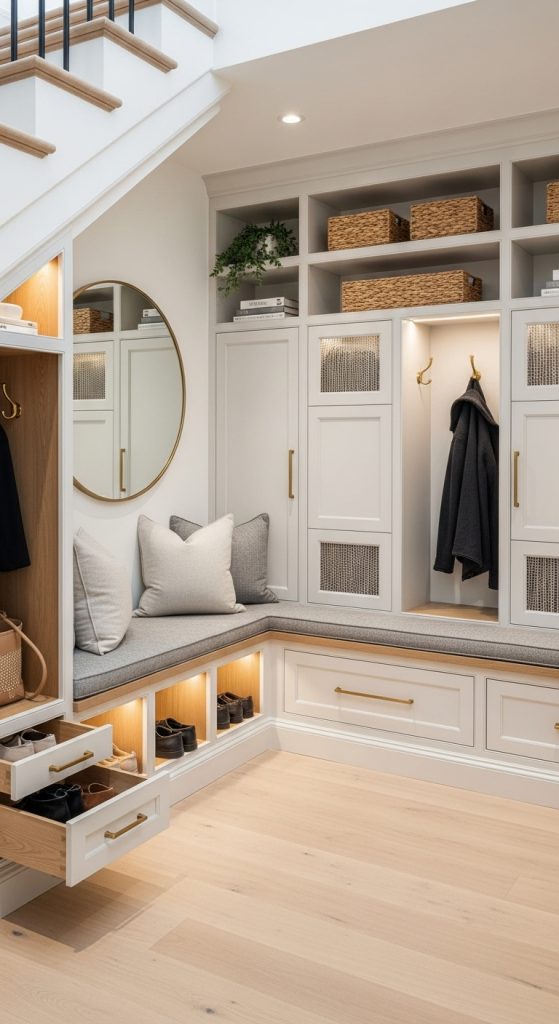
Custom built-in storage is the ultimate solution for maximizing every inch of under-stairs space. This approach allows you to design storage that fits your exact needs, lifestyle, and space constraints.
Custom built-ins create a seamless, high-end look and ensure no space is wasted. This is ideal for homeowners who want a long-term, tailored solution.
Definition / Explanation
Custom built-ins are made-to-measure storage systems designed specifically for your staircase layout.
Step-by-Step How-To
- Measure entire under-stairs area
- Work with a designer or contractor
- Create detailed storage plan
- Build custom cabinets and drawers
- Install and finish trim
- Organize by category
Materials / Supplies
- Custom cabinetry
- Trim and molding
- Drawer systems
- Cabinet hardware
- Professional installation tools