
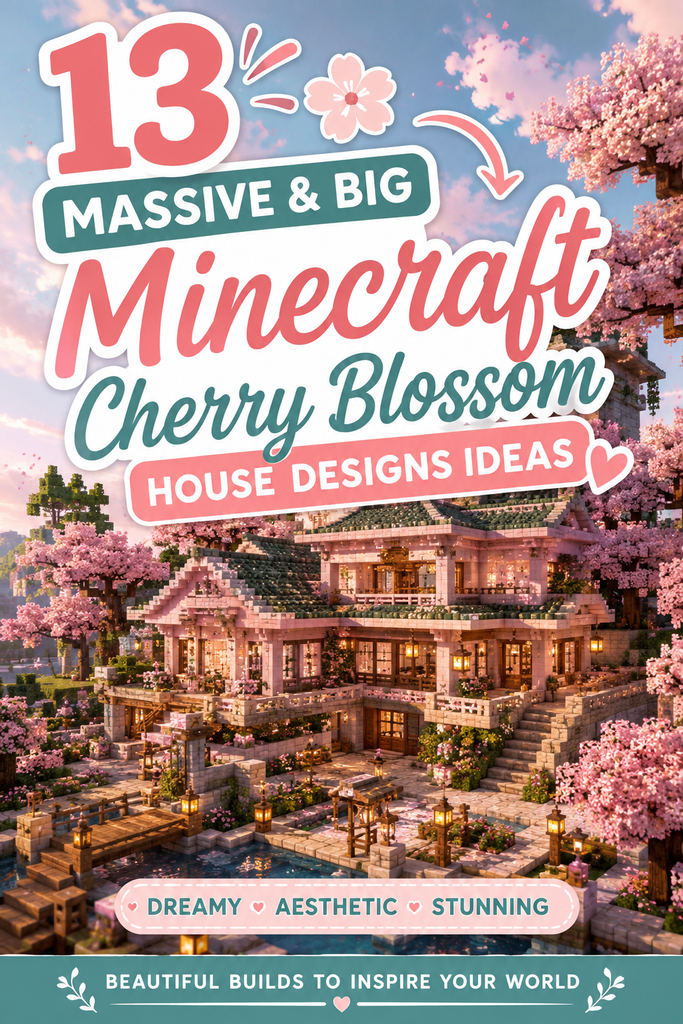
Constructing a massive cherry blossom megabase transforms the soft pastel landscape of a cherry grove into an awe-inspiring survival empire. The vibrant pink hues of cherry wood, paired with contrasting stone and pristine white calcite, provide an exceptional palette for large-scale architecture. Building on a monumental scale requires more than just expanding a simple cabin; it demands structural depth, thoughtful zoning, reinforced foundations, and grand multi-tiered rooflines. Whether you are constructing a towering imperial palace, a sprawling modern estate, or a fortified mountain citadel, mastering large-scale cherry blossom construction elevates your survival world into a legendary realm.
Planning Grand Megabase Footprints in Cherry Groves
Executing a massive build begins with thorough site selection and extensive terraforming. Cherry grove biomes typically generate across elevated plateaus and jagged mountain slopes. Survey the terrain to identify natural terraces, high peaks, and central valleys suitable for wide foundations. Map out distinct building zones using colored wool outlines to define the primary keep, secondary residential wings, courtyards, and perimeter defenses. Terraforming stepped retaining walls preserves the natural mountain contours while providing stable, flat building shelves. Consequently, your mega-structure appears organically anchored into the pink-canopied landscape.
Selecting Contrasting Palettes for Massive Pastel Builds
Large-scale builds can look washed out or overly uniform if built entirely with pink blocks. Introducing bold, contrasting materials grounds the structure and highlights architectural details. Deepslate tiles, polished blackstone, and dark oak provide heavy, dark foundations that anchor light pink walls. In addition, white calcite, smooth quartz, and birch planks offer bright, clean neutral surfaces that balance vibrant cherry wood. Accents of oxidized cut copper, prismarine, and mangrove wood add striking visual interest to ornamental roof ridges and grand archways.
Structural Engineering: Sweeping Rooflines & Flared Pagoda Eaves
Monolithic flat roofs visually flatten a massive mansion and make it look boxy and unfinished. Instead, master large-scale parabolic curves, flared oriental eaves, and soaring cross-gables. Use combinations of cherry stairs, slabs, and trapdoors to shape smooth, upward sweeps at roof corners. Furthermore, layering multi-tiered roofs across descending palace wings establishes monumental vertical rhythm and depth. Insetting dormer windows, decorative spires, and functional skylights breaks up massive roof expanses while flooding interior grand halls with natural daylight.
Resource Gathering & Survival Logistics for Mega-Scale Projects
Erecting a monumental survival base requires tens of thousands of raw building blocks. Establish high-efficiency tree farms dedicated to harvesting cherry logs, saplings, and petal carpets. Set up a multi-smelter array powered by bamboo or dried kelp to produce smooth stone, stone bricks, and glass in bulk. Utilize shulker box storage systems organized by block type to streamline construction workflows. Moreover, install scaffolding towers, beacon haste buffs, and water elevator chutes to move rapidly across high-altitude construction tiers.
Interior Zoning: Grand Halls, Storage Vaults & Utility Quarters
A colossal survival home must balance breathtaking imperial architecture with daily survival utility. Allocate expansive ground-floor wings for high-capacity automated storage vaults and super smelteries. Design double-height central halls featuring monumental staircases, chandelier lighting, and banqueting tables. Position dedicated enchanting libraries, potion brewing laboratories, and beacon chambers in elevated upper towers. Connecting wings with wide, colonnaded hallways ensures effortless movement for players, horses, and transport minecarts.
Lighting, Perimeter Defense & Mob-Proofing Sprawling Estates
Securing a vast estate against hostile mob spawns requires multi-layered lighting and defensive boundaries. Conceal glowing froglights and sea lanterns beneath decorative cherry leaf hedges, moss carpets, and pink petal ground layers. Erect fortified perimeter curtain walls and deep moat channels to prevent creepers from approaching the main compound. Mount soul lanterns, redstone lamps, and fire braziers along high parapets and exterior pathways. As a result, your massive estate remains completely illuminated, safe, and atmospheric through midnight survival sieges.
1. Imperial Cherry Blossom Shogunate Citadel
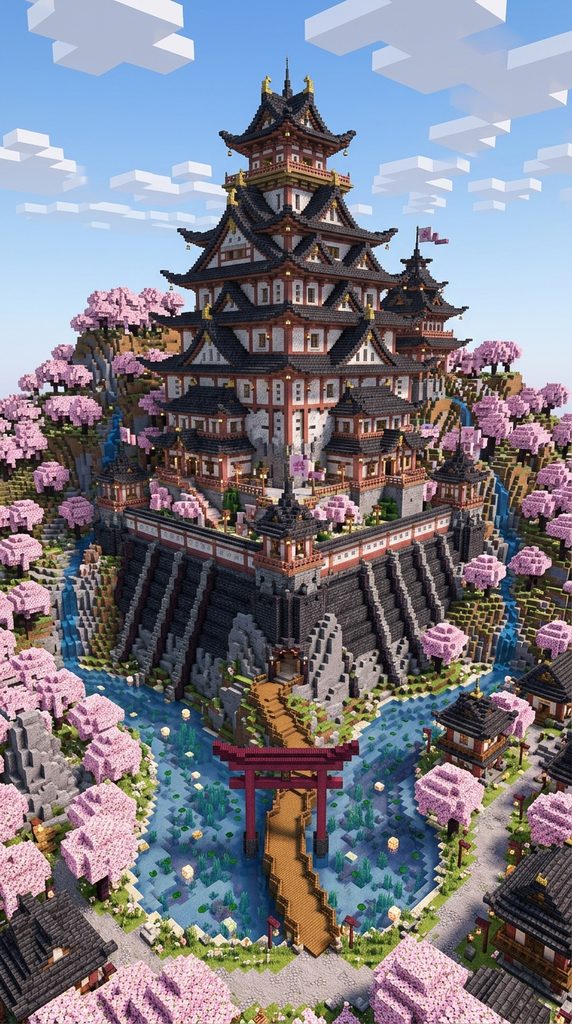
Multi-tiered pagoda roofs, fortified stone ramparts, and a colossal central keep define this shogunate citadel. It commands the cherry grove with imperial authority.
Monumental Feudal Fortress Architecture
The Imperial Shogunate Citadel stands as a monumental fortress inspired by historic Japanese mountain castles. A sloping cobblestone and deepslate foundation supports three ascending tiers of palatial living halls. Furthermore, sweeping dark deepslate roofs with flared corners contrast sharply against pastel cherry wood walls. A wide moat and fortified gatehouse secure the perimeter against siege attacks. Consequently, this design serves as an impenetrable, majestic survival capital.
Citadel Material Checklist
- Stripped cherry logs, cherry planks, and cherry stairs
- Deepslate tiles, deepslate tile stairs, and slabs
- Cobblestone, mossy stone bricks, and andesite
- Calcite, smooth quartz, and white concrete
- Mangrove wood, crimson fences, and paper lanterns
- Water source blocks, lily pads, and bamboo
Laying the Sloping Stone Bastion Foundation
Construct a massive rectangular stone foundation measuring thirty-two blocks wide by forty-eight blocks long. Taper the exterior stone walls inward as they rise twelve blocks above the ground to mimic authentic castle ramparts. Fill the foundation core with functional storage vaults and utility corridors. Next, cap the stone perimeter with an overhanging walkway supported by dark oak corbels. Therefore, the upper wooden palace rests upon an indestructible, fortified stone platform.
Framing the Multi-Tiered Central Keep
Erect heavy stripped cherry log pillars at the corners of the primary keep, extending twenty blocks high. Fill the exterior wall panels with clean white calcite and framed cherry wood lattice windows. Next, construct a wide, sweeping hip-and-gable roof over the first tier using deepslate tile stairs. Build the second and third tiers slightly smaller than the base tier to create a stepped pagoda silhouette. Consequently, the central keep achieves grand vertical proportions and authentic feudal elegance.
Outfitting Grand Interior Chambers and Gardens
Pave the grand throne room floor with polished birch planks and royal red carpet runners. Install an elevated seating dais flanked by chiseled bookshelves and decorative armor stands. Outside, carve a wide water moat around the base filled with floating lily pads and glowing sea lanterns. Construct an authentic crimson torii gate spanning the entrance bridge. Your Imperial Cherry Blossom Shogunate Citadel stands complete and invincible.
2. Sprawling Pastel Mountain Palace Estate
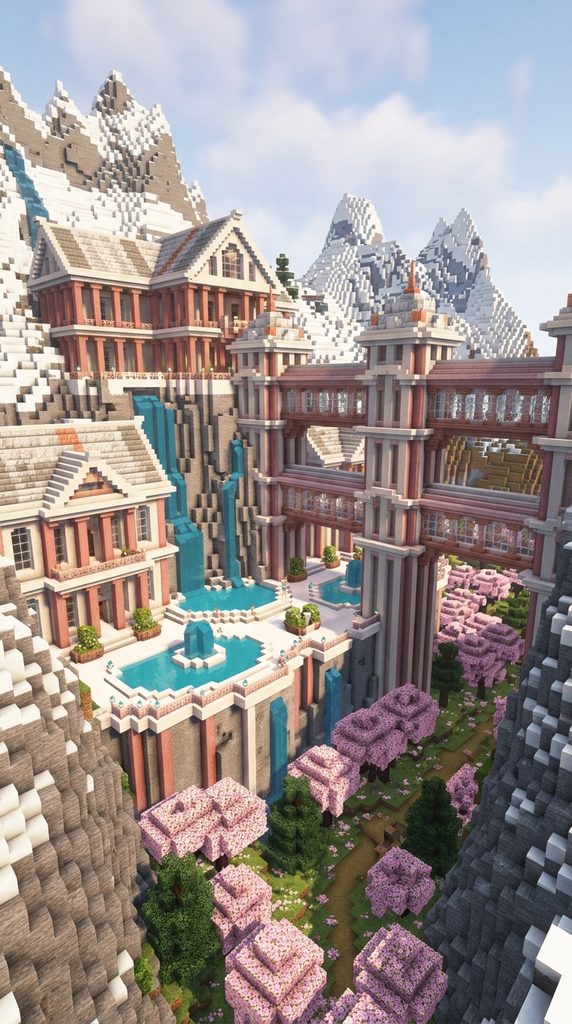
Terraced hillside pavilions, cascading waterfalls, and interconnected sky bridges define this sprawling mountain palace estate. It drapes luxury across alpine peaks.
Terraced High-Altitude Palace Architecture
The Sprawling Mountain Palace Estate adapts to extreme terrain through stepped architectural terracing. Instead of flattening the mountain, multiple grand pavilions occupy separate cliff tiers linked by sweeping staircases. Furthermore, natural mountain waterfalls are channeled into ornamental palace canals and reflecting pools. Massive cherry wood pillars support cantilevered viewing decks jutting out over sheer drops. Consequently, this build provides an expansive, scenic sanctuary for survival rulers.
Mountain Palace Palette
- Cherry logs, stripped cherry wood, and cherry planks
- Smooth quartz blocks, quartz stairs, and quartz pillars
- Calcite, polished diorite, and white concrete
- Deepslate tiles, deepslate stairs, and slabs
- Clear glass panes, sea lanterns, and end rods
- Water source blocks, pink petals, and azalea leaves
Engineering Multi-Level Cliff Terraces
Excavate three broad horizontal shelves into the mountain slope, spaced eight vertical blocks apart. Anchor each tier with monumental retaining walls built of polished deepslate and quartz pillars. Next, connect the tiered foundations using grand double-flight quartz staircases. Install wide water channels along the terrace borders that cascade down into lower courtyard basins. Therefore, the estate follows the natural mountain slope with majestic structural balance.
Constructing Palatial Residential Wings
Build grand residential halls on each terrace level using stripped cherry wood frames and white calcite walls. Construct high vaulted ceilings using smooth quartz stairs accented with cherry wood beams. Next, roof each individual wing with multi-tiered deepslate tile gables featuring delicate flared eaves. Inset panoramic floor-to-ceiling glass windows along the valley-facing facades. Consequently, every room inside the palace captures sweeping views of the pink forest below.
Designing Sky Bridges and Scenic Balconies
Span wide covered footbridges between the upper mountain pavilions across the open chasm. Support the bridges from below using diagonal stripped cherry log trusses. Next, line the exterior bridge walkways with quartz balustrades and glowing end-rod light posts. Furnish the open outdoor terraces with cushioned lounge seating and blooming azalea planters. Your Sprawling Pastel Mountain Palace Estate commands the mountain heights with supreme luxury.
3. Giant Fluted Quartz & Cherry Cathedral Manor
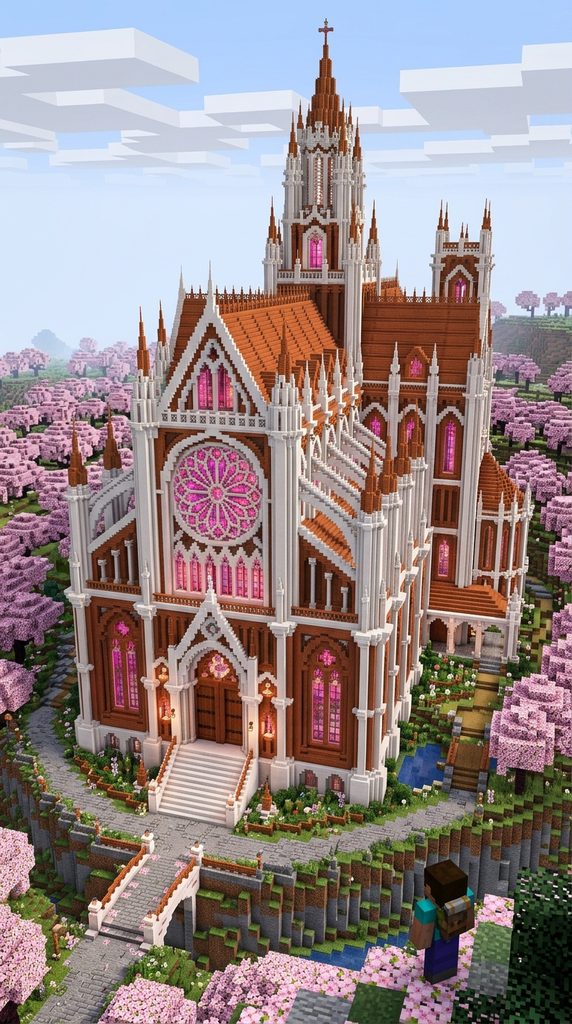
Soaring vaulted arches, stained-glass rose windows, and monumental flying buttresses define this cathedral manor. It blends gothic grandeur with delicate cherry wood.
Monumental Gothic-Pastel Fusion
The Giant Fluted Quartz & Cherry Cathedral Manor merges the structural ambition of European gothic cathedrals with soft pastel styling. Soaring exterior flying buttresses distribute the weight of an enormous central nave. Furthermore, a monumental circular rose window crafted from tinted and magenta glass dominates the front facade. Delicate cherry wood paneling warms the grand stone interior chambers. Consequently, this build stands as a breathtaking architectural masterpiece.
Cathedral Manor Resource List
- Smooth quartz blocks, quartz stairs, and quartz pillars
- Stripped cherry logs, cherry planks, and cherry slabs
- Calcite, polished diorite, and white concrete
- Magenta stained glass, pink glass, and tinted glass
- Sea lanterns, end rods, and iron bars
- Bookshelves, chiseled bookshelves, and lecterns
Raising Monumental Flying Buttresses
Lay an expansive cross-shaped foundation measuring twenty-eight blocks wide by fifty-six blocks long. Erect soaring fluted quartz pillars thirty blocks high along the exterior nave walls. Next, construct sweeping flying buttress arches that extend five blocks outward from each pillar to anchor into the ground. Inset glowing sea lanterns behind quartz stairs within the buttress frames. Therefore, the structural skeleton achieves authentic gothic verticality and monumental strength.
Framing the Great Rose Window Facade
Construct the grand front entrance portal using multi-layered receding quartz arches. Above the doorway, carve a massive circular window opening twelve blocks in diameter. Next, fill the rose window opening with intricate geometric patterns using pink, magenta, and clear stained glass. Flank the grand facade with two soaring bell towers crowned with pointed cherry wood spires. Consequently, the cathedral entrance radiates divine architectural splendor.
Furnishing the Vaulted Interior Nave
Construct high ribbed groin vaults across the interior ceiling using smooth quartz stairs and cherry slabs. Pave the central aisle with polished diorite tiles bordered by dark prismarine insets. Next, arrange rows of dark oak pews along the nave leading to an elevated enchanting altar. Line the upper triforium gallery with chiseled bookshelves holding enchanted tomes. Your Giant Fluted Quartz & Cherry Cathedral Manor shines with unmatched majesty.
4. Colossal Modern Cantilever Glass Villa
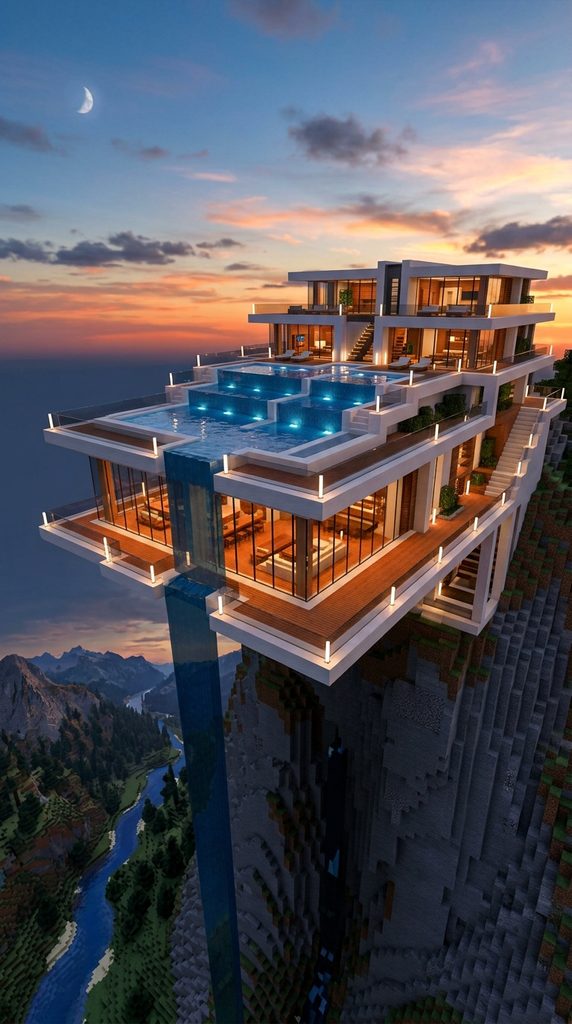
Cantilevered concrete slabs, panoramic glass curtain walls, and multi-tiered infinity pools define this modern villa. It brings world-class luxury to cherry groves.
High-End Contemporary Architectural Marvel
The Colossal Modern Cantilever Glass Villa redefines survival mega-bases through bold geometric minimalism and transparency. Massive white concrete volumes project daringly outward over natural cliff edges without visible ground supports. Furthermore, floor-to-ceiling glass curtain walls seamlessly merge indoor living spaces with the surrounding pink blossom canopy. Multi-level rooftop terraces feature illuminated infinity swimming pools and helipads. Consequently, this design delivers cutting-edge contemporary living on a monumental scale.
Modern Villa Material Checklist
- White concrete, light gray concrete, and smooth quartz
- Stripped cherry logs, cherry planks, and cherry slabs
- Clear glass blocks, tinted glass panes, and iron bars
- Sea lanterns, end rods, and redstone lamps
- Cyan carpet, gray wool, and blooming azalea
- Water source blocks and smooth stone slabs
Pouring the Massive Concrete Cantilever Slabs
Construct a massive structural core anchored deeply into the solid mountain stone. Pour expansive horizontal floor slabs measuring twenty-four by thirty-six blocks using white concrete. Next, extend the second and third-story slabs eight blocks out into open space over the cliff edge. Reinforce the cantilevered spans internally with hidden iron blocks and quartz pillars. Therefore, the floating floors demonstrate structural balance and clean modern lines.
Installing Panoramic Glass Curtain Walls
Enclose the vast open floor plans with continuous walls of seamless clear glass panes. Inset accent panels of vertical stripped cherry wood logs to add warmth and organic texture. Next, pave the interior floors with alternating polished birch planks and smooth quartz tiles. Inset recessed sea lanterns beneath frosted glass floor borders for hidden ambient lighting. Consequently, the open-concept interior feels bright, spacious, and immersed in nature.
Building Rooftop Infinity Pools and Lounges
Construct a multi-tiered infinity-edge swimming pool extending along the edge of the cantilevered terrace. Line the pool floor with glowing sea lanterns beneath crystal-clear water blocks that spill over glass barriers. Next, furnish the expansive outdoor deck with quartz sun loungers and modern fire tables. Install sleek vertical end rods along all perimeter railings for minimalist evening illumination. Your Colossal Modern Cantilever Glass Villa stands as a triumph of modern design.
5. Grand Cherry Watermill Manor & Canal Network
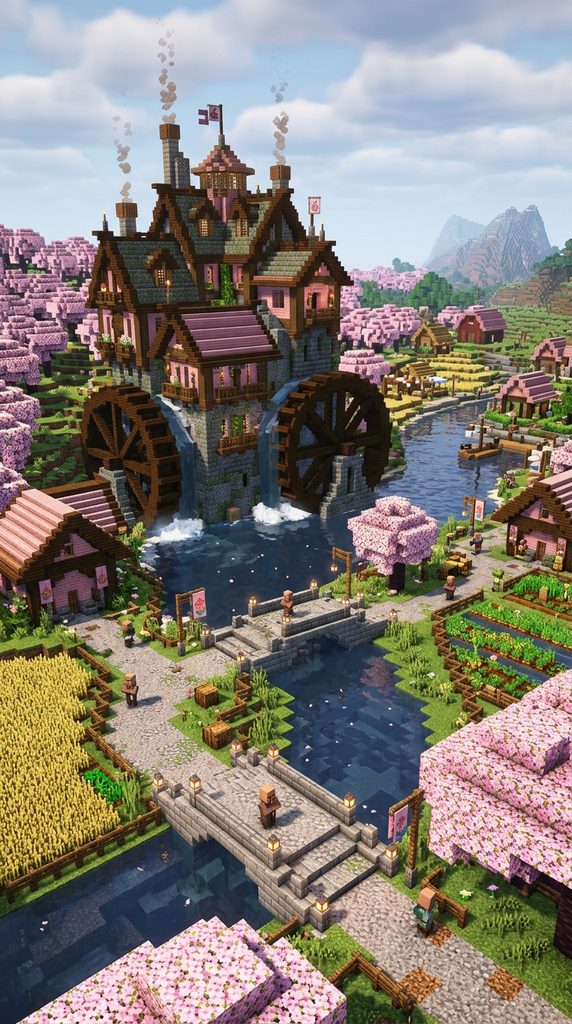
Massive turning waterwheels, an extensive canal network, and a multi-wing timber estate define this watermill manor. It combines kinetic energy with countryside grandeur.
Sprawling Riverside Industrial Estate
The Grand Cherry Watermill Manor merges functional agricultural processing with palatial riverside living. Two colossal wooden waterwheels turn continuously alongside a multi-story stone millhouse. Furthermore, an engineered canal network diverts river water through the estate to power machinery and irrigate fields. Expansive residential wings featuring overhanging balconies flank the central courtyard. Consequently, this build serves as an active, bustling agricultural hub.
Watermill Manor Palette
- Cherry logs, stripped cherry wood, and cherry planks
- Dark oak logs, dark oak stairs, and dark oak fences
- Cobblestone, mossy stone bricks, and andesite
- Grindstones, barrels, and wheat bales
- Water source blocks, lanterns, and iron chains
- Clear glass panes, azalea leaves, and flower pots
Excavating the Stone Canal Network
Carve a wide primary canal channel twelve blocks wide through the center of your building site. Line the canal walls and bed with sturdy stone bricks and weathered cobblestone. Construct arched stone footbridges spanning the waterway at regular intervals. Next, build automated floodgates using dark oak logs and iron bars to regulate the simulated water flow. Therefore, the canal infrastructure integrates water transportation directly into the estate.
Assembling the Colossal Dual Waterwheels
Construct two massive waterwheels ten blocks in diameter on opposite sides of the central stone millhouse. Use heavy dark oak logs for the central axles and radiating support spokes. Next, attach dark oak stairs and trapdoors along the outer rims to form water-catching buckets. Pour water blocks over the upper wheel rims to generate cascading white splash particles. Consequently, the colossal wheels appear dynamically driven by the rushing river current.
Framing Sprawling Residential Wings
Erect grand multi-story living halls along both canal banks using stripped cherry logs and pink planks. Build steep gabled roofs overhead using alternating cherry stairs and dark oak trim. Next, construct overhanging timber balconies that look directly down over the churning millwheels. Scatter flour barrels, grain sacks, and functional stonecutters throughout the lower workshop. Your Grand Cherry Watermill Manor & Canal Network operates with complete rustic magnificence.
6. Massive Overgrown Cherry Treehouse Megabase

A colossal custom cherry blossom tree trunk supporting multi-story living pods and sky bridges defines this megabase. It offers elevated woodland living on a giant scale.
Colossal Living Canopy Mega-Architecture
The Massive Overgrown Cherry Treehouse Megabase transforms the concept of elevated living into a monumental fortress. A giant hand-sculpted cherry tree trunk rises forty blocks into the sky, anchoring the entire build. Furthermore, sprawling horizontal branches support multi-story residential pavilions, storage pods, and farm decks. A dense canopy of pink leaves and blooming azaleas shelters the elevated settlement from the elements. Consequently, this treehouse keeps survivalists completely secure high above ground mobs.
Treehouse Megabase Resource List
- Dark oak logs, stripped dark oak, and spruce wood
- Cherry planks, cherry slabs, and cherry stairs
- Cherry leaves, flowering azalea, and spore blossoms
- Dark oak fences, spruce trapdoors, and chains
- Glow berries, lanterns, and lead ropes
- Scaffolding, water buckets, and ladders
Sculpting the Monumental Mother Tree Trunk
Construct an enormous hollow tree trunk sixteen blocks in diameter at the base using dark oak logs. Flare the thick root buttresses outward twenty blocks across the forest floor to simulate massive weight. Next, spiral the trunk upward thirty-five blocks before branching outward into six primary structural limbs. Enclose a central water elevator and spiral staircase inside the hollow trunk core for rapid vertical access. Therefore, the giant tree provides an indestructible natural foundation.
Framing Elevated Multi-Story Pod Pavilions
Construct sprawling timber pavilions resting across the forks of the primary tree limbs. Use stripped cherry wood frames and smooth cherry planks to build circular and octagonal living pods. Next, roof each individual pod with conical dark oak shingled roofs accented with cherry eaves. Install wide bay windows and open observation verandas overlooking the surrounding biome. Consequently, each pod functions as a dedicated, fully equipped survival department.
Weaving the Pink Leaf Canopy and Bridges
Drape sweeping suspension bridges made of spruce slabs and iron chains between all elevated living pods. Next, generate a massive, dense canopy across the upper branches using thousands of cherry blossom leaves. Suspend fragrant spore blossoms and glowing glow berry vines beneath the walkways to emit soft particles. Hang glowing lanterns from iron chains beneath every platform to illuminate the forest floor below. Your Massive Overgrown Cherry Treehouse Megabase commands the skies with organic wonder.
7. Imperial East-Asian Forbidden Palace Compound
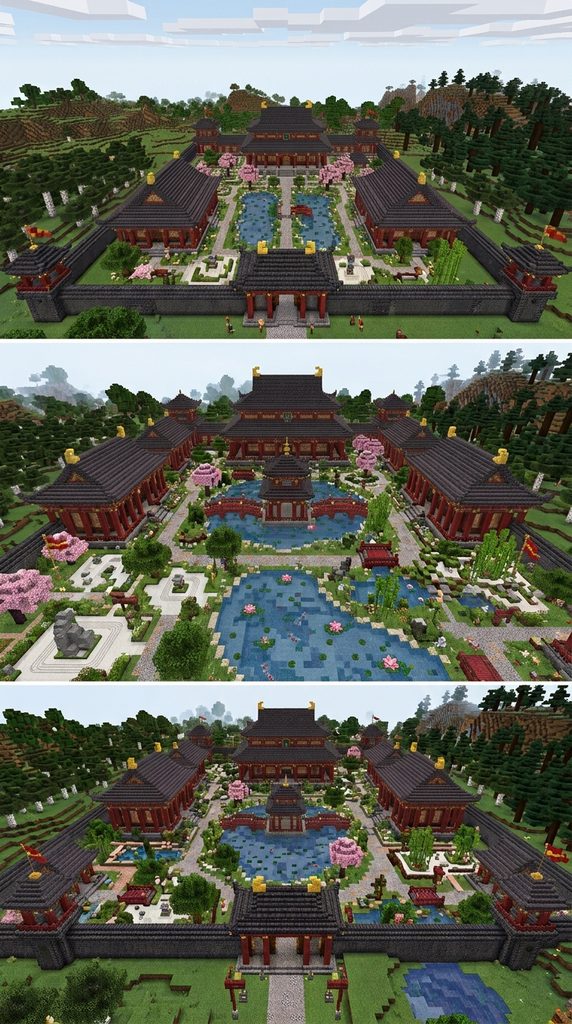
A quad-wing palatial layout, grand torii gate portals, and a central koi lake define this forbidden compound. It captures the timeless harmony of classic imperial architecture.
Symmetrical Imperial Palace Complex
The Imperial East-Asian Forbidden Palace Compound organizes royal living around a vast, symmetrical courtyard. Four monumental palatial halls enclose a serene central lake filled with koi and lotus flowers. Furthermore, sweeping tiered roofs crowned with upturned deepslate eaves create iconic silhouettes. Grand covered colonnades connect all four wings, allowing sheltered movement throughout the estate. Consequently, this build provides an imposing, highly organized capital for survival empires.
Forbidden Compound Palette
- Stripped cherry logs, cherry planks, and cherry stairs
- Deepslate tiles, deepslate tile stairs, and slabs
- Mangrove wood, crimson planks, and crimson fences
- White calcite, smooth sandstone, and paper lanterns
- Water source blocks, lily pads, and bamboo stalks
- Pink petals, gold blocks, and banners
Laying the Symmetrical Quad-Wing Footprint
Lay out an expansive square foundation measuring sixty blocks on each side. Excavate a large circular lake thirty blocks across in the center of the interior courtyard. Next, outline four identical rectangular palace footprints along the north, south, east, and west perimeter lines. Connect the four corners with wide covered wooden colonnades supported by crimson mangrove pillars. Therefore, the compound achieves perfect imperial balance and geometric harmony.
Turning Sweeping Flared Roofs on Main Halls
Erect the primary northern throne hall rising three stories above an elevated stone terrace. Construct sweeping, multi-tiered hip-and-gable roofs using deepslate tile stairs and slabs. Next, flare every roof corner upward dramatically using inverted deepslate stairs and smooth cherry slabs. Trim the high roof ridges with crimson mangrove slabs and solid gold accent blocks. Consequently, the grand throne hall dominates the entire palace compound with royal prestige.
Landscaping the Imperial Zen Water Garden
Line the central lake edges with smooth sandstone slabs, river gravel, and decorative boulders. Construct arched wooden footbridges spanning across the water to a central tea pavilion island. Next, plant manicured bamboo groves and blooming cherry trees along all stone walkways. Hang glowing red paper lanterns from every colonnade post and roof eave. Your Imperial East-Asian Forbidden Palace Compound radiates timeless imperial harmony.
8. Fortified Cherry Bastion Castle & Royal Barbican
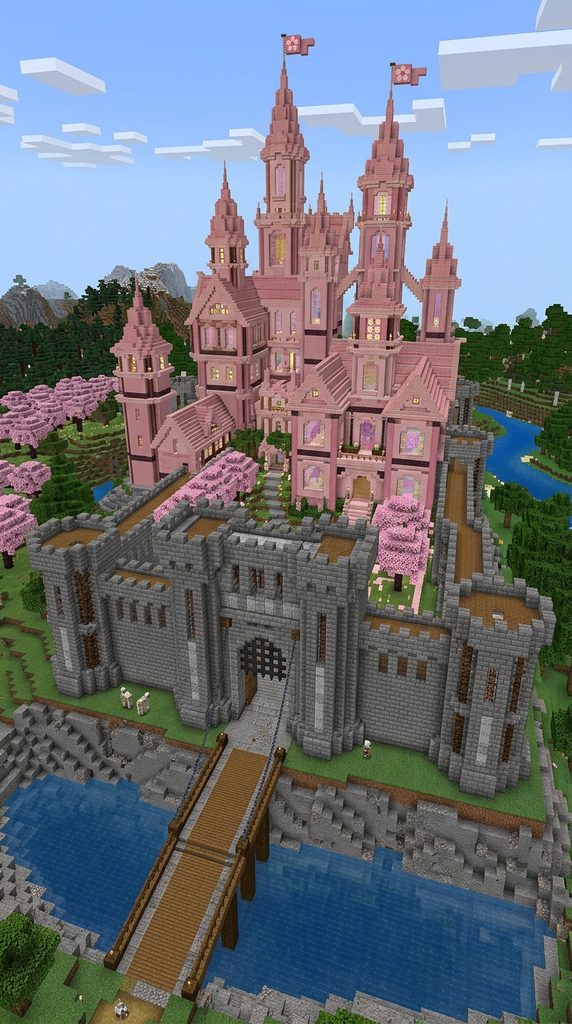
High stone curtain walls, fortified bastion towers, and soaring pink residential spires define this castle. It provides total military defense with royal elegance.
Formidable Castle Fortification Architecture
The Fortified Cherry Bastion Castle merges heavy military defense with palatial royal living. Thick stone brick curtain walls and rounded corner bastions withstand explosive creeper attacks. Furthermore, a monumental double-portcullis barbican gatehouse controls all access across a deep moat. Rising behind the battlements, soaring pastel cherry palace wings provide luxurious living quarters. Consequently, this build delivers maximum survival security without sacrificing beauty.
Bastion Castle Material Checklist
- Stone bricks, cracked stone bricks, and mossy stone bricks
- Stripped cherry logs, cherry planks, and cherry stairs
- Deepslate tiles, deepslate stairs, and iron bars
- Dark oak planks, iron trapdoors, and heavy chains
- Dispensers, redstone dust, and levers
- Campfires, soul lanterns, and anvils
Raising Fortified Stone Curtain Walls and Towers
Construct four massive circular bastion towers ten blocks in diameter at the compound corners. Connect the towers with stone brick curtain walls six blocks thick and sixteen blocks high. Next, build crenelated battlements and overhanging machicolations along the top wall perimeter. Carve narrow vertical arrow slits into the curved tower faces using iron bars. Therefore, the outer defensive shell completely commands the approach against hostiles.
Constructing the Double-Portcullis Barbican
Build a heavy gatehouse projecting outward from the main front curtain wall across the moat. Install dual iron portcullises operated by redstone sticky piston winches. Next, construct an overhead murder hole chamber equipped with arrow dispensers above the gate passage. Span a wide dark oak drawbridge across the deep water moat in front of the gate. Consequently, invaders are trapped within a lethal defensive choke point upon entry.
Framing the Inner Royal Palace Keep
Erect an expansive multi-story residential palace inside the protected courtyard using stripped cherry wood. Frame monumental arched windows using clean white calcite and glass panes. Next, crown the palace towers with soaring conical spires using deepslate tiles and cherry wood stairs. Hang royal clan banners and glowing iron lanterns along all interior corridors. Your Fortified Cherry Bastion Castle & Royal Barbican stands ready to withstand any siege.
9. Steampunk Cherry Airship Harbor & Clocktower Estate

Oxidized copper roofs, a soaring mooring clocktower, and hovering airships define this steampunk estate. It combines Victorian mechanics with pastel beauty.
Victorian Industrial Sky Harbor Design
The Steampunk Cherry Airship Harbor Estate brings high-flying aviation logistics to cherry grove bases. A monumental stone and copper clocktower rises fifty blocks into the sky, serving as an airship mooring mast. Furthermore, cantilevered wooden docking gantries extend outward to tether hovering steam dirigibles. Exposed copper pipes, spinning propeller blades, and steam vents add rich kinetic energy. Consequently, this imaginative mega-base rules both the land and the sky.
Steampunk Estate Resource Palette
- Cut copper, exposed copper, and copper grates
- Stripped cherry logs, cherry planks, and cherry stairs
- Polished deepslate, deepslate tiles, and iron blocks
- Dark oak wood, lightning rods, and chains
- Redstone lamps, daylight sensors, and observers
- White wool, yellow concrete, and campfires
Erecting the Monumental Mooring Clocktower
Construct a square tower base ten blocks on each side using polished deepslate and cut copper. Raise the tower shaft forty blocks high, tapering inward slightly near the top. Next, install four massive functional clock faces using smooth quartz and dark oak trapdoors on all sides. Crown the tower with an ornate oxidized copper dome topped with lightning rods. Therefore, the central clocktower serves as an iconic navigation beacon visible across biomes.
Extending Cantilevered Airship Docking Gantries
Build heavy horizontal wooden docking piers extending twelve blocks outward from the upper tower. Support the cantilevered gantry arms using diagonal stripped cherry log braces and iron bars. Next, install heavy iron mooring cleats, winches, and chains along the gantry edges. Inset copper grates into the deck above burning campfires to emit continuous rising steam. Consequently, the high-altitude docks look actively prepared for arriving air fleets.
Mooring Custom Steam Dirigibles
Construct a fully detailed steampunk airship tethered alongside the main docking gantry. Build the aerodynamic hull using cut copper blocks, stripped cherry wood, and dark oak trim. Next, construct a massive oval balloon envelope overhead using white wool and yellow concrete stripes. Mount rotating propeller engines and glowing lanterns on the airship stern. Your Steampunk Cherry Airship Harbor & Clocktower Estate commands the skies with industrial wonder.
10. Grand Lakeside Cherry Stilt Palace & Marina
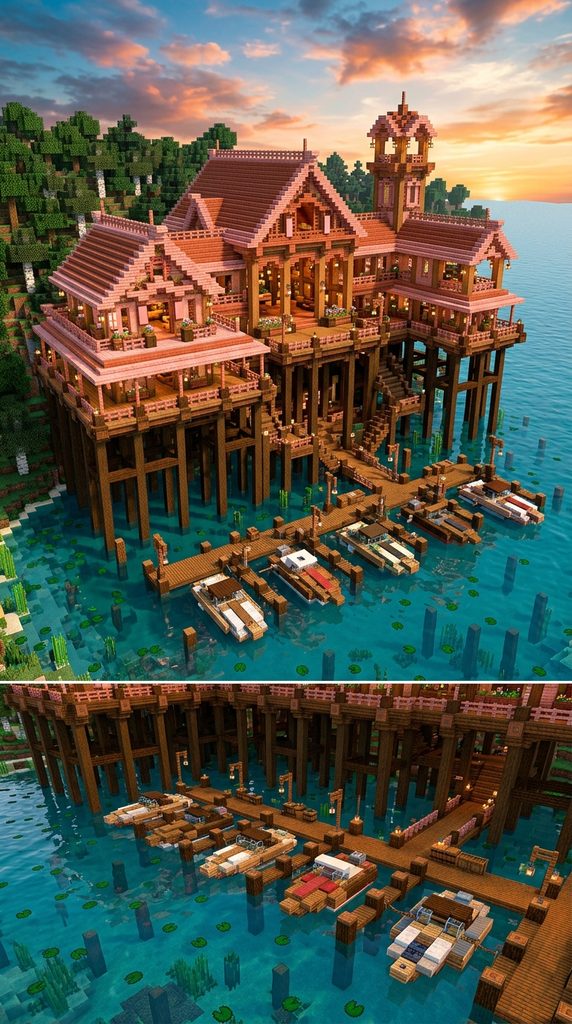
Elevated timber pilings, expansive open-air verandas, and private yacht slips define this stilt palace. It delivers majestic waterfront living across open lakes.
Expansive Aquatic Stilt Palace Architecture
The Grand Lakeside Cherry Stilt Palace merges tropical aquatic engineering with monumental palace design. Hundreds of sturdy dark oak pilings elevate an enormous cherry wood platform safely above lake waters. Furthermore, breezy open-concept living pavilions connect seamlessly across expansive sun decks. A private lower marina features dedicated berthing slips for survival speedboats and rowboats. Consequently, this build provides a luxurious, tranquil haven for waterfront survivalists.
Stilt Palace Material Checklist
- Dark oak logs, stripped dark oak, and dark oak fences
- Stripped cherry logs, cherry planks, and cherry slabs
- Calcite, white concrete, and clear glass panes
- Seagrass, kelp blocks, and floating lily pads
- Sea lanterns, end rods, and item frames
- Oak boats, chests, and barrels
Driving the Deep-Water Stilt Grid
Drive vertical stripped dark oak logs deep into the lakebed in a massive eight-by-eight block grid. Extend the timber pilings four blocks above the high-water line. Next, connect the pilings horizontally beneath the surface using dark oak cross-beams. Lay an expansive main deck measuring forty-eight blocks wide across the pilings using cherry planks. Therefore, the colossal wooden platform rests securely above the water without sagging.
Framing Breezy Waterfront Pavilions
Construct multiple interconnected residential pavilions across the expansive wooden deck using stripped cherry wood. Frame wide arched wall openings with clean white calcite and clear glass panes. Next, build sweeping gabled roofs overhead using alternating cherry stairs and dark oak trim. Install wide double-door openings that lead directly onto wraparound over-water verandas. Consequently, cool lake breezes circulate freely through the luxurious palace interior.
Outfitting the Lower Yacht Marina
Construct wide wooden staircases descending from the main deck to water-level floating piers. Build covered boat slips equipped with wooden mooring posts and storage chests for maritime gear. Next, tie custom wooden speedboats and rowboats to fence posts using survival lead ropes. Inset glowing sea lanterns beneath glass floor panels to illuminate the turquoise water below. Your Grand Lakeside Cherry Stilt Palace & Marina shines with waterfront elegance.
11. Monumental Botanical Conservatory & Alchemical Palace
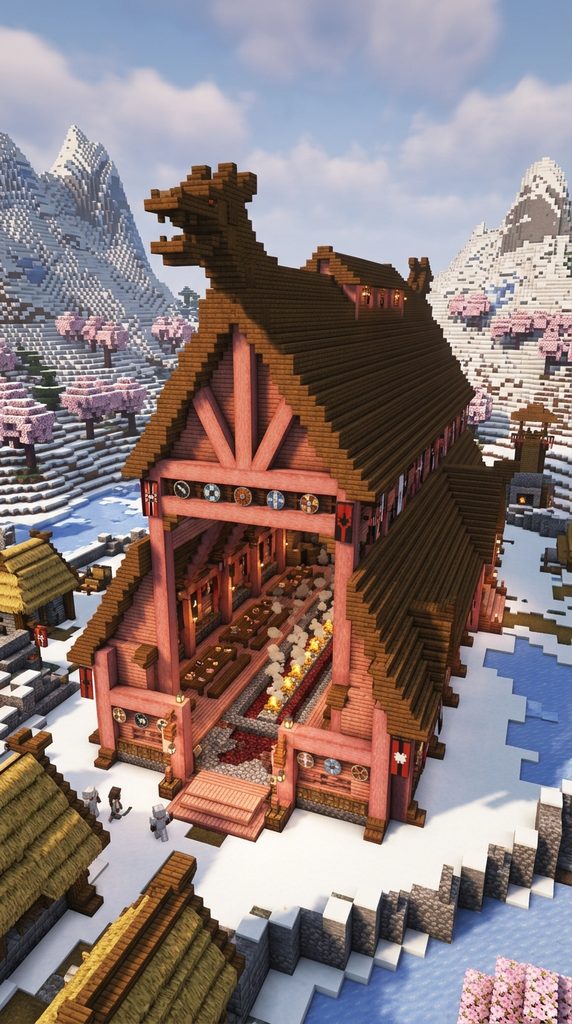
Vaulted glass domes, towering indoor cherry trees, and expansive brewing labs define this conservatory palace. It creates a monumental sanctuary for master alchemists.
Palatial Botanical Conservatory Engineering
The Monumental Botanical Conservatory Palace merges soaring iron-and-glass architecture with arcane alchemy. An enormous central glass dome rises thirty blocks high, enclosing a full-sized custom cherry blossom tree. Furthermore, grand side wings house automated potion brewing factories, crop farms, and rare plant nurseries. Glowing flora, weeping vines, and bubbling cauldrons fill the sun-drenched halls. Consequently, this build serves as an awe-inspiring center for botanical research.
Conservatory Palace Palette
- Polished deepslate, deepslate bricks, and deepslate stairs
- Stripped cherry logs, cherry planks, and cherry slabs
- Clear glass blocks, glass panes, and tinted glass
- Spore blossoms, glow berries, and weeping vines
- Brewing stands, cauldrons, and water buckets
- Moss blocks, dirt, and sea lanterns
Erecting the Soaring Deepslate Dome Framework
Lay a massive circular foundation thirty-two blocks in diameter using polished deepslate bricks. Construct eight monumental arched ribs curving upward and meeting at a central apex thirty blocks high. Next, fill the vast curved triangular spaces between the ribs with seamless clear glass blocks. Inset copper grates along the foundation baseboards for realistic greenhouse ventilation. Therefore, the colossal dome structure floods the interior with natural sunlight.
Growing the Grand Indoor Cherry Biosphere
Fill the central conservatory floor with rich grass blocks, fertile dirt, and mossy stone pathways. Construct a massive custom cherry blossom tree inside the dome using dark oak logs and cherry leaves. Next, suspend multiple fragrant spore blossoms from the high glass ceiling to release drifting green particles. Dig stone-lined irrigation canals through the floor to hydrate surrounding exotic crop beds. Consequently, the interior flourishes as an active, living tropical paradise.
Outfitting Industrial Alchemy Laboratories
Build expansive brewing wings extending from the central dome using stripped cherry wood. Line the laboratory counters with automated dropper brewing rigs, cauldrons, and ingredient chests. Next, display rare glowing potions and nether flora inside decorative item frames along the walls. Hang copper lanterns from exposed deepslate ceiling ribs to provide warm evening light. Your Monumental Botanical Conservatory & Alchemical Palace operates with pure arcane magnificence.
12. Nordic Cherry Timber Mega-Longhouse & Mead Hall
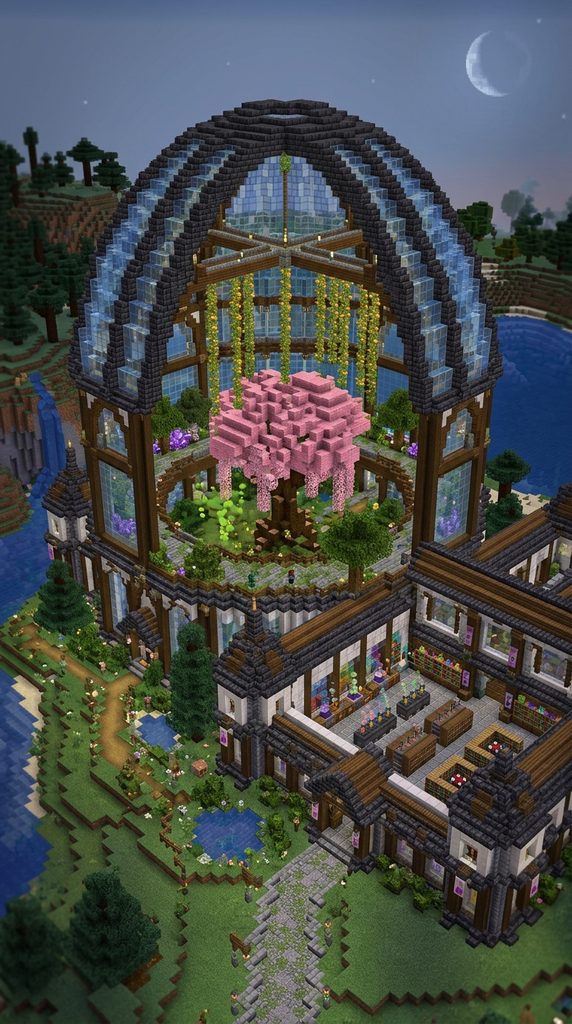
Massive timber A-frame trusses, sunken central banquet fire pits, and carved dragon gables define this mega-longhouse. It brings Viking strength to cherry groves.
Rugged Northern Clan Stronghold Architecture
The Nordic Cherry Timber Mega-Longhouse celebrates communal clan survival, monumental woodcraft, and feasting. Massive stripped cherry log A-frame trusses support an expansive, low-slung shingled roof designed to withstand blizzards. Furthermore, a long sunken stone fire trench warms the monumental interior hall continuously. Fiercely carved wooden dragon figureheads jut outward from the front and rear gables. Consequently, this build provides a rugged, impregnable fortress for survival clans.
Mega-Longhouse Material Checklist
- Cherry logs, stripped cherry wood, and cherry planks
- Dark oak stairs, slabs, and dark oak trapdoors
- Cobblestone, mossy stone bricks, and andesite
- Campfires, soul campfires, and iron chains
- Barrels, chests, and armor stands
- Custom clan banners, shields, and snow layers
Laying the Monumental Longhouse Foundation
Lay an expansive rectangular foundation measuring twenty blocks wide by forty-eight blocks long. Build sturdy retaining walls along the base using mixed cobblestone and mossy stone bricks. Next, erect colossal vertical stripped cherry log pillars spaced four blocks apart along the perimeter. Connect the pillars overhead with heavy dark oak cross-beams to support the roof load. Therefore, the structural timber framework easily withstands mountain blizzards.
Pitching the Dragon-Crested Gabled Roof
Construct a steep, low-slung roof spanning the entire hall using dark oak stairs trimmed with cherry slabs. Extend the roof eaves outward four blocks to shelter the lower exterior walls from snow. Next, carve dramatic wooden dragon prows extending upward from the front and rear gables using dark oak. Mount painted clan shields and custom wool banners along the outer roof eaves. Consequently, the mega-longhouse projects fierce tribal authority across the valley.
Excavating the Great Sunken Mead Hearth
Excavate a central stone trench four blocks wide down the entire length of the grand hall floor. Place a continuous line of burning campfires inside the trench to provide light and warmth. Next, flank the fire pit with long banquet tables made of dark oak slabs and chair stairs. Display sets of netherite and diamond armor upon armor stands lining the hall walls. Your Nordic Cherry Timber Mega-Longhouse stands proud, warm, and invincible.
13. Celestial Starlight Observatory Spire & Cherry Academy
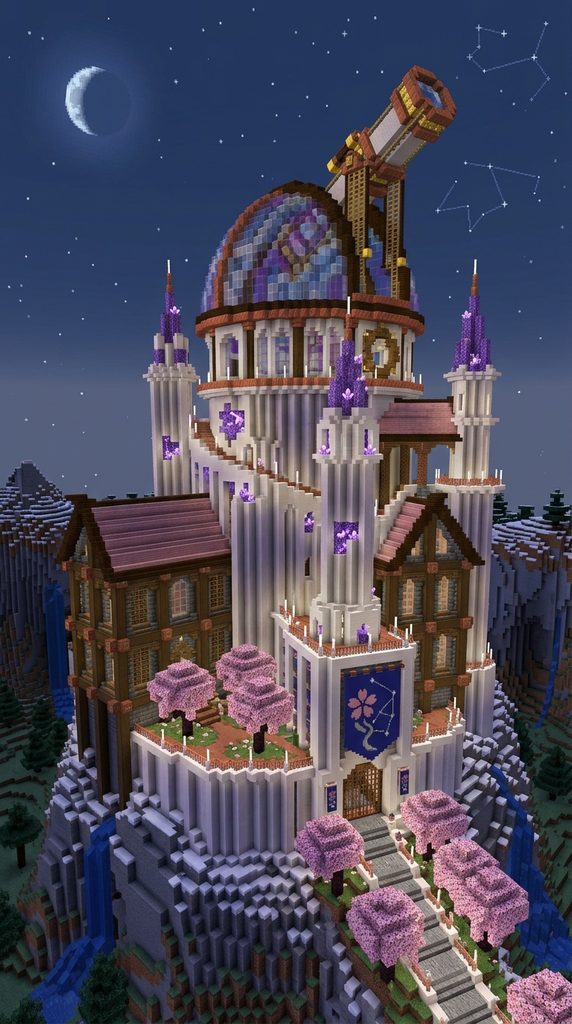
Soaring planetary domes, fluted quartz spires, and grand library wings define this arcane academy. It reaches toward the cosmos from high mountain peaks.
Arcane High-Altitude Academy Architecture
The Celestial Starlight Observatory Spire & Cherry Academy combines scholarly research with high fantasy elegance. Monumental white quartz towers rise into the clouds, crowned with rotating glass planetary observation domes. Furthermore, vast multi-story library wings house thousands of chiseled bookshelves and enchanting stations. Shimmering amethyst clusters and glowing end rods illuminate the grand campus walkways. Consequently, this design provides the ultimate magical academy for survival enchanters.
Celestial Academy Palette
- Smooth quartz blocks, quartz stairs, and quartz pillars
- Stripped cherry logs, cherry planks, and cherry slabs
- Amethyst blocks, amethyst clusters, and tinted glass
- Chiseled bookshelves, enchanting tables, and lecterns
- Sea lanterns, end rods, and iron bars
- Cyan carpet, lapis lazuli, and gold blocks
Raising Monumental Fluted Quartz Towers
Construct four monumental corner towers eight blocks in diameter using fluted quartz pillars. Raise the tower shafts thirty-five blocks high above the mountain summit. Next, connect the four towers with grand multi-story palace wings built of stripped cherry wood. Inset glowing sea lanterns behind cyan stained glass along the quartz tower flutes. Therefore, the academy foundation achieves pristine classical symmetry and soaring vertical scale.
Constructing the Rotating Celestial Observation Dome
Span a colossal central dome between the four towers using smooth quartz arches and tinted glass. Inside the dome, construct a monumental brass telescope mechanism using gold blocks, lightning rods, and spyglasses. Next, pave the observatory floor with lapis lazuli and gold blocks depicting celestial constellations. Line the upper observation balustrades with vertical end rods and glowing amethyst crystal clusters. Consequently, the high-altitude observatory provides unmatched stargazing wonder.
Outfitting Multi-Level Grand Enchanting Libraries
Construct expansive three-story library halls inside the connecting cherry wood wings. Line the interior walls completely with regular and chiseled bookshelves holding ancient lore. Next, install max-level enchanting tables centered upon glowing dark prismarine floor mosaics. Hang magnificent iron chandeliers holding warm lanterns from the high vaulted ceilings. Your Celestial Starlight Observatory Spire & Cherry Academy stands complete as a monument to cosmic wisdom.