
Designing a cozy and functional bedroom transforms your survival base into a comforting sanctuary. After spending hours mining deep underground, battling hostile mobs, or gathering building materials, having a warm, well-organized personal space is deeply rewarding. A bedroom in Minecraft is far more than just a place to skip the night and set your respawn point; it is the heart of your home where personal style, compact storage, practical crafting stations, and charming decorative details meet.
Many survival players settle for placing a single red bed on a bare dirt or cobblestone floor next to a messy pile of wooden chests. However, with just a few basic wood types, soft wool carpets, ambient lanterns, and smart furniture layouts, you can craft spaces that are both aesthetically delightful and incredibly practical. Whether you love rustic cottagecore lofts, pastel fairy-tale nooks, clean modern layouts, or lush botanical sanctuaries, these 12 cute and simple bedroom designs will elevate your survival interior effortlessly.

Planning Functional and Compact Bedroom Layouts
Before placing your first decorative block, plan the flow and spatial balance of your bedroom. A great survival bedroom strikes a balance between coziness and utility. Determine whether your room will be an open-concept loft, a tucked-away attic nook, or a dedicated rectangular chamber.
Mark out distinct zones for sleeping, storage, and crafting to keep your daily routines efficient. Keep high-traffic routes clear so you can sprint directly to your bed without snagging on furniture during emergency night skips. Planning around a simple five-by-seven or seven-by-nine block footprint ensures your room feels snug and intimate without becoming cramped.
Selecting Harmonious Interior Block Palettes
The secret to a visually pleasing bedroom lies in curating a cohesive and balanced block palette. Combining warm wood species like spruce and oak creates a timeless, rustic farmhouse atmosphere. Alternatively, pairing pale birch planks with smooth white quartz produces a bright, minimalist modern finish.
For charming pastel aesthetics, mix soft pink cherry wood planks with creamy calcite, white wool, and stripped birch. Introduce secondary textures using mud bricks, cobblestone, or terracotta for hearths and accent walls. Limiting your core palette to two primary wood tones and one neutral stone keeps the design clean, focused, and relaxing.
Integrating Hidden Survival Storage and Workstations
A cute aesthetic bedroom should never sacrifice essential survival mechanics. The key to maintaining a clean look is disguising utility blocks as charming furniture pieces. Place high-capacity double chests directly beneath elevated bed frames, framed neatly by wooden trapdoors.
Embed blast furnaces, smokers, and crafting tables flush into the floor or lower wall baseboards to double as kitchen counters and bedside dressers. Chiseled bookshelves serve as gorgeous accent walls while safely storing valuable enchanted books. This clever integration ensures all your survival gear remains within arm’s reach without cluttering your floor plan.
Layering Soft Lighting, Textiles, and Ambient Details
Lighting and decorative textiles bring warmth, color, and life to any interior room. Instead of scattering harsh, bare torches across the floor, use warm iron lanterns suspended from ceiling chains or mounted on fence posts. Inset glowing sea lanterns or froglights beneath decorative wool carpets to create invisible ambient floor lighting.
Layering carpets of varying pastel colors creates plush, textured rugs around bedframes. Add character using potted flowering azaleas, hanging weeping vines, open book lecterns, and custom wall paintings. These subtle, thoughtful touches turn a plain wooden room into a lived-in, storybook sanctuary.
1. Cozy Cottagecore Timber Loft Bedroom

Warm spruce timbers, an elevated loft bed platform, and abundant built-in storage define this cottagecore bedroom. It maximizes vertical space while delivering cozy woodland charm.
Rustic Woodland Loft Architecture
The Cottagecore Timber Loft Bedroom utilizes vertical space to create distinct functional zones within a compact footprint. An elevated wooden sleeping platform rests above a bustling ground-floor crafting workshop and storage nook. Furthermore, warm spruce logs and exposed rafter beams frame the room with rustic structure. Hanging lanterns and leafy potted plants bring the peaceful ambiance of an enchanted forest indoors. Consequently, this design provides the ultimate comforting retreat for solo survivalists.
Loft Bedroom Material Checklist
- Spruce planks, spruce stairs, and spruce slabs
- Stripped spruce logs and spruce trapdoors
- Oak fences, dark oak slabs, and ladders
- White beds, brown wool, and white carpet
- Double chests, barrels, and crafting tables
- Lanterns, chains, and potted ferns
Constructing the Sturdy Timber Frame
Begin by outlining an interior room measuring seven blocks wide by eight blocks long. Erect stripped spruce log pillars four blocks high in every corner. Next, connect the corner pillars horizontally using smooth spruce planks along the ceiling perimeter. Lay a floor of polished birch planks to provide a bright, clean contrast against the dark timber walls. Therefore, your room achieves a solid, well-proportioned architectural foundation immediately.
Building the Elevated Sleeping Loft
Construct a raised wooden sleeping platform three blocks above the floor across the back half of the room. Use dark oak slabs supported by vertical oak fence posts to frame the sturdy loft deck. Next, place a wooden ladder along the side wall to provide smooth access to the upper bunk. Border the open loft edge with spruce trapdoors to serve as a safety railing. Consequently, your bed rests in a private, cozy nook tucked close to the ceiling rafters.
Outfitting the Ground-Floor Workshop and Storage
Place two double chests side-by-side beneath the elevated loft platform to maximize storage capacity. Embed a crafting table, furnace, and smoker flush into the wall next to the storage chests. Next, lay a plush runner of brown and white wool carpets across the main walking area. Hang a warm iron lantern from a ceiling chain directly above the crafting counter. Your cozy cottagecore timber loft bedroom is fully functional and ready for peaceful nights.
2. Cute Pastel Cherry Blossom Canopy Suite
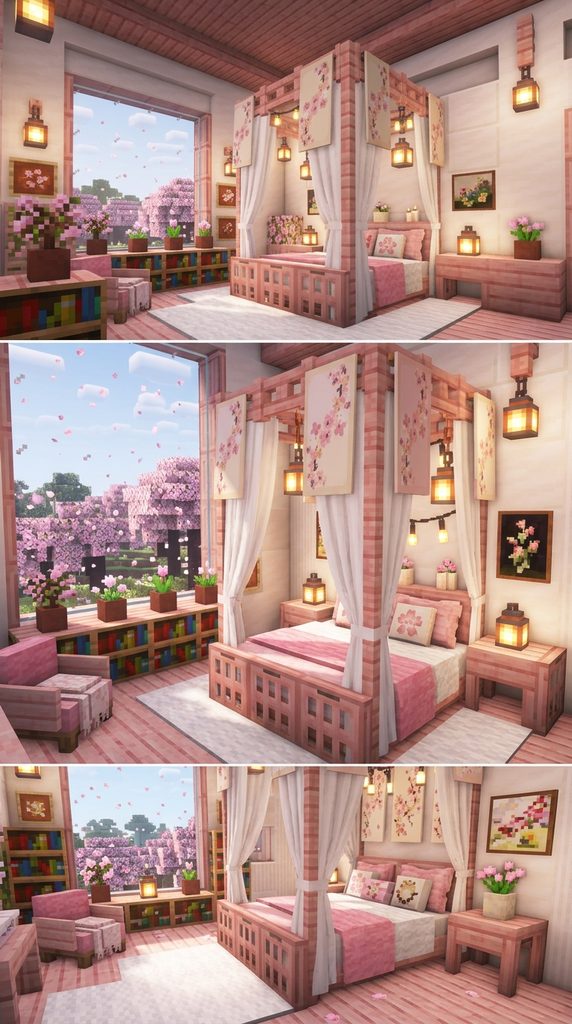
Soft pink cherry planks, a breezy white wool canopy bed, and delicate floral accents define this pastel suite. It brings fairy-tale elegance to your cherry grove base.
Whimsical Fairy-Tale Grove Interior
The Pastel Cherry Blossom Canopy Suite celebrates soft colors, natural daylight, and delicate organic textures. A grand four-poster canopy bed draped in sheer white fabric serves as the room’s stunning centerpiece. Furthermore, soft pink cherry wood planks blend harmoniously with creamy white calcite accent walls. Large glass picture windows look out over drifting pink petals in the surrounding grove. Consequently, this design provides a dreamy, relaxing sanctuary for aesthetic survivalists.
Cherry Canopy Suite Palette
- Cherry planks, cherry stairs, and cherry slabs
- Stripped cherry logs and cherry trapdoors
- White wool, pink wool, and white carpet
- Calcite, smooth quartz, and glass panes
- Pink beds, flower pots, and pink tulips
- Lanterns, birch fences, and chains
Raising the Pink and Calcite Walls
Lay a rectangular room foundation measuring seven blocks wide by nine blocks long. Build the perimeter walls four blocks high using alternating vertical stripped cherry logs and clean white calcite. Next, carve out wide panoramic window openings along the exterior wall facing the cherry grove. Frame the window glass with inverted cherry stairs and spruce trapdoor shutters. Therefore, the room fills with natural daylight and views of the pink forest canopy.
Assembling the Four-Poster Canopy Bed
Place two pink beds side-by-side in the center of the main back wall. Erect four slender corner bedposts three blocks high using birch fences. Next, connect the tops of the fence posts with white wool carpets and cherry slabs to form the overhead canopy. Drape white banners down from the top frame to simulate elegant fabric bed curtains. Consequently, the canopy bed becomes an eye-catching, luxurious focal point for the suite.
Adding Floral Accents and Ambient Glow
Place decorative flower pots holding blooming pink tulips atop cherry slab bedside nightstands. Inset glowing sea lanterns beneath the pink and white floor carpets around the bed base. Next, mount delicate copper lanterns on chains hanging from the ceiling corners. Position a full-length dressing mirror using light blue stained glass and white quartz stairs along the wall. Your cute pastel cherry blossom canopy suite radiates pure storybook beauty.
3. Cozy Sunken Hearth & Bookshelf Bedroom
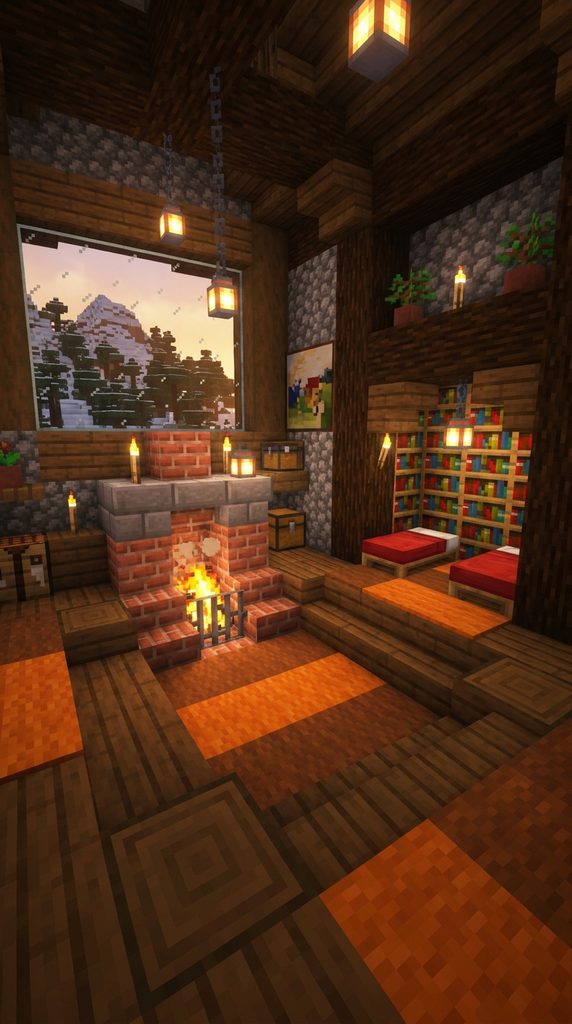
A sunken living floor, a crackling brick fireplace, and floor-to-ceiling bookshelves define this cozy retreat. It creates a warm haven for chilly alpine nights.
Intimate Mountain Hearthside Design
The Sunken Hearth & Bookshelf Bedroom creates exceptional coziness by dropping the central floor below the main room threshold. A warm brick fireplace crackles continuously, casting dancing orange light across comfortable seating and sleeping nooks. Furthermore, expansive walls of chiseled bookshelves hold precious survival tomes and enchanted scrolls. Warm amber and brown textiles insulate the stone walls against freezing mountain blizzards. Consequently, this design makes cold survival nights feel safe and restful.
Sunken Bedroom Resource List
- Spruce planks, spruce stairs, and spruce slabs
- Bricks, brick stairs, and campfire blocks
- Chiseled bookshelves, regular bookshelves, and lecterns
- Red beds, orange carpet, and brown wool
- Iron bars, lanterns, and barrels
- Cobblestone and smooth andesite
Excavating the Sunken Floor Core
Dig out a central floor area measuring five by five blocks dropped one block below the entrance threshold. Line the perimeter of the sunken pit with smooth spruce stairs facing downward to create comfortable stepped seating. Next, pave the sunken floor with polished andesite bordered by warm spruce slabs. This two-tier layout immediately creates an intimate, multi-dimensional room dynamic.
Building the Brick Hearth Fireplace
Construct a charming brick fireplace centered along the primary back wall. Place a burning campfire block securely inside the lower hearth opening. Next, enclose the flames safely behind vertical iron bars to prevent accidental burns. Route a brick chimney upward through the ceiling to vent smoke outside. Consequently, the crackling hearth radiates continuous warmth and realistic ambient light across the room.
Framing Bookshelves and the Built-in Bed
Embed twin red beds flush into the raised wooden platform directly beside the fireplace hearth. Line the adjacent walls from floor to ceiling with alternating regular and chiseled bookshelves. Next, place an open wooden lectern holding a written book atop a spruce slab reading desk. Scatter plush orange and brown carpets across the sunken floor in front of the hearth. Your cozy sunken hearth and bookshelf bedroom stands complete and inviting.
4. Minimalist Modern Studio Bedroom

Sleek white concrete, floating quartz nightstands, and panoramic tinted glass define this modern studio. It brings clean contemporary luxury to your survival home.
High-End Contemporary Interior Styling
The Minimalist Modern Studio Bedroom celebrates clean geometric lines, clutter-free surfaces, and functional sophistication. Monolithic white concrete frames contrast boldly against warm dark oak accents. Furthermore, expansive walls of seamless tinted glass flood the open interior with natural sunlight. Floating furniture pieces and hidden redstone lighting preserve an uncluttered, spacious aesthetic. Consequently, this design provides an upscale, organized sanctuary for modern survivalists.
Modern Studio Material Checklist
- White concrete, light gray concrete, and smooth quartz
- Dark oak planks, dark oak slabs, and dark oak trapdoors
- Tinted glass blocks, glass panes, and iron bars
- Black beds, gray carpet, and cyan carpet
- Sea lanterns, end rods, and daylight sensors
- Armor stands, paintings, and smooth stone slabs
Pouring the Monolithic Concrete Framework
Erect a clean rectangular room measuring eight blocks wide by ten blocks long using crisp white concrete. Keep the ceiling high at five blocks to create an airy, expansive loft atmosphere. Next, fill one entire long wall with seamless tinted glass blocks for a panoramic view. Pave the floor with polished dark oak planks bordered by smooth quartz slabs. Therefore, the room achieves a striking, high-contrast modern foundation effortlessly.
Installing the Floating Bed and Headboard
Construct a large geometric accent headboard against the main wall using vertical dark oak trapdoors. Place two modern black beds side-by-side upon a platform of smooth quartz slabs. Next, extend quartz slabs outward on both sides of the bed to create floating nightstands. Inset glowing sea lanterns beneath the floating platform for sleek, hidden floor lighting. Consequently, the bed appears to hover weightlessly above the dark timber floor.
Detailing the Modern Workspace and Wardrobe
Install a minimalist computer desk using polished quartz stairs, an iron pressure plate keyboard, and a dark painting monitor. Next, build a walk-in wardrobe along the side wall using armor stands enclosed by tinted glass panes. Mount sleek vertical end rods along the ceiling perimeter for minimalist evening illumination. Place a small potted cactus atop the floating nightstand for a pop of organic greenery. Your minimalist modern studio bedroom delivers cutting-edge contemporary comfort.
5. Overgrown Botanical Jungle Haven

Dangling weeping vines, glowing spore blossoms, and lush moss carpets define this botanical haven. It turns an ordinary bedroom into a living tropical sanctuary.
Living Tropical Rainforest Interior
The Overgrown Botanical Jungle Haven brings the vibrant life of the jungle indoors. Rich green moss carpets and flowering azalea bushes replace traditional wool rugs. Furthermore, a fragrant spore blossom suspended from the ceiling releases gentle, drifting green particles throughout the space. Living tree trunks and creeping vines wrap around wooden bedposts and window frames. Consequently, this enchanting design provides an immersive, nature-filled escape.
Botanical Haven Palette
- Jungle logs, stripped jungle wood, and jungle planks
- Moss blocks, moss carpets, and weeping vines
- Spore blossoms, glow berries, and flowering azalea
- Green beds, lime carpet, and oak leaves
- Clear glass panes, bamboo, and flower pots
- Lanterns, chains, and water cauldrons
Framing the Living Jungle Tree Walls
Construct an organic room outline measuring seven by seven blocks using stripped jungle wood logs. Mix in patches of rough cobblestone and mossy stone bricks along the baseboards. Next, construct an arched ceiling rafter system using curved jungle wood stairs and slabs. Leave open pockets in the ceiling to accommodate living jungle leaf blocks and hanging vines. Therefore, the room feels like a secluded hollow nestled inside a giant ancient tree.
Building the Moss-Covered Daybed
Construct a rustic bed frame using stripped jungle logs and dark oak trapdoors. Place two lime green beds side-by-side atop a soft foundation of lush moss blocks. Next, drape weeping glow berry vines downward from the ceiling rafters directly above the headboard. The glowing berries provide soft, natural ambient lighting that illuminates your pillow. Consequently, your sleeping nook feels completely integrated with living jungle flora.
Landscaping the Indoor Flora and Water Garden
Cover the floor with a patchwork of rich moss blocks, velvety moss carpets, and smooth stone pavers. Plant tall bamboo stalks and blooming pink azaleas in decorative clay flower pots. Next, suspend a fragrant spore blossom centrally from the highest ceiling beam. Dig a small, one-block indoor water basin topped with a green lily pad beside the bed. Your overgrown botanical jungle haven radiates soothing, tropical tranquility daily.
6. Cozy Attic Sloped-Roof Nook

Sloping timber rafters, a sunny dormer window bed, and compact under-eave storage define this attic nook. It transforms cramped roof spaces into charming bedrooms.
Charming Storybook Attic Architecture
The Cozy Attic Sloped-Roof Nook proves that awkward, low-ceiling spaces can become the most charming rooms in your house. Tucked directly beneath the pitched gables of a survival farmhouse, this design embraces angled walls. Furthermore, a cozy built-in daybed sits directly beneath a sunny dormer window. Built-in storage barrels and bookshelves fill every low-clearance corner under the roof eaves. Consequently, this compact build maximizes unused roof space with undeniable storybook charm.
Attic Nook Material Checklist
- Spruce stairs, spruce slabs, and spruce planks
- Stripped spruce logs and spruce trapdoors
- Bookshelves, chiseled bookshelves, and barrels
- Yellow beds, white carpet, and yellow wool
- Glass panes, lanterns, and flower pots
- Chests, crafting tables, and paintings
Framing the Sloping Roof Rafters
Construct the room beneath the steep A-frame roof rafters of your survival house using spruce stairs. Keep the central ceiling height at four blocks, sloping down to just two blocks along the side walls. Next, cut a two-block-wide opening in the front roof slope to create a charming dormer window. Frame the dormer opening with glass panes and spruce trapdoor shutters. Therefore, natural sunlight pours directly across the center of the attic floor.
Building the Built-In Dormer Window Bed
Construct a raised wooden platform directly beneath the sunlit dormer window using spruce slabs. Place two cheerful yellow beds side-by-side upon the sunny wooden platform. Next, enclose the head and foot of the bed with smooth spruce trapdoors to create a snug alcove. Hang a small custom painting on the wall above the bed to add color and personality. Consequently, you wake up every morning to panoramic views of your survival homestead.
Maximizing Low-Eave Storage and Shelving
Tuck double chests, crafting tables, and wooden barrels into the low two-block spaces beneath the sloping roof. Next, line the opposite wall with alternating regular and chiseled bookshelves holding enchantment tomes. Hang a warm iron lantern from the central wooden ceiling collar tie. Place a potted flowering azalea upon a small bedside barrel. Your cozy attic sloped-roof nook is complete, practical, and delightfully snug.
7. Cute Japanese Tatami Mat Bedroom
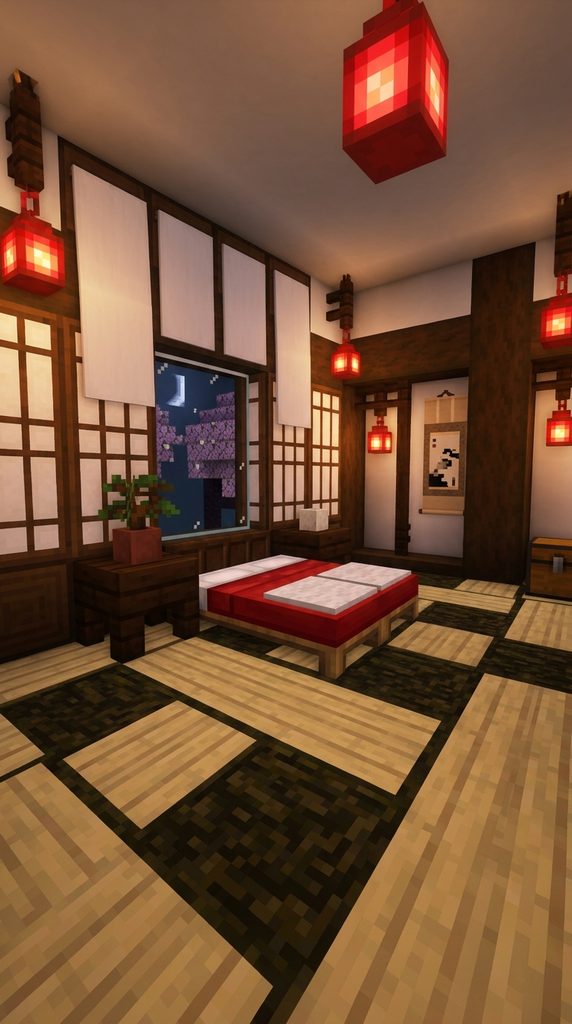
Woven tatami mat flooring, sliding Shoji screen walls, and bamboo accents define this Japanese bedroom. It brings peaceful Zen serenity to your survival base.
Serene East-Asian Zen Minimalism
The Japanese Tatami Mat Bedroom celebrates natural balance, graceful symmetry, and mindful minimalism. Woven dried kelp and birch floorboards simulate traditional geometric tatami mats. Furthermore, clean white banner walls mimic sliding paper Shoji screens that filter soft light. A low-profile futon bed rests directly on the floor, surrounded by delicate bamboo shoots and bonsai trees. Consequently, this design provides a calming, meditative sanctuary after long mining expeditions.
Tatami Bedroom Resource List
- Stripped dark oak logs, dark oak planks, and dark oak slabs
- Birch planks, dried kelp blocks, and smooth sandstone
- White banners, white wool, and red beds
- Bamboo stalks, flower pots, and cherry saplings
- Red paper lanterns, chains, and dark oak trapdoors
- Chests, barrels, and lecterns
Laying the Geometric Tatami Mat Floor
Lay out a square room foundation measuring seven by seven blocks. Frame the outer floor perimeter with a border of polished dark oak planks. Next, fill the center floor with an authentic tatami pattern using alternating birch planks and dried kelp blocks. Lay the blocks in pairs of two horizontally and vertically to mimic woven straw mats. Therefore, the floor achieves an authentic, geometric East Asian texture immediately.
Constructing Shoji Screen Walls and Partitions
Erect vertical stripped dark oak posts along the perimeter walls spaced two blocks apart. Next, hang clean white banners side-by-side between the dark wooden posts to simulate paper screens. Carve out small window openings framed with dark oak trapdoors as sliding wooden lattice shutters. Consequently, the room feels light, airy, and gracefully separated from the rest of the base.
Styling the Low-Profile Zen Futon
Place two red beds side-by-side directly on the tatami mat floor in the center of the room. Border the sleeping futon with smooth dark oak trapdoors laid flat on the floor. Next, place a decorative bonsai tree crafted from a flower pot and cherry sapling on a low table. Hang glowing red paper lanterns from iron chains in the room corners. Your cute Japanese tatami mat bedroom offers unmatched peaceful harmony daily.
8. Medieval Castle Turret Chamber
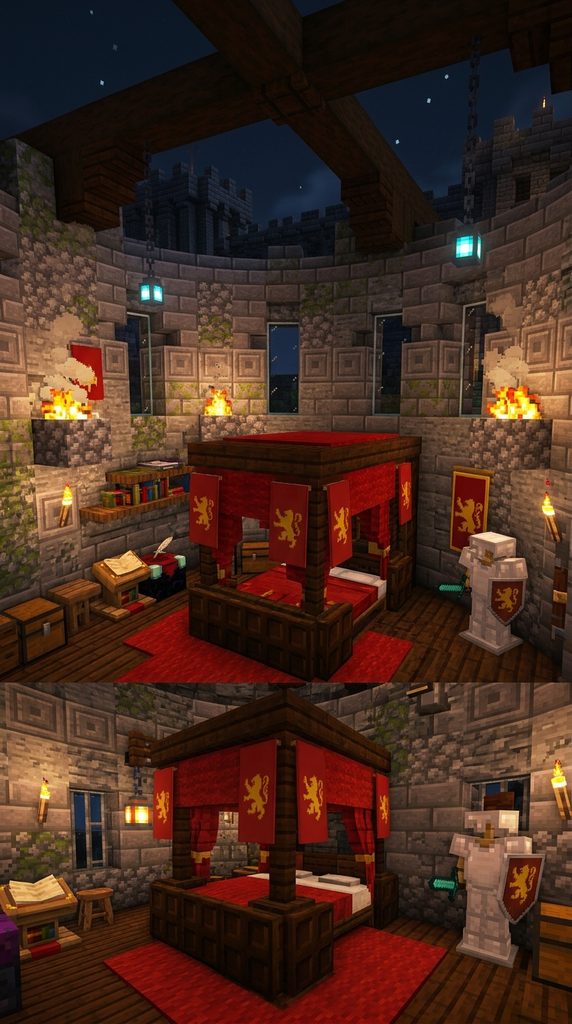
Sturdy stone brick walls, arched arrow slits, and a regal velvet-draped four-poster bed define this castle chamber. It brings historic royal grandeur to fortress towers.
Fortified Stronghold Royal Quarters
The Medieval Castle Turret Chamber perches high within the stone battlements of a fortified survival keep. Thick stone brick walls and narrow arrow-slit windows provide total security against exterior sieges. Furthermore, a magnificent four-poster bed draped in rich crimson velvet banners commands the room. Crackling wall braziers and glowing soul lanterns cast a dramatic, historic ambiance across stone floors. Consequently, this bedroom provides an opulent, defensible sanctuary for survival rulers.
Castle Turret Material Checklist
- Stone bricks, cracked stone bricks, and mossy stone bricks
- Dark oak planks, dark oak stairs, and dark oak fences
- Red wool, red carpet, and red banners
- Iron bars, soul lanterns, and chains
- Armor stands, double chests, and anvils
- Campfires and stone brick walls
Raising the Circular Stone Turret Walls
Construct a circular room footprint seven blocks in diameter using sturdy stone bricks. Mix in cracked and mossy stone bricks along the walls to add aged historical texture. Next, carve out narrow vertical arrow-slit windows using iron bars on all four sides. Lay a polished stone floor bordered by dark oak stairs along the curved perimeter. Therefore, the turret chamber feels structurally impenetrable and authentically medieval.
Crafting the Regal Four-Poster Bed
Place two red beds centered against the solid back stone wall. Erect four tall corner bedposts using vertical dark oak fences rising four blocks high. Next, connect the tops of the posts with dark oak slabs and rich red wool blocks. Hang long red banners down the sides and back of the frame to simulate heavy velvet drapery. Consequently, your sleeping chamber radiates majestic aristocratic opulence.
Outfitting Royal Armor and Weapon Racks
Position an armor stand clad in shining diamond or netherite armor on a polished stone pedestal. Next, place an iron anvil and a weapon storage chest neatly beside the bedroom entrance. Hang glowing soul lanterns from heavy iron chains suspended from the high stone ceiling. Lay a luxurious crimson wool carpet runner leading from the doorway directly to the bed. Your medieval castle turret chamber stands fortified, regal, and grand.
9. Colorful Boho Chic Art Studio Bedroom

Vibrant patterned carpets, painting easels, and colorful dye pots define this boho art studio bedroom. It celebrates creative self-expression and cheerful color palettes.
Vibrant Artistic Bohemian Living
The Colorful Boho Chic Art Studio Bedroom merges cozy residential living with a bustling creative workshop. Vibrant floor rugs layered with yellow, cyan, and magenta carpets bring joyful energy to the room. Furthermore, custom painting easels, open map drafting tables, and colorful dye pots fill every corner. A comfortable daybed tucked beneath a colorful wool canopy provides a cozy spot to brainstorm ideas. Consequently, this design serves as an inspiring, cheerful haven for survival builders.
Boho Studio Palette
- Birch planks, stripped birch logs, and birch stairs
- Yellow wool, cyan carpet, and magenta carpet
- Paintings, item frames, and flower pots
- Cauldrons, water buckets, and colorful dyes
- Loom blocks, cartography tables, and yellow beds
- Lanterns, birch fences, and barrels
Framing the Bright Birch Wood Studio
Lay a foundation measuring eight blocks wide by eight blocks long using smooth birch planks. Raise the walls four blocks high using vertical stripped birch logs and clean white plaster. Next, install large panoramic windows along two walls to flood the art studio with natural sunlight. Therefore, the bright, pale wooden foundation allows colorful decorative accents to stand out vividly.
Designing the Bohemian Palette Daybed
Construct a low wooden bed platform in the corner using smooth birch slabs. Place two cheerful yellow beds upon the platform, surrounded by a colorful canopy of cyan wool. Next, layer alternating stripes of magenta, yellow, and cyan carpets across the floor around the bed. Hang an assortment of colorful custom paintings in varying sizes across the accent wall. Consequently, the sleeping corner feels artistic, whimsical, and delightfully cozy.
Setting Up the Creative Crafting Workshop
Place a functional loom, cartography table, and crafting bench along the sunlit window wall. Next, line up three iron cauldrons filled with dyed water to simulate active brush-washing basins. Place clay flower pots containing varied colorful dyes atop wooden shelves above the desk. Hang delicate copper lanterns from birch fence brackets to illuminate the easel stations. Your colorful boho chic art studio bedroom stands complete, vibrant, and inspiring.
10. Underground Dwarven Bunker Bedroom

Reinforced deepslate arches, glowing lava vents, and heavy timber bunks define this underground bunker. It brings rugged safety to deep subterranean bases.
Subterranean Cavern Fortress Living
The Underground Dwarven Bunker Bedroom solves the challenge of creating a cozy home deep near bedrock. Thick polished deepslate pillars and reinforced stone arches withstand extreme subterranean pressures. Furthermore, glowing lava cauldrons behind heavy iron grates provide continuous warmth and ambient light. Sturdy bunk beds carved from rich crimson nether wood offer comfortable sleeping quarters. Consequently, this rugged build provides total security against underground hazards.
Dwarven Bunker Resource List
- Deepslate tiles, polished deepslate, and deepslate stairs
- Crimson planks, crimson stairs, and crimson slabs
- Basalt, smooth basalt, and iron bars
- Lava cauldrons, soul lanterns, and heavy chains
- Red beds, blackstone, and anvils
- Chests, barrels, and blast furnaces
Carving the Vaulted Cavern Chamber
Carve out a vaulted room measuring seven blocks wide by nine blocks long inside solid deepslate. Line the perimeter walls and ceiling with heavy deepslate tile arches and pillars. Next, inset polished basalt columns along the corners to simulate heavy mine support timbers. Pave the floor with smooth basalt bordered by polished blackstone slabs. Therefore, the subterranean chamber feels structurally reinforced, fireproof, and indestructible.
Installing Glowing Lava Warming Vents
Carve decorative wall recesses along the side walls and place iron cauldrons filled with lava inside. Cover the glowing lava vents with heavy iron bars for safety and industrial styling. The molten lava casts a warm, flickering orange glow across the dark stone room without burning wooden furniture. Consequently, your deep subterranean bunker remains pleasantly warm and bright without torches.
Assembling the Sturdy Crimson Bunk Beds
Construct a heavy double bunk bed frame in the corner using rich crimson nether wood planks and stairs. Place two red beds on the lower tier and two additional beds on the upper bunk reached by a ladder. Next, stack storage barrels and heavy iron blast furnaces along the opposite wall. Hang glowing soul lanterns from heavy iron ceiling chains to add cool cyan light accents. Your underground dwarven bunker bedroom is fortified, functional, and ruggedly cozy.
11. Sunlit Coastal Beach House Bedroom

Sun-bleached birch wood, breezy cyan fabrics, and panoramic ocean windows define this beach house bedroom. It brings relaxing coastal vacation vibes home.
Breezy Shoreline Vacation Architecture
The Sunlit Coastal Beach House Bedroom captures the open-air freedom and tranquility of seaside living. Pale birch planks and stripped jungle logs create sun-bleached, tropical textures across every wall. Furthermore, expansive wrap-around glass windows offer unobstructed views of rolling ocean waves and sunsets. Soft cyan and white linens drape over an airy king-sized bed frame. Consequently, this refreshing design turns your waterfront base into a relaxing coastal resort.
Coastal Bedroom Material Checklist
- Birch planks, birch stairs, and birch slabs
- Stripped birch logs, jungle fences, and trapdoors
- Cyan wool, light blue carpet, and white carpet
- Cyan beds, glass panes, and sea lanterns
- Flower pots, jungle leaves, and turtle eggs
- Chests, barrels, and item frames
Raising the Sun-Bleached Wooden Walls
Lay a rectangular room foundation measuring eight by ten blocks directly overlooking the ocean. Build the walls four blocks high using vertical stripped birch logs and smooth birch planks. Next, install continuous floor-to-ceiling glass windows along the entire ocean-facing wall. Pave the floor with smooth sandstone slabs bordered by polished birch planks. Therefore, the room feels exceptionally bright, airy, and connected to the sea.
Building the Breezy Seaside Platform Bed
Construct an elevated wooden platform two blocks high against the back wall using birch stairs and slabs. Place two light blue or cyan beds side-by-side upon the raised wooden deck. Next, frame the headboard with horizontal jungle wood trapdoors to simulate driftwood paneling. Lay a plush runner of cyan and white carpets around the bed to mimic ocean waves. Consequently, you fall asleep each night to panoramic views of shimmering water.
Adding Nautical and Coastal Details
Place a decorative glass terrarium on the bedside table using a glass block holding turtle eggs. Next, hang delicate copper lanterns from jungle fence posts along the window corners. Install open shelving above the desk displaying nautical compasses and seashells in item frames. Place a small potted fern atop a storage barrel to add fresh coastal greenery. Your sunlit coastal beach house bedroom radiates peaceful seaside bliss daily.
12. Nordic Viking Chieftain Hearth Bedroom

Massive spruce log trusses, a roaring stone fire pit, and mounted animal trophies define this Viking bedroom. It brings rugged warrior warmth to snowy biomes.
Rugged Northern Chieftain Architecture
The Nordic Viking Chieftain Hearth Bedroom celebrates communal clan strength, heavy timber woodcraft, and alpine warmth. Massive unstripped spruce logs form heavy load-bearing A-frame ceiling trusses overhead. Furthermore, a central stone hearth warms the entire room while venting smoke through a rustic chimney flue. Rich wool carpets, custom shields, and dark oak furnishings create an authentic warrior sanctuary. Consequently, this sturdy build easily withstands the fiercest mountain blizzards.
Viking Chieftain Palette
- Spruce logs, stripped spruce, and spruce planks
- Dark oak stairs, slabs, and dark oak trapdoors
- Cobblestone, mossy stone bricks, and campfire blocks
- Brown wool, gray carpet, and red beds
- Armor stands, shields, and custom banners
- Soul campfires, lanterns, and iron chains
Laying the Heavy Timber Framework
Lay a spacious rectangular foundation measuring eight blocks wide by eleven blocks long. Build the exterior walls four blocks high using horizontal stripped spruce logs with interlocking corner notches. Next, erect steep A-frame ceiling trusses overhead using dark oak stairs and slabs. Pave the floor with rough cobblestone bordered by dark spruce planks. Therefore, the structural timber framework radiates immense rustic strength and insulation.
Building the Central Stone Fire Hearth
Construct a raised circular stone fire pit in the center of the bedroom using cobblestone stairs. Place a burning campfire block inside the pit, surrounded by iron bars for safety. Next, build an overhanging stone hood above the hearth connected to a ceiling chimney pipe. The roaring fire pit radiates continuous warmth and crackling sound effects across the room. Consequently, the chieftain bedroom remains wonderfully warm throughout freezing winter nights.
Detailing the Chieftain Bed and Armory
Construct a massive wooden bed frame against the back wall using dark oak logs and spruce trapdoors. Place two red beds upon the platform, draped in thick layers of brown and gray wool blankets. Next, flank the bed with armor stands displaying gleaming suits of iron and diamond armor. Mount custom painted clan shields and wolf banners along the heavy timber walls. Your Nordic Viking chieftain hearth bedroom stands proud, warm, and invincible.
5 Practical Tips for Building Cute Survival Bedrooms
- Plan for Bed Mechanics: Always leave at least two blocks of open air space above and beside your bed. If surrounding trapdoors or solid blocks obstruct the bed, you will receive the “Your home bed is missing or obstructed” message upon respawning.
- Master Lighting Concealment: Hide light sources beneath carpets, under beds, or behind decorative trapdoor furniture. This ensures your room is mob-proof (light level 1 or higher across all spawnable blocks) while maintaining soft, moody interior ambiance.
- Utilize Wall Thickness: Build your exterior walls two blocks thick. This allows you to carve recessed shelving, built-in wardrobes, and window seats into interior walls without exposing the outside landscape.
- Add Vertical Dimension: Flat single-height rooms quickly feel monotonous. Incorporate sunken conversation pits, raised loft beds, or sloped attic rafters to create visual depth and make compact rooms feel larger.
- Personalize with Collectibles: Decorate with items gathered from your survival adventures. Display music discs, rare pottery sherds, armor trims, and potted desert flora in item frames and on shelves to give your bedroom personal history.