
Minecraft is fundamentally composed of rigid, cubic blocks. Building truly organic Art Nouveau and high-fantasy flowing architecture is one of the most rewarding and visually striking disciplines in the game. Inspired by the naturalistic movements of Antoni Gaudí, Hector Guimard, and Victor Horta, Art Nouveau breaks free from standard geometric boxes. It celebrates whiplash curves, hyperbolic arches, sinuous plant tendrils, and floral asymmetry.
Transforming sharp right-angled voxels into sweeping organic waves requires understanding voxel sculpting, graduated block transitions, and natural palettes. Pairing smooth minerals with organic textures creates structures that appear grown from the landscape rather than merely placed upon it.
Whether designing an ethereal elven canopy spire, a subterranean nautilus pavilion, or a gilded celestial observatory, these 13 concepts explore the techniques needed to master organic architecture in survival and creative worlds.
The Art Nouveau Philosophy in a Voxel World
Art Nouveau emerged in the late 19th century as a deliberate rebellion against industrial geometric rigidity. It drew inspiration from botanical growth, insect wings, marine organisms, and flowing water. In Minecraft, applying this philosophy transforms structural design:
- The Whiplash Curve: S-curves that snap dynamically before tapering, used for staircases, window mullions, and roof arches.
- Structural Biomimicry: Columns styled as flowering tree trunks, ceiling vaults shaped like ribbed leaf veins, and balconies resembling unfurling fern fronds.
- Integral Asymmetry: Balanced massing without mirror symmetry, mirroring the natural growth of ancient trees or coral colonies.
- Material Transmutation: Blending stone, wood, glass, and copper so structural supports transition into decorative vines.
Core Building Mechanics: Sculpting Curves with Blocks
Creating the illusion of sweeping curves using cubic blocks requires specific structural techniques:
- Graduated Slope Scaling: Shift block runs gradually along an axis (e.g., 5-4-3-2-2-1-1-1-2-2-3-4-5) to produce parabolic arches without abrupt kinks.
- Sub-Block Interpolation: Blend stairs, slabs, trapdoors, and walls along perimeter edges to soften voxel steps and create continuous silhouette lines.
- Diagonal and Radial Framing: Orient structural ribs on 45-degree angles or along circular offset rings (Bresenham circle algorithm) to break the cardinal grid.
- Color and Texture Transitioning: Transition dark base blocks into lighter gradients along the curve’s apex to enhance depth and emphasize sweeping movement.
1. The Sinuous Gilded Calcite & Pale Oak Conservatory
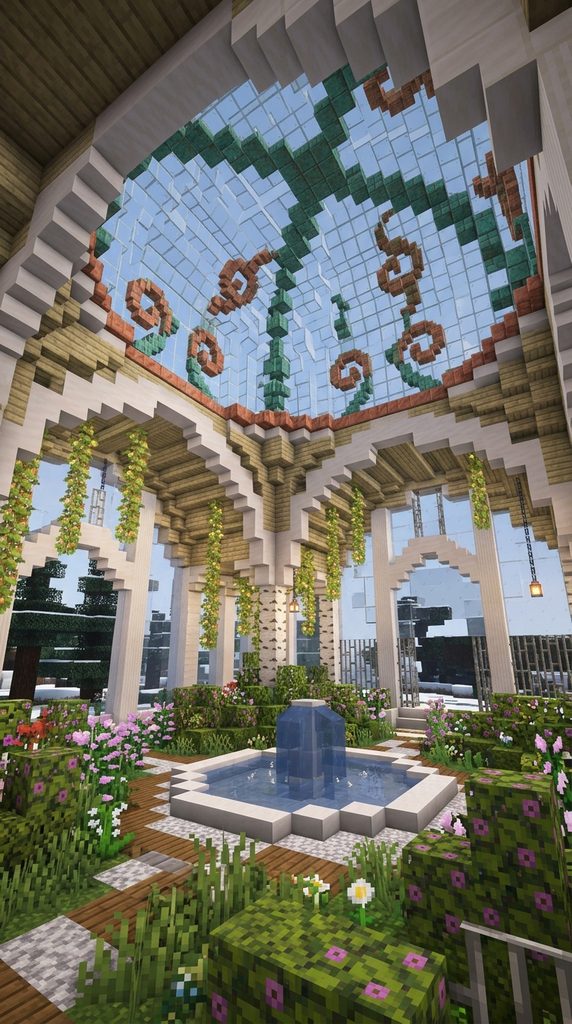
A grand winter conservatory featuring sweeping whiplash calcite arches, oxidised copper tendrils, and a vaulted glass skylight dome.
Architectural Anatomy
The Sinuous Conservatory captures early 20th-century Parisian Art Nouveau. A massive central glass atrium is framed by structural ribbing sculpted from smooth white calcite and stripped birch. Copper grates and weathered cut copper run through the structure like climbing ivy, anchoring the building into surrounding flower gardens.
Material Palette
- Calcite, polished diorite, and stripped birch logs
- Cut copper, exposed cut copper, and oxidized copper grates
- Clear glass blocks, tinted glass panes, and iron bars
- Flowering azalea, spore blossoms, and hanging glow berries
- Sea lanterns, end rods, and smooth quartz stairs
Sculpting the Whiplash Calcite Portico
Lay a curved, horseshoe-shaped foundation measuring sixteen blocks wide by twenty-four blocks deep using calcite. Taper the entrance arch upward with a dynamic whiplash curve, using calcite stairs and polished diorite slabs.
Weave exposed copper pipes up the exterior columns, using copper grates for ventilation. The finished portico frames the entrance with continuous botanical lines.
Constructing the Vaulted Floral Dome
Erect four diagonal arch ribs meeting at a central skylight apex twenty blocks above the floor. Infill the spaces between the ribs with clear and cyan-tinted glass panes.
Run pale oak slabs along the underside of the glass to mimic the veins of an unfurling leaf. Inset sea lanterns behind copper grates along the ceiling collar ties for warm, diffused natural lighting.
Interior Botanical Staging
Pave the floor with a swirling mosaic of polished diorite and prismarine tiles. Construct a central raised reflecting pool with a tiered fountain made of quartz stairs.
Drape weeping glow berry vines and spore blossoms from the ceiling ribs. The conservatory stands as an airy, organic garden palace.
2. Ethereal Elven Canopy Spire & Whiplash Bridges
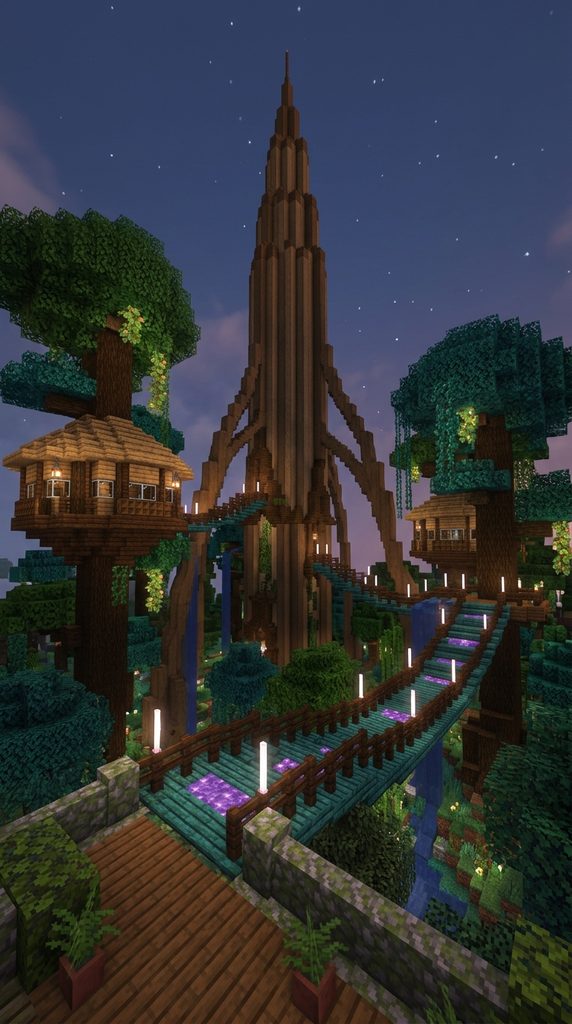
A high-fantasy elven watchtower with slender curved buttresses, winding sky bridges, and glowing amethyst-accented balconies.
Architectural Anatomy
Built to harmonize with giant tree canopies, the Elven Canopy Spire rises weightlessly into the sky. Its sweeping, parabolic base splits into delicate flying buttresses that grip natural terrain. Suspended wooden bridges curve gracefully through the air, linking elevated residential pods with the main spire.
Material Palette
- Stripped spruce logs, stripped dark oak, and spruce planks
- Warped planks, warped stairs, and warped slabs
- Deepslate tiles, polished deepslate, and amethyst clusters
- Amethyst blocks, tinted glass panes, and iron chains
- Soul lanterns, end rods, and flowering azalea
Raising the Curved Structural Pylons
Anchor three parabolic leg buttresses thirty blocks apart on a high forest ridge using stripped spruce logs. Curve the three legs inward to merge into a single hollow fluted tower fifteen blocks above the ground.
Smooth the exterior junctions with spruce stairs and dark oak trapdoors to create an organic, tree-like silhouette.
Weaving Suspended Whiplash Sky Bridges
Extend winding aerial walkways from the mid-tier balconies using warped wood slabs and stairs. Curve the bridge decks along an S-curve path across open air, anchoring the spans with iron chains.
Line the bridge handrails with upside-down warped stairs and vertical end rods for evening illumination. The bridges look like floating ribbons between the trees.
Outfitting the Celestial Observation Spire
Crown the tower with an open-air observation deck carved from polished deepslate and warped wood. Inset amethyst clusters and sea lanterns beneath the glass floor to emit an ethereal purple glow.
Hang soul lanterns from iron chains beneath the lower viewing platforms to keep the ground below safe from mob spawns.
3. Nautilus Shell Sub-Aquatic Ocean Pavilion
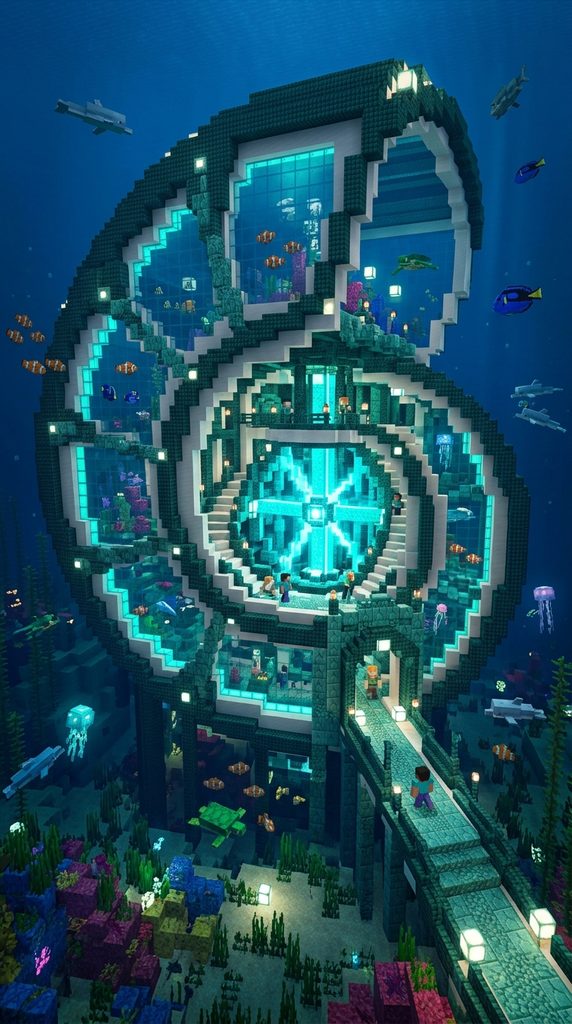
A spiral undersea palace inspired by the logarithmic curve of a nautilus shell, featuring sea-lantern illumination and prismarine details.
Architectural Anatomy
The Nautilus Pavilion brings natural marine geometry underwater. The entire structure follows the Fibonacci golden spiral, with chambers expanding outward from a central crystalline core. Deep ocean currents flow around its curved glass and dark prismarine shell, housing a submerged biosphere.
Material Palette
- Dark prismarine, prismarine bricks, and sea lanterns
- Smooth quartz blocks, quartz stairs, and quartz slabs
- Cyan stained glass, clear glass panes, and iron blocks
- Conduits, heart of the sea, and nautilus shells
- Kelp blocks, seagrass, and weeping vines
Plotting the Logarithmic Spiral Foundation
Lay out the ground curve along the ocean floor using quartz blocks following the spiral radius sequence: 1, 1, 2, 3, 5, 8, 13, and 21 blocks.
Raise the exterior curved shell walls twelve blocks high using dark prismarine, tapering each spiral chamber upward to create a sweeping roof.
Installing Curved Glass Observation Channels
Enclose the open spaces between the prismarine ribs using cyan-stained glass blocks. Construct an airlock entrance using iron doors and a soul sand bubble elevator to keep water out.
Install an active conduit in the center of the largest spiral chamber to provide permanent underwater vision and breathing.
Interior Bio-Luminescent Furnishings
Pave the spiral floor with smooth quartz tiles bordered by dark prismarine stairs. Inset sea lanterns into floor niches covered by cyan carpet to cast a soft oceanic glow.
Arrange water-filled glass display cases containing living coral and sea pickles along the walls. The pavilion stands as a functional, organic undersea haven.
4. Antoni Gaudí-Inspired Terracotta Dragon-Spine Manor
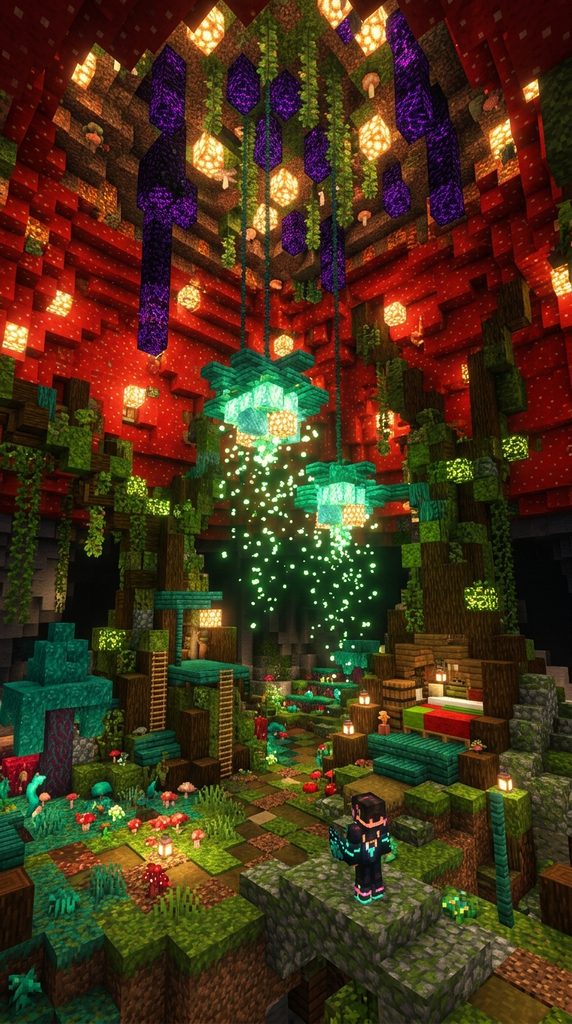
A residential manor with undulating mosaic roofs, twisted parabolic chimney towers, and warm earth-toned facades.
Architectural Anatomy
Drawing directly from the Catalan Modernism of Antoni Gaudí’s Casa Batlló and Park Güell, this manor features undulating rooflines that resemble the arched spine of a resting dragon. Iridescent glazed terracotta mosaics, warped parabolic window arches, and bone-like stone columns create an expressive living home.
Material Palette
- Orange terracotta, yellow terracotta, and cyan glazed terracotta
- Mud bricks, packed mud, and mud brick stairs
- Sandstone stairs, cut sandstone, and smooth sandstone
- Granite, polished granite, and brick slabs
- Campfires, dark oak trapdoors, and iron bars
Sculpting the Undulating Dragon-Spine Roof
Construct a rolling, wave-like roof structure over a mud-brick base using alternating layers of orange terracotta, yellow terracotta, and glazed terracotta.
Curve the central roof ridge upward into raised triangular scales using mud-brick stairs. The roof reflects sunlight like colorful ceramic dragon scales.
Crafting Bone-Like Window Columns
Carve irregular, curved window frames into the lower walls using smooth sandstone stairs and slabs. Construct intermediate vertical window mullions that taper like animal bones using sandstone walls and quartz slabs.
Inset clear glass panes behind the organic stonework to add depth and shadow lines.
Building Twisted Parabolic Chimneys
Erect three free-standing chimney flues along the rear roofline using granite and polished diorite. Twist the chimney shafts as they climb six blocks high, topping each with a flared ceramic finial made of glazed terracotta.
Place campfires inside the flue tops behind iron trapdoors to emit rising smoke plumes.
5. Bioluminescent Fungal Spore Hollow
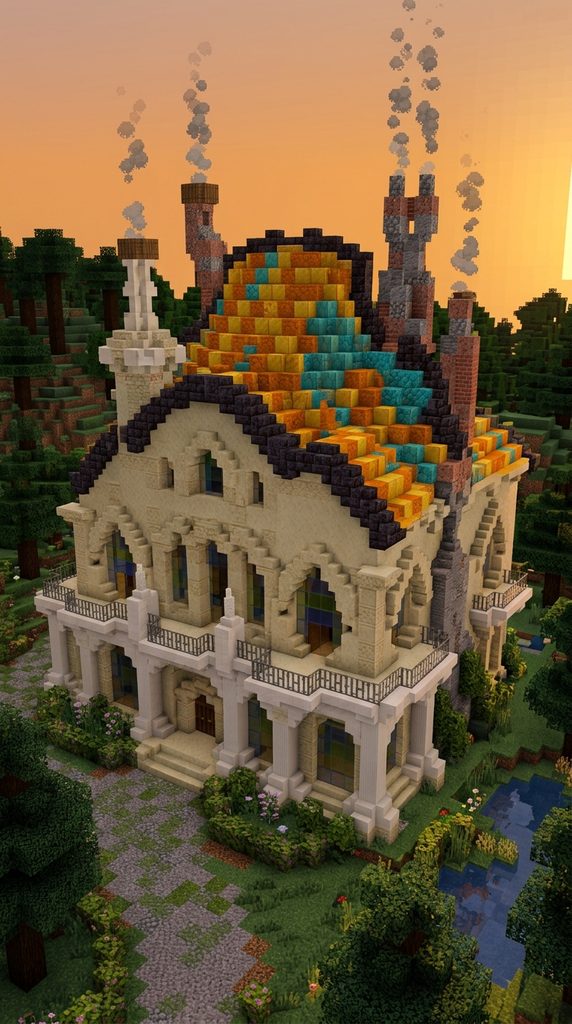
An organic fantasy retreat sculpted into a giant glowing cap mushroom, featuring hanging spore canopies and curved wooden bridges.
Architectural Anatomy
The Fungal Spore Hollow transforms subterranean caverns into a glowing fantasy home. The main residence is carved within the bulbous cap of a colossal red-and-brown mushroom. Sinuous, root-like stem pillars support the structure, while dangling spore blossoms fill the surrounding air with glowing green particles.
Material Palette
- Red mushroom blocks, brown mushroom blocks, and mushroom stems
- Shroomlights, soul lanterns, and crying obsidian
- Warped wood, stripped warped logs, and warped fences
- Spore blossoms, glow lichen, and moss blocks
- Clear glass panes, mud bricks, and soul sand
Sculpting the Bulbous Mushroom Cap
Construct a large dome twelve blocks in diameter using red mushroom blocks, alternating with shroomlights for natural radiance.
Flare the lower rim of the cap outward and downward using red wool slabs and dark oak trapdoors. Hollow out the interior of the cap to create an open, multi-level living loft.
Framing the Sinuous Root Stem Pillars
Build three twisted structural stem pillars beneath the cap using mushroom stem blocks and stripped warped logs. Anchor the roots deep into a moss-covered cavern floor.
Wrap the stems with crying obsidian veins to release purple particles into the air.
Illuminating the Subterranean Hollow
Suspend spore blossoms and soul lanterns from the underside of the mushroom cap using iron chains. Cover the surrounding cavern floor with green moss blocks, blooming azaleas, and patches of glow lichen.
Construct an arched warped-wood footbridge connecting the mushroom loft to an adjacent cavern ledge.
6. The Dragonfly Wing Stained-Glass Solarium
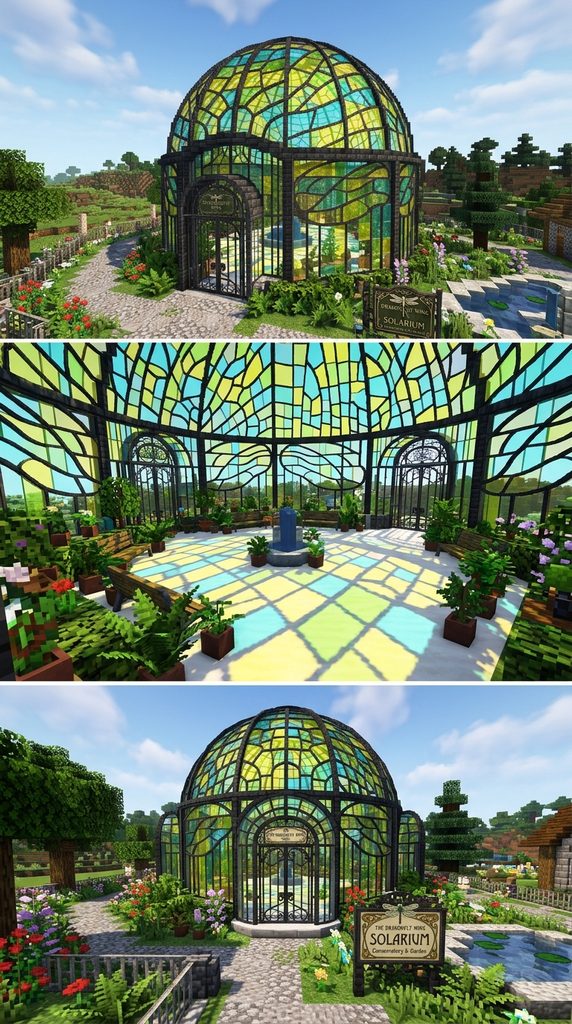
An Art Nouveau garden solarium featuring structural iron ribbing patterned like delicate insect wings, filled with colorful stained glass.
Architectural Anatomy
This delicate garden building takes inspiration from the fine wirework and enamel of Art Nouveau jewelry by René Lalique. The building’s walls and vaulted roof are composed of dark iron and deepslate framing, arranged in the cellular, branching pattern of a dragonfly’s wing and infilled with tinted glass.
Material Palette
- Deepslate tiles, polished deepslate, and deepslate walls
- Iron bars, copper grates, and dark oak trapdoors
- Yellow, lime, cyan, and magenta stained glass panes
- Sea lanterns, daylight sensors, and smooth quartz
- Flowering azalea, moss carpets, and flower pots
Assembling the Wing-Rib Structural Skeleton
Erect slender, curving structural arches using polished deepslate stairs and walls, spaced four blocks apart along a twelve-by-sixteen block footprint.
Branch smaller horizontal iron bar ribs off the main arches to mimic the cell pattern of insect wings.
Insetting Geometric Stained-Glass Cells
Fill the irregular spaces between the iron ribs with a gradient of yellow, lime, and cyan-tinted glass panes.
Backlight the primary structural nodes by hiding sea lanterns beneath deepslate stairs. When sunlight streams through the ceiling, the floor is covered in colorful light patterns.
Detailing the Central Sunroom Lounge
Pave the interior floor with smooth quartz slabs and polished andesite borders. Install built-in planter benches along the baseboards filled with flowering azalea and pink tulips.
Place a central tea table crafted from dark oak stairs and copper trapdoors, creating a bright, relaxing retreat.
7. The Living Mangrove & Flowing Water Stair Palace
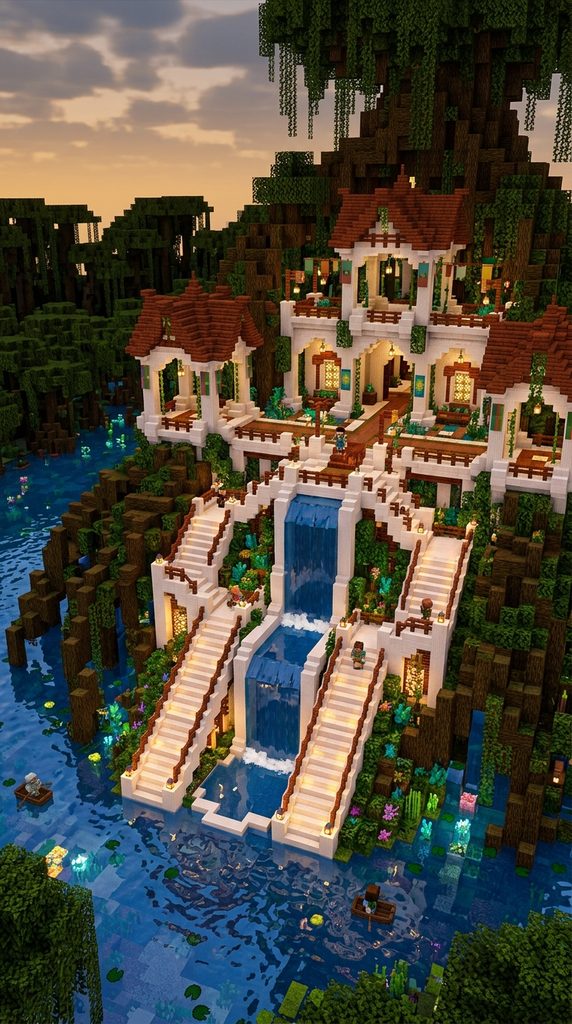
A sprawling water palace integrated into a giant living mangrove root network, featuring flowing water stairs and open-air pavilions.
Architectural Anatomy
This high-fantasy water palace merges aquatic engineering with living architecture. Giant mangrove roots form natural vaulted hallways and balconies. Flowing water channels are integrated into the main entrance stairways, guiding visitors along waterfalls into open-air palace courtyards.
Material Palette
- Mangrove wood, stripped mangrove logs, and mangrove roots
- Mud bricks, packed mud, and mud brick stairs
- Calcite, smooth quartz, and quartz stairs
- Water source blocks, lily pads, and seagrass
- Froglights, lanterns, and hanging weeping vines
Weaving the Living Mangrove Root Foundation
Construct an interlocking foundation of arching mangrove roots and stripped logs over a wide river delta.
Taper the roots upward eight blocks to support an elevated living deck made of smooth calcite slabs. The open spaces beneath the roots allow boats to pass underneath.
Sculpting the Flowing Water Cascades
Build a wide double-flight entrance staircase using smooth quartz stairs and mud bricks. Carve a three-block-wide central channel between the stair flights.
Place water source blocks at the top landing, allowing water to cascade over stepped quartz slabs into a pool below.
Framing Open-Air Canal Pavilions
Erect open pavilions on the upper deck using stripped mangrove logs and white calcite arches.
Roof the structures with low-sloped mangrove wood stairs trimmed with dark oak slabs. Conceal pearlescent froglights beneath the water channels to illuminate the steps at night.
8. Sinuous Sandstone Oasis Palace & Palm Pergolas
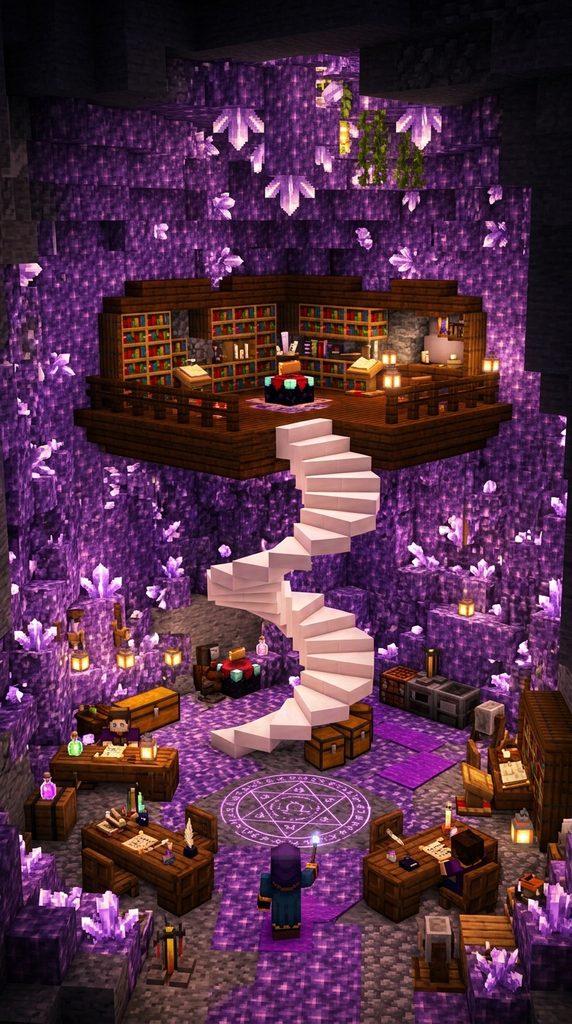
An exotic desert palace featuring curving cut sandstone arches, turquoise tile insets, and open acacia wood shade pergolas.
Architectural Anatomy
Combining Moroccan architectural curves with the flowing lines of Art Nouveau, this desert palace avoids harsh desert boxiness. Flowing curved sandstone walls enclose lush interior courtyards, while slatted wooden pergolas provide shade from the midday sun.
Material Palette
- Smooth sandstone, cut sandstone, and sandstone stairs
- Red sandstone, chiseled sandstone, and terracotta
- Cyan glazed terracotta, lapis lazuli blocks, and gold blocks
- Stripped acacia logs, acacia fences, and acacia trapdoors
- Water cauldrons, blooming cactus pots, and lanterns
Carving Flowing Sandstone Parapets
Lay a curving, asymmetrical palace wall footprint using smooth sandstone and mud bricks. Taper the walls upward with parabolic arch openings framed by cut sandstone stairs.
Line the top parapets with scalloped sandstones slabs that curve like wind-carved desert dunes.
Constructing Slatted Acacia Shade Pergolas
Extend horizontal stripped acacia log beams across open courtyards. Lay acacia fences and trapdoors across the beams with narrow gaps to create slatted shade canopies.
The slatted pergolas cast linear shadow patterns across the stone courtyards below.
Insetting Lapis and Gold Mosaic Bands
Carve horizontal relief channels along the exterior walls using sandstone stairs. Fill these channels with deep blue lapis lazuli, gold blocks, and cyan glazed terracotta.
Place decorated pottery jars with flowering desert flora along the walkways to complete the oasis courtyard.
9. The Crystalline Geode & Amethyst Scribing Sanctum
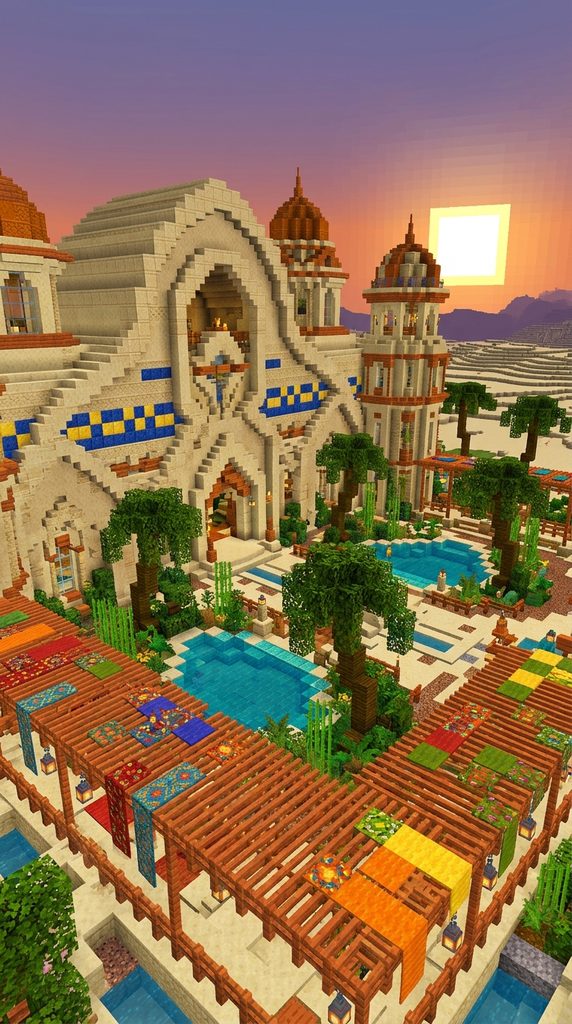
An arcane scholar’s tower built into a hollow amethyst geode, featuring sweeping crystal spires and floating spiral staircases.
Architectural Anatomy
The Crystalline Scribing Sanctum marries natural geological formations with magical scholarship. Built within an exposed mountain geode, the sanctum features soaring quartz buttresses and spiraling amethyst crystal spires that amplify arcane energy.
Material Palette
- Amethyst blocks, budding amethyst, and amethyst clusters
- Calcite, smooth basalt, and polished deepslate
- Smooth quartz, quartz stairs, and quartz pillars
- Tinted glass blocks, glass panes, and end rods
- Chiseled bookshelves, enchanting tables, and lecterns
Framing the Hollow Geode Shell
Excavate an oval cavern twelve blocks wide by twenty blocks high inside a stone cliff. Line the outer cavern shell with dark smooth basalt, followed by an inner layer of white calcite.
Cover the interior walls with purple amethyst blocks and clusters. The hollow geode serves as a natural crystalline vault.
Building Floating Quartz Spiral Stairs
Construct a central spiral staircase winding up the interior without a central pillar. Use smooth quartz stairs supported by diagonal end rods anchored into the geode walls.
The staircase appears to float weightlessly through the purple crystal chamber.
Setting Up the Arcane Study Loft
Install an elevated library platform on the upper level using quartz slabs. Place an enchanting table surrounded by fifteen chiseled bookshelves holding spellbooks.
Hang end rods from the crystalline ceiling to cast soft light across the purple mineral walls.
10. The Art Nouveau Dark Oak & Copper Woodland Villa
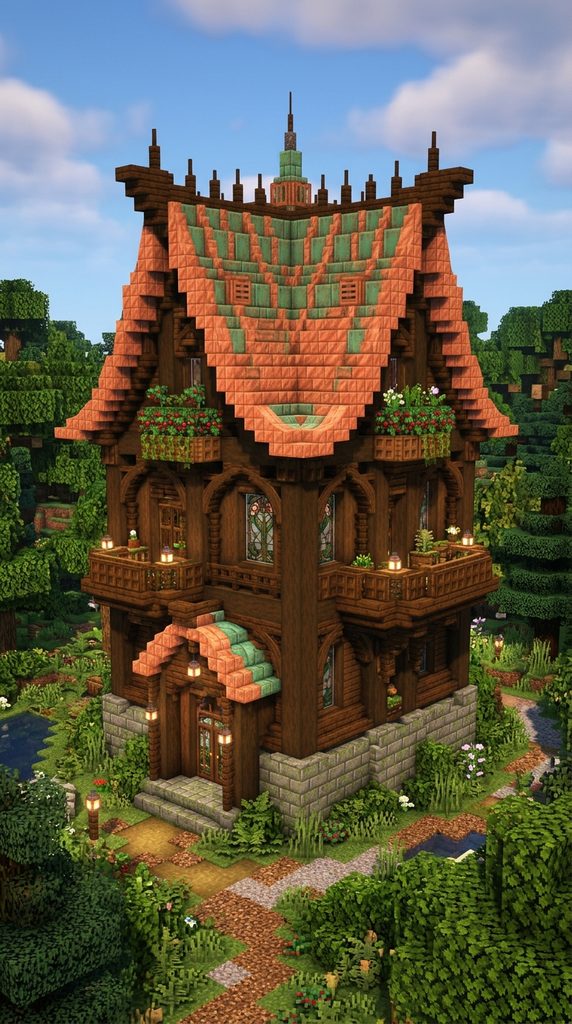
A cozy woodland manor featuring sweeping copper roof flares, dark oak framing, and decorative floral balconies.
Architectural Anatomy
This woodland residence applies Art Nouveau principles to traditional domestic timber architecture. The building features an exaggerated, bell-cast roof made of cut copper, sweeping out in flared curves over dark timber walls and curved window boxes.
Material Palette
- Dark oak logs, stripped dark oak, and dark oak planks
- Cut copper, exposed cut copper, and copper stairs
- Stone bricks, mossy stone bricks, and andesite
- Clear glass panes, spruce trapdoors, and iron bars
- Flowering azalea, sweet berry bushes, and lanterns
Laying the Curving Stone Foundation
Lay a stone brick foundation that curves outward at the corners to form rounded room bays.
Mix in mossy stone bricks and andesite along the ground line to ground the base. Insert vertical stripped dark oak logs at all corners as structural load-bearing posts.
Pitching the Flared Copper Roof
Construct a steep mansard-style roof using cut copper stairs. Flare the lower roof eaves outward three blocks past the exterior walls using exposed copper slabs.
The bell-cast roofline sheds rainwater while creating deep, sheltered porch eaves below.
Crafting Balconies and Floral Boxes
Build curved balconies projecting from upper-story bedrooms using dark oak fences and trapdoors.
Install built-in window planter boxes beneath every window sill, filled with sweet berry bushes and blooming azaleas. Mount copper lanterns beneath the roof eaves for warm evening light.
11. The Tendril-Woven Fairy Treehouse Village

A suspended fantasy village woven from living tree branches, featuring curved wooden pod homes and swinging rope bridges.
Architectural Anatomy
The Tendril-Woven Village is built high within ancient forest canopies. Rather than resting on flat platforms, each residential pod is woven from curved wooden branches that cradle circular living spaces among the leaves.
Material Palette
- Stripped jungle logs, jungle planks, and jungle stairs
- Dark oak fences, spruce trapdoors, and iron chains
- Oak leaves, flowering azalea, and spore blossoms
- Glow berries, lanterns, and lead ropes
- Scaffolding, ladders, and water buckets
Sculpting Woven Branch Pods
Construct spherical living pods seven blocks in diameter among the forks of giant jungle trees.
Use curved stripped jungle logs to form the outer structural ribs. Infill the wall spaces between the ribs with glass panes and jungle planks.
Hanging Weeping Canopy Lighting
Suspend glowing glow berry vines and spore blossoms beneath every pod to release green particles.
Drape iron chains from overhanging limbs to support the pod bases, giving them the appearance of hanging fruit.
Linking Pods with Suspension Bridges
Span sagging suspension bridges between pods using dark oak fences and spruce slabs.
Curve the bridge pathways naturally with the tree branches, creating an adventurous treetop network high above ground-level mobs.
12. Sweeping Cherry Blossom Pagoda Sanctum
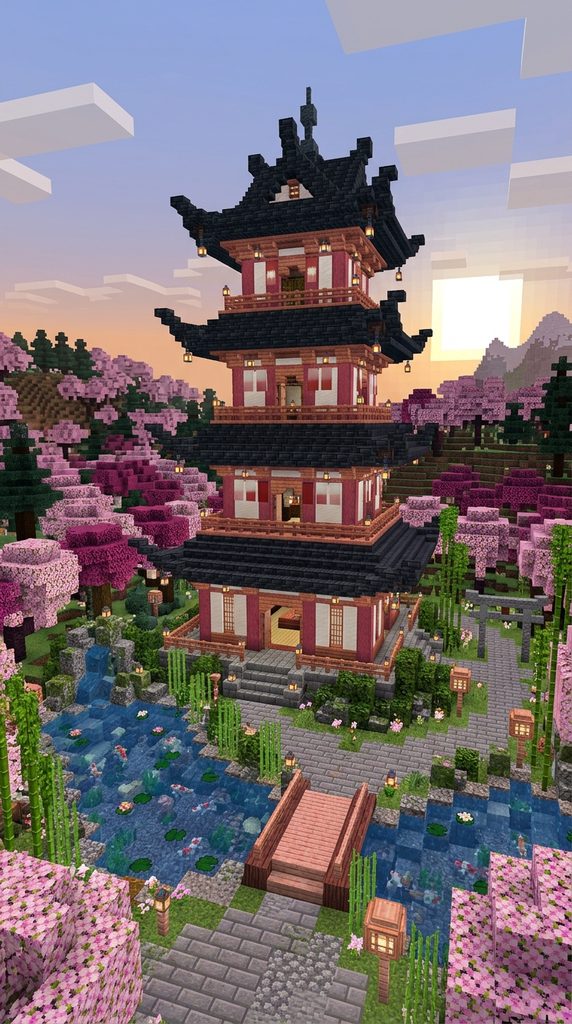
A multi-tiered Asian-fantasy sanctum featuring sweeping flared cherry wood roofs, sliding screen walls, and Zen water gardens.
Architectural Anatomy
This structure blends traditional East Asian pagoda architecture with the organic curves of Art Nouveau. The multi-tiered roofs curve dramatically upward at the corners, resembling blooming cherry blossom petals unfurling toward the sky.
Material Palette
- Stripped cherry logs, cherry planks, and cherry stairs
- Deepslate tiles, deepslate tile stairs, and slabs
- Calcite, smooth quartz, and white banners
- Pink petals, bamboo stalks, and lily pads
- Red paper lanterns, chains, and water cauldrons
Turning Sweeping Pagoda Roofs
Construct a tiered square pavilion using stripped cherry log corner posts. Build sweeping, tiered roofs overhead using deepslate tile stairs and cherry slabs.
Flare the four roof corners upward using inverted deepslate stairs, creating sharp, organic curves reminiscent of blooming petals.
Crafting Shoji Screen Walls
Enclose the walls with clean white calcite and stripped cherry logs.
Hang white banners between the wooden posts to simulate sliding paper Shoji screens. The interior remains bright, airy, and connected to the surrounding cherry grove.
Styling the Surrounding Water Garden
Dig a shallow koi pond around the veranda lined with smooth gravel and sandstone.
Place floating lily pads and water cauldrons across the surface, and plant bamboo along the pebble paths. Hang red paper lanterns from every flared roof corner.
13. The Victorian Gilded Brass & Glass Sky Pavilion
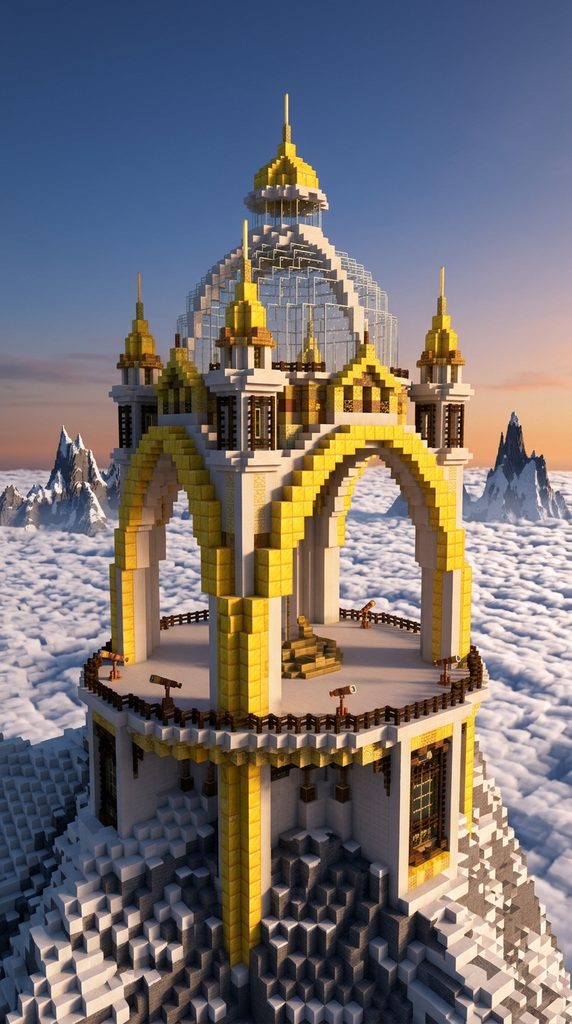
A high-altitude sky pavilion featuring soaring brass-styled arches, polished diorite paths, and panoramic viewing cupolas.
Architectural Anatomy
Perched atop a mountain peak, the Sky Pavilion represents the peak of ornate fantasy craftsmanship. Soaring metalwork arches made of gold blocks and copper grates support a domed glass ceiling, offering panoramic views of the clouds.
Material Palette
- Gold blocks, raw gold blocks, and cut copper
- Polished diorite, diorite stairs, and white calcite
- Smooth quartz, quartz stairs, and quartz pillars
- Clear glass blocks, tinted glass panes, and end rods
- Royal blue banners, cyan carpet, and sea lanterns
Raising the Gilded Monumental Arches
Erect four fluted pillars twenty blocks high using smooth quartz and solid gold blocks.
Connect adjacent pillars with sweeping parabolic arches sculpted from quartz stairs and cut copper grates. The golden arches support the upper glass dome.
Installing the Panoramic Glass Cupola
Span a circular glass dome between the four arches using clear glass and cyan-tinted glass.
Crown the apex of the dome with an ornate gold and copper finial. The transparent ceiling provides an unobstructed view of the sky.
Furnishing the Stargazing Promenade
Pave the floor with polished diorite tiles bordered by dark prismarine insets. Place spyglasses on brass pedestals along the balustrades for viewing the surrounding horizon.
Mount vertical end rods along the outer railings to illuminate the mountain heights at night.
5 Essential Tips for Mastering Organic Curves in Survival
- Plan Outlines with Wool First: Map complex parabolic curves using bright, contrasting wool blocks before committing valuable building resources. This makes adjusting proportions quick and painless.
- Master the 45-Degree Diagonal: Avoid building solely on cardinal axes. Angling walls at 45-degree angles instantly softens square structures and creates organic flow.
- Layer Slabs and Stairs for Smooth Gradients: Never jump straight from a full block to open air. Use stairs, slabs, and trapdoors in sequence to smooth out voxel stepping.
- Incorporate Living Greenery into Walls: Let nature complete your curves. Weave leaves, vines, and moss blocks directly into stone masonry to soften hard edges.
- Conceal Lighting Behind Structural Flutes: Hide light sources like sea lanterns, froglights, and glowstone behind trapdoors, stairs, and leaves to illuminate your builds without breaking structural lines.