
Attic bedrooms spaces in Minecraft often end up completely empty or cluttered with messy storage chests. However, these slanted roof corners offer massive potential for cozy interior layouts. A stylish attic bedroom transforms any standard survival home into an inspiring retreat. Best of all, you do not need complex redstone skills or rare materials.
With thoughtful placement of stairs, slabs, and lighting, compact lofts become incredibly functional. In this guide, you will discover thirteen creative attic bedroom ideas. Each design takes under ten minutes to build. Furthermore, every build prioritizes warm aesthetic details, smart storage, and beginner-friendly building steps.
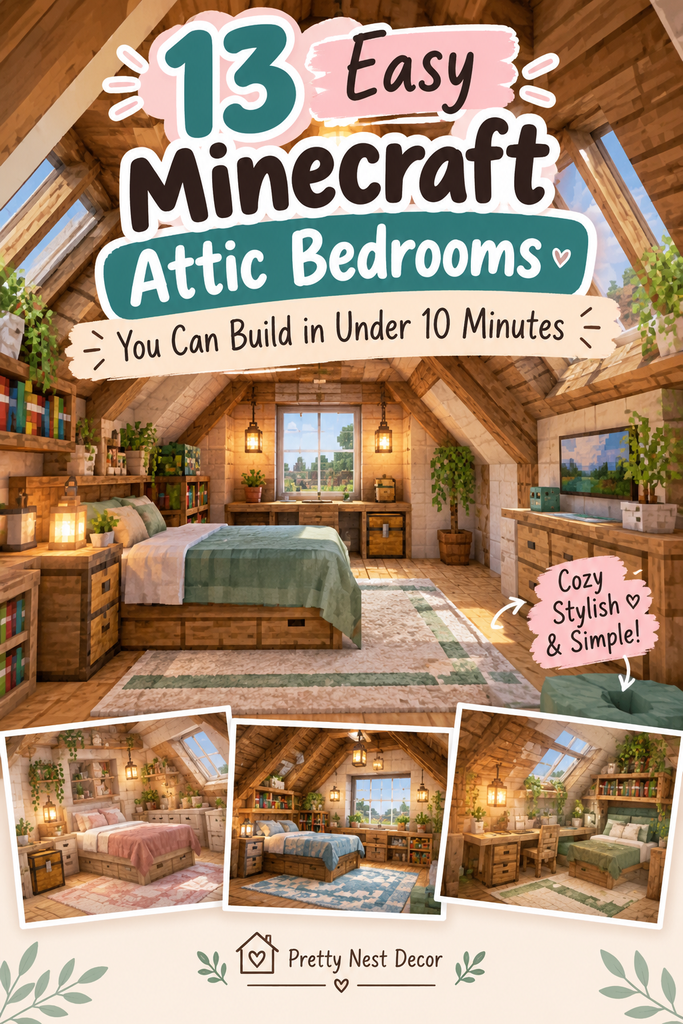
Designing Cozy Loft Spaces
Transforming your upper floor begins with understanding the unique geometry of slanted roofs. Sloped ceilings naturally create an intimate, enclosed atmosphere that flat rooms lack. Therefore, fitting a bed under a shallow ceiling instantly feels safe and secure.
Moreover, small nooks allow you to experiment with contrasting wood tones. Mixing dark spruce with warm oak creates depth along narrow ceiling rafters. Additionally, tucking utility blocks into eaves saves vital walking space below.
Lanterns hanging from exposed beams establish a soft, ambient glow throughout the room. Consequently, your upper floor becomes the most relaxing corner of your base.
Maximizing Small Floor Plans
Space is always limited inside an attic build due to steep roof angles. Because of this limitation, vertical organization becomes your best design strategy. You can easily embed storage barrels directly into the floor or roof rafters.
Similarly, wall-mounted shelves hold decorative flower pots without stealing walking room. Using trapdoors instead of thick full blocks keeps partition walls paper-thin.
As a result, your loft maintains an open, airy feeling despite its footprint. Furthermore, utilizing functional blocks like crafting tables as side tables saves room. Thoughtful planning makes even a five-by-five attic completely practical for survival gameplay.
The Power of Ambient Lighting
Standard torches often ruin the delicate mood of a detailed interior build. Instead, modern Minecraft builders prefer lanterns, soul lanterns, and concealed light sources. Placing a light block beneath a wool carpet creates invisible illumination.
Alternatively, hanging iron lanterns from iron chains adds an authentic medieval flair. Soft lighting prevents hostile mob spawns while preserving a calm, cozy atmosphere.
Additionally, sunlight filtering through glass dormer windows changes the room’s mood dynamically. Morning light warms your wooden textures, while moonlight offers peaceful nighttime visuals. Proper lighting truly elevates an ordinary attic into a Pinterest-worthy sanctuary.
Choosing the Best Wood Palette
Wood selection defines the entire mood of your Minecraft attic bedroom project. For instance, combining dark oak with white birch creates clean, modern contrast. Meanwhile, weathered mangrove or spruce offers rustic, cottage-style charm that feels timeless.
Furthermore, stripping natural logs adds subtle textural variety without introducing noisy patterns. You can also mix stone brick slabs along rafters to suggest masonry support.
Experimenting with varied trapdoors enables custom headboards, window shutters, and tiny shelving. Therefore, gather your favorite wood types before starting your next quick interior remodel.
1. Rustic Spruce Rafter Loft

Spruce wood remains the ultimate choice for rustic, cabin-style Minecraft builds. Its deep brown tone perfectly complements cozy, mountain-themed survival houses. This specific attic bedroom emphasizes exposed roof rafters and embedded storage barrels.
Because of the darker wood tones, warm yellow lantern light stands out beautifully. It feels like a safe, protected hideaway during fierce survival snowstorms. Furthermore, this layout uses inexpensive materials found early in any survival journey.
You can assemble the entire furniture layout in roughly seven minutes flat. The final result looks intricate, seasoned, and deeply welcoming after long mining adventures.
Rustic Spruce Loft Layout
This design relies on an asymmetrical layout nestled directly beneath pitched stairs. A recessed red bed sits securely between two vertical stripped spruce logs.
Above the sleeping nook, exposed spruce slabs serve as elevated display shelves. Barrels line the low knee-wall, replacing traditional full-sized chests to save headroom.
Additionally, a campfire tucked safely behind trapdoors provides smoke-free rustic stove aesthetics. Brown sheep wool carpets soften the floor while muffling player footstep sounds. Small details like potted ferns and hanging chains complete this woodland hideaway.
How to Build the Rustic Loft
- Place two stripped spruce logs three blocks apart against the steepest wall.
- Set a red bed directly between the logs on the floor level.
- Add spruce stairs upside down over the bed to form an arch.
- Install three horizontal barrels flush into the right-hand knee-wall for storage.
- Hang an iron lantern directly from the central ceiling rafter above.
- Lay brown and spruce-dyed wool carpets across open floor stone blocks.
- Place a flower pot containing a forest fern beside your bed.
Materials Needed for Rustic Loft
- 1 Red Bed
- 8 Stripped Spruce Logs
- 12 Spruce Wood Slabs
- 6 Spruce Wood Stairs
- 3 Storage Barrels
- 1 Iron Lantern
- 6 Brown Wool Carpets
- 1 Flower Pot with Fern
- 4 Spruce Trapdoors
2. Bright Birch Botanical Sanctuary

If dark wood feels too heavy, a birch botanical sanctuary offers refreshing alternatives. Birch wood brings a light, airy Scandinavian aesthetic to tight roof spaces.
This design pairs pale wood tones with rich green leaves and colorful wildflowers. As a result, the attic feels like a sun-drenched, tranquil indoor greenhouse. Natural sunlight streaming through wide glass skylights emphasizes the clean, vibrant textures.
Moreover, this layout proves that small survival lofts do not need dim lighting. It is cheerful, uplifting, and takes under eight minutes to assemble.
Botanical Sanctuary Design Concept
The core feature of this room is living foliage integrated into walls. Azalea bush blocks surround the headboard, creating a lush natural headrest frame.
Meanwhile, smooth birch trapdoors form minimalist floating shelves along the sloped walls. A white bed sits elevated atop a raised birch slab platform.
Beneath this platform, hidden hopper chests provide secret, low-profile item organization. Daylight sensors ensure soft redstone lamps activate automatically as evening approaches outdoors. The combination of leafy greens and bright timber feels remarkably peaceful.
How to Build the Botanical Sanctuary
- Raise the back sleeping area by placing a single layer of slabs.
- Position a white bed centrally across the newly elevated birch platform.
- Surround the head of the bed with flowering azalea leaf blocks.
- Install clear glass panes into the slanted roof to create skylights.
- Mount birch trapdoors along side walls to act as plant displays.
- Place potted flowering orchids onto the trapdoor shelves for bright color.
- Hide glowstone beneath light gray carpets to softly illuminate corner spaces.
Materials Needed for Botanical Sanctuary
- 1 White Bed
- 14 Birch Wood Slabs
- 8 Birch Trapdoors
- 6 Flowering Azalea Leaves
- 4 Glass Panes
- 3 Potted Wildflowers
- 8 Light Gray Carpets
- 2 Glowstone Blocks
3. Dark Oak & Stone Castle Turret

Castle towers often feature awkward, conical attics that players struggle to decorate effectively. However, pairing dark oak with stone bricks solves this architectural dilemma easily.
This build channels an authentic medieval feel suited for fortified stone bases. Deep charcoal slate and rich chocolate oak establish an atmosphere of noble safety.
Furthermore, the narrow windows look out over your surrounding kingdom with majesty. Despite the gothic ambiance, this attic bedroom requires very modest construction resources. It is rugged, highly secure, and fits snugly inside rounded tower peaks.
Medieval Turret Interior Details
A grand dark oak four-poster bed serves as the room’s primary centerpiece. Iron bars act as sturdy curtain rods holding dark banners around corners.
Against the sloped stone brick walls, an armor stand displays shimmering equipment. Furthermore, deepslate tile slabs construct a realistic, smoke-venting corner fireplace hearth.
Chiseled stone bricks provide secure platforms for soul lanterns emitting blue fire. This moody blue lighting introduces striking contrast against deep brown timber planks. Every detail highlights practical survival readiness wrapped in authentic medieval nobility.
How to Build the Castle Turret
- Clear a five-by-five circular space inside your upper stone turret chamber.
- Center a black or gray bed against the main stone wall.
- Place dark oak fences on all four bed corners extending upward.
- Connect the fence posts using horizontal dark oak slabs above head.
- Position an armor stand beside the bed holding your diamond gear.
- Install a soul campfire inside a recessed stone chimney corner nook.
- Hang soul lanterns from ceiling chains to produce atmospheric blue illumination.
Materials Needed for Castle Turret
- 1 Black Bed
- 8 Dark Oak Fence Posts
- 6 Dark Oak Slabs
- 1 Armor Stand
- 1 Soul Campfire
- 2 Soul Lanterns
- 10 Stone Brick Stairs
- 4 Iron Bars
4. Cozy Fairycore Mangrove Den

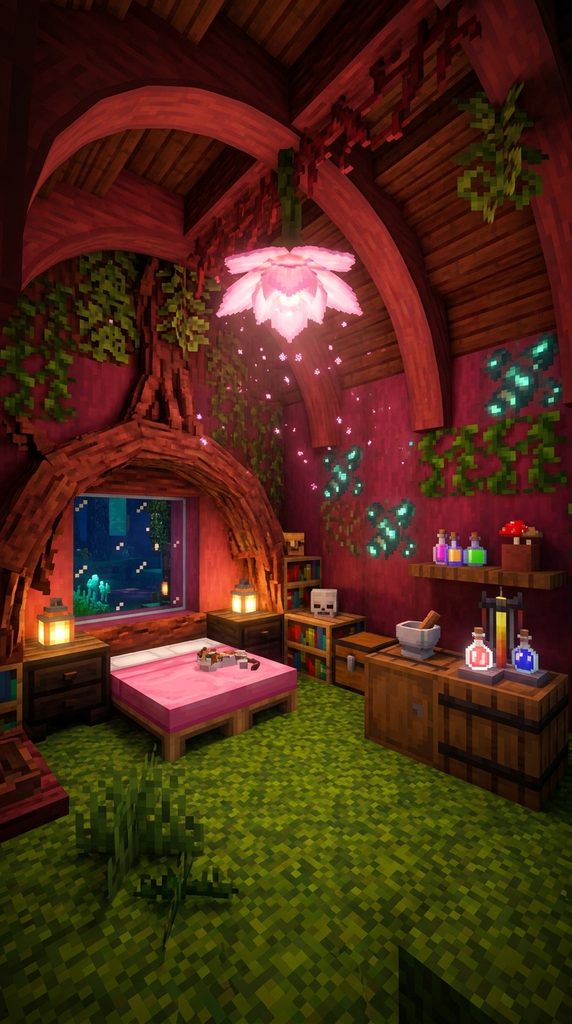
Mangrove wood features rich crimson undertones perfect for enchanting fantasy attic designs. When paired with moss blocks and spore blossoms, it becomes magical.
This attic design feels like a cozy hollow hidden inside ancient trees. Spore blossoms drop gentle, pink ambient particles down through the warm air.
Additionally, tiny mushrooms placed in terracotta pots add whimsical, storybook decorative appeal. Players who love whimsical cottagecore aesthetics will immediately fall in love here. Best of all, gathering these lush materials requires only one swamp visit.
Whimsical Fairycore Features
The floor of this den is carpeted with living green moss. A magenta or pink bed rests inside an alcove of mangrove roots.
Curving mangrove stairs form organic ceiling arches that soften jagged block edges. Overhead, a single spore blossom bathes the bedroom in drifting sparkling dust.
Tiny glow lichen clings to wooden walls, providing subtle, natural ambient lighting. Furthermore, decorative brewing stands double as curious, magical potion-making bedside tables. The overall atmosphere feels mysterious, deeply peaceful, and bursting with vibrant personality.
How to Build the Mangrove Den
- Replace the standard wooden attic flooring entirely with soft moss blocks.
- Place a pink bed snugly into the lowest roof slope nook.
- Frame the bed frame using mud bricks and polished mangrove trapdoors.
- Mount a spore blossom directly onto the highest center ceiling log.
- Scatter patches of glow lichen along the wooden walls for lighting.
- Set a brewing stand atop a mangrove barrel beside your pillows.
- Place a potted red mushroom onto an upside-down mangrove stair shelf.
Materials Needed for Mangrove Den
- 1 Pink Bed
- 16 Moss Blocks
- 6 Mangrove Trapdoors
- 1 Spore Blossom
- 6 Patches of Glow Lichen
- 1 Brewing Stand
- 1 Storage Barrel
- 1 Potted Mushroom
5. Modern Minimalist Glass Dormer

Modern aesthetics work surprisingly well even within traditional slanted residential roofs. This concept features an expansive glass dormer extending outward from the roof.
The glass window wall fills the sleeping space with breathtaking scenic views. Clean lines, white concrete, and smooth gray wool replace busy rustic textures.
Consequently, the entire bedroom feels open, modern, and exceptionally tidy throughout. If you dislike visual clutter in your bases, this style is ideal. You can easily build this sleek dormer layout in under ten minutes.
Modern Minimalist Elements
A gray bed rests completely flush inside a polished diorite floor niche. Smooth quartz slabs create a floating desk beside a wide glass window.
An invisible sea lantern beneath a light gray carpet provides crisp lighting. Instead of traditional barrels, sleek ender chests provide high-tier, secure player storage.
A single sea pickle in a flower pot creates an artistic centerpiece. Furthermore, dark tinted glass panes prevent harsh outside glare while preserving views. The result is a sharp, sophisticated sanctuary high above the world.
How to Build the Modern Dormer
- Punch out a three-block-wide section of your sloped roof tiles.
- Extend the roof outward using white concrete to build a dormer.
- Fill the entire dormer wall using clear or tinted glass panes.
- Embed a gray bed level with the surrounding smooth stone floor.
- Build a floating corner work desk using three smooth quartz slabs.
- Place a heavy weighted pressure plate on the desk as a keyboard.
- Conceal sea lanterns under floor carpet to maintain completely wire-free lighting.
Materials Needed for Modern Dormer
- 1 Gray Bed
- 12 White Concrete Blocks
- 9 Glass Panes
- 6 Smooth Quartz Slabs
- 1 Iron Pressure Plate
- 2 Sea Lanterns
- 6 Light Gray Carpets
- 1 Ender Chest
6. Nautical Pirate Captain’s Quarters
Coastal bases and seaside cottages deserve an attic themed around sailing adventures. This nautical attic resembles the cozy aft cabin of wooden galleons.
Dark jungle wood combined with warm brass lanterns establishes historic seafaring flavor. Hanging banners simulate rolled canvas sails tucked away for dry winter storage.
Moreover, looking out through porthole dormer windows enhances the oceanic survival illusion. You can assemble this pirate-inspired loft quickly using standard coastal resource gathering. It provides fantastic character for players who love sailing the vast seas.
Captain’s Quarters Interior Styling
The centerpiece is an elevated captain’s bunk framed with rich jungle trapdoors. Beneath the mattress, double chests represent packed wooden cargo storage crates.
A decorative cartography table serves as an authentic navigational chart planning station. Hanging armor displays golden pirate helmets alongside a decorative wall-mounted spyglass.
Furthermore, brass-colored chains suspend lanterns that gently sway above your map desk. Stripped jungle wood logs run horizontally across ceilings, mimicking ship hull ribs. It feels adventurous, functional, and deeply tied to the boundless open ocean.
How to Build the Captain’s Quarters
- Lay horizontal stripped jungle logs along the roofline like ship ribs.
- Build a raised wooden platform two blocks high using oak barrels.
- Place a navy blue bed atop the barrels accessed by ladders.
- Surround the sleeping platform edges using open jungle wood trapdoors.
- Install a cartography table into the opposite corner near a window.
- Hang an iron chain holding an ambient lantern above your charts.
- Decorate surrounding walls with wall-mounted item frames displaying compasses and spyglasses.
Materials Needed for Captain’s Quarters
- 1 Blue Bed
- 8 Stripped Jungle Logs
- 6 Jungle Trapdoors
- 4 Oak Barrels
- 1 Cartography Table
- 2 Item Frames
- 1 Compass
- 1 Spyglass
7. Warm Japanese Shoji Loft

Japanese-inspired interiors emphasize balanced proportions, natural materials, and supreme visual harmony. This attic bedroom translates traditional minka house aesthetics into small Minecraft spaces.
White wool and stripped cherry logs create the appearance of shoji screens. Smooth bamboo slabs provide clean floor textures with lovely natural golden tones.
The low ceilings inherent to attics naturally suit traditional floor-mattress Japanese layouts. Therefore, this setting feels intentional, graceful, and remarkably serene for tired adventurers. It is an exquisite way to utilize newly introduced bamboo wood blocks.
Shoji Style Design Details
The bed is built directly upon the floor using crimson red mats. Stripped dark oak beams contrast sharply against paper-like white concrete powder walls.
Delicate cherry blossom leaves placed inside glass jars mimic elegant bonsai displays. Meanwhile, bamboo trapdoors serve as sliding room dividers that conserve precious walking space.
Instead of tall torches, floor-mounted redstone lamps provide soft, adjustable warm illumination. A small lectern displays a written book like an ancient philosophical manuscript. Everything inside this attic space radiates quiet mindfulness and artistic architectural restraint.
How to Build the Japanese Loft
- Line the attic floor completely with horizontal polished bamboo wood planks.
- Construct back partition walls using alternating white wool and stripped logs.
- Lay two red carpets flat on the floor mimicking a futon.
- Enclose the sleeping futon perimeter using folded bamboo trapdoors for definition.
- Place a daylight-powered redstone lamp flush into the timber floor boards.
- Position a flower pot holding a flowering azalea sprig nearby.
- Add a low wooden lectern beside your bed for nighttime reading.
Materials Needed for Japanese Loft
- 2 Red Carpets
- 12 Bamboo Planks
- 8 Bamboo Trapdoors
- 10 White Wool Blocks
- 6 Stripped Dark Oak Logs
- 1 Redstone Lamp
- 1 Daylight Detector
- 1 Lectern
8. Compact Survivalist Workshop Loft

Practical survival players often demand immediate access to crafting utilities while resting. This utilitarian attic combines a fully equipped workshop with a comfortable bed.
Every single available block space serves an active crafting or smelting function. However, clever material pairing prevents the room from feeling messy or overcrowded.
You can repair tools, brew potions, and smelt ores right beside bed. Consequently, you save time running between separate rooms in your home base. It is the ultimate compact survival setup for efficient resource management.
Workshop Loft Utility Layout
An anvil and grindstone nestle perfectly under the lowest roof slope angle. A blast furnace and smoker sit flush inside a reinforced brick chimney.
Above the lime-green bed, double chests reach up into the roof rafters. A smithing table and crafting bench form the sturdy bed footboard.
Furthermore, water held safely inside a waterlogged stair enables quick potion brewing. Strategic placement ensures you can reach every station without taking a step. Practical efficiency meets charming attic aesthetics in this ultra-dense survival layout.
How to Build the Workshop Loft
- Place a lime-green bed directly against your central gable attic wall.
- Set a crafting table and smithing table at the bed foot.
- Dig two blocks into the side roof slope to insert furnaces.
- Frame the cooking stations using stone bricks for realistic fire safety.
- Mount an anvil and grindstone directly beneath the lowest roof stairs.
- Hang two large wooden chests directly from rafters over your bed.
- Waterlog an upside-down stone stair block to supply infinite potion water.
Materials Needed for Workshop Loft
- 1 Lime Bed
- 1 Crafting Table
- 1 Smithing Table
- 1 Blast Furnace
- 1 Smoker
- 1 Grindstone
- 1 Anvil
- 4 Large Wooden Chests
9. Magical Wizard’s Alchemical Loft

Every fantasy tower requires an eccentric wizard’s sleeping quarters hidden under rafters. This magical theme utilizes purple amethyst crystals, floating enchanting books, and candles.
The steep pitch of an attic naturally complements mysterious, arcane tower architecture. Glowing purple crystal clusters cast shimmering reflections across dark warped-wood roof planks.
Additionally, lingering dust particles from enchanting bookshelves add immersive fantasy environmental depth. It takes less than ten minutes to turn rafters into spellcaster havens. Your survival character will feel like a master of forbidden mystical arts.
Alchemical Loft Mystic Elements
A deep purple bed rests comfortably surrounded by stacked, weathered bookshelf blocks. An enchanting table glows quietly in the corner, gently turning its pages.
Clusters of amethyst buds grow directly upon decorative obsidian wall mounting points. Furthermore, lit beeswax candles cluster across floating shelves, dripping wax onto surfaces.
Soul lanterns provide unearthly pale blue highlights along high wooden timber purlins. Brewing equipment and cauldrons bubble steadily in dark corner eaves nearby. The atmosphere feels ancient, intellectual, and brimming with latent magical energy.
How to Build the Alchemical Loft
- Lay warped planks from the Nether down across the bedroom floor.
- Place a purple bed against a wall lined with wooden bookshelves.
- Install an enchanting table directly in the central open floor space.
- Mount an amethyst block into the ceiling slope holding crystal buds.
- Place groups of four beeswax candles onto floating dark oak shelves.
- Ignite the candles carefully using a flint and steel tool item.
- Hang a soul lantern from the roof apex using iron chains.
Materials Needed for Alchemical Loft
- 1 Purple Bed
- 12 Bookshelves
- 1 Enchanting Table
- 2 Amethyst Shard Blocks
- 4 Small Amethyst Buds
- 8 Beeswax Candles
- 1 Flint and Steel
- 1 Soul Lantern
10. Warm Autumn Pumpkin Patch Nook

Bring seasonal autumn warmth indoors with an attic inspired by harvest time. This concept combines rich orange acacia wood with decorative pumpkins and leaves.
The color scheme feels wonderfully inviting, radiating cozy warmth during chilly nights. Carved jack-o’-lanterns provide concealed, flame-free lighting hidden behind decorative trapdoors and carpets.
Furthermore, scattering orange wool carpets mimics fallen autumn leaves blown indoors through windows. It captures the nostalgic beauty of harvest season within cozy wooden rafters. This build is exceptionally easy to complete using simple farming harvest resources.
Autumn Nook Decorative Highlights
A vibrant orange bed rests upon a platform of stripped acacia logs. Dried hay bales stacked in corner spaces provide authentic, rustic farmstead scents.
Carved pumpkins glow warmly from ceiling rafters, illuminating the entire bedroom evenly. Meanwhile, dark spruce trapdoors frame orange stained-glass windows overlooking nearby wheat fields.
A composter topped with green oak leaves functions as an earthy indoor planter. Finally, scattered brown and yellow carpets simulate dry foliage across timber planks. It feels like sleeping inside a peaceful, sun-warmed countryside barn loft.
How to Build the Autumn Nook
- Lay stripped acacia wood logs horizontally to create a warm floor.
- Place an orange bed centrally against the lowest attic slope wall.
- Stack two hay bales in the corner bound with brown carpets.
- Carve a pumpkin using shears and place it inside the rafters.
- Enclose the glowing pumpkin with spruce trapdoors to diffuse light softly.
- Replace ordinary clear window glass with warm orange stained-glass panes.
- Scatter yellow, orange, and brown wool carpets casually across the floor.
Materials Needed for Autumn Nook
- 1 Orange Bed
- 10 Stripped Acacia Logs
- 3 Hay Bales
- 1 Carved Pumpkin
- 6 Spruce Trapdoors
- 4 Orange Stained-Glass Panes
- 8 Assorted Autumn Carpets
- 1 Composter
11. Snowy Winter Chalet Loft

Transform cold mountain survival bases into warm winter chalets using smart design. This attic bedroom uses clean white snow, pale diorite, and spruce.
The contrast between freezing exterior blizzards and toasty interior fires feels delightful. Thick wool blankets, represented by layered white carpets, create inviting, plush bedding.
Moreover, wide glass windows allow you to watch swirling snowstorms safely indoors. It captures the comforting spirit of remote alpine ski lodges effortlessly. Best of all, you can build this entire chalet loft exceptionally fast.
Winter Chalet Cozy Details
A raised bed platform features layered white wool mimicking thick duvet blankets. A roaring stone brick fireplace vents smoke safely through the slanted roof.
Polished diorite slabs simulate smooth, cool hearth stones around the roaring fire. Outside the dormer window, decorative snow layers accumulate realistically along wooden sills.
Warm lanterns hang directly above comfortable reading chairs crafted from spruce stairs. A pair of decorative rabbit hides lay spread across wooden floorboards. The visual contrast between fire and ice makes this bedroom deeply comforting.
How to Build the Winter Chalet
- Construct a stone brick chimney in the corner venting through roof.
- Install a campfire behind an iron bar grate for safe flames.
- Place a cyan or light blue bed atop raised spruce slabs.
- Layer white snow sheets on the bed edge mimicking heavy blankets.
- Mount spruce stairs with trapdoor sides to create cozy reading armchairs.
- Hang a copper lantern from ceiling rafters to cast warm hues.
- Add glass panes along the gable wall to view winter weather.
Materials Needed for Winter Chalet
- 1 Light Blue Bed
- 1 Campfire
- 1 Iron Bar
- 10 Stone Bricks
- 8 Spruce Slabs
- 4 Snow Layers
- 2 Copper Lanterns
- 2 Spruce Stairs
12. Nether Explorer’s Crimson Hideout

Explorers living in the Nether need fireproof attic sanctuaries away from dangers. Crimson wood provides rich burgundy tones completely immune to dangerous stray ghast fireballs.
Paired with blackstone and glowing shroomlights, it creates striking high-contrast interior architecture. The natural crimson particle effects add lively, mystical movement to room air.
Furthermore, this room provides full survival functionality directly within hostile Nether dimensions. It takes under ten minutes to construct using materials gathered from nearby forests. It represents a bold, dramatic departure from standard overworld wooden bedroom styles.
Crimson Hideout Visual Features
A red bed sits securely within an alcove carved from polished blackstone. Shroomlight blocks hidden behind crimson trapdoors cast warm, soft organic orange lighting.
Weeping vines hang gracefully from ceiling rafters, introducing natural vertical climbing foliage. Furthermore, a respawn anchor stands nearby, glowing with loaded golden glowstone energy.
Nether wart growing in soul sand planters adds authentic alchemical research flair. Polished blackstone button details resemble industrial rivets along tough structural timber frames. It looks dangerous, luxurious, and perfectly adapted to harsh Nether survival living.
How to Build the Crimson Hideout
- Frame your attic walls using polished blackstone bricks for complete fireproofing.
- Lay crimson wood planks across the floor for vibrant red color.
- Embed a shroomlight block into the ceiling slope for bright light.
- Cover the shroomlight with open crimson trapdoors to soften the glow.
- Place a respawn anchor safely in the corner charged with glowstone.
- Hang weeping vines from exposed ceiling rafters to add vertical greenery.
- Position a crimson bed between two carved blackstone pillar boundary blocks.
Materials Needed for Crimson Hideout
- 1 Red Bed
- 1 Respawn Anchor
- 4 Glowstone Blocks
- 1 Shroomlight Block
- 6 Crimson Trapdoors
- 12 Polished Blackstone Bricks
- 4 Weeping Vines
- 10 Crimson Planks
13. Minimalist Modern Japanese Bamboo Loft
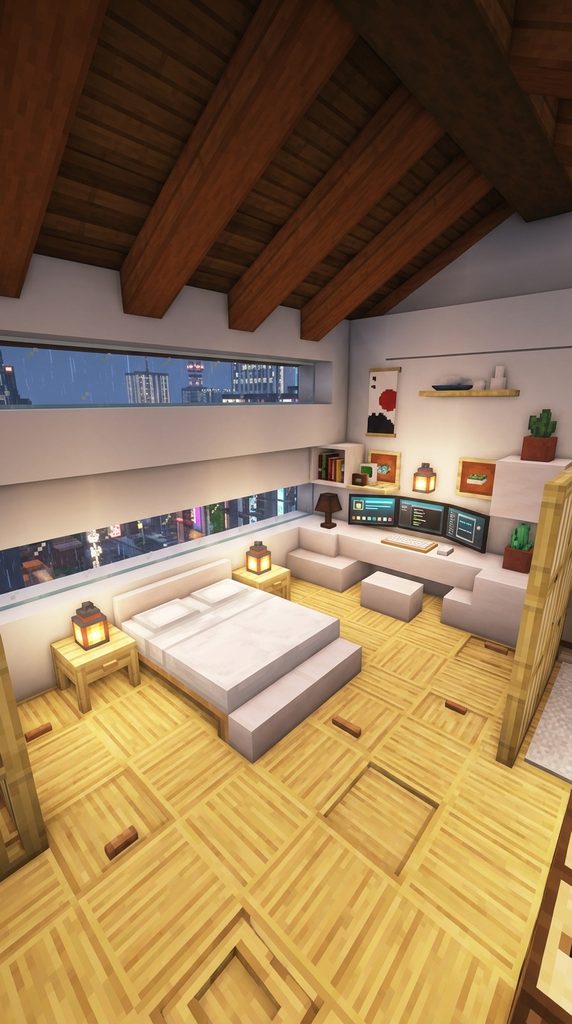
Bamboo wood offers a clean, contemporary yellow tone unmatched by other timbers. This minimalist loft design combines clean bamboo planks with smooth white quartz.
The aesthetic feels ultra-modern, echoing high-end urban micro-apartments found across modern Tokyo. Clutter is completely eliminated through clever recessed floor storage and hidden mechanics.
Natural light floods the interior through floor-to-ceiling modern horizontal glass slit windows. If you love clean surfaces and modern architecture, this room shines. You can finish this entire chic bamboo loft in roughly six minutes.
Urban Bamboo Apartment Concepts
A low white bed sits nestled directly between smooth bamboo mosaic blocks. Underneath the sleeping area, trapdoors lift to reveal hidden subterranean storage compartments.
A sleek desk made from smooth quartz stairs features an open laptop. An armor stand tucked cleanly behind glass doors acts as a wardrobe.
Furthermore, a sea pickle in a pot provides an understated, modern succulent aesthetic. Recessed redstone lamps provide glare-free, flat ceiling illumination across smooth wooden floors. This tiny room proves minimalist modern styling thrives even under slanted roofs.
How to Build the Bamboo Loft
- Lay bamboo mosaic blocks across the center floor to define spaces.
- Drop a white bed into a one-block floor recess for low-profile sleeping.
- Surround the recessed bed with flush bamboo trapdoors covering chest storage.
- Build a minimalist workstation using upside-down smooth quartz stair blocks.
- Place a stone pressure plate and painting to create an ultra-modern computer.
- Install continuous horizontal glass panes along the roof knee-wall for light.
- Place a potted sea pickle on the desk as a minimalist houseplant.
Materials Needed for Bamboo Loft
- 1 White Bed
- 12 Bamboo Mosaic Blocks
- 8 Bamboo Trapdoors
- 4 Hidden Storage Chests
- 2 Smooth Quartz Stairs
- 1 Stone Pressure Plate
- 6 Glass Panes
- 1 Potted Sea Pickle