
Designing a cozy interior is one of the most fulfilling projects in Minecraft. While grand castles and massive modern villas look impressive from afar, small, detailed living spaces bring warmth, atmospheric realism, and personality to your survival world. Bedroom layouts, in particular, serve as your safe haven—a warm sanctuary to set your respawn point, organize personal gear, and retreat to after long mining expeditions. Combining dark, natural woodland materials with space-saving loft architecture balances aesthetic depth with practical survival utility. In this comprehensive guide, you will discover thirteen distinct cozy woodland and loft bedroom layout concepts. These layouts cater to compact survival starter cabins, hidden forest retreats, and expansive multi-tier treehouse bedrooms

Minecraft offers a wide array of natural building blocks that complement woodland and loft interior designs. Oak and spruce logs provide sturdy, grounded structural framing for room walls and ceilings. Cobblestone, mossy stone bricks, and deepslate offer weathered foundations that mimic realistic mountain cabins. Furthermore, hay bales, wooden trapdoors, fences, and bookshelves add detailed interior textures around your sleeping areas. Using leaf blocks, vines, and flowering azalea leaves introduces natural greenery while keeping your bedroom sanctuary cozy and relaxing. Combining these easily accessible survival materials creates endless rustic shelter options for your personal base.
In this guide, we will explore thirteen unique cozy woodland and loft bedroom ideas. Each concept includes a full overview, detailed materials list, and step-by-step instructions. You will learn how to balance rustic aesthetics with practical Minecraft survival mechanics. Additionally, these designs suit both early-game survival players and endgame creative builders. So, grab your iron axe, collect your wooden planks, and let us dive directly into these charming Minecraft bedroom layouts.
1. The Mezzanine Log & Spruce Loft Suite

The mezzanine log and spruce loft suite is an iconic, space-saving design that elevated survival interiors are known for. By raising the bed and primary personal items onto a secondary floor platform, you effectively double the usable floor area of a compact cabin. The lower ground level functions as a cozy hearth and crafting workspace, while the upper mezzanine holds your sleeping quarters and armor displays.
Mezzanine lofts offer fantastic architectural efficiency without requiring expansive exterior footprints. The elevated platform separates your sleeping zone from daily crafting chaos while keeping the lower room open and airy. Furthermore, adding spruce trapdoors along the upper railing provides safety without blocking natural window light. Consequently, your starter cabin interior feels secure, practical, and incredibly cozy.
Vertical Space Optimization
Constructing a mezzanine platform using spruce slabs keeps the ceiling profile slim, ensuring comfortable headroom on both elevation levels. Using stripped oak logs for structural support posts adds visual weight and realism without crowding the room. Furthermore, placing an iron lantern beneath the loft platform illuminates the lower crafting desk smoothly.
Materials Needed
- Stripped Oak Logs
- Spruce Wood Slabs
- Spruce Wood Stairs
- Brick Blocks
- Bookshelves
Step-by-Step Guide
First, mark out an eight-by-ten block rectangular room footprint with a five-block-tall ceiling clearance using stripped oak corner posts. Lay down a polished spruce plank floor across the lower ground level. Consequently, you establish a solid, earth-toned base structure for your cabin interior.
Second, construct an upper mezzanine platform five blocks wide along the back wall using spruce slabs. Leave a three-block gap along the front edge for light and open visual volume. Attach a set of spruce stairs along the side wall leading from the ground floor up to the platform. Consequently, your room gains an upper elevated level smoothly.
Third, place a red bed, two bookshelves, and an armor stand on the upper mezzanine floor platform. On the lower level, construct a small brick fireplace with iron bars against the wall and place a crafting table, furnace, and anvil nearby. Finally, hang an iron lantern from the central roof beam above the loft gap.
2. The Sunken Woodland Hearth Bed Nook

The sunken hearth nook layout uses elevation drops to create an intimate, enclosed sleeping space recessed into the floor. Surrounding the bed with dark wood paneling, warm campfires behind brick hearths, and soft wool rugs isolates the bed area from the rest of the cabin floor. It offers a warm, comforting atmosphere that feels like a private sanctuary within your base.
Recessed sleeping pits bring dramatic architectural depth to flat wooden interior rooms. Stepping down into a sunken nook creates a distinct feeling of security and warmth after exploring cold caves. Furthermore, framing the surrounding upper ledge with flower pots and bookshelves organizes storage neatly. As a result, your sunken bedroom nook looks stylish, cozy, and deeply comforting.
Recessed Floor Framing
Recessing a section of the room floor by one block height creates a physical boundary that defines the room’s function without needing full-height solid walls. This preserves an open, spacious sightline across the upper ceiling while keeping the sleeping area cozy. Furthermore, using red carpets inside the pit adds plush warmth underfoot.
Materials Needed
- Dark Oak Planks
- Stripped Spruce Logs
- Red Carpets
- Bricks
- Campfire
Step-by-Step Guide
First, lay out a ten-by-ten block room floor using dark oak planks. Dig out a four-by-six block rectangular section along the back wall to a depth of one block to create the sunken nook pit. Consequently, you establish a physical floor drop that defines the sleeping zone.
Second, line the walls and floor of the sunken pit using warm, stripped spruce logs and dark oak slabs. Build an enclosed brick hearth along the back recessed wall, placing a campfire behind iron bars to generate a cozy, flickering glow. Consequently, the nook gains a warm heat source and soft light.
Third, place a bed inside the sunken pit directly opposite the brick hearth. Cover the floor around the bed with plush red carpets. On the upper floor level surrounding the nook, place double chests, brewing stands, and a lectern desk. Finally, place potted ferns along the ledge rimming the sunken nook.
3. The Forest Canopy Treehouse Loft Sanctuary

Built high within the branches of a giant oak or jungle tree, the forest canopy loft sanctuary seamlessly integrates natural foliage into its interior layout. Large leaf canopy roofs, open-air wooden balconies, and hanging rope bridges create an adventurous, fantasy-inspired bedroom space that offers sweeping views over surrounding biomes. It brings a magical, storybook-inspired vibe to survival gameplay.
Treetop living keeps survival players completely safe from ground-dwelling mobs like creepers and zombies. Living among pink or green leaves provides continuous particle ambiance and natural privacy. Furthermore, using scaffolding or vines for vertical movement saves interior floor space. Consequently, your treehouse loft feels light, adventurous, and wonderfully integrated into nature.
Living Architecture Integration
Instead of stripping away all natural tree branches, this layout incorporates living wood logs into the furniture frame. Structural branches serve as bed posts, desk legs, and hanging points for iron lanterns. Furthermore, suspending spore blossoms overhead drops gentle green particles through the room air continuously.
Materials Needed
- Oak Logs
- Oak Leaves
- Jungle Wood Planks
- Vines
- Iron Chains
Step-by-Step Guide
First, locate or grow a large tree structure and clear a central six-by-six block interior clearing within the upper branch canopy. Construct a floating floor platform using jungle wood planks anchored into the main trunk. Consequently, you lay a secure aerial foundation high above the ground.
Second, build a secondary sleeping loft three blocks above the main platform using jungle wood slabs, leaving the roof open to dense oak leaf canopy coverage. Connect the ground platform to the upper sleeping loft using ladders and vines attached directly to the log trunk. Consequently, the layout gains multi-tiered vertical access.
Third, place a bed on the upper leaf-covered loft platform and surround it with glowing spore blossoms suspended from the ceiling leaves. On the lower platform level, extend an open-air balcony using oak fences over the forest floor below. Finally, attach iron chains with hanging lanterns to light the aerial platform.
4. The Overgrown Cottagecore Window Seat Bedroom

The cottagecore window seat layout focuses on natural daylight, lush indoor greenery, and cozy reading nooks built into wide window recesses. Large glass windows framed with flowering azalea leaves allow sunlight to flood over a low-profile bed and built-in bench seating, creating an idyllic, fairytale farm aesthetic. It offers a bright, cheerful, and relaxing atmosphere for long survival afternoons.
Cottagecore bedroom designs emphasize warm wood grains, textured fabrics, and vibrant botanical life. Placing your sleeping space directly inside a sunlit window frame makes mornings feel magical. Furthermore, using moss blocks and pink petals for flooring creates a soft, carpeted turf indoors. As a result, your cottagecore window seat bedroom feels sweet, comforting, and deeply charming.
Natural Light Optimization
Positioning the bed directly against or within a large multi-block window sill ensures the room receives maximum natural illumination during the day cycle. Combining soft wool carpets with leafy window borders creates a gentle, organic transition between the interior and the outdoors. Consequently, the space remains bright and inviting.
Materials Needed
- Spruce Planks
- Flowering Azalea Leaves
- Glass Panes
- Moss Blocks
- Pink Petals
Step-by-Step Guide
First, construct an eight-by-eight block room frame using spruce planks and stripped birch log corner posts. Build a large three-block-wide by two-block-tall window opening along the main outer wall face. Consequently, you create a bright focal point for the bedroom layout.
Second, extend the interior window sill inward by two blocks using spruce slabs to construct a wide, built-in window bench platform. Install clear glass panes along the window opening and line the inner frame with flowering azalea leaf blocks. Consequently, the window seat gains leafy, colorful borders.
Third, place a bed directly on the built-in window bench platform so it sits flush against the sunlit glass. Line the floor space surrounding the bench with moss blocks and scatter pink petals across the surface. Finally, build floor-to-ceiling bookshelves along adjacent walls and place a small reading table with a candle nearby.
5. The A-Frame Timber Peak Loft Bedroom

The A-Frame timber peak layout is designed for high-pitched, triangular roof structures typical of mountain cabins and alpine lodges. The steep, sloping rooflines create sharp interior angles that naturally funnel focus toward a cozy central loft sleeping deck positioned high up under the roof ridge. It offers a rugged, mountain-dwelling aesthetic that feels deeply secure during winter blizzards.
A-frame architecture eliminates the need for complex exterior walls while providing immense vertical volume inside. Placing the bedroom at the highest interior point traps perceived warmth from the ground-floor fireplace below. Furthermore, adding horizontal log crossbeams prevents the tall ceiling from looking empty. Consequently, your alpine peak loft feels structural, cozy, and well-proportioned.
Sloped Space Utilization
A-frame layouts maximize usable floor area by placing low-profile storage (such as chests and barrels) along the narrow, low-sloping ground-floor eaves, reserving the tall central volume for living space and vertical ladder access up to the peak loft. This keeps walking paths wide and unobstructed.
Materials Needed
- Dark Oak Stairs
- Spruce Logs
- Spruce Slabs
- Barrels
- Campfire
Step-by-Step Guide
First, erect a steep, triangular A-frame roof structure using dark oak stairs that meet at a central ridge eight blocks above the ground. Pave the ground floor using smooth spruce planks. Consequently, you create a tall, atmospheric alpine room volume with dramatic sloped sides.
Second, construct a high loft platform six blocks above the ground using spruce slabs spanning the narrow upper peak of the roof frame. Attach a vertical spruce ladder along one side wall leading directly up from the lower floor to the peak deck. Consequently, you utilize the tall upper roof volume effectively.
Third, place a low-profile bed and small end tables on the high peak loft deck under the roof ridge. On the ground floor level below, build a stone brick fireplace with a campfire in the back wall and line the low side eaves with horizontal storage barrels. Finally, hang a central chandelier made of spruce fences and candles.
6. The Subterranean Roots & Stone Bunker Loft

Built deep underground into solid stone layers, the roots and stone bunker loft transforms raw cave walls into a rustic, secure survival sanctuary. Combining heavy deepslate bricks, mossy cobblestone, and exposed hanging roots with warm spruce timber framing creates an atmospheric underground bunker that is completely safe from surface threats.
Subterranean bases save surface building resources while offering complete blast-resistant protection against creepers. Mixing dark stone textures with warm wooden planks creates an industrial-rustic dwarf hold vibe. Furthermore, adding hanging roots and moss carpet brings natural underground life into deep stone rooms. Consequently, your underground bunker feels safe, rugged, and full of character.
Heavy Subterranean Framing
Reinforcing carved stone ceilings with heavy log support arches prevents the underground space from feeling like an unrefined cave. Combining dark stone blocks with warm spruce planks provides a high-contrast industrial-rustic look. Furthermore, hanging soul lanterns casts a cool, atmospheric blue glow across stone walls.
Materials Needed
- Deepslate Bricks
- Mossy Cobblestone
- Hanging Roots
- Stripped Dark Oak Logs
- Soul Lanterns
Step-by-Step Guide
First, excavate an eight-by-ten block underground chamber four blocks tall into a stone cliff face. Line the walls using a mix of deepslate bricks, mossy cobblestone, and exposed natural stone. Consequently, you form a solid, weather-proof subterranean room shell.
Second, construct a series of heavy support arches across the ceiling using stripped dark oak logs. Build an elevated sleeping platform three blocks above the stone floor along one side wall using dark oak slabs and stairs. Consequently, the cave layout gains structural definition and physical height.
Third, place a bed, an armor stand, and a chest on the elevated wooden platform. On the lower stone floor level, install a super-smelter furnace array, crafting tables, and an anvil. Finally, attach hanging roots to the stone ceiling blocks and hang cool blue soul lanterns from the log arches.
7. The Double-Bed Shared Pioneer Bunk Loft

The double-bed shared pioneer bunk loft is designed specifically for co-op survival play. It features two symmetrical, semi-private sleeping bunks built into a shared wooden wall unit, complete with personal storage, reading lights, and shared crafting utility stations on the floor below. It is the ultimate bedroom design for multiplayer survival bases with friends.
Designing co-op spaces requires giving both players equal storage and sleeping comfort within a unified design style. Built-in alcove bunks provide clear personal boundaries while preserving shared floor space for joint crafting. Furthermore, using color-coded beds and banners personalizes each bunk module effortlessly. Consequently, your shared pioneer loft looks organized, functional, and deeply cozy.
Symmetrical Utility Partitioning
Designing built-in alcove bunks allows two players to share a compact bedroom space without feeling crowded. Each player receives an identical, self-contained bunk module featuring a bed, personal chest, and localized lighting. Furthermore, placing shared crafting stations below encourages efficient teamwork.
Materials Needed
- Spruce Planks
- Spruce Trapdoors
- Double Chests
- Red & Blue Beds
- Lanterns
Step-by-Step Guide
First, construct a ten-by-eight block rectangular room footprint using spruce planks and stripped oak corner posts. Build a central dividing frame along the back wall using spruce logs to create two equal four-block-wide alcove spaces. Consequently, you establish a symmetrical room base.
Second, build two elevated bunk platforms inside the alcoves three blocks above the ground using spruce slabs. Install spruce trapdoors along the front edges of the bunks to form protective safety railings. Consequently, you create two distinct, semi-private upper sleeping bunks.
Third, place a red bed in the left upper bunk and a blue bed in the right upper bunk, adding a small chest and a wall lantern inside each alcove. On the ground floor area beneath the bunks, install a shared double chest storage grid and a large crafting desk. Finally, place a central wool rug on the floor.
8. The Modern Minimalist Glass-Wall Loft

The modern minimalist glass-wall loft combines warm woodland timber textures with sleek, contemporary architecture. Featuring a floor-to-ceiling glass wall facade overlooking a forest or lake, this layout uses smooth white quartz, stripped birch logs, and low-profile furniture to create a bright, uncluttered living space. It offers a sophisticated, high-fashion aesthetic for scenic biomes.
Modern woodland designs blend clean urban lines with natural outdoor surroundings. Large glass facades allow players to watch sunsets and weather effects safely from bed. Furthermore, using smooth white quartz for platform furniture creates sharp contrast against warm birch logs. As a result, your modern minimalist loft feels open, luxurious, and peaceful.
Sightline Continuity
Eliminating opaque interior partition walls allows natural light from the expansive glass facade to penetrate deep into every corner of the room. Using smooth, low-profile platform beds preserves uninterrupted panoramic views out toward the surrounding wilderness.
Materials Needed
- Smooth Quartz Blocks
- Stripped Birch Logs
- Glass Panes
- Gray Carpets
- Sea Lanterns
Step-by-Step Guide
First, construct a wide ten-by-eight block room frame using smooth white quartz blocks and vertical stripped birch corner posts. Install a floor-to-ceiling wall made of clear glass panes along the entire front facade. Consequently, you establish a bright, modern room shell facing nature.
Second, build a raised, low-profile sleeping platform two blocks wide in the center of the room using smooth quartz slabs. Pave the surrounding floor using a clean mix of stripped birch logs laid horizontally and soft gray carpets. Consequently, the interior takes on a sleek, uncluttered modern aesthetic.
Third, place a bed on the low quartz platform and frame the headboard with sea lanterns hidden behind white stained glass blocks. On the rear wall opposite the glass facade, install a quartz workstation featuring brewing stands, lecterns, and clean quartz shelving. Finally, place potted bamboo in the room corners.
9. The Rustic Split-Level Library Bedroom

The split-level library bedroom layout uses a short, three-step interior elevation change to separate a cozy, book-lined study area from a raised sleeping quarters. Floor-to-ceiling bookshelves, enchantment setups, and reading chairs define the lower study, while the raised platform holds a luxurious bed. It is perfect for scholars, mages, and endgame survival players.
Combining an enchantment station with your personal bedroom keeps high-value utility accessible in a safe space. The rich texture of stacked bookshelves brings immediate warmth and color to dark wooden walls. Furthermore, short stair steps break up floor monotony gracefully. Consequently, your split-level library bedroom feels cozy, academic, and deeply luxurious.
Functional Micro-Zoning
Splitting a bedroom into distinct elevation tiers allows you to incorporate heavy, utility-dense features (such as a full 15-bookshelf enchantment table setup) into your personal space without cluttering the area surrounding your bed. This keeps the sleeping deck quiet and relaxed.
Materials Needed
- Bookshelves
- Enchanting Table
- Dark Oak Planks
- Dark Oak Stairs
- Lectern
Step-by-Step Guide
First, build a twelve-by-eight block room footprint with a four-block-tall ceiling using dark oak planks. Construct a raised wooden floor platform across the back half of the room using dark oak slabs, elevated three steps above the front entrance floor. Consequently, you create a split-level floor.
Second, connect the lower entrance level to the upper raised platform using a wide three-block-wide dark oak staircase. Line the lower level walls completely with floor-to-ceiling bookshelves and install a full enchanting table setup in the center. Consequently, the lower level functions as a private library.
Third, place a bed, an armor stand, and a small nightstand on the upper raised floor platform overlooking the library below. Place a lectern with a book and a cozy armchair made of dark oak stairs in the lower library study area. Finally, hang an iron lantern above the enchanting table for light.
10. The Waterfall Cave Canopy Loft

The waterfall cave canopy layout is built inside a natural cliffside cavern featuring an active interior freshwater waterfall. The sleeping loft is constructed on a timber bridge platform spanning across the flowing water, allowing the stream to cascade beneath the floor deck into a lower indoor basin. It brings a dynamic, soothing, and adventurous natural vibe to cave bases.
Living alongside running water introduces continuous movement and sound to indoor spaces. The contrast between rough cave stone and warm wooden bridge planks creates a stunning natural sanctuary. Furthermore, the lower water basin doubles as a convenient indoor fishing spot or potion water source. Consequently, your waterfall cave loft feels magical, practical, and serene.
Hydro-Architectural Integration
Incorporating flowing water into your interior layout provides natural ambient motion, sound, and visual interest. The water can double as an indoor fishing pool or farm irrigation source while providing a striking natural backdrop for your loft bed.
Materials Needed
- Spruce Logs
- Spruce Planks
- Water Bucket
- Moss Blocks
- Glowing Lichen
Step-by-Step Guide
First, locate or carve out a cave chamber eight blocks wide and six blocks tall into a stone cliff face. Divert a water stream down the back stone wall to form a clean, flowing interior waterfall cascading into a shallow floor basin. Consequently, you build a dynamic natural feature inside the cave.
Second, build a sturdy timber bridge platform four blocks above the floor basin using spruce logs and planks, spanning directly across the front of the waterfall. Connect the lower cave floor to the upper bridge platform using a spruce ladder. Consequently, your sleeping deck sits suspended over the water.
Third, place a bed on the upper timber bridge platform, framing the back with glowing lichen attached to the damp stone wall behind the waterfall. Line the lower cave floor surrounding the water basin with moss blocks, sugarcane, and potted ferns. Finally, place a fishing barrel and rod rack near the basin.
11. The Hexagonal Woodland Wizard Tower Loft
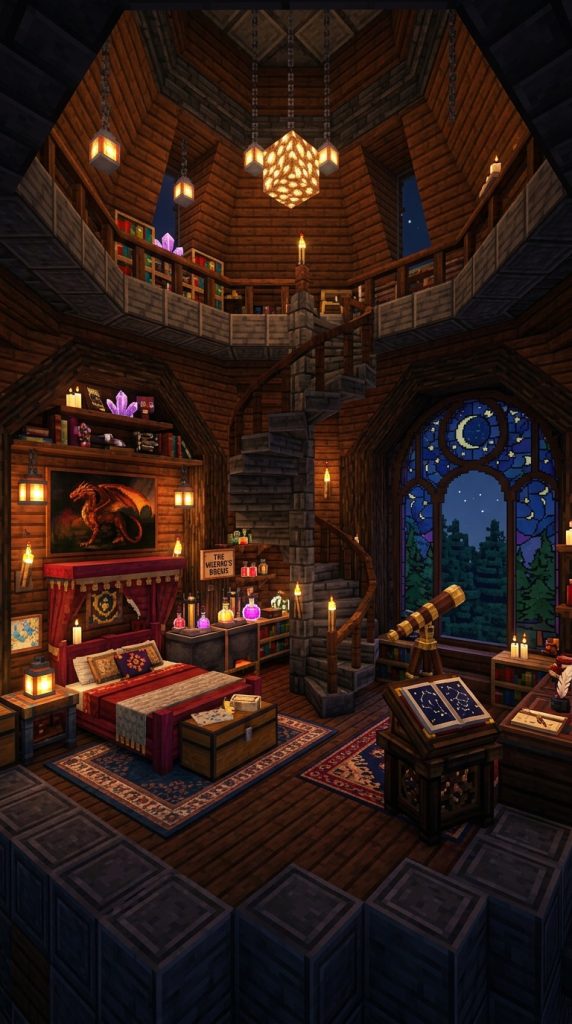
The hexagonal wizard tower loft offers a unique, geometric alternative to rectangular bedroom layouts. Built as the top floor of an eight-sided stone and timber tower, this layout features a central spiral staircase opening surrounded by magical brewing stations, astronomy telescopes, and a high canopy bed. It conveys imperial beauty, mystery, and fantasy power.
Geometric tower rooms maximize surrounding panoramic views while providing dedicated wall facets for specific utilities. Placing brewing stands and alchemy cauldrons along angled walls creates an authentic wizard laboratory vibe. Furthermore, dark mangrove planks pair with deepslate tiles for rich, mystical color contrast. Consequently, your wizard tower loft looks impressive and spellbinding.
360-Degree Panoramic Zoning
An octagonal or hexagonal wall structure allows you to allocate specific functional utility stations to each of the angled wall facets surrounding the central staircase core, maximizing space while offering 360-degree views over the surrounding landscape.
Materials Needed
- Deepslate Tiles
- Mangrove Planks
- Brewing Stand
- Spyglass / Item Frame
- Tinted Glass
Step-by-Step Guide
First, construct an eight-sided room footprint using five-block straight walls connected by three-block diagonals using deepslate tiles. Build vertical corner posts six blocks tall using rich mangrove logs. Consequently, you lay a geometric tower room footprint.
Second, construct a central spiral staircase using deepslate tile stairs wrapped around a vertical center pillar. Pave the upper tower bedroom floor around the staircase using rich red mangrove planks and install large arched windows using dark tinted glass panes. Consequently, the tower layout gains panoramic visibility.
Third, place an elevated canopy bed against one diagonal wall face and a complete potion brewing station with cauldrons against another. Install a spyglass on a lectern facing out a main window to serve as an astronomy telescope. Finally, hang soul lanterns along the outer roof eaves.
12. The Coastal Driftwood & Bamboo Loft

Designed for coastal riverbanks and tropical beach biomes, the coastal driftwood and bamboo loft uses light, sun-bleached materials to create an open-air, breezy bedroom sanctuary. Built on elevated stilt posts over water, this layout combines bamboo planks, stripped acacia wood, and open fence windows. It offers an adventurous, relaxing, and tropical aesthetic.
Tropical loft designs embrace breezy open spaces, bright natural wood tones, and water integration. Lifting the bedroom onto elevated stilt posts keeps you safe from drowned mobs while providing direct boat access underneath. Furthermore, pairing bright yellow bamboo planks with warm acacia wood creates sun-drenched beach warmth. As a result, your coastal loft feels like a private island resort.
Tropical Airflow Optimization
Open-air fence windows and raised stilt foundations maximize ventilation, creating a light, airy indoor atmosphere. Using sun-bleached, light-toned woods keeps the room feeling bright and temperature-cool. Furthermore, placing ochre froglights underneath floor decks creates golden water reflections at night.
Materials Needed
- Bamboo Planks
- Stripped Acacia Logs
- Jungle Fences
- Ochre Froglights
- Scaffolding
Step-by-Step Guide
First, drive four-block-tall support stilt posts into a shallow riverbed using stripped acacia logs. Construct a wide floor deck platform over the water using bright yellow bamboo planks. Consequently, you create an elevated coastal foundation over water.
Second, build three-block-tall perimeter walls using bamboo planks and open jungle fence window grids to allow ocean breezes to flow through. Construct an upper loft sleeping deck three blocks high along one side using bamboo slabs and scaffolding stairs. Consequently, the tropical layout gains an airy upper floor.
Third, place a bed on the upper bamboo loft deck and frame the space with potted bamboo stalks. On the lower deck level over the water, install a fishing desk, double storage chests, and a trapdoor hatch leading directly down to a boat dock below. Finally, place ochre froglights under the deck for warm golden lighting.
13. The Grand Timbered Gothic Cathedral Suite

The grand timbered gothic cathedral suite is an opulent, multi-level bedroom layout designed for large survival estates and mountain keeps. Featuring towering vaulted ceilings supported by heavy dark oak log arches, grand stained glass rose windows, and an elevated royal bed platform framed by gold trims and silk banners, this layout offers unmatched medieval grandeur.
Grand cathedral suites rely on dramatic vertical scale, sweeping structural arches, and rich decorative accents. Placing your bed on a raised dais platform under a stained glass window creates an imposing, majestic centerpiece. Furthermore, incorporating double-sided fireplaces and armories provides complete survival utility. Consequently, your gothic cathedral suite feels regal, grand, and legendary.
Monumental Vaulted Framing
Using pointed gothic arches and vaulted roof framing transforms a standard bedroom into a regal master suite. Combining dark wood timbers with vibrant stained glass creates dramatic light patterns across the floor deck during sunrise and sunset. Furthermore, hanging sea lantern chandeliers from upper arch peaks illuminates the vast space smoothly.
Materials Needed
- Dark Oak Logs
- Spruce Wood Stairs
- Red Stained Glass
- Block of Gold
- Banners
Step-by-Step Guide
First, construct a large twelve-by-twelve block room footprint with an eight-block-tall vaulted ceiling using dark oak log support pillars and spruce stairs. Build a grand circular rose window frame on the main wall face using polished deepslate and red stained glass panes. Consequently, you establish a majestic gothic room frame.
Second, build a grand raised dais platform four blocks high along the back wall under the rose window using dark oak planks and gold block trims. Construct a wide central staircase leading up from the main floor to the elevated dais. Consequently, you create a regal focal platform for your sleeping area.
Third, place a red bed framed by a grand canopy structure made of dark oak fences and silk banners on the high dais platform. On the grand floor level below, build a large double-sided brick fireplace, armor stand displays, and a long banquet table with chairs. Finally, hang grand sea lantern chandeliers from the vaulted ceiling peak.