
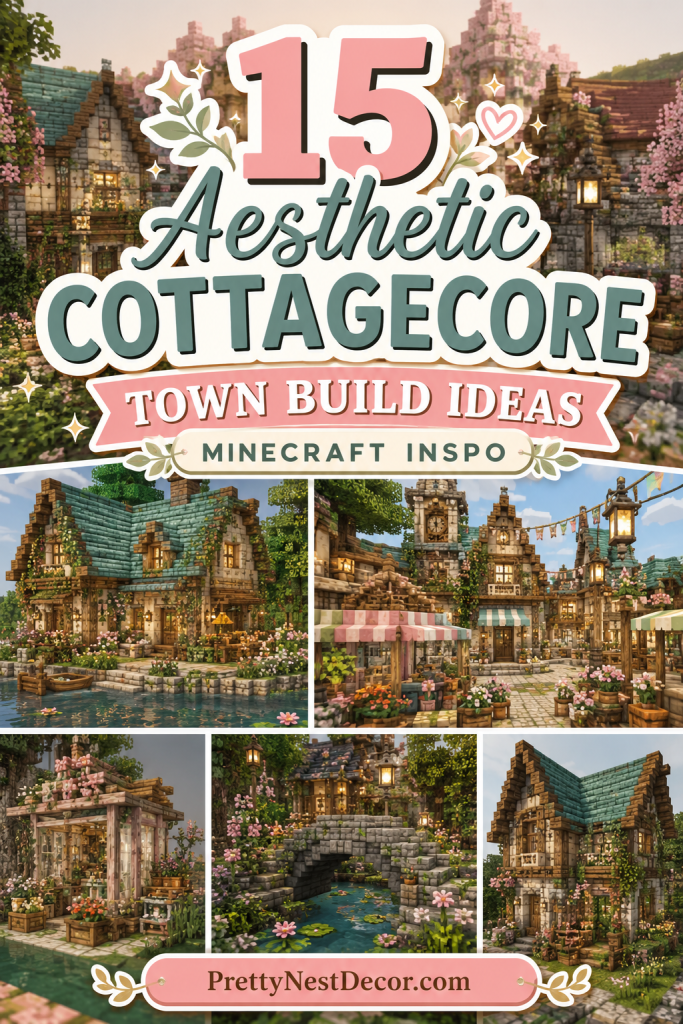
Building a cottagecore town in Minecraft Cottagecore Town is the ultimate creative escape. Introduced into the community as a blend of pastoral simplicity, fairytale romanticism, and nature-centric design, cottagecore relies on earthy textures, lush foliage, and soft architectural shapes. Moving beyond a single cozy hut to an entire settlement allows you to tell a rich story through winding dirt paths, sunlit gardens, and ivy-draped timber structures. In this comprehensive building guide, you will discover fifteen aesthetic cottagecore town build concepts. These ideas range from central village squares and botanical bakeries to overgrown windmills, witchy apothecary nooks, and cozy riverfront docks.
1. The Cobblestone & Spruce Village Square Fountain
The heart of any cottagecore town is its central gathering place. The cobblestone and spruce village square fountain acts as an anchor for surrounding shops and winding paths. Built using a layered ring of mossy cobblestone, polished granite, and mud bricks, the fountain features cascading water surrounded by wild flower beds, wooden benches, and glowing iron lanterns.
Plaza Seating & Framing

Surrounding the fountain pool with spruce stairs and trapdoors forms rustic wooden benches for villagers and visiting players. Mixing mossy stone bricks with coarse dirt and root blocks around the plaza perimeter creates a naturally weathered, paved finish that blends seamlessly into surrounding dirt paths.
Materials Needed
- Mossy Cobblestone
- Polished Granite
- Spruce Wood Slabs & Stairs
- Water Buckets
- Iron Lanterns
Step-by-Step Guide
First, carve out a circular seven-by-seven block pool shape in the center of your town square. Line the pool floor and outer rim with a mix of mossy cobblestone, stone bricks, and polished granite slabs. Consequently, you build a weathered, natural stone pool basin.
Second, construct a central three-block-tall fountain pillar in the middle of the pool using granite walls and stone brick stairs. Place a water source block at the very top of the central pillar, allowing fresh water to cascade over the sides evenly into the pool. Consequently, your fountain gains dynamic movement and sound.
Third, surround the fountain basin with spruce stair benches, potted pink tulips, and hanging iron lanterns attached to wooden fence posts. Scatter moss carpets and flower petals along the surrounding dirt paths to complete the cozy town square aesthetic.
2. The Overgrown Botanical Bakery & Tea Garden

The overgrown botanical bakery and tea garden brings cheerful commercial life and sweet agricultural charm to your town. It features a soft pastel pink or birch wood shopfront equipped with a red brick bread oven, an open display counter, and a sunlit tea garden. Flowering azalea leaves drape over the rooflines while outdoor wooden tables invite villagers to rest.
Storefront Display Detailing
Using smooth stone slabs and dark oak trapdoors creates a clean serving counter facing the street. Placing cakes, pumpkin pies, and bread on item frames along the counter adds vibrant food color. Furthermore, using brown carpet on top of fence posts creates realistic tea tables for the outdoor garden patio.
Materials Needed
- Stripped Birch Logs
- Bricks & Brick Stairs
- Flowering Azalea Leaves
- Cakes & Bread Items
- Pink Petals
Step-by-Step Guide
First, mark out a seven-by-nine block room footprint using stripped birch logs for vertical corner posts and packed mud for lower wall panels. Build a prominent three-block-wide red brick oven protrusion on the side wall. Consequently, you establish a warm, rustic bakery shell.
Second, build a large open front display window using spruce slabs and dark oak trapdoor shutters. Place cakes, bread loaves, and pie items along the slab counter for passing townfolk to browse. Consequently, your shopfront becomes an active commercial hub.
Third, construct a sloped spruce stair roof over the bakery, covering the eaves with flowering azalea leaf blocks and hanging vines. Set up small outdoor tea tables using spruce fences and carpet in an adjacent flower garden bed. Finally, place glowing lanterns over the garden path.
3. The Covered Wooden Bridge & Duck Pond Crossing

Connecting two sides of a town river requires a structure that feels historic and picturesque. The covered wooden bridge and duck pond crossing utilizes arched dark oak beams, a spruce slab deck, and an overhead leaf-draped roof. Small lily pad islands, sea pickles, and sweet berry bushes along the riverbanks make the crossing feel like an illustration from a fairytale book.
Bridge Curvature Physics
Building an authentic covered bridge requires placing slabs and stairs in a slight, gradual curve across the water span. Stepping the deck up by one slab height at the center ridge creates a realistic structural arch. Furthermore, extending roof eaves past the bridge floor creates lovely water shadows beneath.
Materials Needed
- Dark Oak Logs
- Spruce Wood Slabs & Stairs
- Oak Fences
- Lily Pads
- Sea Pickles
Step-by-Step Guide
First, drive four dark oak log pillars deep into the riverbed on both sides of your water channel. Connect opposing pillars across the water using arched spruce log beams to form the bridge structural support framework. Consequently, you lay a sturdy aquatic foundation.
Second, pave the bridge walking deck using spruce slabs, arching the path up by one slab level in the center over the water. Build open-air side railings using oak fences and trapdoors to prevent players from falling into the river. Consequently, your river crossing gains safe structural sides.
Third, construct a low pitched roof over the bridge deck using dark oak stairs, letting green vines and leaves drape down toward the water. Scatter lily pads, glowing sea pickles, and sugar cane along the riverbanks below. Finally, attach lanterns to the entrance bridge posts.
4. The Herbalist’s Witchy Apothecary & Greenhouse

Tucked near the forest edge of your town, the herbalist’s witchy apothecary and greenhouse serves as the town’s potion-brewing and healing center. It features a cozy packed mud cottage connected to a glass-roofed greenhouse packed with nether wart, mushrooms, and rare flowers. Smoke drifts from a small chimney while potion bottles glitter behind display glass.
Magical Botanical Density
Filling every corner of the apothecary with plant life creates a busy, authentic witchy workspace. Mixing mushroom blocks, spore blossoms, and potted ferns inside the greenhouse introduces vibrant botanical textures. Furthermore, placing brewing stands on cauldrons mimics active potion-distilling equipment.
Materials Needed
- Packed Mud & Mud Bricks
- Glass Blocks & Panes
- Brewing Stands & Cauldrons
- Spore Blossom
- Red & Brown Mushrooms
Step-by-Step Guide
First, construct a five-by-six block main cottage using packed mud bricks and stripped oak logs. Attach an arched six-by-six block glass greenhouse frame directly to the side of the mud cottage. Consequently, you lay out a connected home and botanical growing facility.
Second, fill the greenhouse frame with glass blocks, leaving low quartz base walls. Till internal soil beds inside to plant mushrooms, pink tulips, and nether wart crops. Consequently, your greenhouse achieves high agricultural utility and color.
Third, install brewing stands, water cauldrons, and ingredient barrels inside the main mud cottage room. Hang a spore blossom from the ceiling to drop green magical particles throughout the interior air. Finally, place potted plants and glowing soul lanterns on exterior window sills.
5. The Windmill & Miller’s Hillside Cottage

The rustic windmill and miller’s cottage provides impressive height and rural charm to your town’s skyline. Built on a gentle grassy hill overlooking wheat fields, the build showcases a tapered stone and diorite tower topped with large wool sail blades. An attached wooden cottage provides a warm home for the town miller.
Windmill Blade Geometry
Building realistic windmill sails requires constructing four symmetrical, diagonal blades using oak fences and white wool. Setting the blades at a slight angle rather than flat cross shapes creates dynamic visual motion across your town landscape. Furthermore, adding hay bales around the base highlights wheat harvesting.
Materials Needed
- Cobblestone & Diorite
- White Wool & Oak Fences
- Spruce Planks & Stairs
- Hay Bales
- Composters
Step-by-Step Guide
First, lay out a circular five-by-five block stone base on a grassy hillside, tapering the walls inward as they rise eight blocks high using white diorite blocks. Consequently, you establish a tall, whitewashed windmill tower core.
Second, construct four diagonal sail arms five blocks long using oak fences, attaching white wool panels along one edge of each arm. Attach the completed sail assembly to a log axle extending from the upper tower hub. Consequently, your windmill gains iconic agricultural scale.
Third, attach a small five-by-seven block spruce wood miller’s cottage to the side of the stone tower base. Cover the cottage with a cozy dark oak stair roof and surround the hill base with golden wheat fields and hay bales. Finally, place composters out front.
6. The Sunken Honeybee Apiary & Wildflower Meadow

The honeybee apiary is a sweet, functional agricultural nook for gathering honey and wax in your town. Recessed slightly into a meadow hollow, this layout features rows of bee hives framed by spruce trapdoors, wooden wash basins, and dense patches of sunflowers, poppies, and pink tulips that attract active bee swarms.
Pollination Pathway Design
Planting high-density wildflower beds directly in front of bee hives maximizes honey production speed in survival mode. Mixing tall sunflowers, lilac bushes, and pink petal carpet tiles creates a vibrant sea of floral color that keeps worker bees constantly active around your town.
Materials Needed
- Beehives or Bee Nests
- Spruce Trapdoors
- Sunflowers & Pink Tulips
- Pink Petal Carpet Tiles
- Honey Blocks & Barrels
Step-by-Step Guide
First, clear out a one-block-deep six-by-eight block oval hollow in a grassy meadow near your town edge. Line the hollow perimeter with mossy cobblestone and spruce log retaining walls. Consequently, you create a cozy, recessed garden pit.
Second, place four beehives along the back retaining wall, encasing the sides of each hive with spruce trapdoors for custom wooden hive housing. Place campfire heat sources beneath trapdoors under hives to harvest honey safely without angering bees. Consequently, your apiary becomes fully functional.
Third, plant dense clusters of sunflowers, poppies, pink tulips, and oxeye daisies inside the hollow in front of the hives. Scatter pink petals and moss carpets across the dirt paths between flower beds. Finally, place honey storage barrels and glass bottles on nearby wooden shelves.
7. The Riverside Watermill & Carpenter’s Workshop
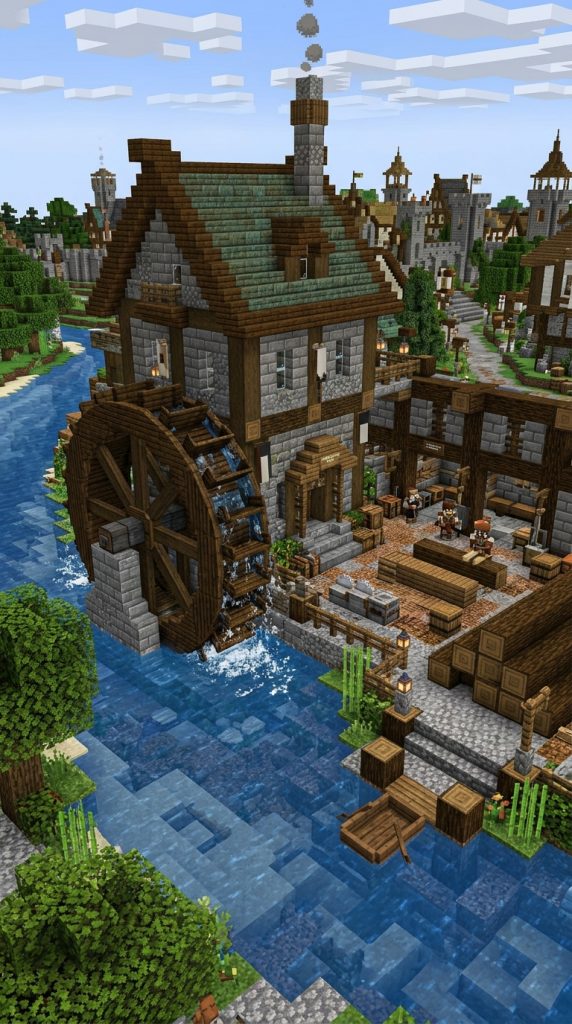
Positioned along a roaring town river, the watermill and carpenter’s workshop incorporates natural water power into your town mechanics. It features a massive rotating water wheel made of dark oak stairs and slabs set against a stone masonry building. An attached timber workshop houses wood storage, sawmills, and stonecutters.
Water Wheel Construction
Building a circular water wheel in Minecraft requires placing dark oak stairs in a four-way symmetrical curve around a central log axle. Inserting wooden trapdoors between wheel spokes simulates water buckets that catch river currents. Furthermore, adding splash particles using water buckets under the wheel enhances mechanical realism.
Materials Needed
- Stone Bricks & Cobblestone
- Dark Oak Stairs & Slabs
- Dark Oak Trapdoors
- Stripped Spruce Logs
- Stonecutter & Anvil
Step-by-Step Guide
First, construct a sturdy six-by-eight block stone brick building along your river edge. Extend a central horizontal dark oak log axle two blocks outward from the stone wall over the flowing water. Consequently, you create a heavy industrial anchor point over the river.
Second, build a five-by-five block circular wheel around the log axle using dark oak stairs, slabs, and trapdoors. Ensure the lower curvature of the wheel dips directly into the river water flow. Consequently, your watermill achieves dynamic architectural scale over the stream.
Third, set up an outdoor carpenter’s timber yard next to the watermill, stocking it with stacked stripped spruce logs, stonecutters, and iron chains. Cover the workshop building with an overhanging dark oak stair roof. Finally, place lanterns along the timber yard.
8. The Cobblestone Clock Tower & Village Bell
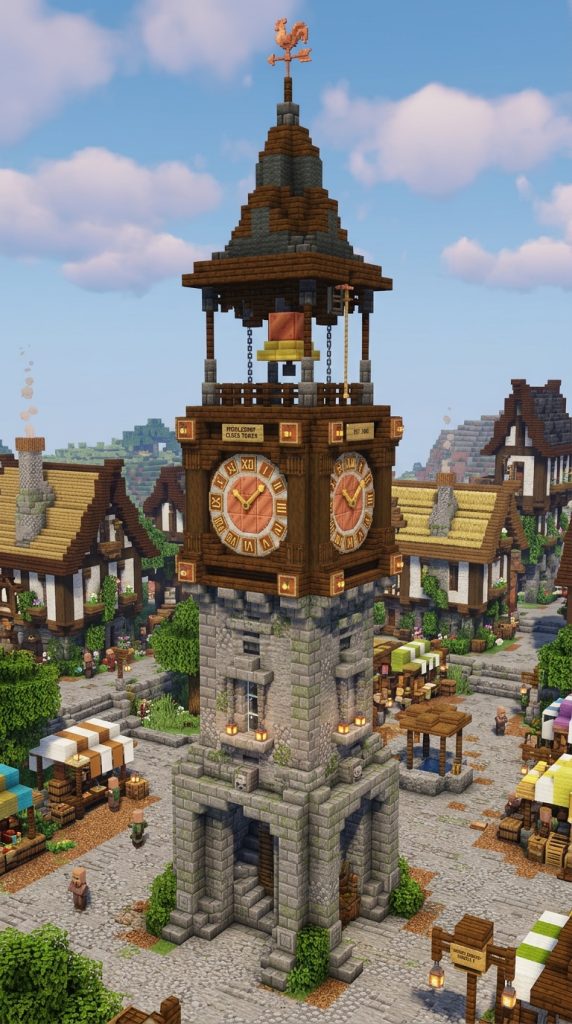
Rising high above surrounding cottage roofs, the cobblestone clock tower and village bell serves as the primary timekeeping landmark and warning system for your town. Built with weathered stone bricks, copper clock dials, and a high bell deck, the tower offers sweeping observation views across surrounding biomes.
Tower Proportion & Tapering
To keep tall towers from looking like flat square pillars, taper the outer walls inward by one block as the structure rises. Using inverted stone brick stairs beneath balcony ledges creates strong shadow lines. Furthermore, placing item frames with clock items or copper lightning rods at the top adds realistic clockwork detail.
Materials Needed
- Stone Bricks & Deepslate
- Clock Items & Item Frames
- Bell Block
- Spruce Wood Stairs
- Copper Blocks / Lightning Rods
Step-by-Step Guide
First, lay down a four-by-four block square foundation using polished deepslate and stone bricks. Build the lower stone tower walls eight blocks high, cutting narrow vertical window slits using iron bars on all sides. Consequently, you construct a solid, explosion-resistant stone tower base.
Second, taper the second tier of the tower inward using stone brick stairs, rising another six blocks high. Place large item frames displaying clock items on all four upper wall faces to serve as town clock dials. Consequently, your tower gains functional timekeeping features visible from afar.
Third, construct an open-air bell deck at the top of the tower, mounting a functional village bell block in the center. Top the tower with a steep, pointed dark oak spire roof capped with a copper lightning rod. Finally, pave a cobblestone path connecting the clock tower to the town square.
9. The Cottagecore Treehouse Living Quarters

Built among the wide branches of an ancient, custom oak or canopy tree, the treehouse living quarters offers an adventurous aerial bedroom layout for your town. Featuring floating spruce plank cabins, rope bridges, and hanging leaf balconies, this build integrates nature directly into player living quarters high above mob spawns.
Living Canopy Integration
Instead of building standard flat roofs, allow the living leaf canopy of the tree to wrap over and around your wooden cabin walls. Using unstripped oak logs for support posts preserves natural bark textures. Furthermore, suspending spore blossoms overhead drops gentle green particles through aerial rooms continuously.
Materials Needed
- Oak Logs & Leaves
- Spruce Wood Planks & Slabs
- Oak Fences & Chains
- Spore Blossom
- Lanterns
Step-by-Step Guide
First, locate or build a large multi-branch custom oak tree and clear out a central six-by-six block clearing within the upper leaf canopy. Construct a floating floor platform using spruce planks anchored into main branch trunks. Consequently, you lay an elevated foundation high above the ground.
Second, construct a small sleeping cabin on one side of the treetop platform using spruce planks framed with raw oak logs. Build open-air balcony railings around platform edges using oak fences and chains. Consequently, your treetop sanctuary gains weather-proof living spaces and safety edges.
Third, connect adjacent tree platforms using rope suspension bridges built with oak slabs and fences. Hang spore blossoms and iron lanterns beneath ceiling leaves to illuminate the aerial pathways softly. Finally, wrap vines around the central log trunk for vertical access.
10. The Cozy Town Inn & Community Tavern
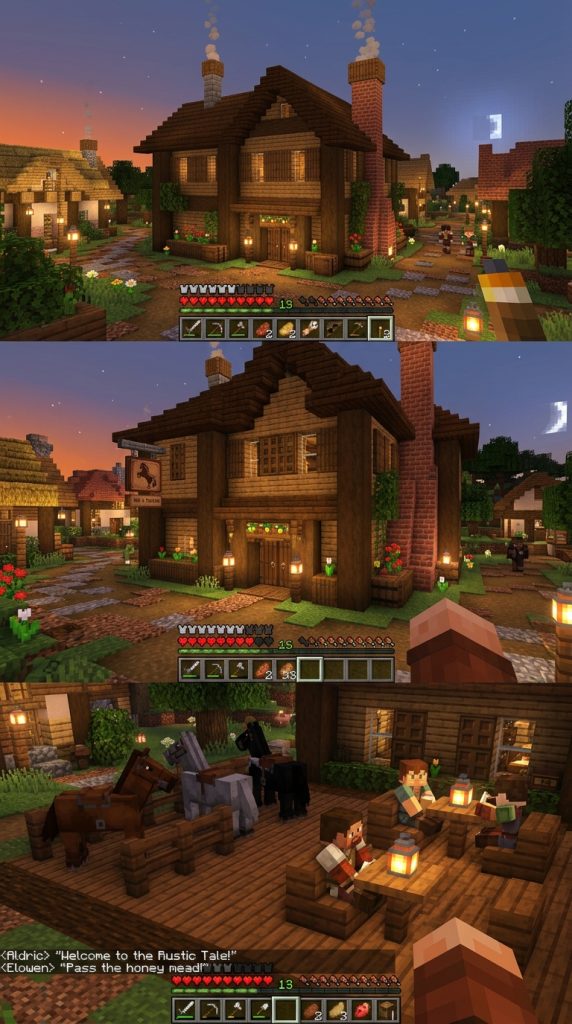
The town inn and community tavern acts as the social hub and resting hall for traveling players and villagers. It features a grand two-story timber-framed building equipped with a large granite fireplace dining hall downstairs and cozy private guest rooms upstairs. Out front, a stone patio with horse hitching posts welcomes weary travelers.
Hospitality Interior Zoning
Organizing taverns requires separating noisy ground-floor social spaces from quiet upper sleeping quarters. Equipping the lower hall with longtables made of spruce stairs, brewing barrels, and cake tables creates a warm pub ambiance. Furthermore, placing cozy red beds and armor stands upstairs provides full survival utility for guests.
Materials Needed
- Dark Oak Logs & Stairs
- Spruce Wood Planks
- Polished Granite & Bricks
- Barrels & Brewing Stands
- Beds & Armor Stands
Step-by-Step Guide
First, lay out a wide ten-by-twelve block foundation using polished granite and stone bricks. Build lower perimeter walls four blocks high, featuring a grand double-door entrance framed by heavy dark oak log pillars. Consequently, you establish a solid foundation for a town inn.
Second, construct a spacious second story using warm spruce planks and dark oak timber cross-framing. Cut out wide window openings along both floors, fitting them with glass panes and spruce trapdoor shutters. Consequently, your inn facade achieves an authentic medieval timber-frame aesthetic.
Third, cover the building with a sweeping dark oak gabled roof featuring a large brick chimney. Build a granite fireplace inside the ground-floor dining hall, equipping the room with longtables and barrels. Finally, set up private bed chambers on the upper floor for travelers.
11. The Cobblestone & Spruce Stable & Barn

Every agricultural cottagecore town needs a functional farm facility to care for horses, cows, and sheep. The cobblestone and spruce stable & barn combines heavy stone lower stalls with an upper hayloft mezzanine. Outdoor fenced paddocks, water troughs, and stacked hay bales create an authentic, hardworking farmstead atmosphere.
Livestock Accessibility Mechanics
Equipping internal animal stalls with oak fence gates allows players to lead horses and livestock in and out easily while keeping them safely penned inside. Placing carpet on top of fence posts allows players to jump over paddock borders quickly without letting animals escape into the town streets.
Materials Needed
- Cobblestone & Stone Bricks
- Spruce Planks & Log Beams
- Hay Bales & Fences
- Water Cauldrons
- Lead & Saddles
Step-by-Step Guide
First, construct an eight-by-twelve block ground floor frame using cobblestone for lower stall walls and spruce logs for vertical corner posts. Divide the interior into three individual four-by-four block animal stalls equipped with oak fence gates. Consequently, you build secure, organized livestock pens.
Second, build an upper hayloft platform across the back half of the barn using spruce slabs, leaving the front ceiling open to high roof beams. Stack hay bales, pumpkin blocks, and storage barrels inside the loft deck. Consequently, your barn gains high-capacity crop and feed storage.
Third, cover the barn with an overhanging spruce stair roof. Attach an outdoor grazing paddock to the side yard using oak fences, installing water cauldrons and mud blocks inside. Finally, hang lanterns from timber ceiling beams to illuminate stalls safely.
12. The Overgrown Forest Guard Post & Gatehouse

Protecting your town perimeter from night mob spawns requires a subtle, atmospheric defensive barrier. The overgrown forest guard post & gatehouse features a heavy stone brick archway spanning the main town entrance path, flanked by an overgrown wooden watchtower. Vines, leaf bushes, and weapon racks ensure the town stays secure without looking industrial.
Natural Defense Integration
Blending security structures into cottagecore aesthetics relies on heavy foliage integration. Covering stone brick gate arches with climbing vines, mossy cobblestone, and flowering azalea bushes softens military lines. Furthermore, using narrow iron bar slits instead of glass panes mimics historic arrow loops authentically.
Materials Needed
- Stone Bricks & Mossy Cobble
- Spruce Logs & Fences
- Iron Bars & Portcullis
- Armor Stands & Crossbows
- Vines & Leaf Bushes
Step-by-Step Guide
First, construct two four-by-four block stone brick tower pillars five blocks high on opposite sides of your main town entry path. Connect the tops of the towers with a heavy stone brick archway, leaving a three-block-wide passage beneath for traveling carts. Consequently, you lay a secure entry gate foundation.
Second, extend one stone tower three blocks higher using spruce logs to form an overhanging wooden guard station. Install an open battlements platform on top framed with spruce fences for 360-degree observation views. Consequently, your guard post gains complete perimeter visibility.
Third, drape the stone gate arch with mossy cobblestone, climbing vines, and leaf blocks. Equip the guard house interior with armor stands, weapon racks, and chest storage for arrows. Finally, pave a cobblestone trail leading through the gate into town.
13. The Sunlit Flower Market & Cart Workshop

The sunlit flower market & cart workshop brings vibrant floral color and commercial trade energy to your town pathways. It features colorful striped wool awnings covering wooden display stalls packed with potted tulips, saplings, and flower dye baskets. Beside the stalls, a wooden merchant cart sits parked, filled with fresh floral cargo ready for trade.
Mobile Cart Construction
Building small wooden merchant carts adds fantastic storytelling to town streets. Using dark oak trapdoors for wheels, spruce slabs for the cart body, and fence posts for pulling handles creates a realistic, mobile wagon. Furthermore, filling the cart bed with flowers or barrels makes the town feel actively lived-in.
Materials Needed
- Pink, Yellow & White Wool
- Spruce Slabs & Trapdoors
- Flower Pots & Wildflowers
- Composters & Dyes
- Item Frames
Step-by-Step Guide
First, set up two four-block-long wooden display tables along your main town road using spruce slabs and trapdoors. Attach vertical fence posts to table corners to support an overhead canopy frame. Consequently, you construct a sturdy street market layout.
Second, build a sloped, striped market awning over the display tables using alternating pink, yellow, and white wool blocks. Place flower pots containing pink tulips, orchids, and ferns on the wooden counters below. Consequently, your market stall becomes a bright, colorful visual highlight.
Third, construct a small wooden merchant cart parked beside the market stall using dark oak trapdoors for wheels and spruce slabs for the cargo bed. Fill the cart bed with composting bins and flower dye chests. Finally, hang lanterns from the awning frame to light trade goods at night.
(Nighttime Base Security)
Securing your aesthetic cottagecore town at night is essential for long-term survival safety and villager protection. Hostile mobs like creepers, skeletons, and zombies spawn in dark, unlit corners of your settlement if light levels drop too low. Placing iron lanterns on wooden fence posts every five blocks along dirt pathways prevents unwanted mob spawns effectively. Furthermore, enclosing your town perimeter with a low flowering azalea leaf hedge or mossy stone wall keeps wandering monsters at a safe distance from cottage doors and lower windows. Installing wooden trapdoors or double doors on all building entrances ensures quick, secure retreats during night explorations. Consequently, your cozy pastel fairytale town remains a completely safe, peaceful sanctuary through every night cycle.
14. The Town Herbalist’s Tea House & Bathhouse
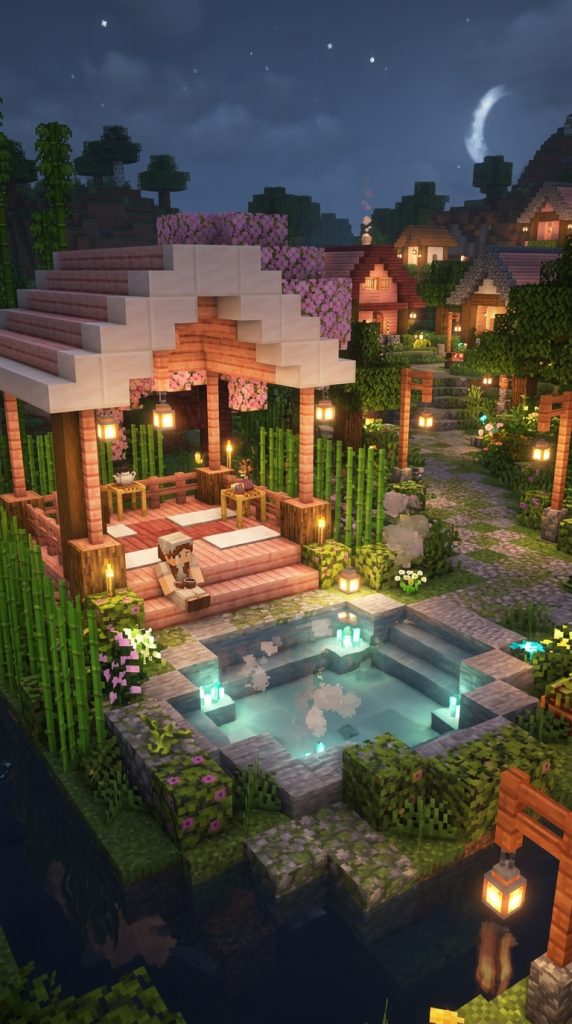
The town herbalist’s tea house & bathhouse offers a serene, spa-like relaxation sanctuary for your settlement. Set beside a natural hot spring or lily pond, the layout features a smooth white quartz and cherry wood pavilion housing steaming water cauldrons, bamboo gardens, and quiet tea-drinking tatami mats made of birch slabs and carpets.
Spa Steam Particle Effects
Placing campfires two blocks beneath the floor water basin allows smoke particles to rise through water blocks, simulating thick, natural thermal steam floating off hot spring baths. Furthermore, using glowing sea pickles underwater provides soft, soothing night illumination.
Materials Needed
- Smooth Quartz & Cherry Wood
- Campfire & Water Buckets
- Birch Slabs & White Carpets
- Bamboo Saplings & Leaves
- Sea Pickles
Step-by-Step Guide
First, excavate a four-by-four block pool pit two blocks deep into a sunlit garden deck. Place campfires along the pit floor, cover them with trapdoors, and fill the upper pool level with fresh water buckets. Consequently, you construct a steaming thermal hot spring basin.
Second, surround the bath pool with a smooth white quartz deck platform framed with delicate pink cherry wood pillars. Build low tea-drinking tables on the deck using birch slabs surrounded by white carpet seating mats. Consequently, your bathhouse gains serene relaxation seating.
Third, enclose the rear garden border using tall bamboo saplings, flowering azalea leaves, and glowing sea pickles set inside the water pool. Hang paper lanterns from cherry ceiling posts to cast soft ambient light over the water. Finally, place tea brewing cauldrons on side counters.
15. The Grand Country Manor & Estate Gardens

The grand country manor & estate gardens is the ultimate master residence for your cottagecore town. It brings together all architectural elements—including dark oak timber framing, white calcite walls, grand stained glass windows, and a multi-winged estate layout. Surrounding the manor, formal hedge mazes, flower fountains, and crop terraces complete a magnificent country estate.
Multi-Wing Estate Flow
Designing a grand country manor requires dividing large building volumes into distinct functional wings. Connecting a central great hall to a side kitchen wing and an opposing sleeping tower via covered arcades creates structural variety, sweeping rooflines, and majestic visual depth across your town landscape.
Materials Needed
- Dark Oak Logs & Stairs
- Calcite or White Terracotta
- Cherry Planks & Glass Panes
- Flowering Azalea Hedges
- Polished Deepslate
Step-by-Step Guide
First, lay out a massive twelve-by-sixteen block main house foundation using polished deepslate and stone bricks. Build the lower foundation walls four blocks high, featuring a grand double-door entrance framed by dark oak log pillars. Consequently, you establish a solid, durable foundation for a grand country estate.
Second, construct a spacious second story using clean white calcite blocks framed with dark oak timber cross-beams. Cut out wide window openings fitted with clear glass panes and cherry wood trapdoor shutters. Consequently, the manor facade achieves an authentic, high-end timber-frame aesthetic.
Third, cover the entire manor with a sweeping dark oak stair roof featuring cherry wood trims and dormer windows. Lay out formal hedge maze gardens out front using flowering azalea leaf blocks, gravel paths, and a central flower fountain. Finally, hang iron chandeliers throughout the interior to complete your grand estate home.